

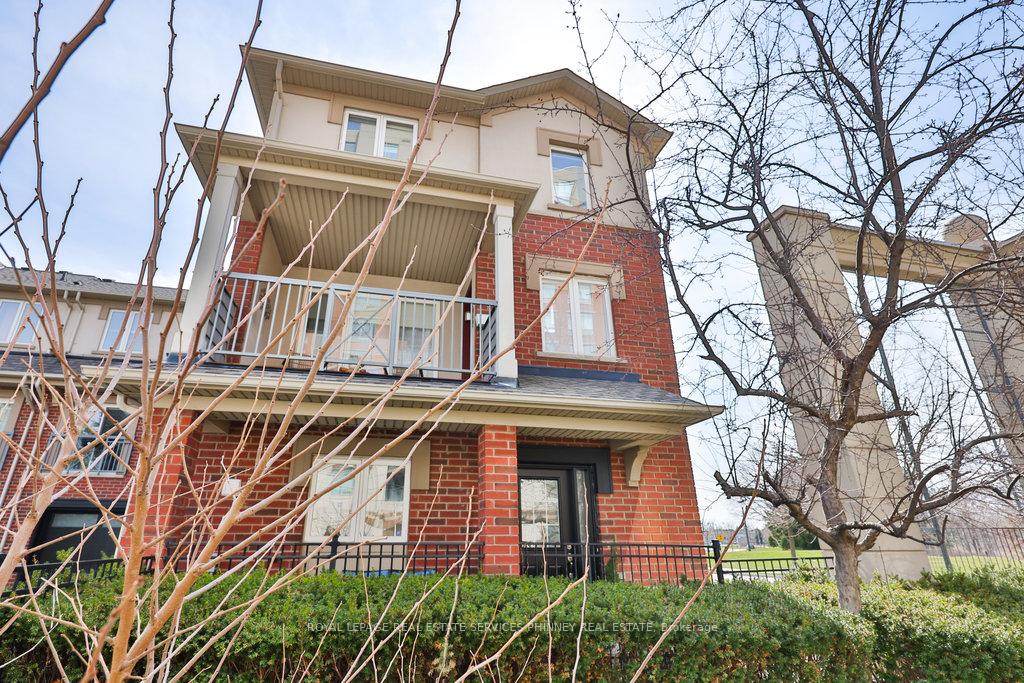
Unit 6, 2303 Central Park Drive
Unit 6, 2303 Central Park Drive
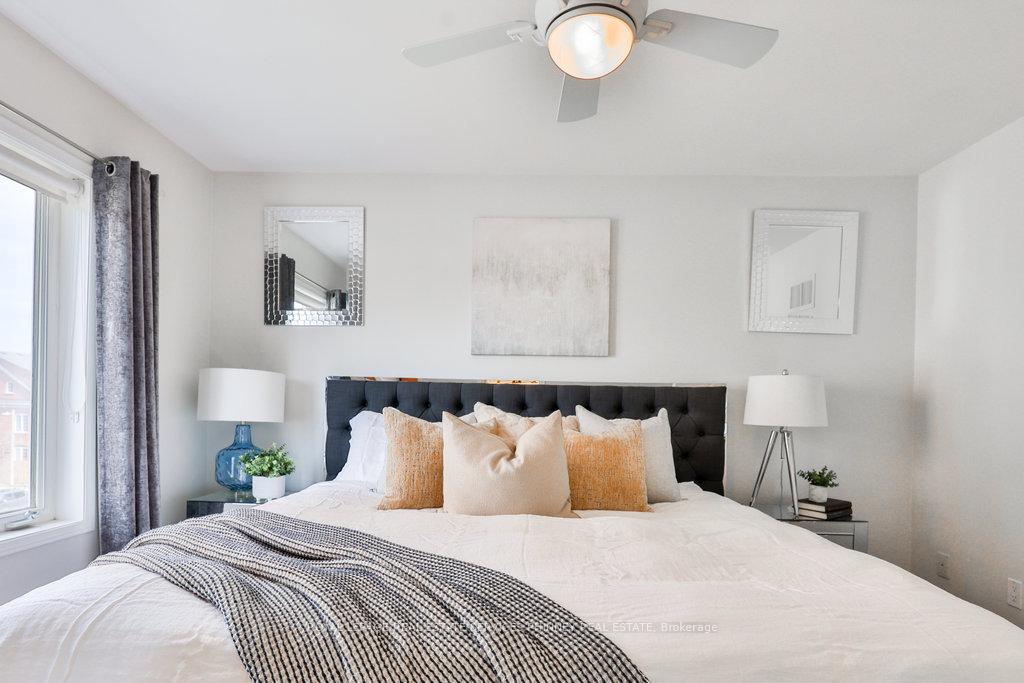 See all 29 photos
Property history
Facts and features
- BasementNone
- ExposureEast
- LaundryEnsuite
- LockerNone
- Hardwood floors
- Central air
- Exercise room
- Gym
- Outdoor pool
- Party room/meeting room
The homeCondo Townhouse, 3-storey, 1,400–1,599 sq ft
- TypeCondo Townhouse
- Style3-storey
- Living space1,400–1,599 sq ft
- BasementNone
- ExposureEast
- WaterfrontNone
InsideHardwood, Ensuite, main level, Auto garage door remote, central vacuum, water heater, built-in oven
- FlooringHardwood
- LaundryEnsuite, main level
- FeaturesAuto garage door remote, central vacuum, water heater, built-in oven
- SecuritySmoke detector, carbon monoxide detectors
- Rooms above ground8
- Bedrooms3
- Bathrooms3
- Kitchens1
- Family roomYes
OutsideBrick, Enclosed
- ExteriorBrick
- BalconyEnclosed
Parking and locker2 Parking, Attached, Parking type Owned
- Spaces2 Parking
- GarageAttached
- Parking typeOwned
- LockerNone
Building2303 Central Park Drive, Condo corporation 534, Bbqs allowed, exercise room, gym, outdoor pool, party room/meeting room
- Name2303 Central Park Drive
- Condo corporation534
- AmenitiesBbqs allowed, exercise room, gym, outdoor pool, party room/meeting room
- PetsAllowed
Heating, water and powerForced air, gas, Central air
- HeatingForced air, gas
- CoolingCentral air
Costs and taxesTaxes $3,497 a year, Condo fee $600 a month, Common elements included, parking included, cac included
- Taxes, 2024$3,497 a year
- Condo fee$600 a month
- Fee includesCommon elements included, parking included, cac included
- HSTHST included in the price
- Rental itemsHot water tank rental.
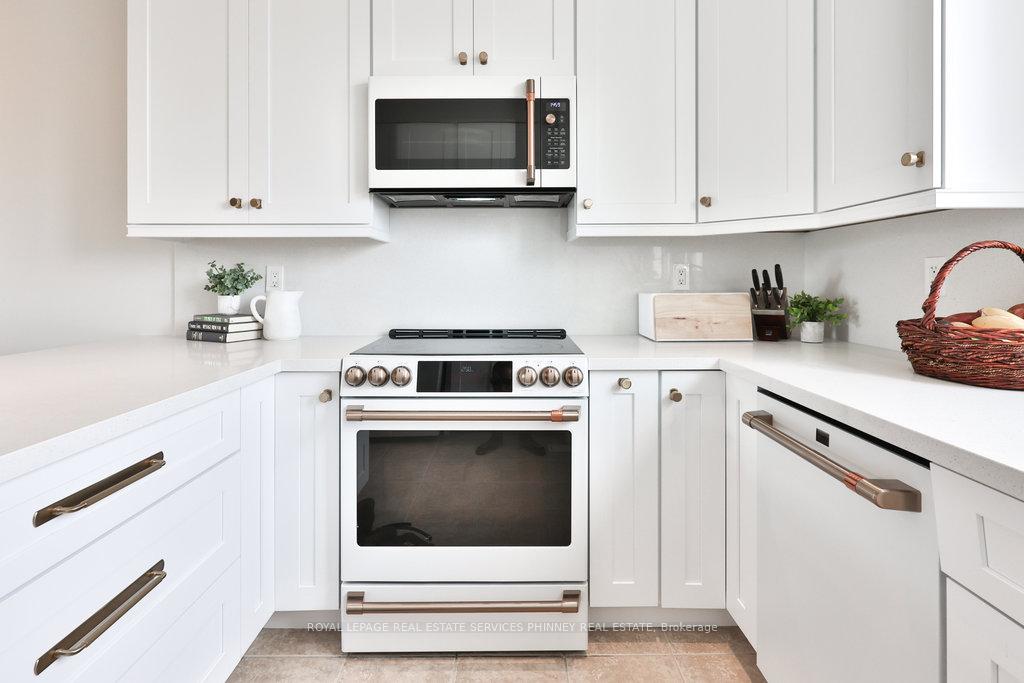
Included in the saleAll electrical light fixtures, stainless steel stove, fridge and dishwasher, washer and dryer.
- IncludedAll electrical light fixtures, stainless steel stove, fridge and dishwasher, washer and dryer.
NearbyPublic transit, park, school, rec./commun.centre, place of worship
- Close toPublic transit, park, school, rec./commun.centre, place of worship
Listing detailsW12298547, Sold, Jul 21, 2025
- MLS® numberW12298547
- StatusSold
- Listed onJul 21, 2025
- Days on market60
- UpdatedSep 19, 2025
- Possession90+ days
- Occupied byTenant
- Listing brokerageROYAL LEPAGE REAL ESTATE SERVICES PHINNEY REAL ESTATE
About this home
Unit 6, 2303 Central Park Drive, Oakville (River Oaks), ON L6H 0E5
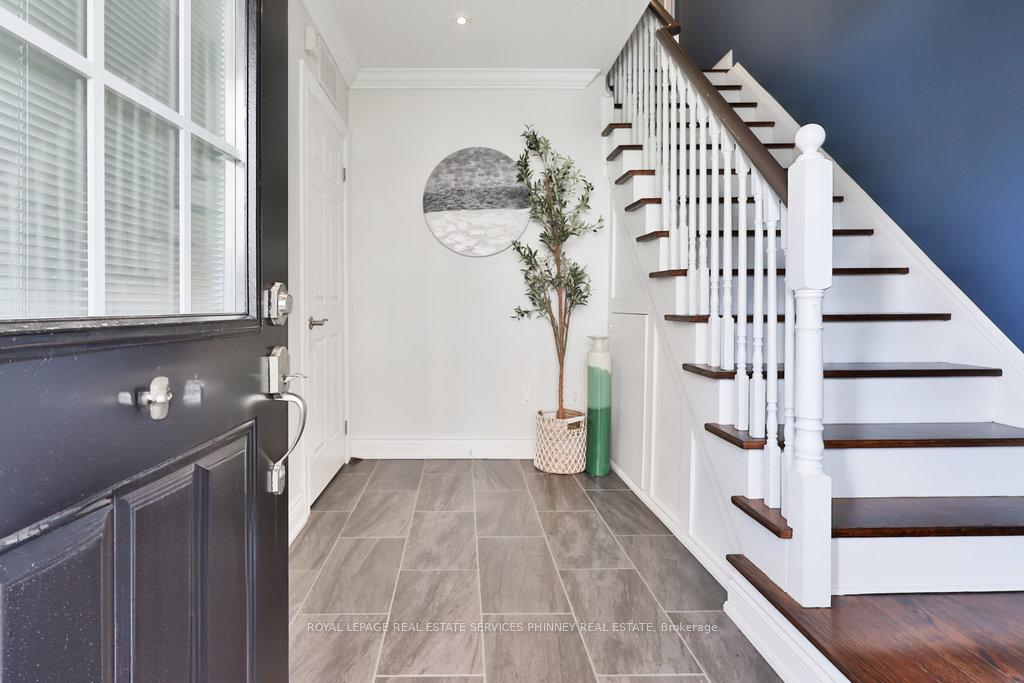
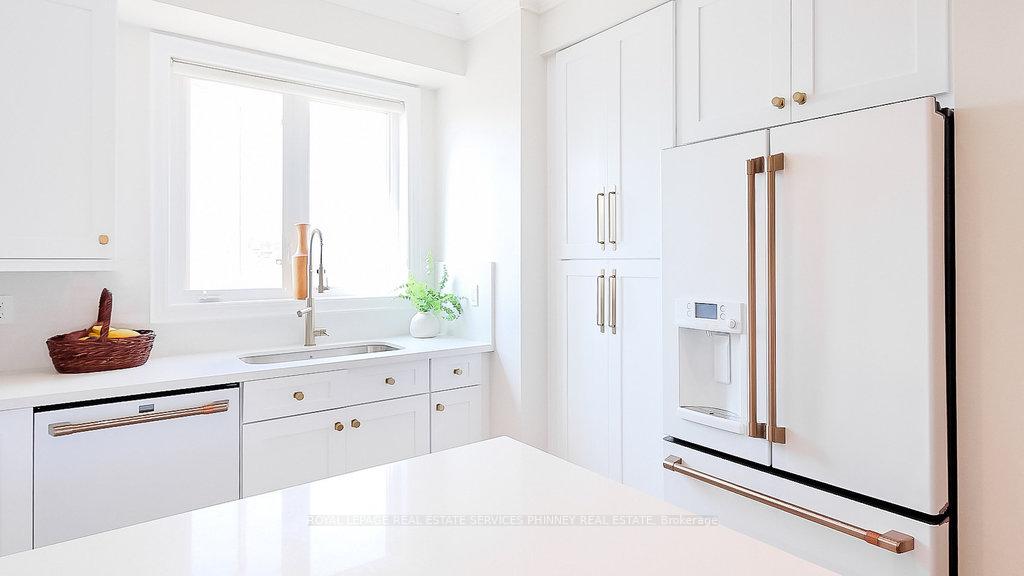
This is n0t just a home; it's an extraordinary lifestyle. Welcome to this stunning three-story end-unit townhouse featuring three spacious bedrooms and three luxurious bathrooms, complete with a double car garage. Experience the ultimate convenience of a detached home while enjoying unparalleled access to a wealth of amenities that make living here a true dream come true. Indulge in resort-style living with an inground pool, a state-of-the-art gym, a private outdoor garden oasis, and so much more! Step into the grand foyer, and walk up to be greeted by an expansive open-concept living area thats perfect for entertaining. The seamless flow between the living and dining spaces leads into a beautifully renovated kitchen, equipped with top-of-the-line appliances and breath taking views of stunning sunsets that will take your breath away. Step outside onto the generous deck, where you can sip your morning coffee, immerse yourself in a captivating book, or create a delightful play area for children. Each of the three generously sized bedrooms boasts large windows that fill the space with natural light, while the primary suite features a luxurious walk-in closet and a spa-like four-piece ensuite. Located right across from scenic walking trails, lush green spaces, and a tranquil pond, this townhouse offers a lifestyle thats nothing short of spectacular. Get ready to fall in love!
Ask about this home
A HOMEH agent will answer your questions about this home.
Know more about 2303 Central Park Drive
Condo building · 2303 Central Park Drive
2303 Central Park Drive is a condo. No units are on the market here right now.
No similar units for sale in 2303 Central Park Drive right now.
Around this home
Daily convenience, out of 100, from the distances below
Schools nearby
School rating, out of 10.
Helpful calculators
Your HOMEH agent

"I would see it this week."