

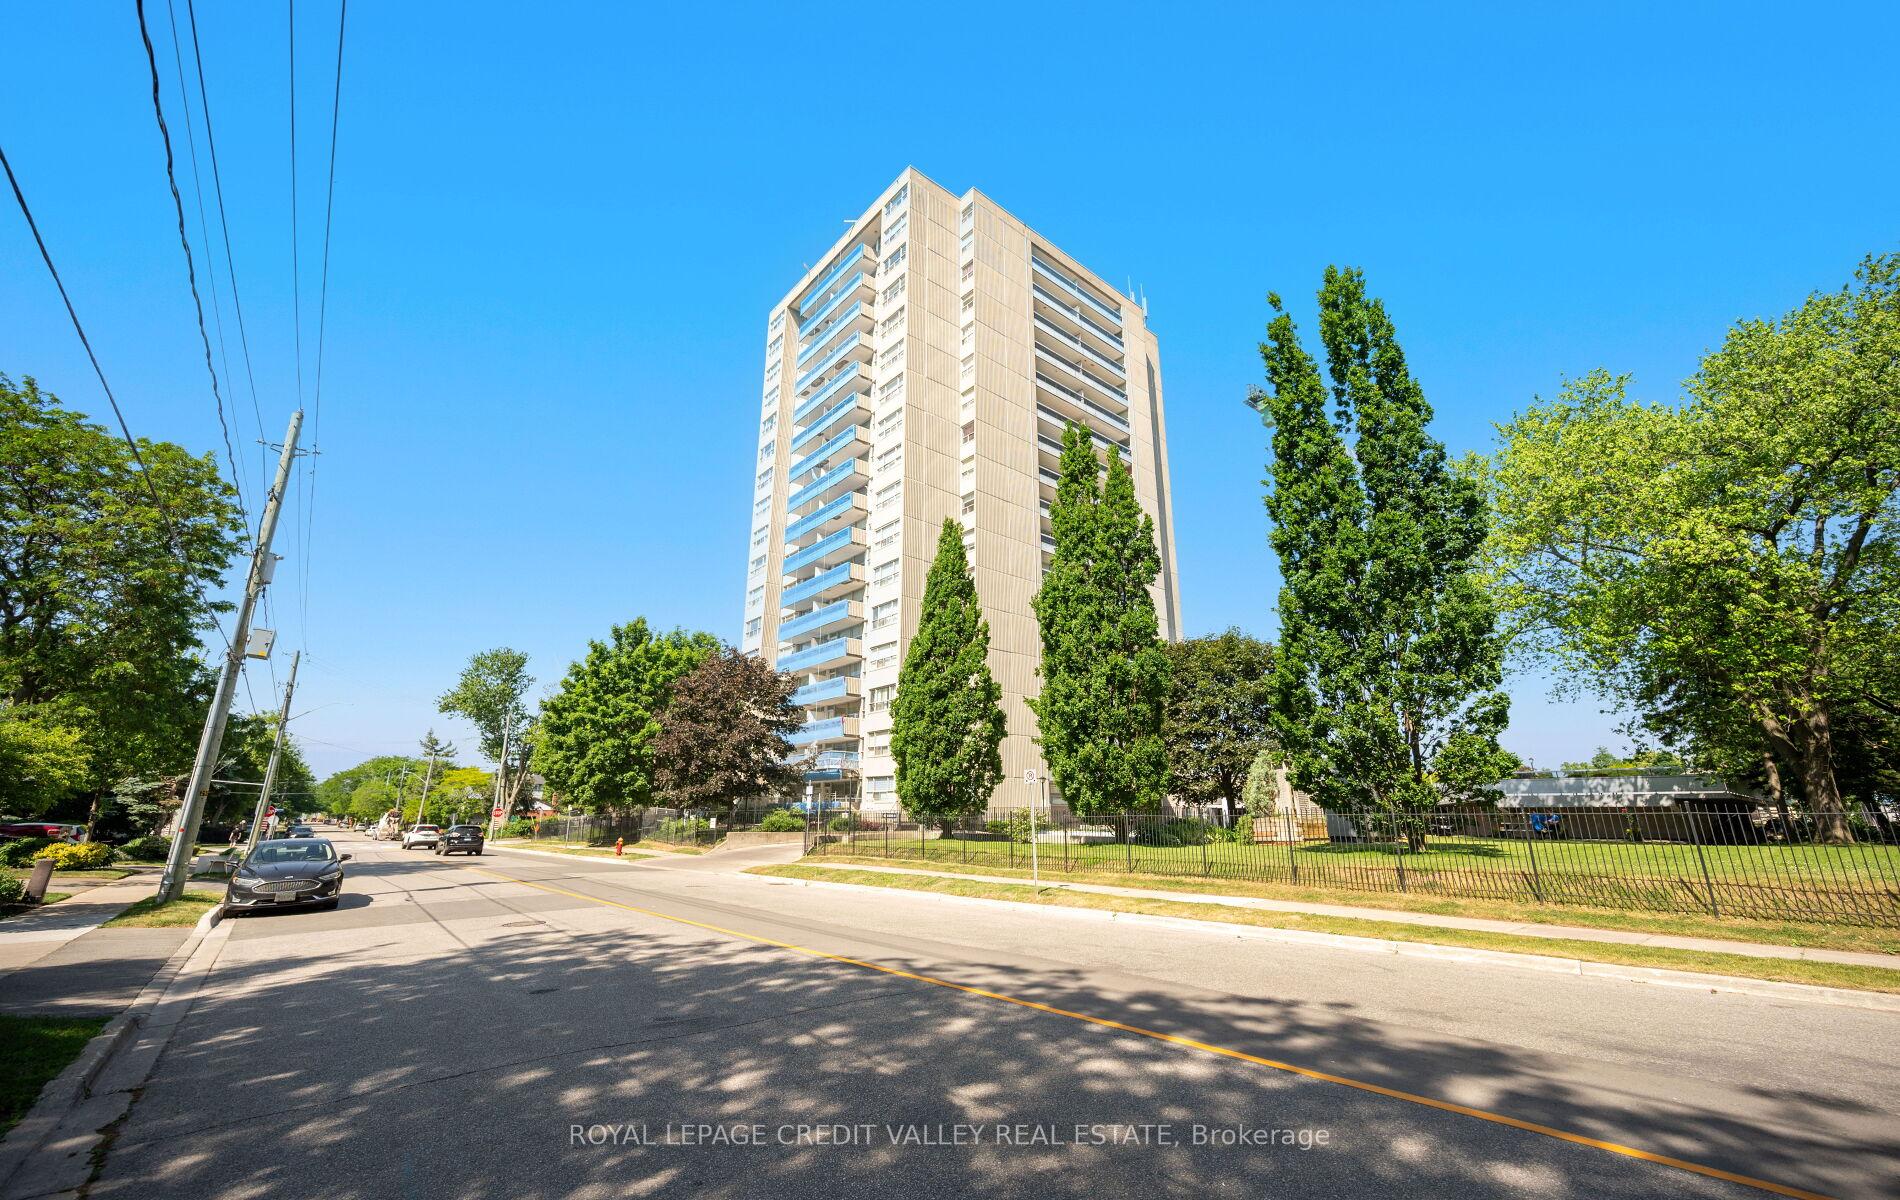
Unit 601, 2263 Marine Drive
Unit 601, 2263 Marine Drive
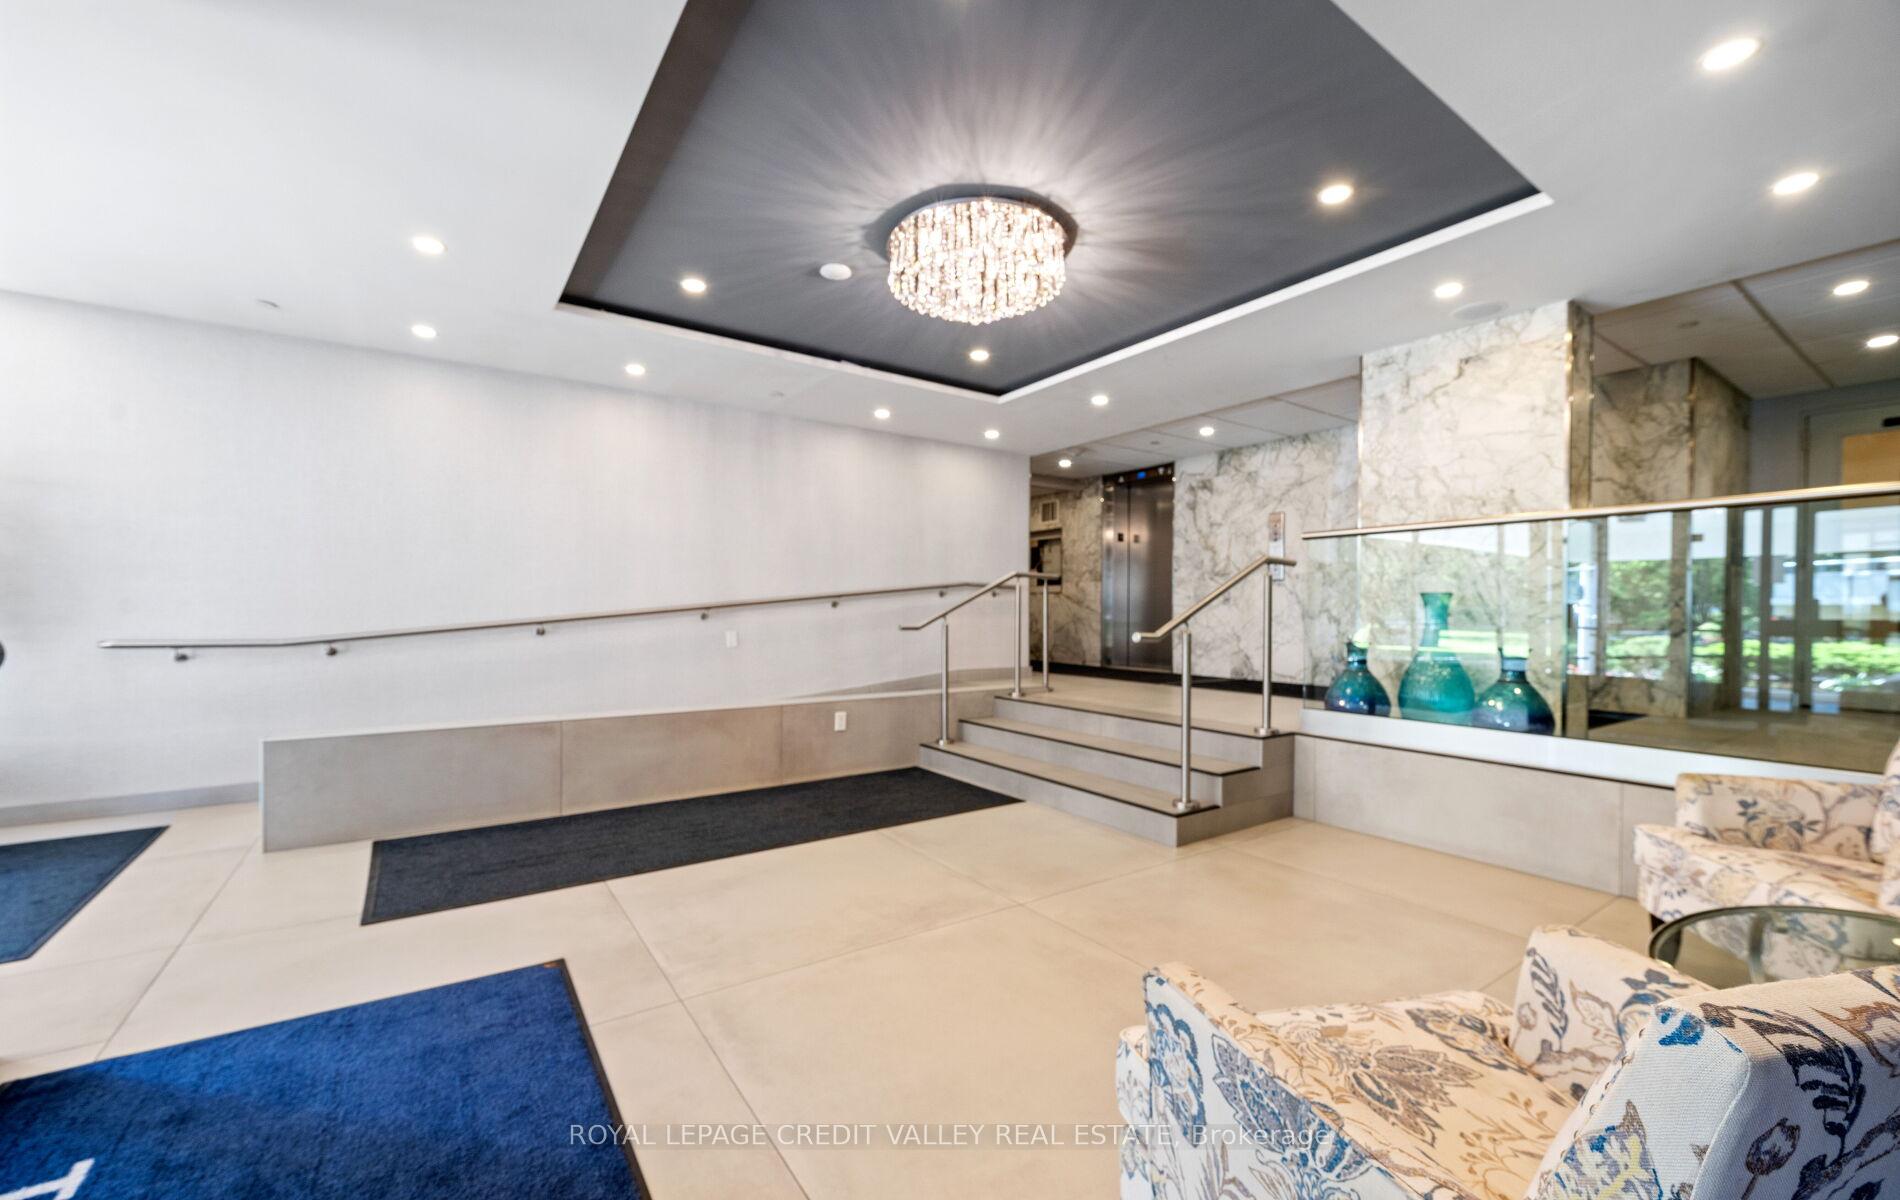 See all 40 photos
Property history
Facts and features
- ExposureSouth west
- LaundryIn building, room
- LockerOwned
- BalconyOpen
- Exercise room
- Gym
- Outdoor pool
- Party room/meeting room
The homeCommon Element Condo, Apartment, 800–899 sq ft
- Type: Common Element Condo
- Style: Apartment
- Living space: 800–899 sq ft
- Basement: None
- Exposure: South West
- View: Clear, lake, marina, water
InsideCeramic, In building, laundry room, lower level, Carpet free, primary bedroom - main floor, sauna, storage area lockers
- Flooring: Ceramic
- Laundry: In building, laundry room, lower level
- Features: Carpet free, primary bedroom - main floor, sauna, storage area lockers
- Security: Carbon monoxide detectors, monitored, smoke detector
- Rooms above ground: 5
- Bedrooms: 2
- Bathrooms: 1
- Kitchens: 1
OutsideConcrete, Open
- Exterior: Concrete
- Balcony: Open
Parking and locker2 Parking, Underground, Parking type Owned
- Spaces: 2 Parking
- Garage: Underground
- Parking type: Owned
- Driveway: Covered, private, underground
- Spot: 18
- Locker: Owned
- Locker number: 27
- Locker level: B2
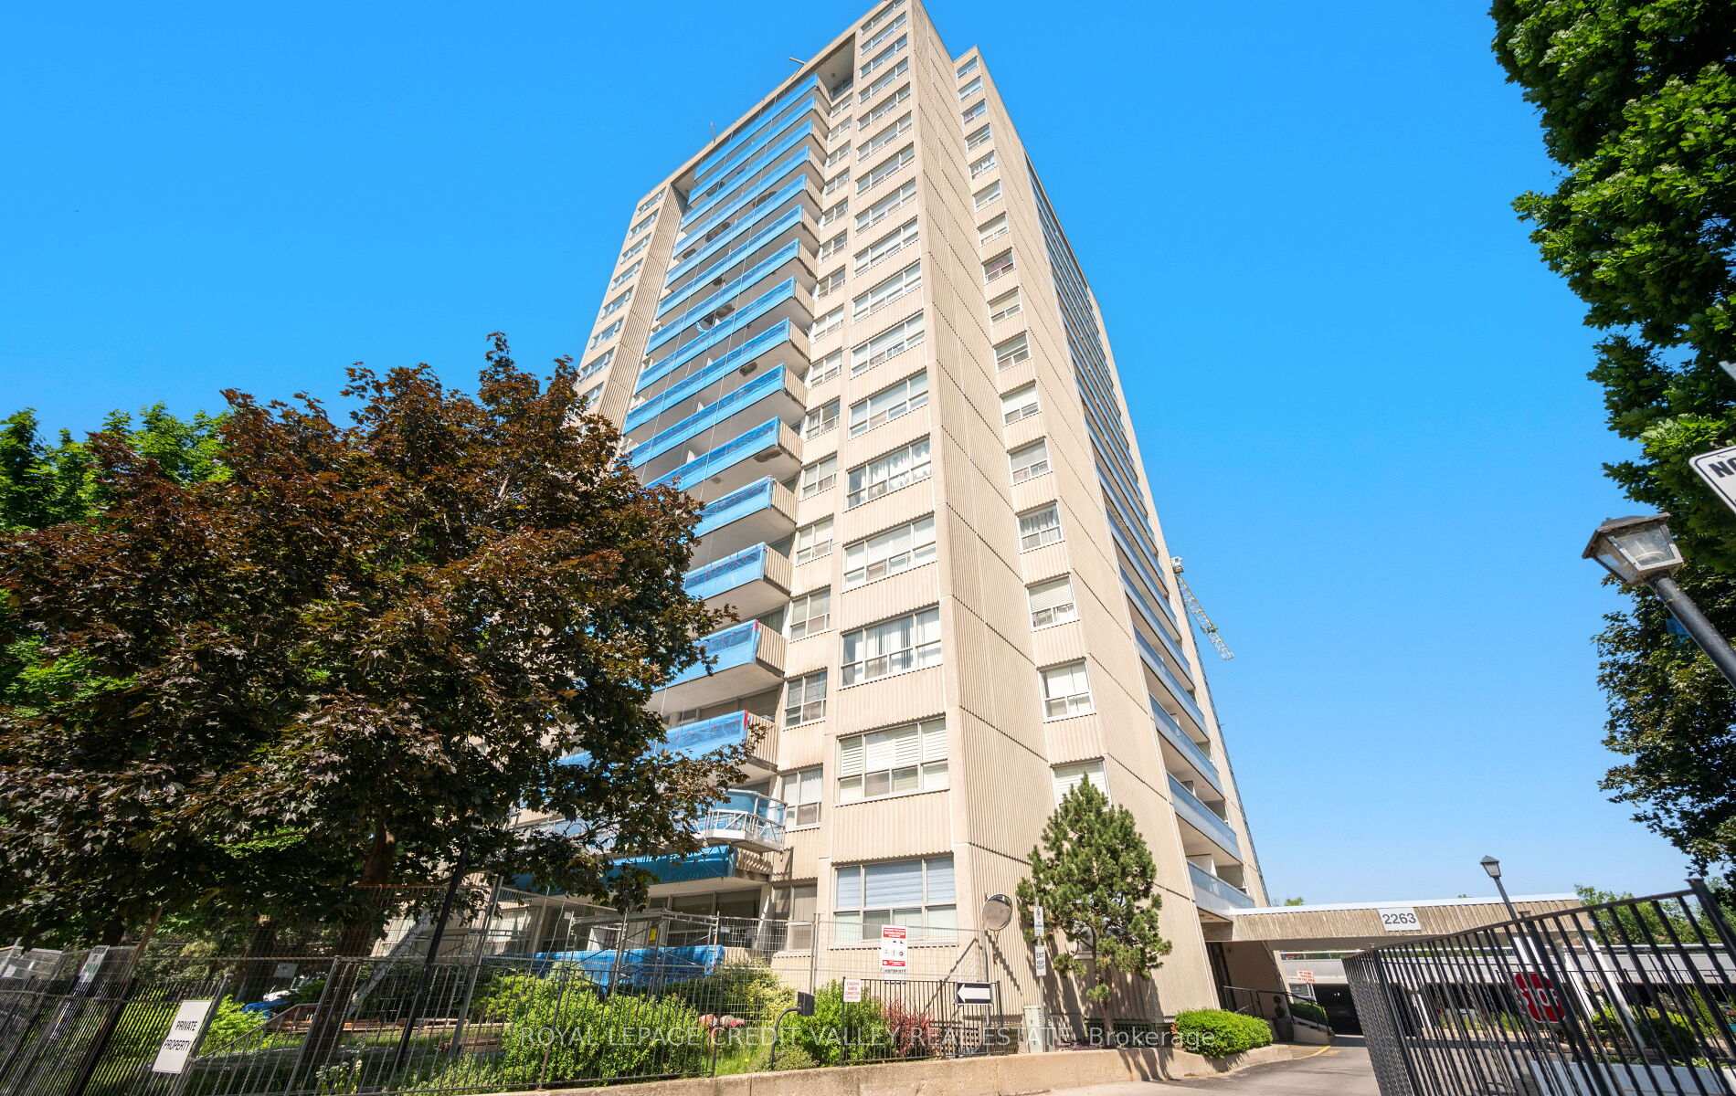
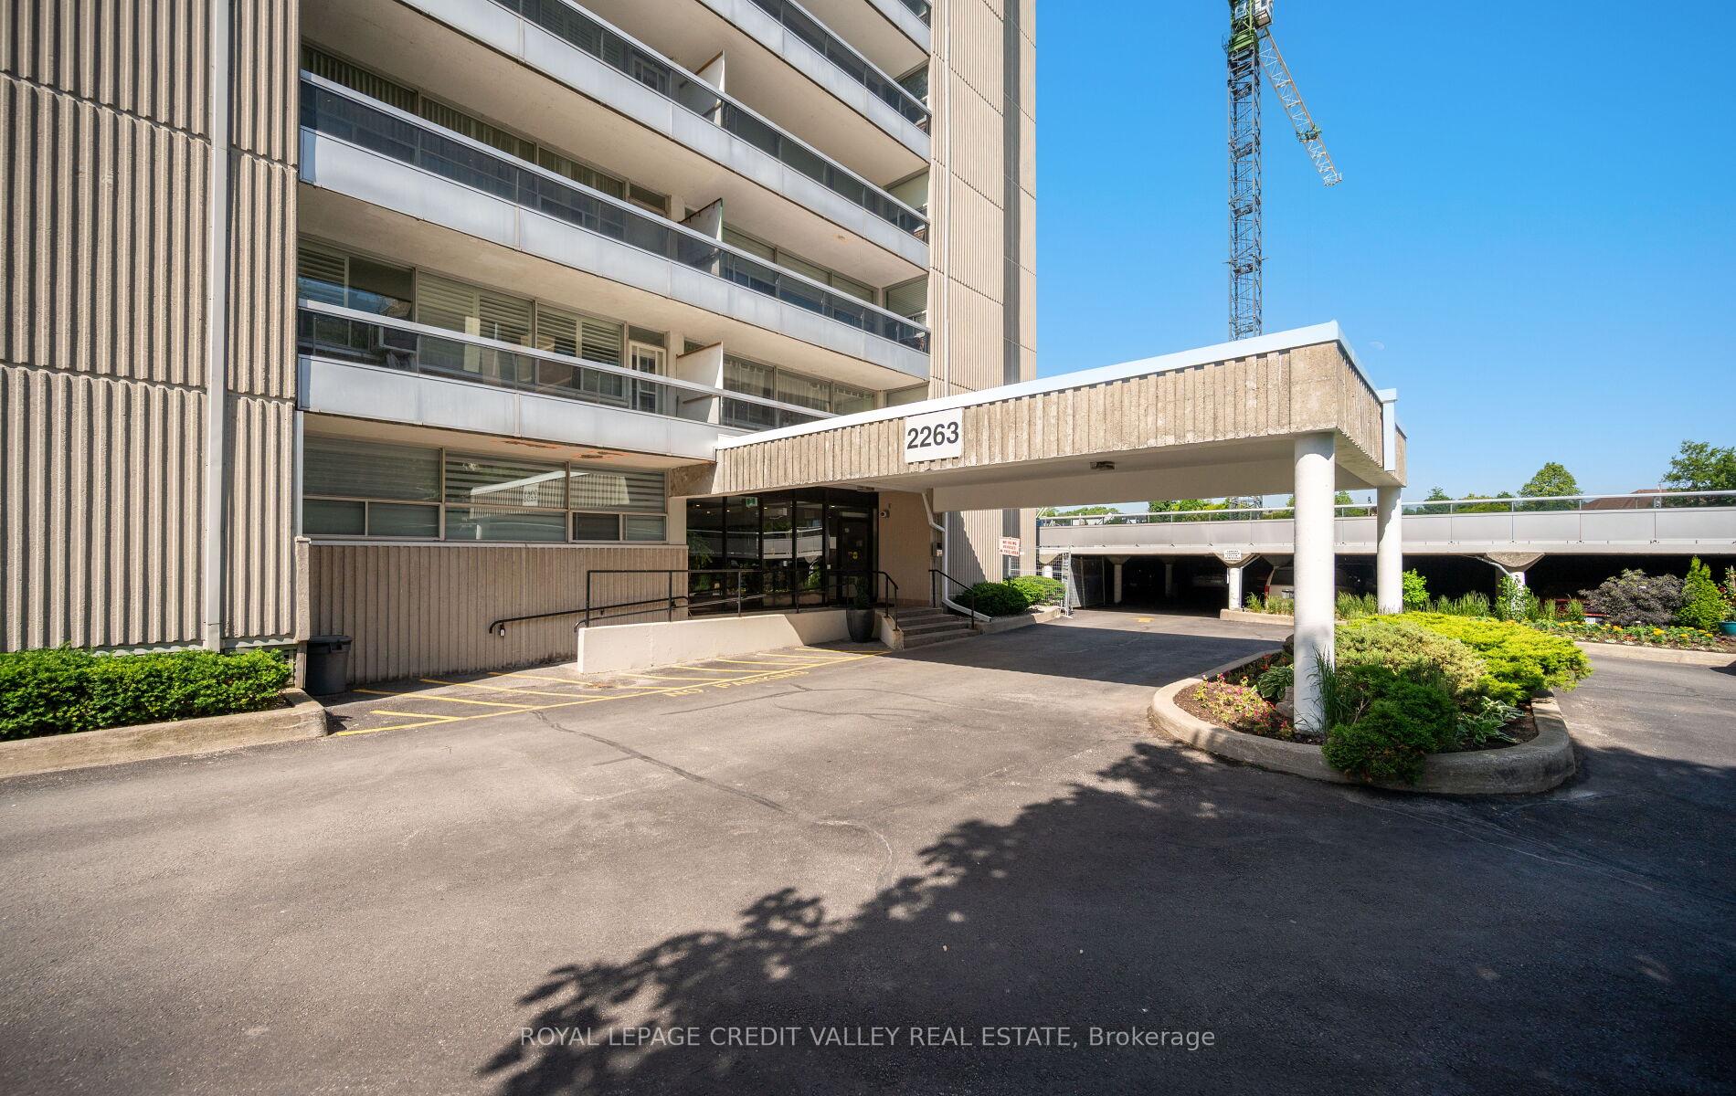
BuildingThe Lighthouse Condos, Storeys 17, Units 130
- Name: The Lighthouse Condos
- Storeys: 17
- Units: 130
- Registered: 1978
- Condo corporation: 72
- Amenities: Exercise room, game room, gym, outdoor pool, party room/meeting room, sauna
- Pets: Allowed
Heating, water and powerRadiant, other, Window unit(s)
- Heating: Radiant, other
- Cooling: Window unit(s)
Costs and taxesTaxes $2,178 a year, Condo fee $920 a month, Heat included, hydro included, building insurance included, water included, parking included, cable tv included, cac included
- Taxes, 2025: $2,178 a year
- Condo fee: $920 a month
- Fee includes: Heat included, hydro included, building insurance included, water included, parking included, cable tv included, cac included
- HST: HST included in the price
Included in the saleFridge, stove, all electrical light fixtures all blinds rods and curtains 2 parking spaces and locker.
- Included: Fridge, stove, all electrical light fixtures all blinds rods and curtains 2 parking spaces and locker.
NearbyHospital, marina, park, place of worship, public transit, school
- Close to: Hospital, marina, park, place of worship, public transit, school
Listing detailsW12440487, Sold, Oct 1, 2025
- MLS® number: W12440487
- Status: Sold
- Listed on: Oct 1, 2025
- Days on market: 34
- Updated: Nov 4, 2025
- Possession: Flexible
- Occupied by: Owner
- Listing brokerage: ROYAL LEPAGE CREDIT VALLEY REAL ESTATE
About this home
Unit 601, 2263 Marine Drive, Oakville (Bronte), ON L6L 5K1
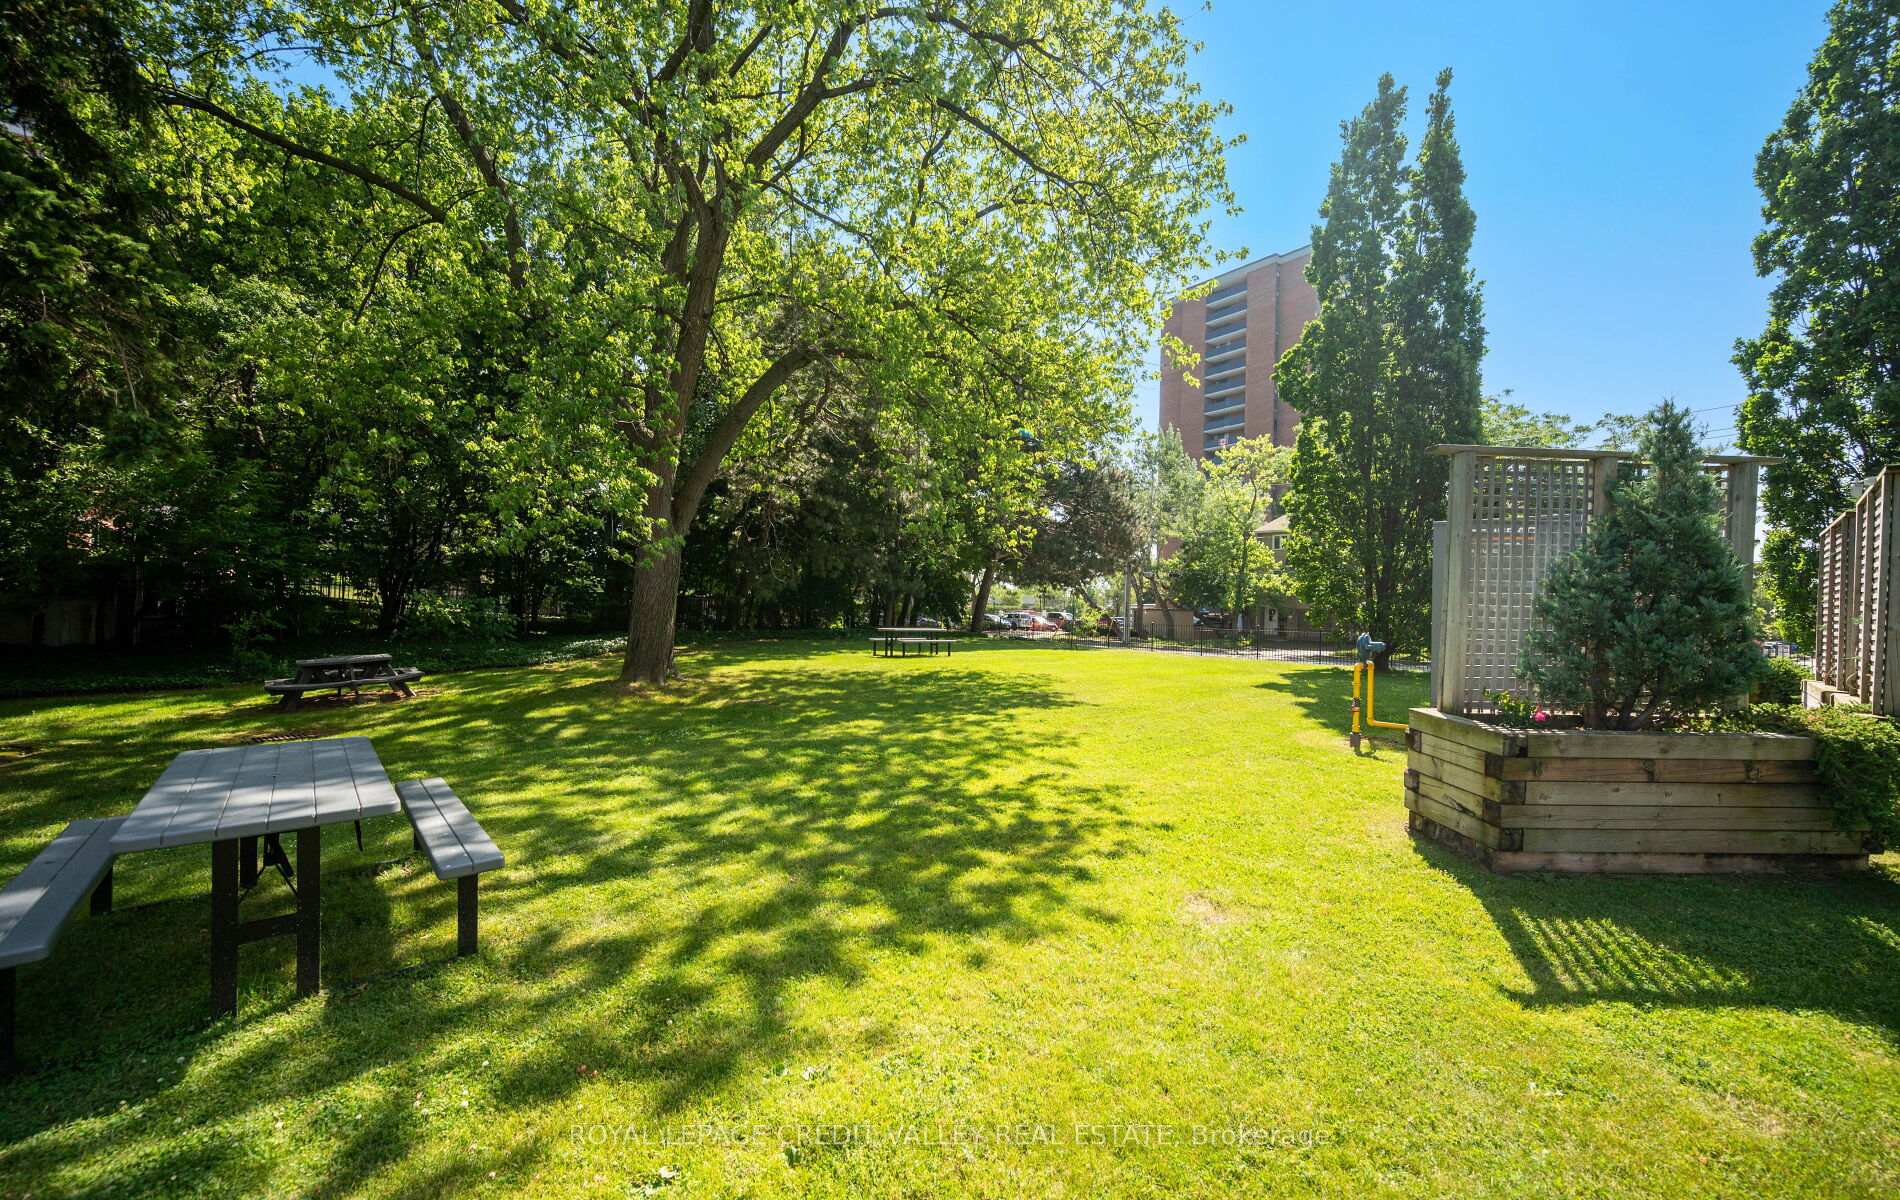
Life is always better near the water!! Introducing the Lighthouse - beautifully maintained residence with heated outdoor pool, nestled in the heart of Bronte's elite waterfront community. This cozy Southwest facing Two-bedroom unit offers views of Lake Ontario and beautiful sun sets. Bright sunshine comes through the extra-large windows, and large walk out balcony. Also featuring the brand-new laminate flooring throughout the condo, also all walls have been newly freshly painted in a neutral tone. Kitchen floor and foyer feature new white tiles for a fresh and airy feeling, Bathroom also boasts freshly painted walls and newer white bath tiles. Also, newer light fixtures throughout. 2 parking spots and a locker are included in this unit. Bronte Village walking distance to local restaurants, Bronte Marina, Bronte beach and the lakefront, grocery stores nearby and specialty coffee/cafes. This well-maintained building also features top amenities, including an exercise room, library, billiards room, sauna, party room, workshop, and laundry facilities. WIFI and cable are included in the condo fees also all utilities. Incredible location excellent access to public transit, QEW, and Highway 407, Bronte Go This is a fantastic place to call home ideal for first time buyers, downsizers, and investors. Don't miss the opportunity to own a piece of Bronte's waterfront, at this incredible value!!
Ask about this home
A HOMEH agent will answer your questions about this home.
Know more about The Lighthouse Condos
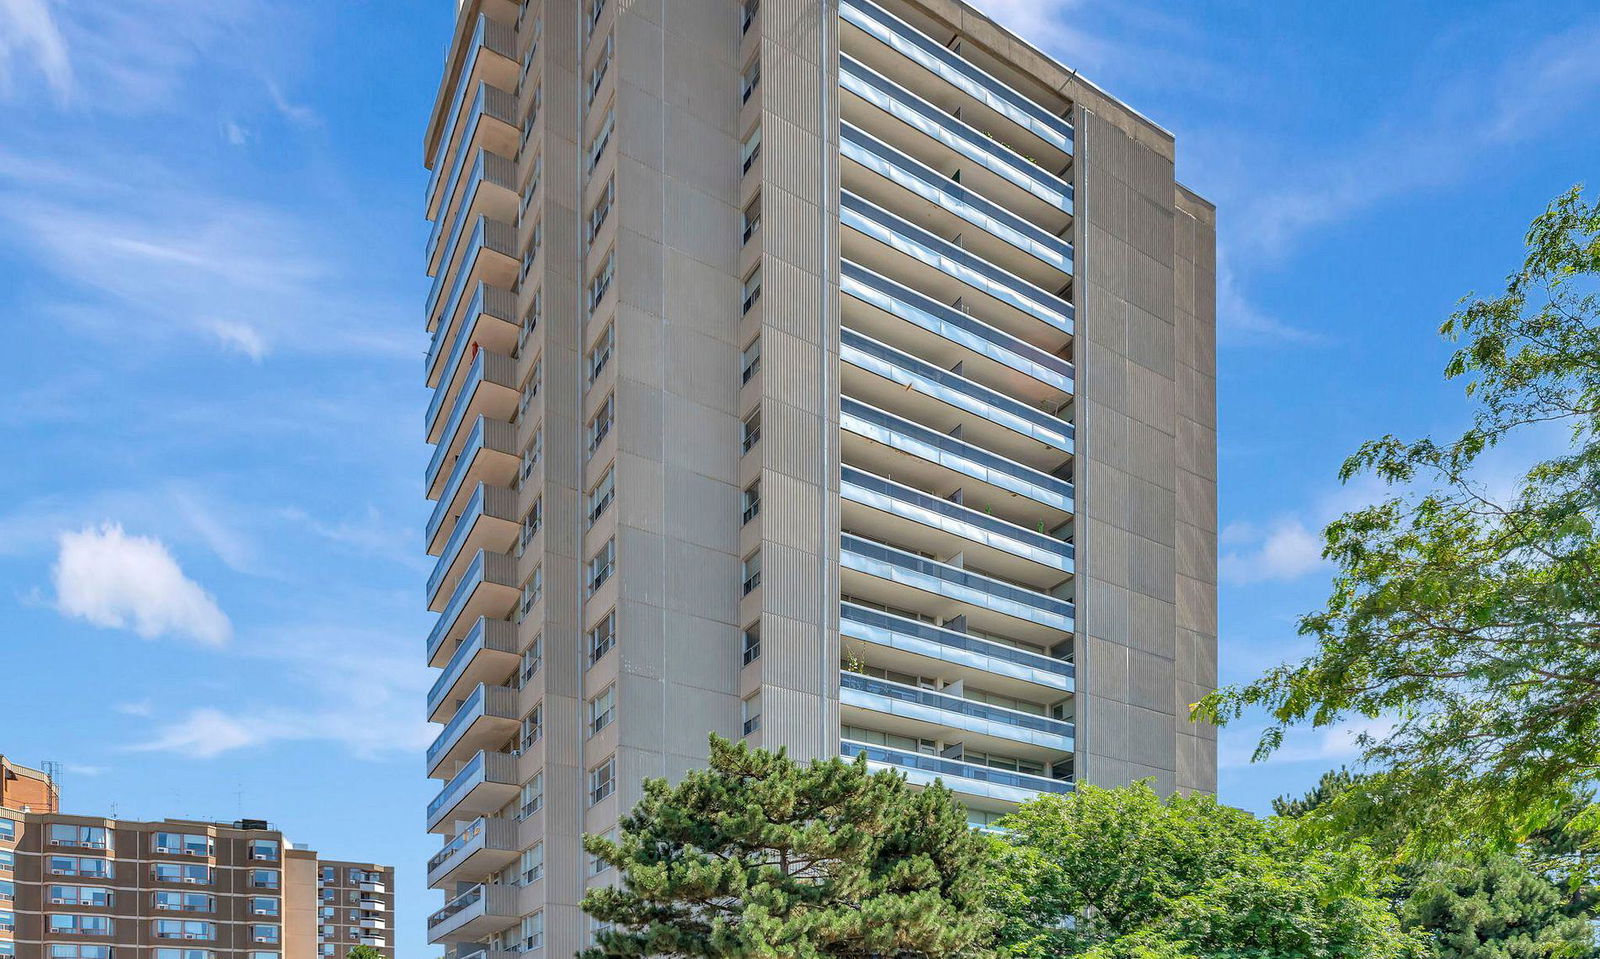
Condo building · 2263 Marine Drive
The Lighthouse Condos is a 17-storey condo with 130 suites, built in 1978 by Unknown. Right now 2 for sale and 1 for rent are on the market here.
- 17storeys
- 130suites
- $554/sq ft
- 1978built
No similar units for sale in The Lighthouse Condos right now.
Around this home
Daily convenience, out of 100, from the distances below
Schools nearby
School rating, out of 10.
Helpful calculators
Your HOMEH agent

"I would see it this week."