

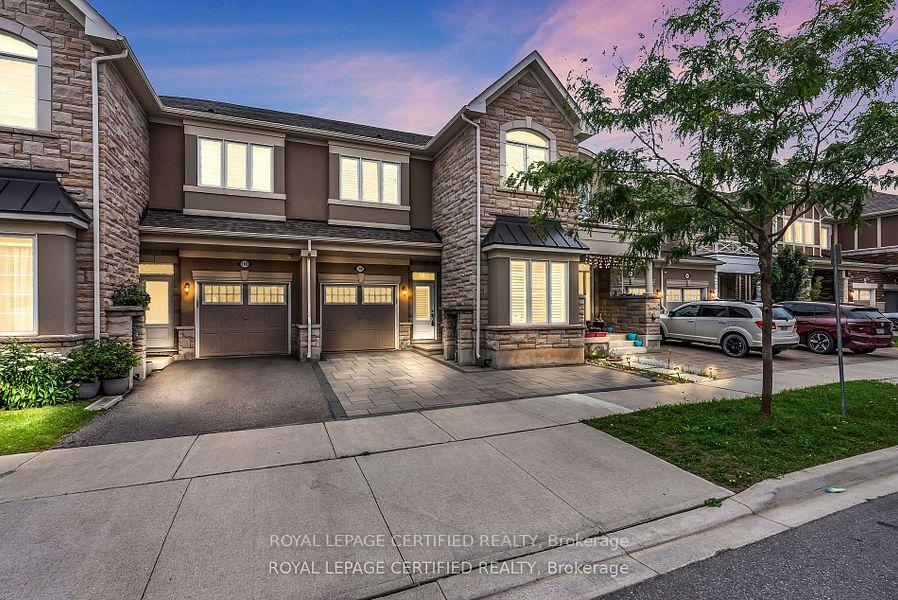
188 Beaveridge Avenue
188 Beaveridge Avenue
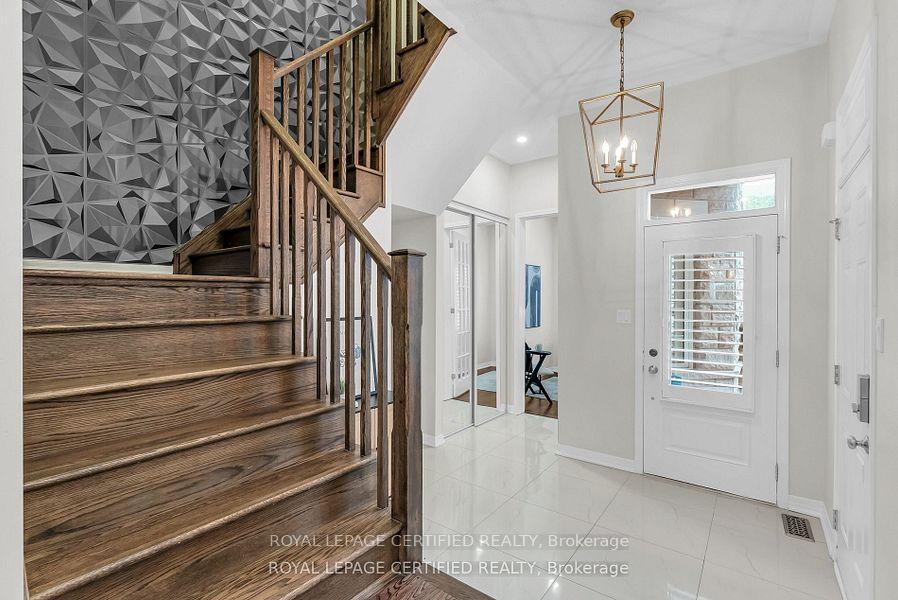 See all 50 photos
Property history
- $1,298,500TerminatedList: 2025-11-15|End: 2025-12-02|17 daysW12548326
Facts and features
- BasementFinished
- Age of home6–15 years
- Price per sq ft~$577
- Water, sewerMunicipal
- Hardwood floors
- Central air
The homeFreehold Townhouse, 2-storey, Age 6–15 years
- Type: Freehold Townhouse
- Style: 2-storey
- Age: 6–15 years
- Living space: 2,000–2,500 sq ft
- Basement: Finished
InsideHardwood, Tile, Other, Rooms above ground 8
- Flooring: Hardwood, Tile
- Features: Other
- Rooms above ground: 8
- Bedrooms: 4
- Bathrooms: 3
- Kitchens: 1
- Family room: Yes
Outside and lotBrick front, Roof Not applicable, Foundation Not applicable
- Exterior: Brick front
- Roof: Not applicable
- Foundation: Not applicable
- Size: 23 × 89.9 ft
- Zoning: 89.9
Parking1 Garage, Attached, Available
- Spaces: 1 Garage
- Garage: Attached
- Driveway: Available
Heating, water and powerForced air, gas, Central air, Municipal water
- Heating: Forced air, gas
- Cooling: Central air
- Water: Municipal water
- Sewer: Municipal sewer
Costs and taxesTaxes $5,451 a year, HST included in the price, Hot water tank rental
- Taxes, 2025: $5,451 a year
- HST: HST included in the price
- Rental items: Hot water tank rental
Included in the saleS/s fridge, stove, b/i dishwasher, washer and dryer. elfs and window coverings
- Included: S/s fridge, stove, b/i dishwasher, washer and dryer. elfs and window coverings
NearbyHospital, library, park, public transit, school
- Close to: Hospital, library, park, public transit, school
Listing detailsW12548326, Terminated, Nov 15, 2025
- MLS® number: W12548326
- Status: Terminated
- Listed on: Nov 15, 2025
- Days on market: 17
- Updated: Dec 2, 2025
- Possession: 30-59 days
- Occupied by: Vacant
- Listing brokerage: ROYAL LEPAGE CERTIFIED REALTY
About this home
188 Beaveridge Avenue, Oakville (Glenorchy), ON L6H 0M7
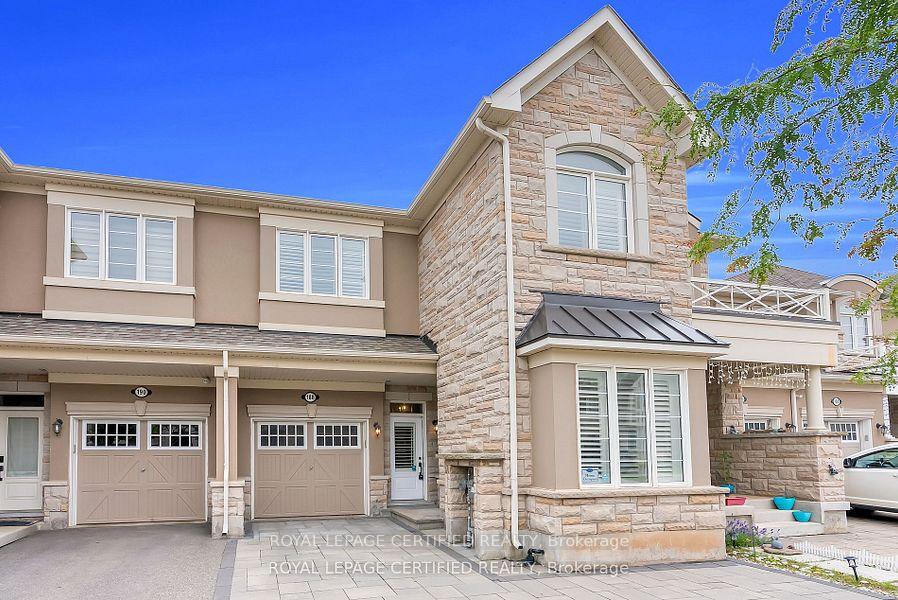
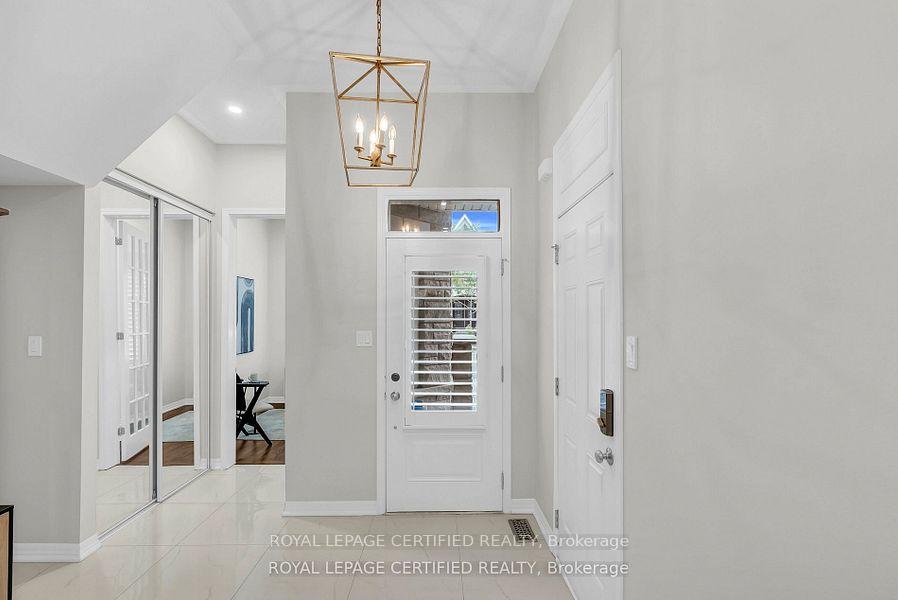
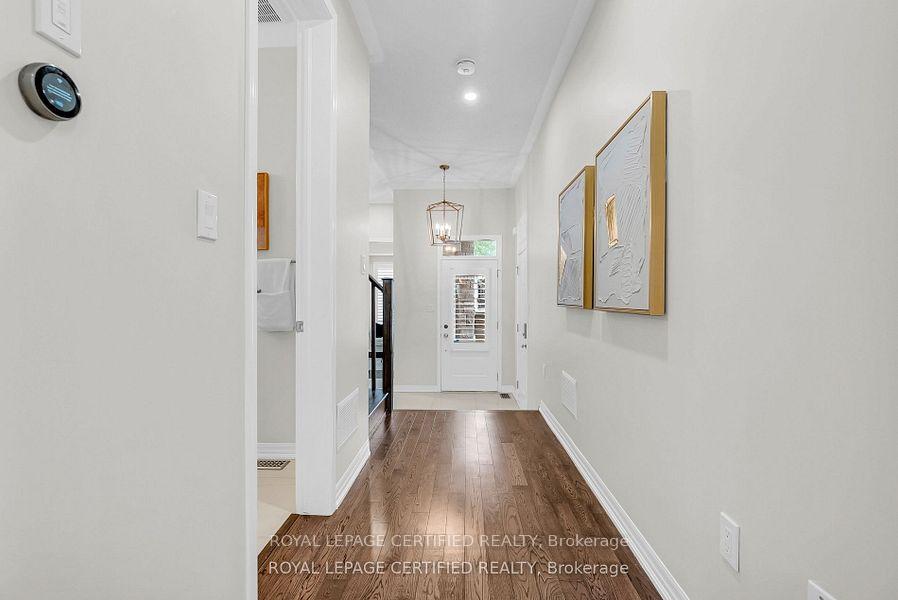
Stunning Luxury 4-Bedroom Townhome in Prime North Oakville! This move-in ready home offers 4 spacious bedrooms, 3.5 upgraded bathrooms, and a striking stone exterior. Inside, enjoy 9-ft ceilings, hardwood floors, pot lights, and modern fixtures throughout. The upgraded kitchen features granite countertops, a large island, and flows into a bright living room and breakfast area with views of the interlocked backyard. A seperate office/formal living space on the main floor adds flexibility. Upstairs boasts a laundry room and upgraded bathrooms with granite finishes. The finished absement includes a dry kitchen and bar-perfect for entertaining. Outside, enjoy a fully interlocked backyard with fence lighting, a gazebo, and an extended driveway. EV-ready garage, oak staircase, California shutters, and no carpet throughout. Steps from parks and top-rated DDW School, and close to all major amenities. Luxury, comfort, and location-all in one exceptional home.
Ask about this home
A HOMEH agent will answer your questions about this home.
Around this home
Daily convenience, out of 100, from the distances below
Schools nearby
School rating, out of 10.
Helpful calculators
Your HOMEH agent

"I would see it this week."