

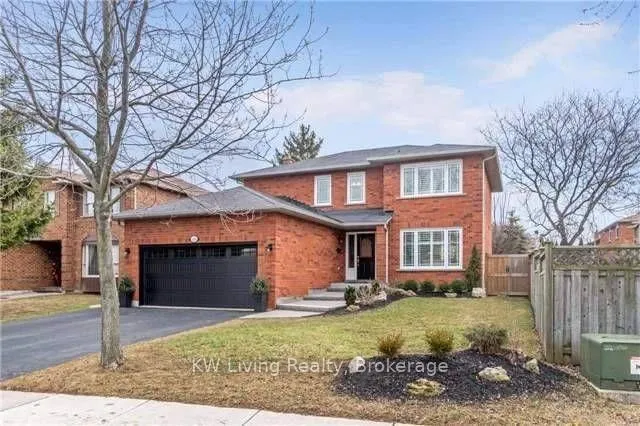
188 Stevenson Road
Detached Rented
1/1188 Stevenson Road
Detached Rented
4 Bedrooms
4 Bathrooms
2 Garage
1.5K–2K sq.ft
Entire Home
— Unit
Property history
Facts and features
- BasementFinished
- Lease term12 months
- FurnishedUnfurnished
- Age of home16–30 years
What stands out
- Hardwood floors
- Fireplace
- Central air
The homeDetached, 2-storey, Age 16–30 years
- Type: Detached
- Style: 2-storey
- Age: 16–30 years
- Living space: 1,500–2,000 sq ft
- Basement: Finished
InsideFireplace Yes, Hardwood, Broadloom, Ensuite
- Fireplace: Yes
- Flooring: Hardwood, Broadloom
- Laundry: Ensuite
- Rooms above ground: 9
- Rooms in the basement: 1
- Bedrooms: 4
- Bathrooms: 4
- Kitchens: 1
- Family room: Yes
Outside and lotBrick, Shingles, Concrete
- Exterior: Brick
- Roof: Shingles
- Foundation: Concrete
Parking2 Garage, Attached, Available
- Spaces: 2 Garage
- Garage: Attached
- Driveway: Available
Heating, water and powerForced air, gas, Central air, Municipal water
- Heating: Forced air, gas
- Cooling: Central air
- Water: Municipal water
- Sewer: Municipal sewer
Rent and termsRent $4,200 a month, Entire property, Unfurnished
- Rent: $4,200 a month
- Space for rent: Entire property
- Furnished: Unfurnished
- Lease: 12 months
- Paid: Monthly
- Deposit: Required
- Credit check: Required
- Employment letter: Required
- Rental application: Required
- References: Required
IncludedSs fridge, stove, exhaust hood, built-in dishwasher, 4 kitchen bar stools, clothes washer & dryer, garage door opener, alarm system, electric f/p, california shutters and all electric light fixtures.
- Included: Ss fridge, stove, exhaust hood, built-in dishwasher, 4 kitchen bar stools, clothes washer & dryer, garage door opener, alarm system, electric f/p, california shutters and all electric light fixtures.
Listing detailsW12894994, Rented, Mar 17, 2026
- MLS® number: W12894994
- Status: Rented
- Listed on: Mar 17, 2026
- Days on market: 16
- Updated: Apr 2, 2026
- Possession: 2026-05-01 / Immediate
- Occupied by: Tenant
- Listing brokerage: KW Living Realty
About this home
188 Stevenson Road, Oakville (Bronte), ON L6L 6G8
Walk To The Lake! A Beautiful Extensively Renovated 4 Bdrm Detached On Pool Sized Lot In Samuel Curtis Estates! Gorgeous Kitchen With Centre Island Breakfast Bar, Hardwood Floors On Both Levels, Pot-Lights & California Shutters Thru-Out, Open Concept Fully Finished Recently Reno Basement With Wet Bar And 4th Bathroom! The List Goes On! Steps To The Lake, Waterfront Trails, Bronte Harbour! You Know This One Is Going To Go Fast!
Read more
Ask about this home
A HOMEH agent will answer your questions about this home.
Ask a question
Around this home
Lakeshore Road W & Burloak
Errands
Transit
Parks
Schools
Daily convenience, out of 100, from the distances below
ParkSouth Shell Waterfront Park · 5 within 1 km10 min walk592 m
GroceryFood Basics13 min walk820 m
SchoolSt. Patrick Catholic Elementary School17 min walk1.0 km
Bus stopUnnamed Stop · 3 stops within 1 km6 min walk389 m
PharmacySaint George Pharmacy17 min walk1.0 km
Cafés & foodWindjammer by the Lake · 3 within 1 km14 min walk853 m
Gym & rec centreSkyway Arena14 min walk867 m
WalkDriveStraight-line distance, open map data
Grocery0.8 km
Park0.6 km
Coffee1.0 km
Dining0.9 km
Gym0.9 km
Bus stop0.4 km
Schools nearby
School rating, out of 10.
St. Patrick Catholic Elementary Schoolelementary · Catholic · 1.0 km
6.2/10Fair
Mohawk Gardens Public Schoolelementary · Public · 1.1 km
5.4/10Fair
Ascension Catholic Elementary Schoolelementary · Catholic · 1.7 km
6.7/10Good
Contact agent
Helpful calculators
Rent vs buy
Affordability
Mortgage
Down payment
Stress test
CMHC insurance
Your HOMEH agent

NimaHOMEH agent · Oakville
"I would see it this week."
Ask Nima