

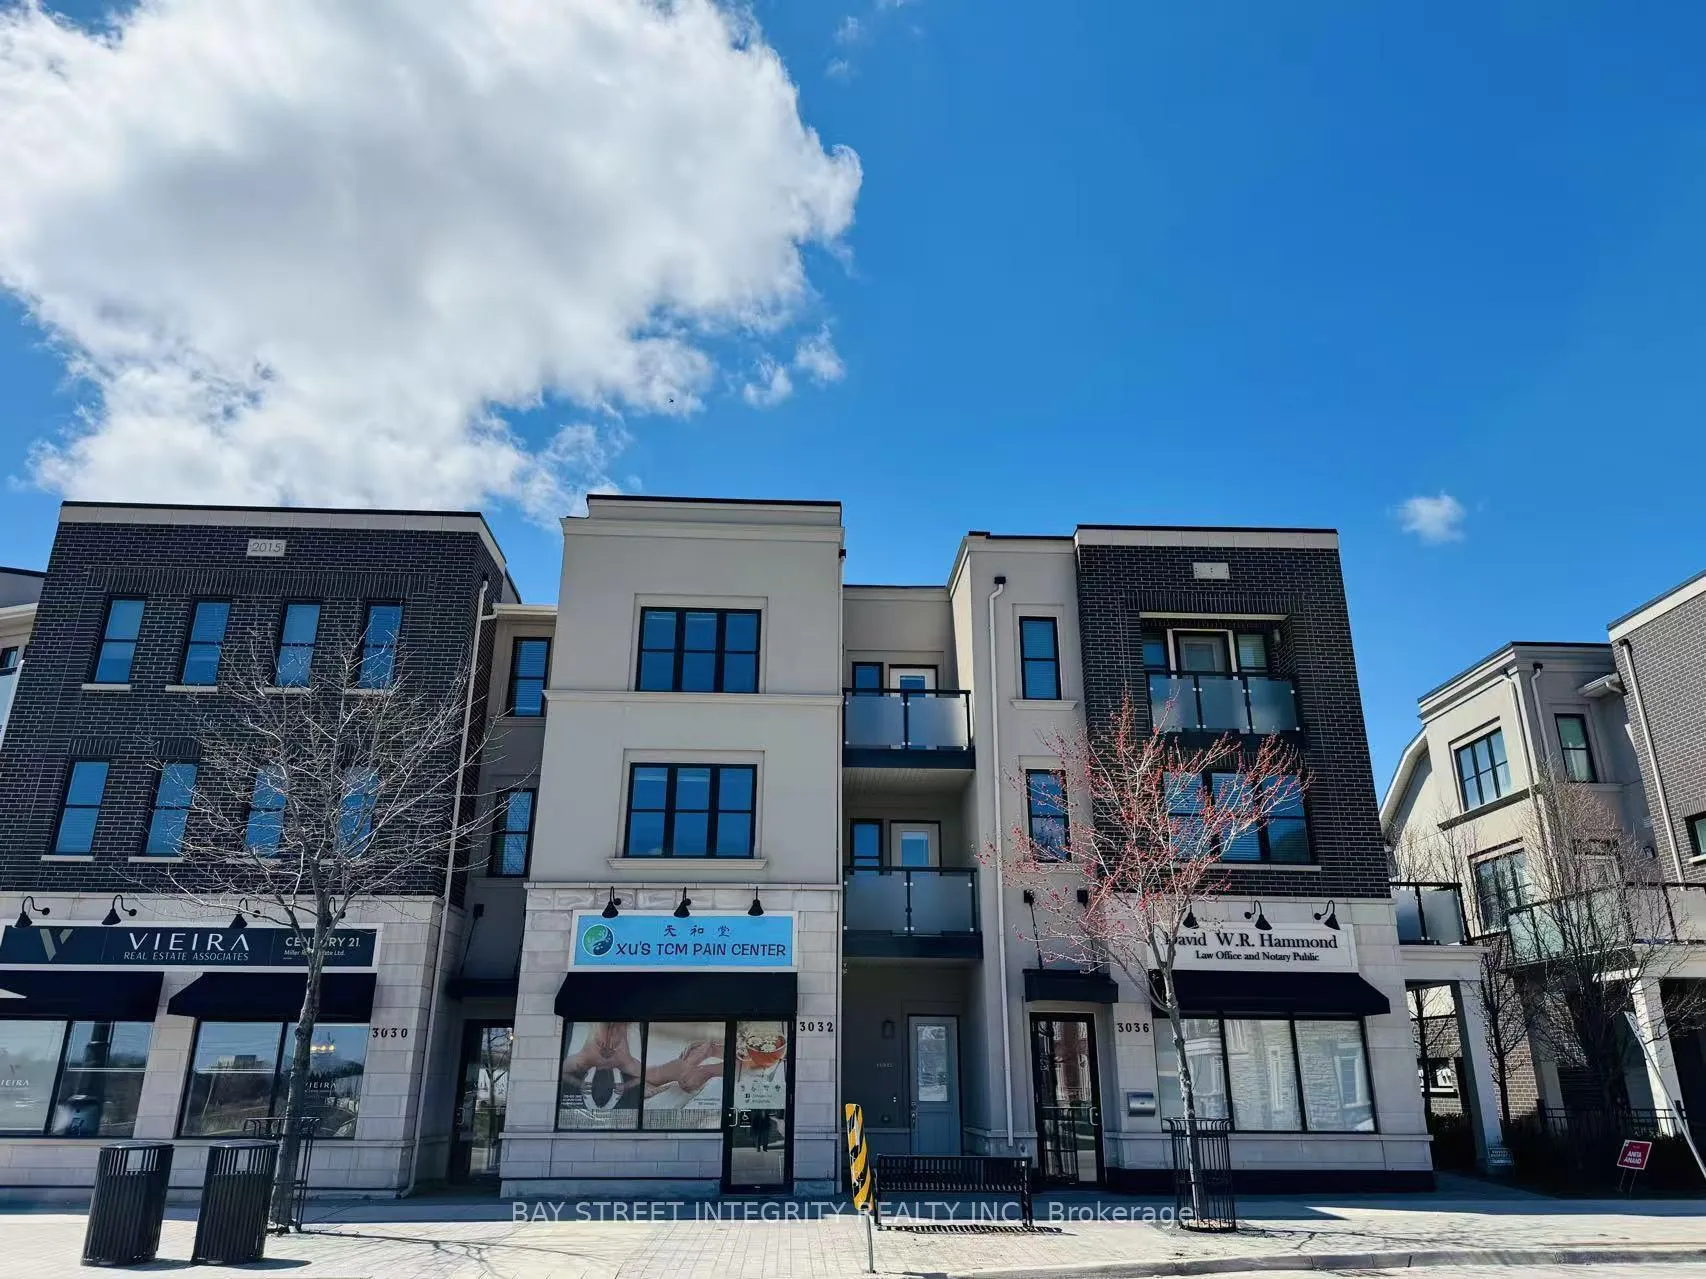
3034 Preserve Drive
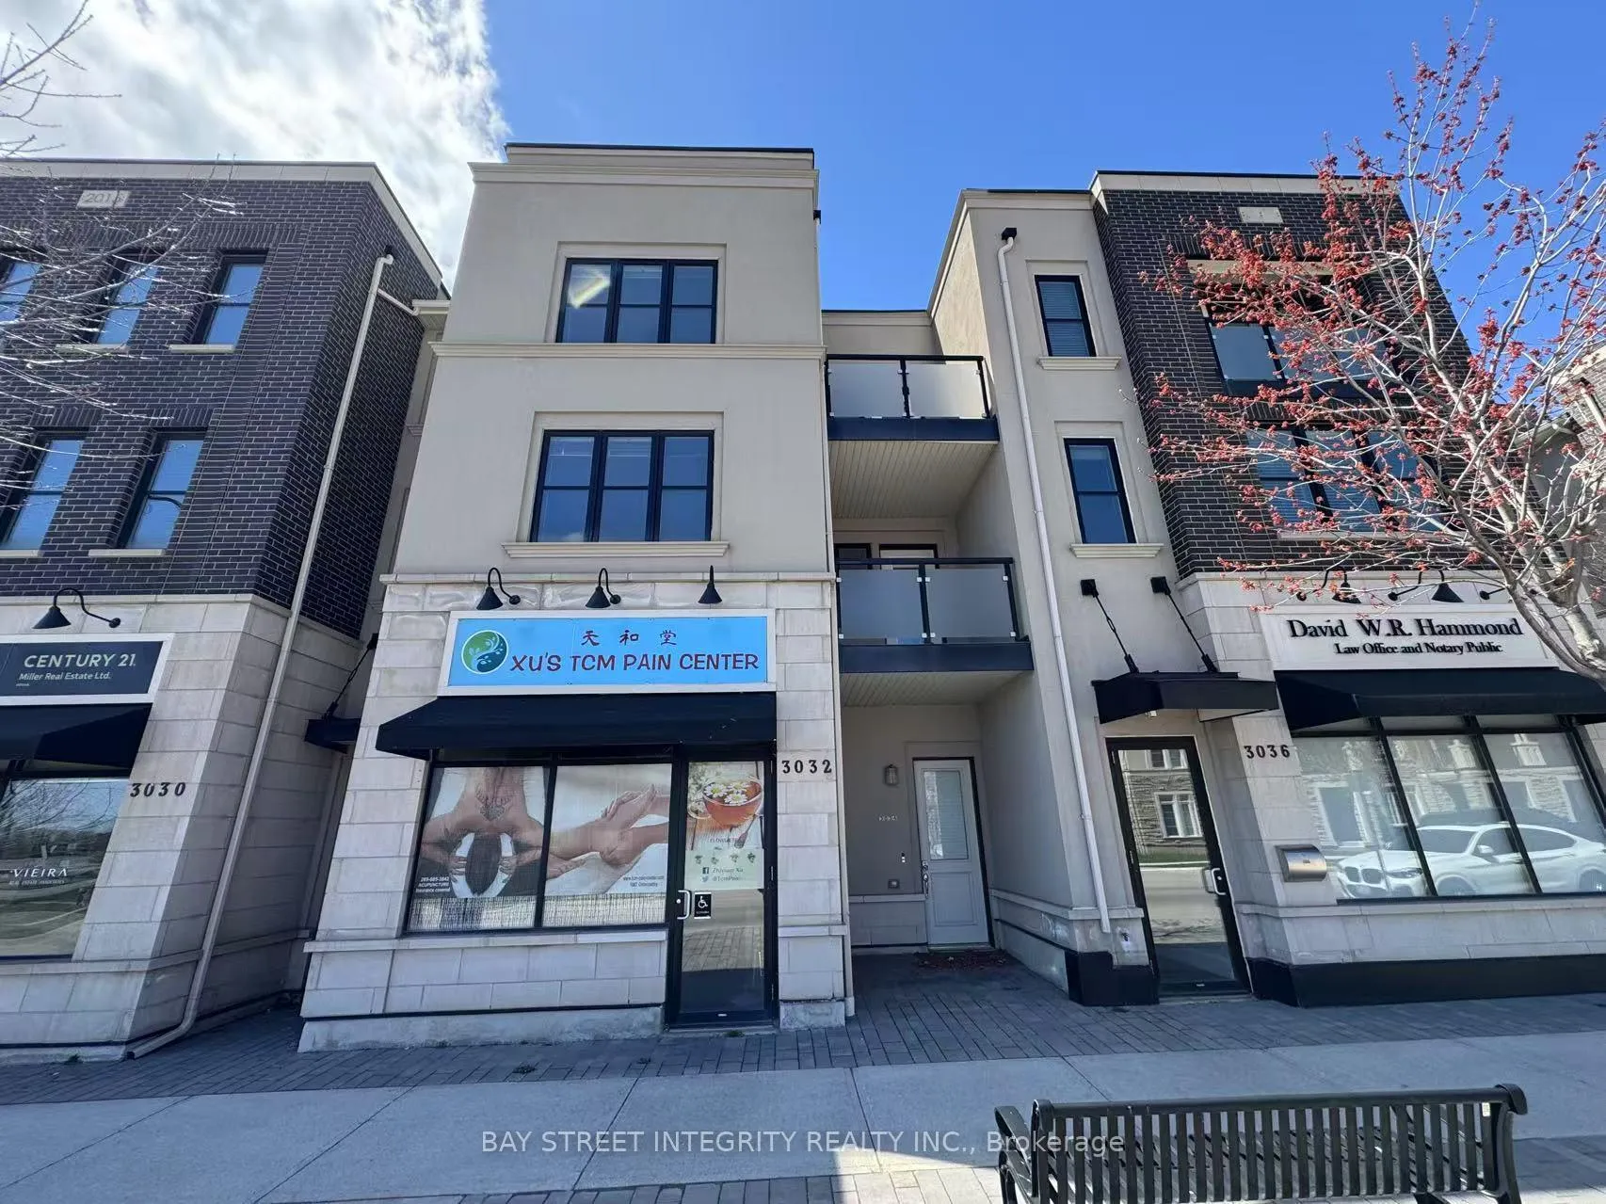
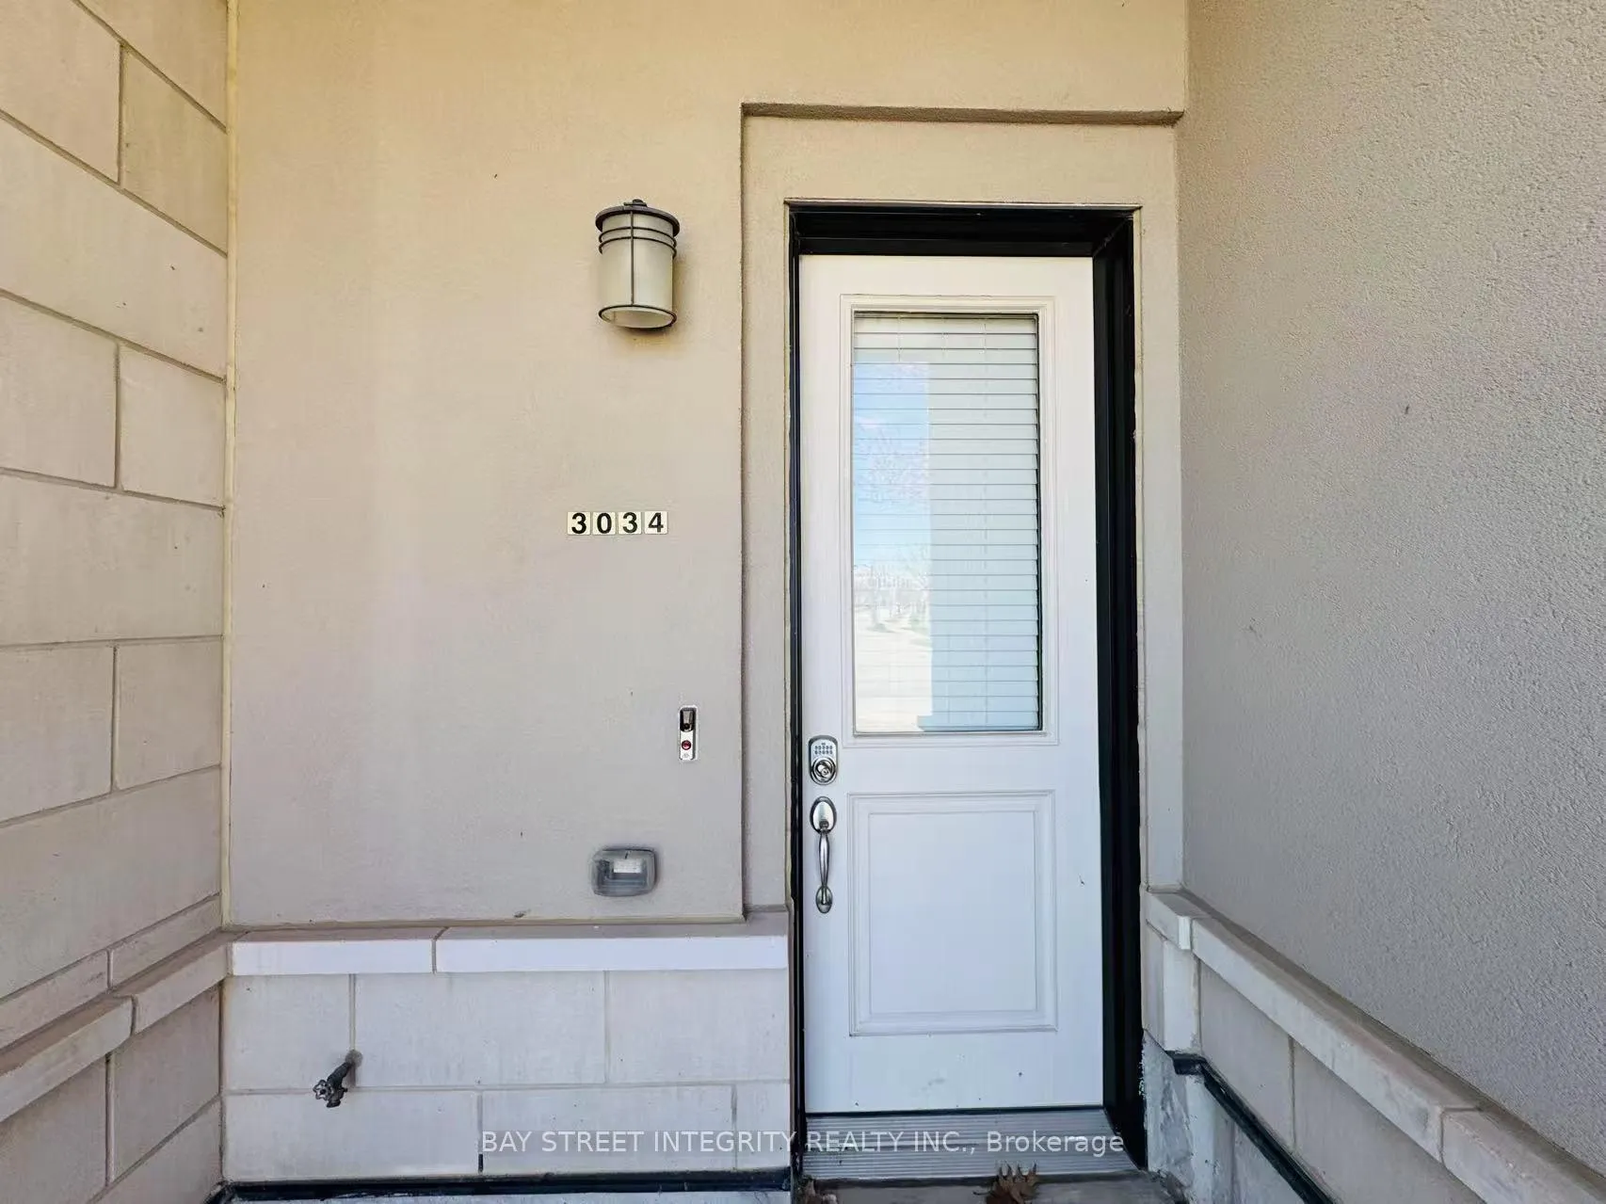
3034 Preserve Drive
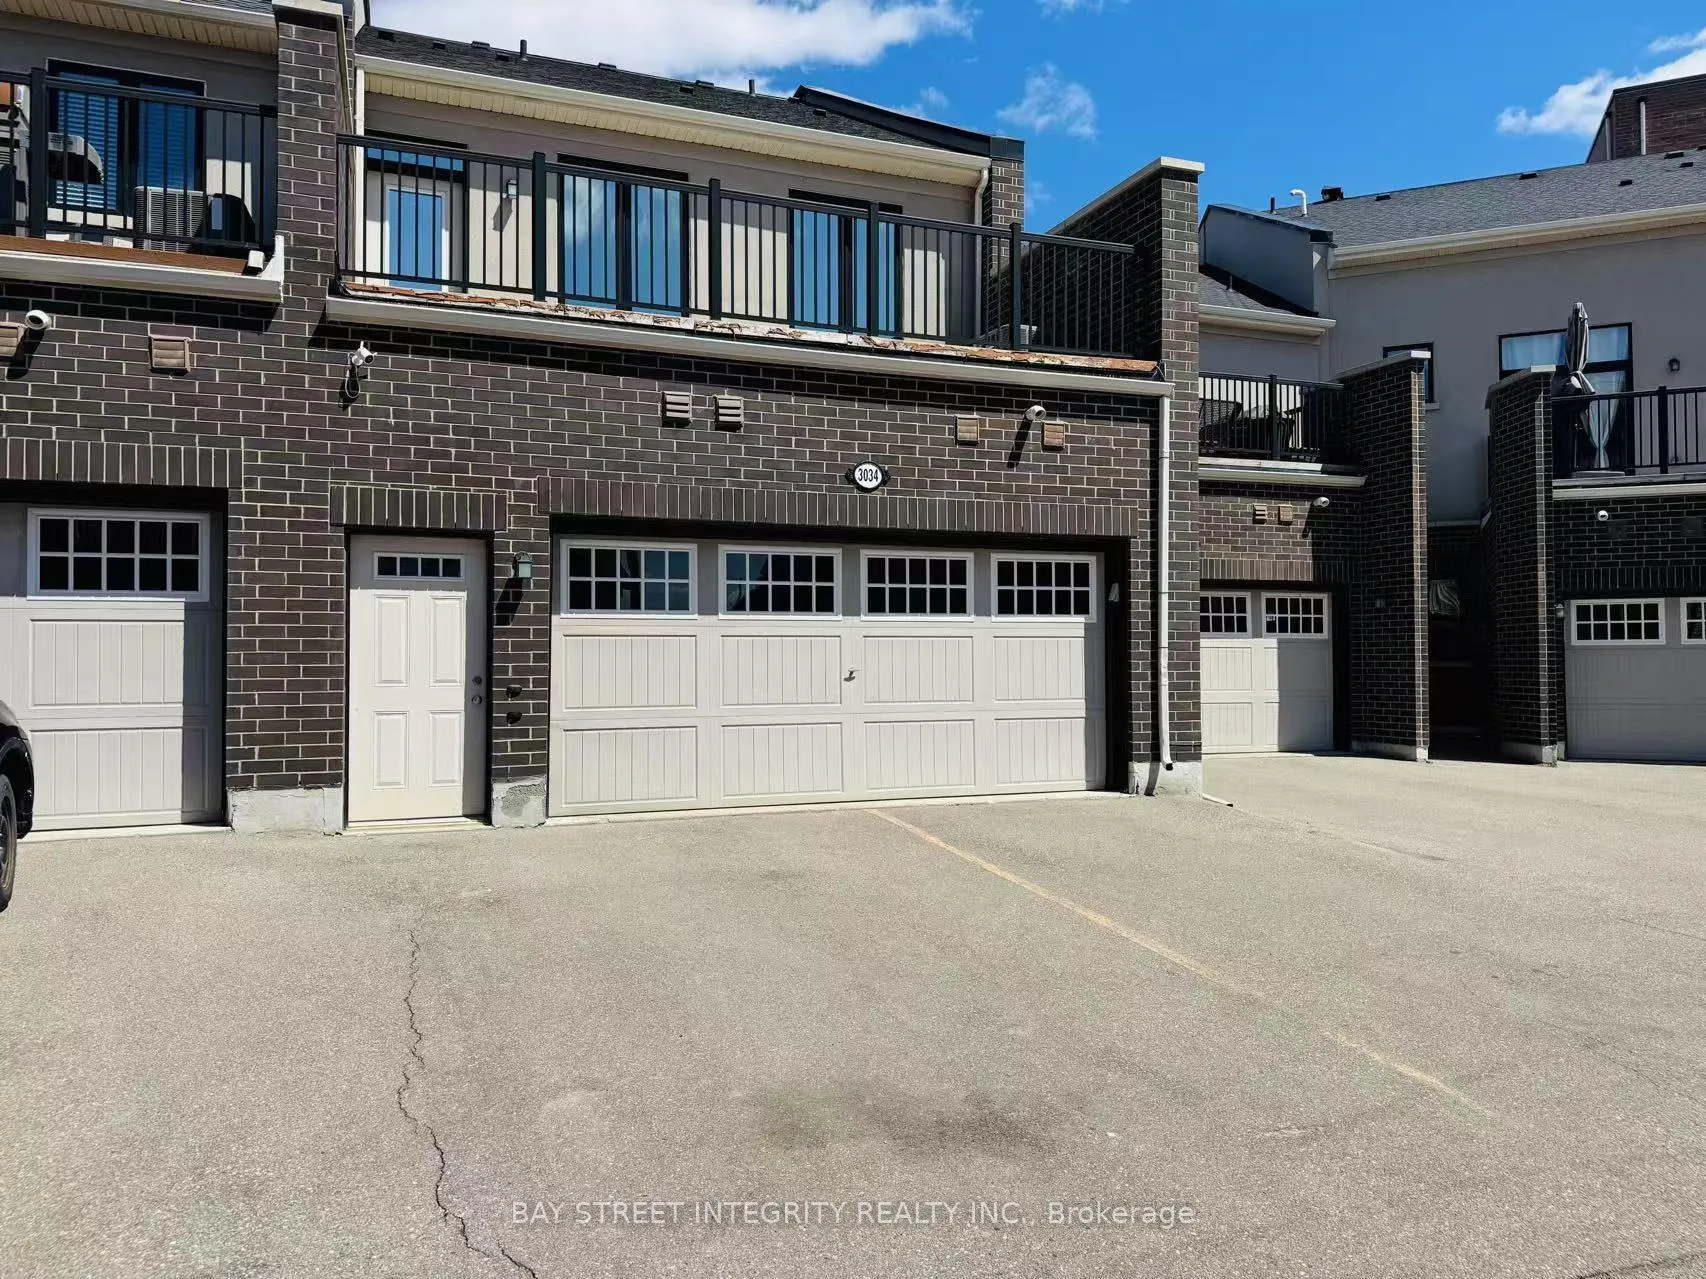 See all 36 photos
Property history
Facts and features
- BasementNone
- Lot size23 × 79 ft
- Lease term12 months
- FurnishedUnfurnished
- Central air
The homeFreehold Townhouse, 3-storey, Age 6–15 years
- Type: Freehold Townhouse
- Style: 3-storey
- Age: 6–15 years
- Living space: 1,500–2,000 sq ft
- Basement: None
InsideEnsuite, main level, Carpet free, Carbon monoxide detectors, smoke detector
- Laundry: Ensuite, main level
- Features: Carpet free
- Security: Carbon monoxide detectors, smoke detector
- Rooms above ground: 6
- Bedrooms: 3
- Bathrooms: 3
- Kitchens: 1
- Family room: Yes
Outside and lotBrick, Other, Concrete
- Exterior: Brick
- Roof: Other
- Foundation: Concrete
- Size: 23.03 × 78.74 ft
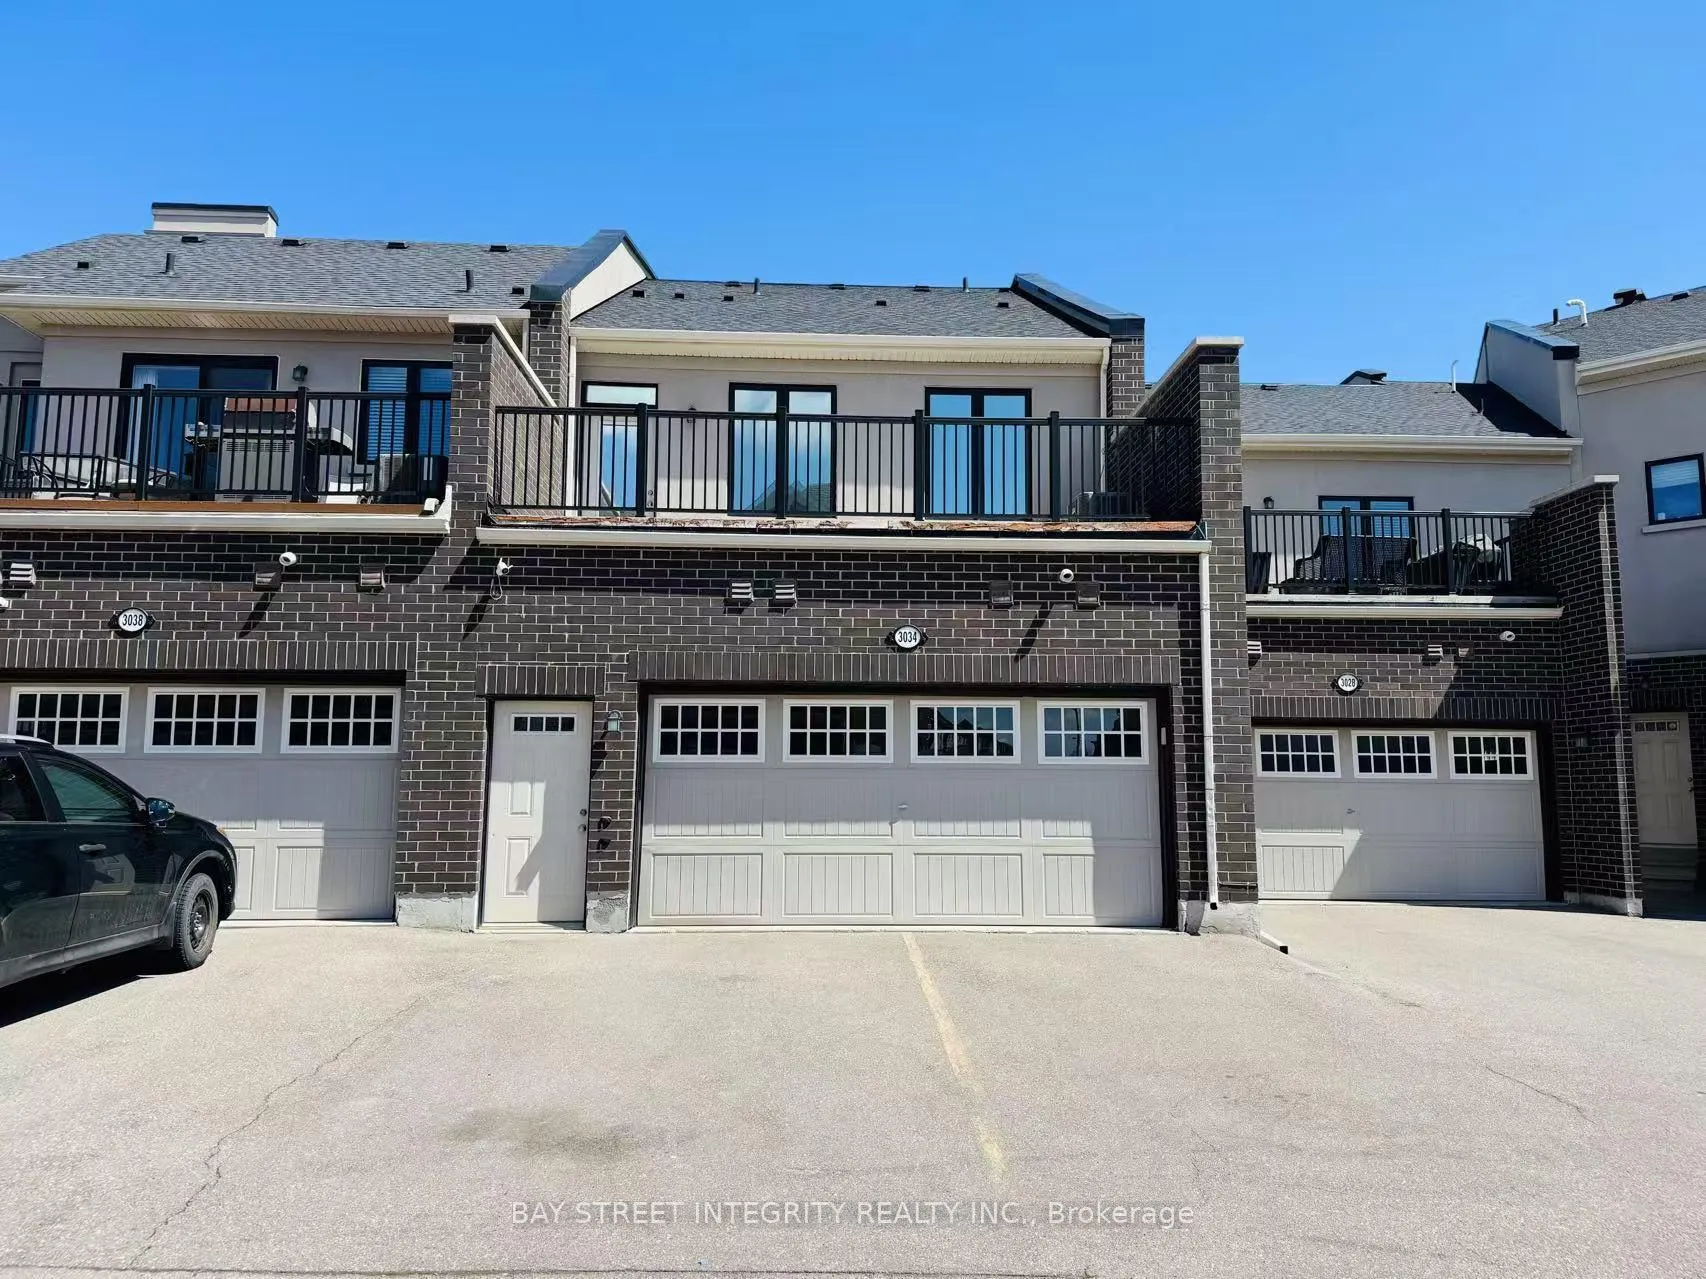
Parking1 Garage, Attached, Private
- Spaces: 1 Garage
- Garage: Attached
- Driveway: Private
Heating, water and powerForced air, gas, Central air, Municipal water
- Heating: Forced air, gas
- Cooling: Central air
- Water: Municipal water
- Sewer: Municipal sewer
- Natural gas: Yes
- Hydro: Yes
- Cable: No
- Telephone: Available
Rent and termsRent $3,200 a month, Entire property, Unfurnished
- Rent: $3,200 a month
- Space for rent: Entire property
- Furnished: Unfurnished
- Lease: 12 months
- Paid: Monthly
- Rent includes: Parking
- Deposit: Required
- Credit check: Required
- Employment letter: Required
- Rental application: Required
- References: Required
- Rental items: Hot water tank ($50.54/month)
Listing detailsW12894158, Rented, Mar 18, 2026
- MLS® number: W12894158
- Status: Rented
- Listed on: Mar 18, 2026
- Days on market: 50
- Updated: May 7, 2026
- Possession: 2026-05-18 / 30-59 days
- Occupied by: Tenant
- Listing brokerage: BAY STREET INTEGRITY REALTY INC.
About this home
3034 Preserve Drive, Oakville (Glenorchy), ON L6M 0T9
Welcome to this modern, open-concept 3-bedroom, 3-bathroom freehold townhome located in the highly desirable Preserve community.This home is ideal for families seeking both comfort and convenience.Situated within a top-ranking school district, the home features stylish flooring throughout and a spacious layout perfect for everyday living and entertaining. The open-concept kitchen is a chef's delight, complete with a large center island and plenty of natural light.The main floor features a generously sized primary bedroom with a private 4-piece ensuite, providing both functionality and comfort.Enjoy a prime location just minutes from shopping, parks, public transit, the Sixteen Mile Sports Complex, community centre, scenic walking trails, and convenient access to Highways 407 and 403.Extras: Garage and driveway parking are shared with the commercial tenant located on the ground floor.
Ask about this home
A HOMEH agent will answer your questions about this home.
Around this home
Daily convenience, out of 100, from the distances below
Schools nearby
School rating, out of 10.
Helpful calculators
Your HOMEH agent

"I would see it this week."