

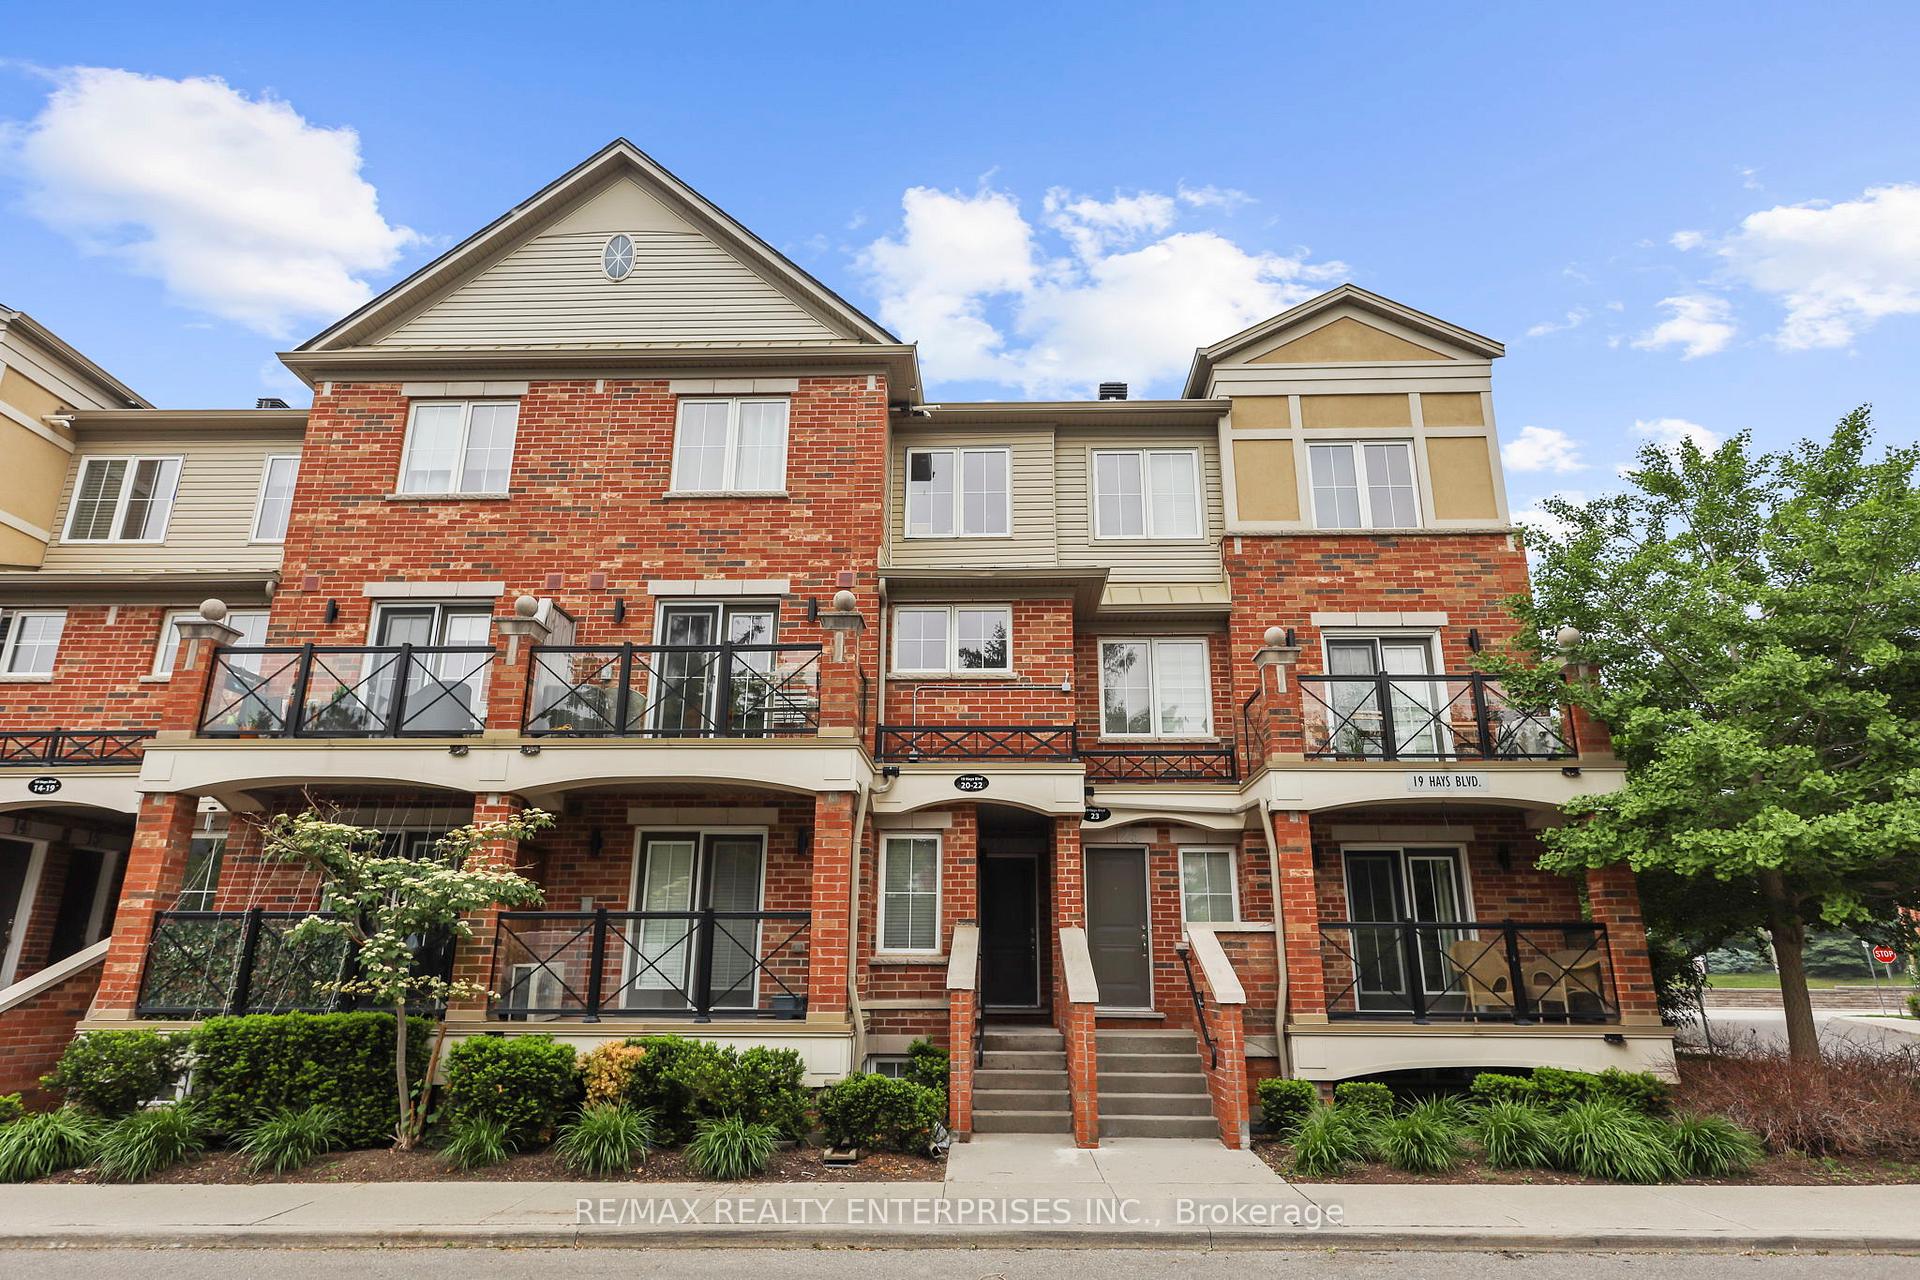
Unit 22, 19 Hays Boulevard
Unit 22, 19 Hays Boulevard
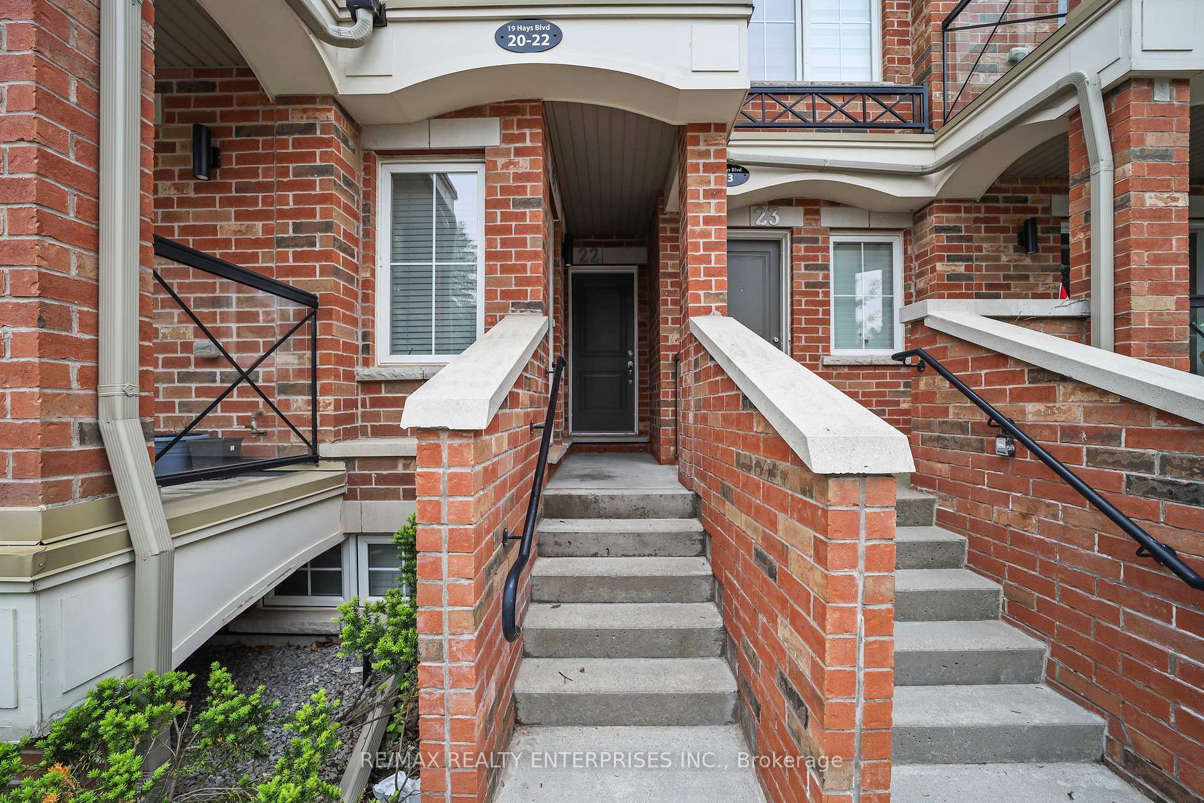
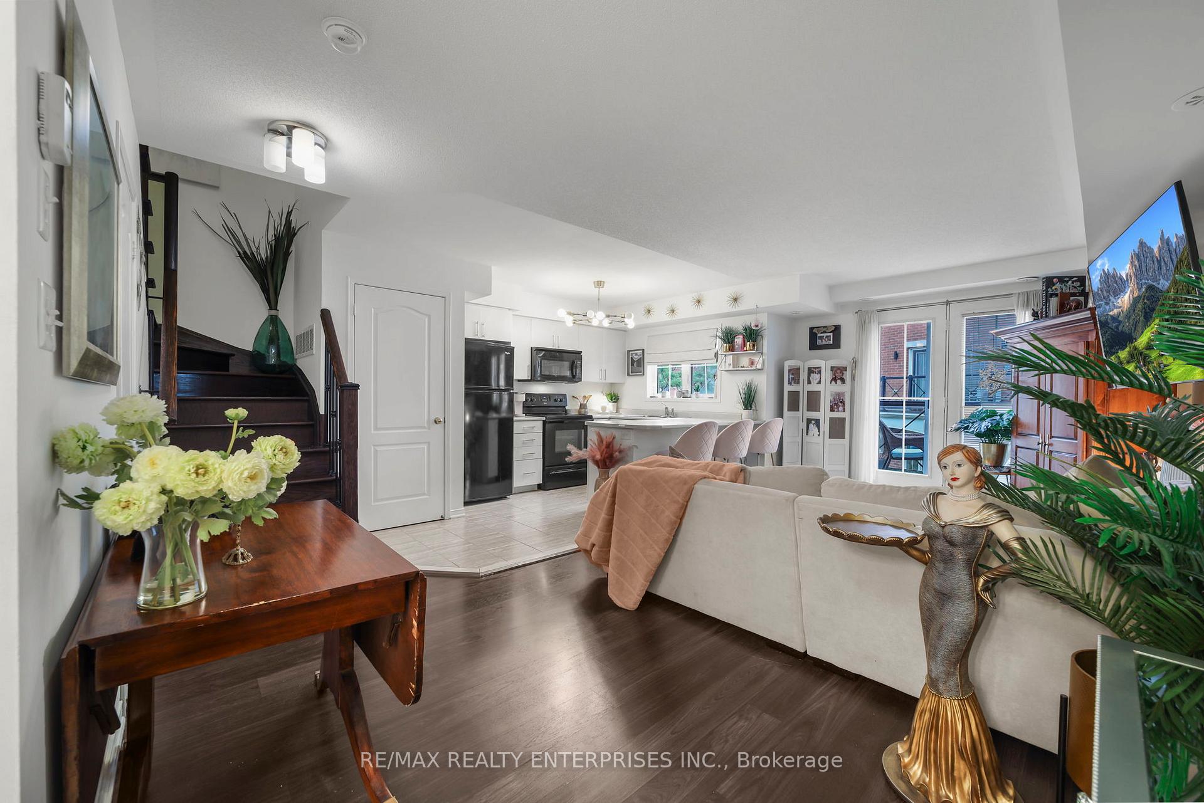
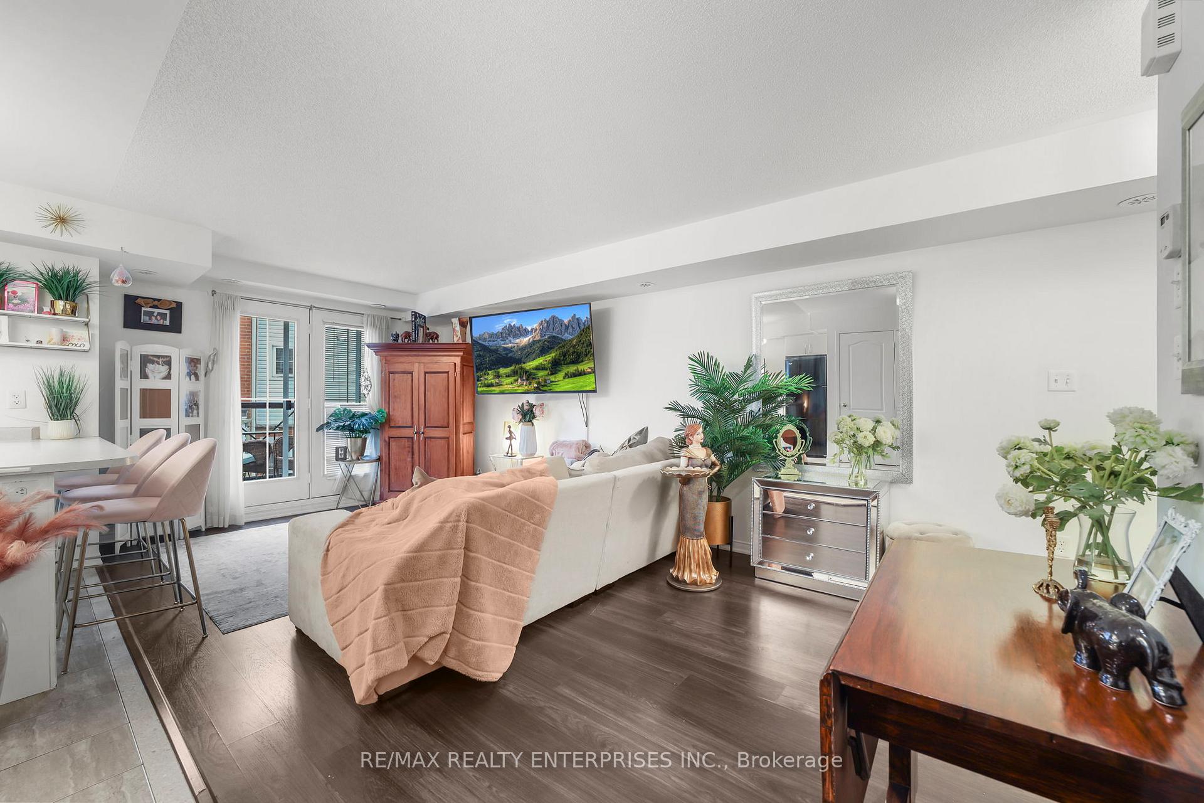
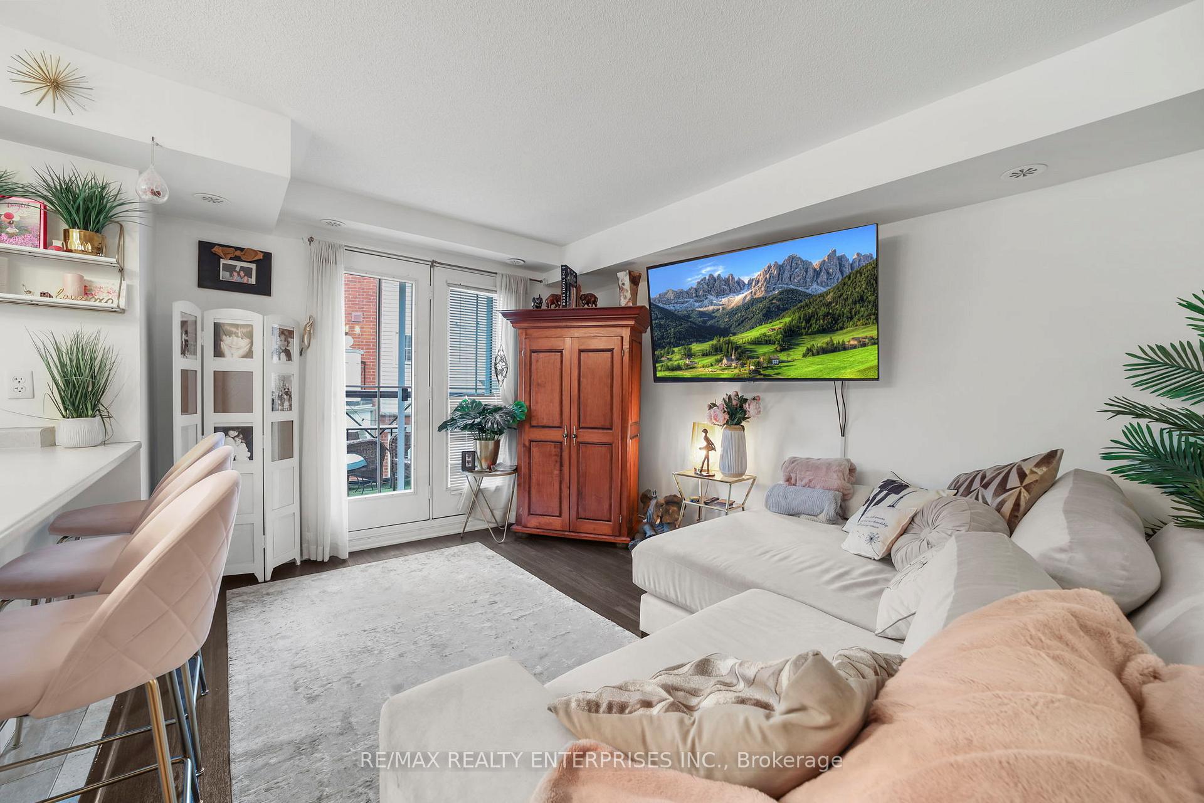 See all 16 photos
Property history
Facts and features
- BasementNone
- LaundryCloset
- Lease term12 months
- PetsAllowed
- Central air
The homeCondo Townhouse, Stacked townhouse, Age 11–15 years
- Type: Condo Townhouse
- Style: Stacked townhouse
- Age: 11–15 years
- Living space: 900–999 sq ft
- Basement: None
- Exposure: West
InsideLaundry closet, upper level, Carpet free, Smoke detector
- Laundry: Laundry closet, upper level
- Features: Carpet free
- Security: Smoke detector
- Rooms above ground: 5
- Bedrooms: 2
- Bathrooms: 2
- Kitchens: 1
OutsideBrick, Asphalt shingle, Unknown
- Exterior: Brick
- Roof: Asphalt shingle
- Foundation: Unknown
- Balcony: Terrace
Parking and locker1 Parking, Underground, Parking type Owned
- Spaces: 1 Parking
- Garage: Underground
- Parking type: Owned
- Driveway: Underground
- Spot: 63
- Locker: None
BuildingWaterlilies Townhomes, Storeys 3, Units 392
- Name: Waterlilies Townhomes
- Storeys: 3
- Units: 392
- Registered: 2014
- Condo corporation: 614
- Amenities: Visitor parking, bbqs allowed
- Pets: Allowed
Heating, water and powerForced air, gas, Central air
- Heating: Forced air, gas
- Cooling: Central air
Rent and termsRent $2,700 a month, Entire property, Unfurnished
- Rent: $2,700 a month
- Space for rent: Entire property
- Furnished: Unfurnished
- Lease: 12 months
- Paid: Monthly
- Rent includes: Building insurance, common elements, parking, water
- Deposit: Required
- Credit check: Required
- Employment letter: Required
- Rental application: Required
- References: Required
- Rental items: None.
IncludedAll electrical light fixtures, all window coverings/drapery, drapery hardware, built-in wall shelving (where shown), all kitchen appliances (as shown): built-in oven, microwave, refrigerator, dishwasher, stacked washer & dryer. 1 underground parking., Not included None.
- Included: All electrical light fixtures, all window coverings/drapery, drapery hardware, built-in wall shelving (where shown), all kitchen appliances (as shown): built-in oven, microwave, refrigerator, dishwasher, stacked washer & dryer. 1 underground parking.
- Not included: None.
Listing detailsW12210848, Rented, Jun 10, 2025
- MLS® number: W12210848
- Status: Rented
- Listed on: Jun 10, 2025
- Days on market: 84
- Updated: Sep 2, 2025
- Possession: Immediate
- Occupied by: Owner
- Listing brokerage: RE/MAX REALTY ENTERPRISES INC.
About this home
Unit 22, 19 Hays Boulevard, Oakville (River Oaks), ON L6H 0H8
Stacked Townhome With Open Terrace In River Oaks.Beautifully Designed, Open Concept 2-Bedroom, 2-Bathroom In A Well-Connected Neighbourhood In Oakville.Features Modern Finishes. Ideal For Professionals, Couples, Or Small Family. Spacious Combined Living And Dining Areas Flow Seamlessly To A Private Walkout Terrace. Perfect For Morning's Coffee. Kitchen Is Equipped With Built-In Appliances, Ample Cabinetry, And A Breakfast Bar, Offering Both Style And Functionality. The Primary Bedroom Includes Generous Closet Space, While The Second Bedroom Is Perfect For Guests, A Home Office, Or Flex Space. Additional Conveniences Include In-Suite Laundry On The 2nd Floor and One Underground Parking Space. Enjoy Easy Access To Top-Rated Schools, Scenic Trails, Parks, Shops, Cafes, Transit, And Major Highways. All Just Minutes Away **Unit Will Be Unfurnished**1 Underground Parking.
Ask about this home
A HOMEH agent will answer your questions about this home.
Know more about Waterlilies Townhomes
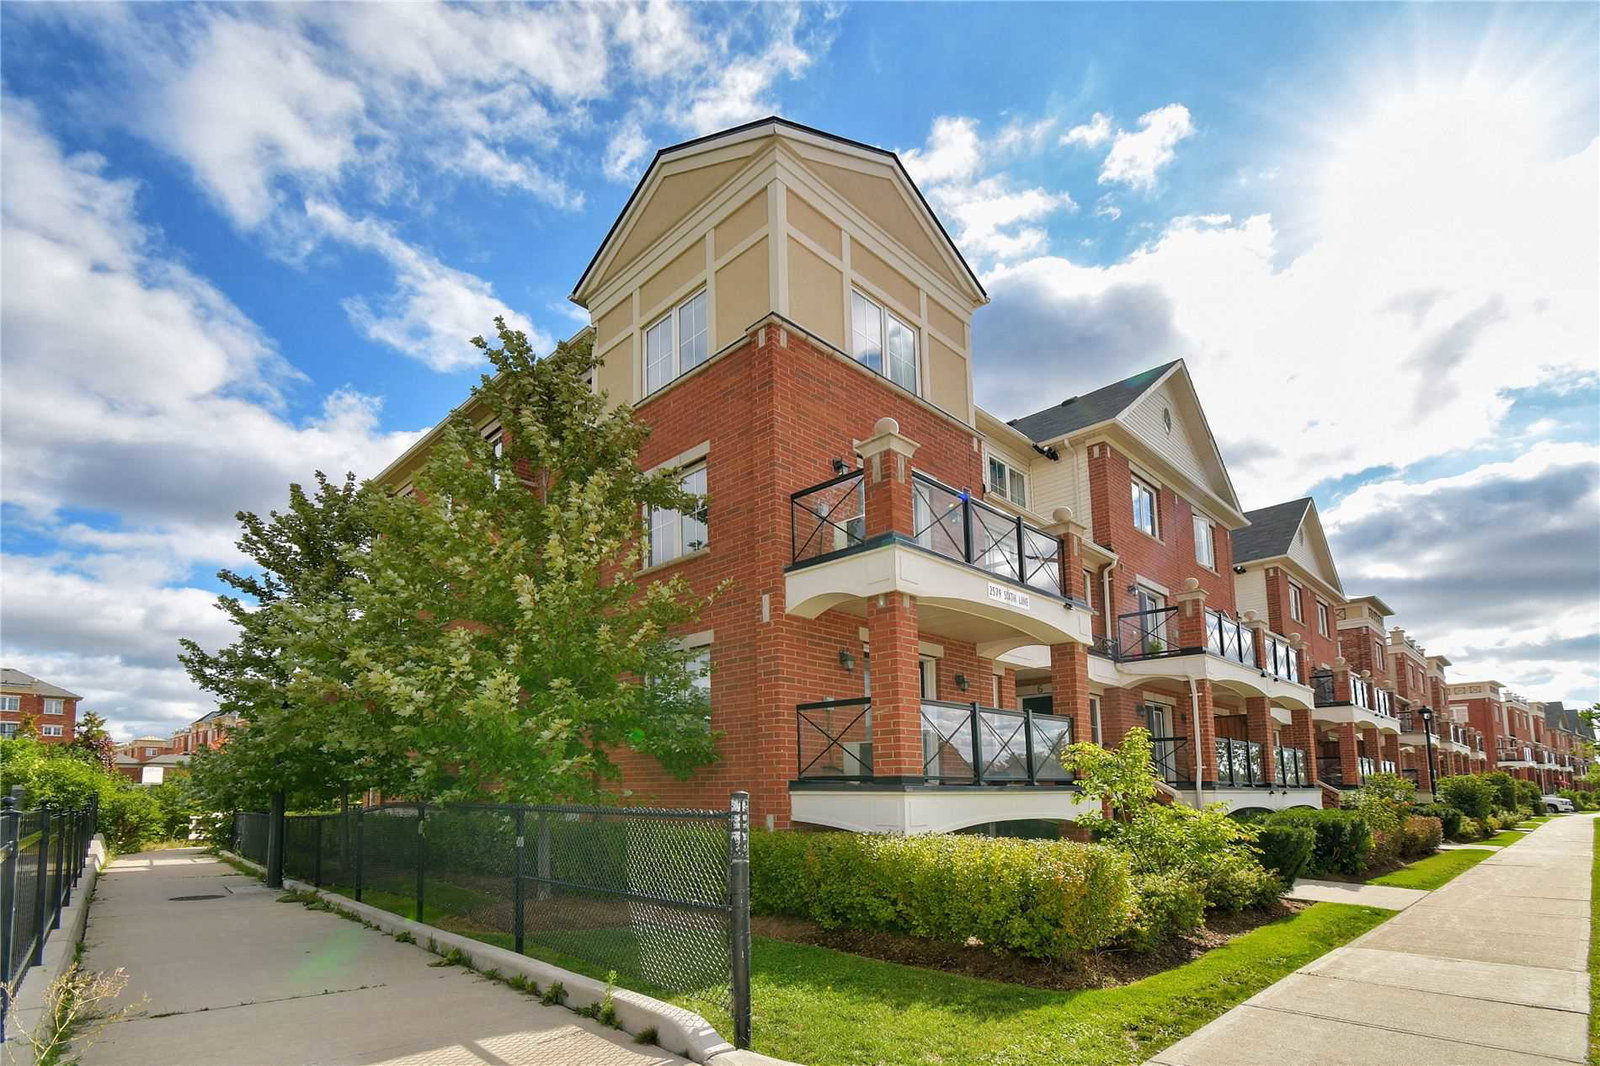
Condo building · 2551-2579 Sixth Line
Waterlilies Townhomes is a 3-storey condo with 392 suites, built in 2014 by Cityzen Development Corporation. Right now 3 for sale are on the market here.
- 3storeys
- 392suites
- $644/sq ft
- 2014built
No similar units for rent in Waterlilies Townhomes right now.
Around this home
Daily convenience, out of 100, from the distances below
Schools nearby
School rating, out of 10.
Helpful calculators
Your HOMEH agent

"I would see it this week."