

Unit 603, 1240 Marlborough Court
Unit 603, 1240 Marlborough Court
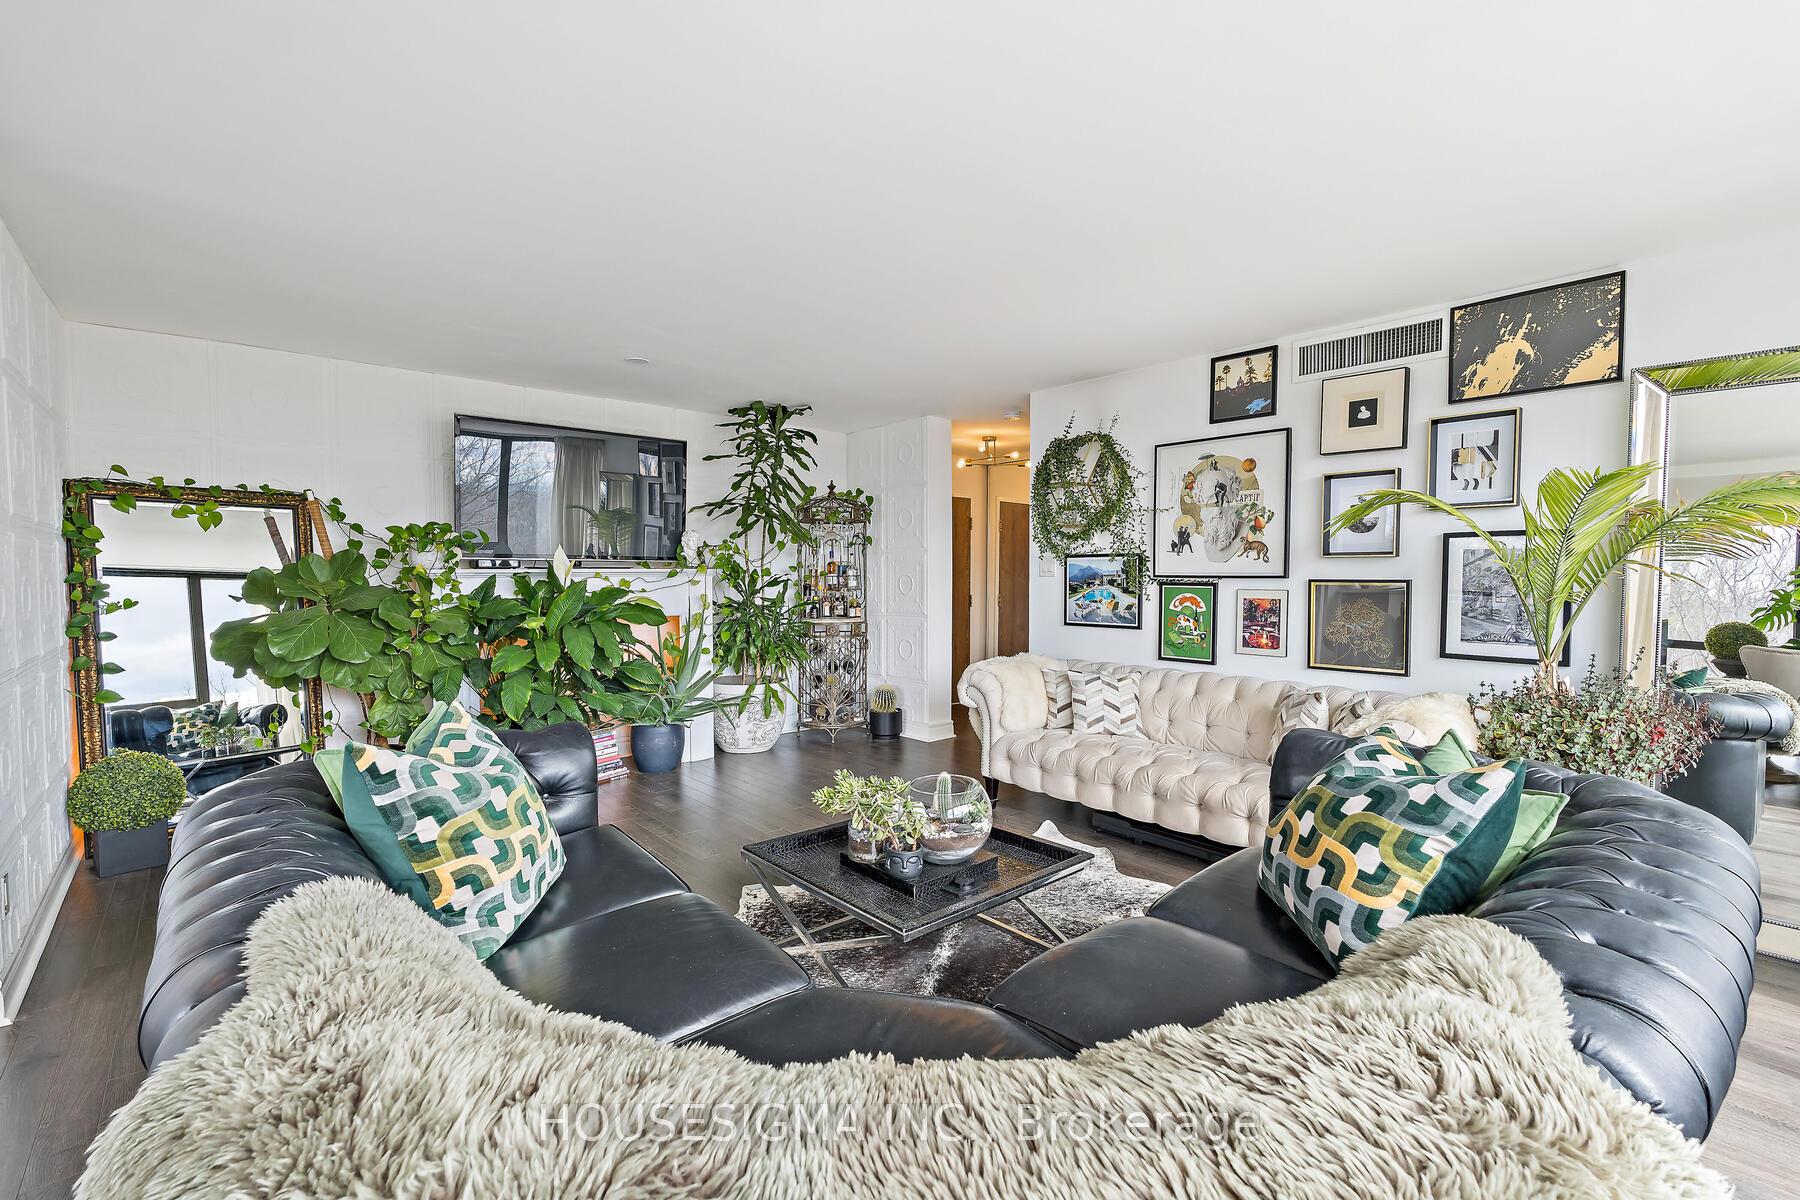 See all 38 photos
Property history
Facts and features
- ExposureSouth west
- LaundryEnsuite
- LockerExclusive
- BalconyNone
- Central air
- Exercise room
- Indoor pool
- Party room/meeting room
The homeCondo Apartment, Apartment, 1,200–1,399 sq ft
- Type: Condo Apartment
- Style: Apartment
- Living space: 1,200–1,399 sq ft
- Basement: None
- Exposure: South West
- View: Trees/woods, park/greenbelt, creek/stream
InsideCarpet free, Ensuite, Carpet free
- Flooring: Carpet free
- Laundry: Ensuite
- Features: Carpet free
- Security: Security guard
- Rooms above ground: 6
- Bedrooms: 2
- Bathrooms: 2
- Kitchens: 1
OutsideBrick, stucco (plaster), Balcony None, Landscaped, security gate, year round living
- Exterior: Brick, stucco (plaster)
- Balcony: None
- Features: Landscaped, security gate, year round living
Parking and locker1 Parking, Underground, Exclusive
- Spaces: 1 Parking
- Garage: Underground
- Parking type: Exclusive
- Spot: P120
- Locker: Exclusive
- Locker unit: A5
- Locker number: 3
- Locker level: B1
BuildingThe Sovereign Condos, Storeys 11, Units 220
- Name: The Sovereign Condos
- Storeys: 11
- Units: 220
- Registered: 1984
- Condo corporation: 120
- Amenities: Elevator, exercise room, indoor pool, sauna, visitor parking, party room/meeting room
- Pets: Allowed
Heating, water and powerForced air, gas, Central air
- Heating: Forced air, gas
- Cooling: Central air
Costs and taxesTaxes $2,563 a year, Condo fee $1,090 a month, Water included, building insurance included, parking included, common elements included, cable tv included
- Taxes, 2024: $2,563 a year
- Condo fee: $1,090 a month
- Fee includes: Water included, building insurance included, parking included, common elements included, cable tv included
- HST: No HST
Included in the saleStainless steel refrigerator, stove, dishwasher. washer, dryer, all existing light fixtures, window coverings, Not included None
- Included: Stainless steel refrigerator, stove, dishwasher. washer, dryer, all existing light fixtures, window coverings
- Not included: None
Listing detailsW12086789, Sold, Apr 16, 2025
- MLS® number: W12086789
- Status: Sold
- Listed on: Apr 16, 2025
- Days on market: 19
- Updated: May 5, 2025
- Possession: 60-89 days
- Occupied by: Owner
- Listing brokerage: HOUSESIGMA INC.
About this home
Unit 603, 1240 Marlborough Court, Oakville (College Park), ON L6H 3K7
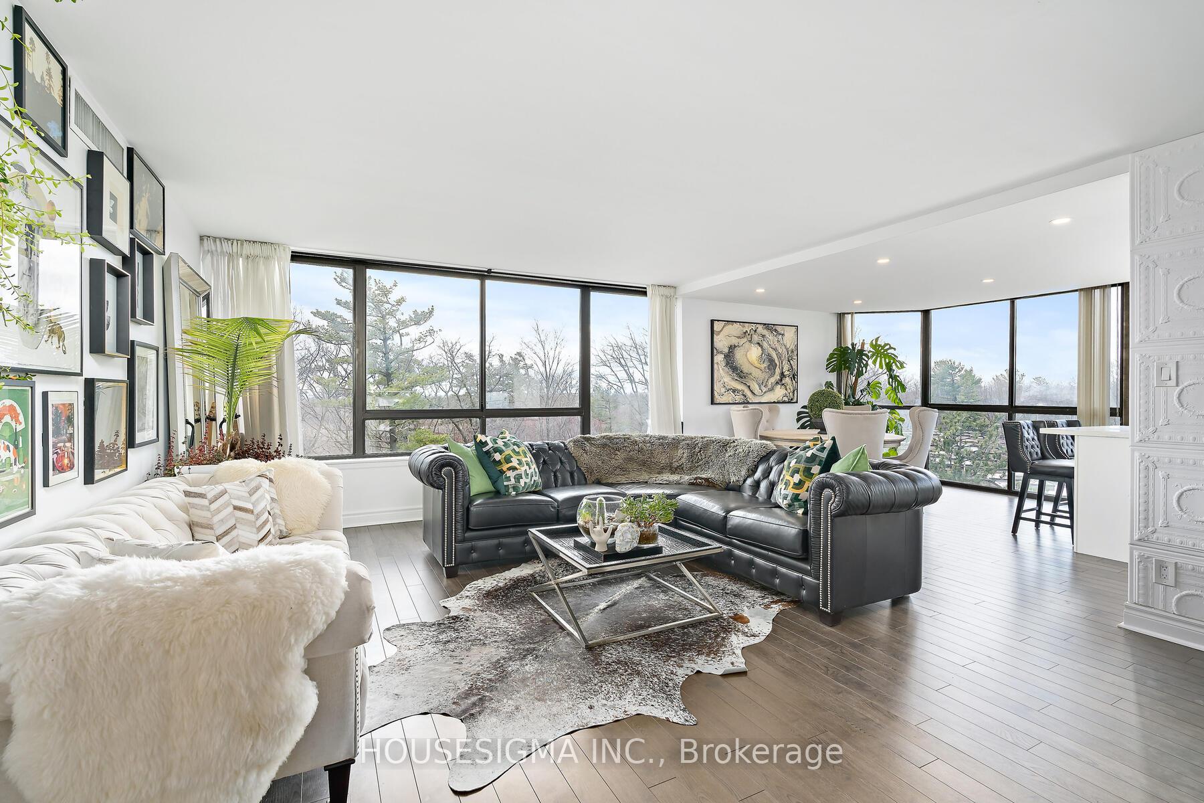
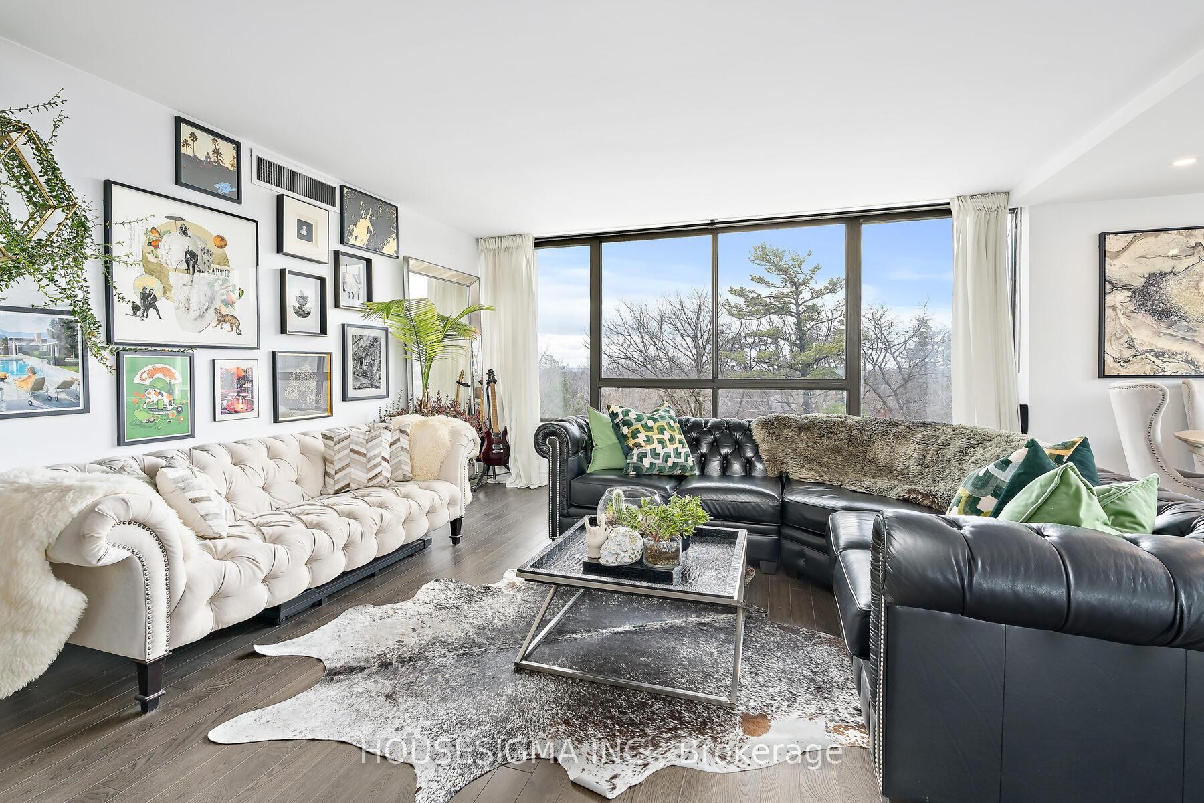
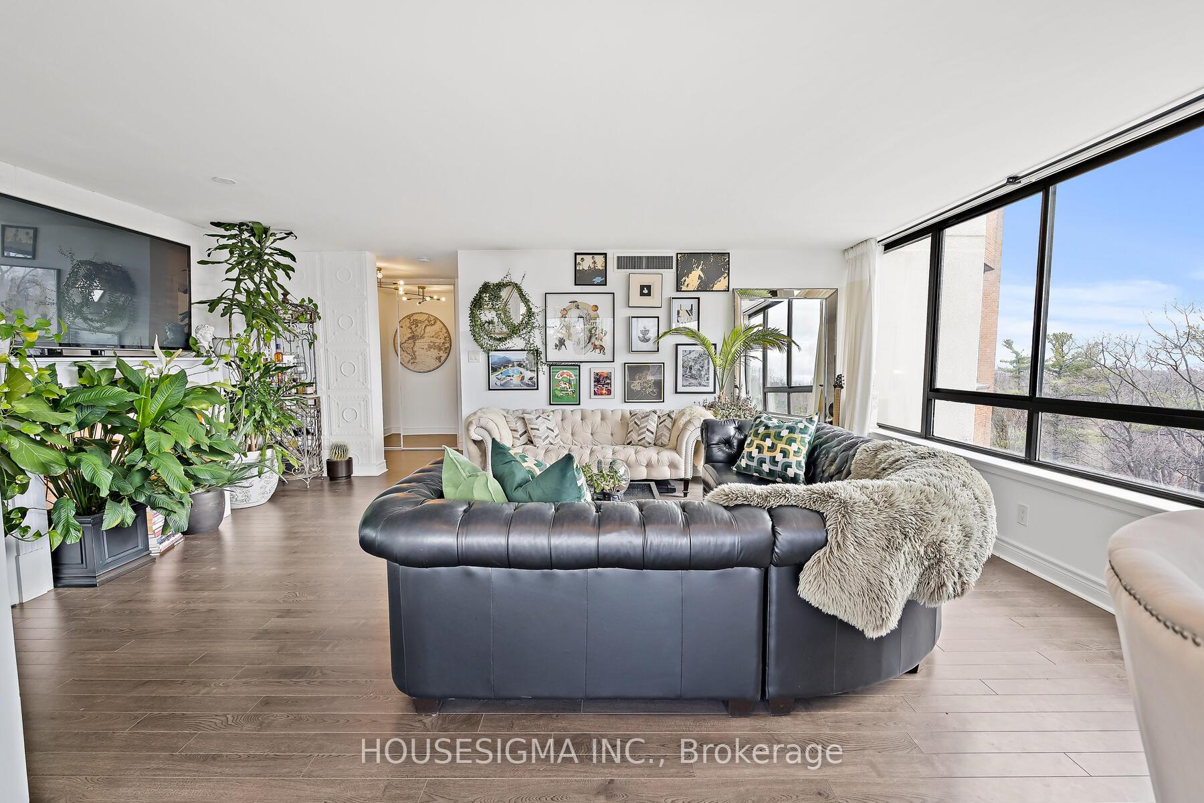
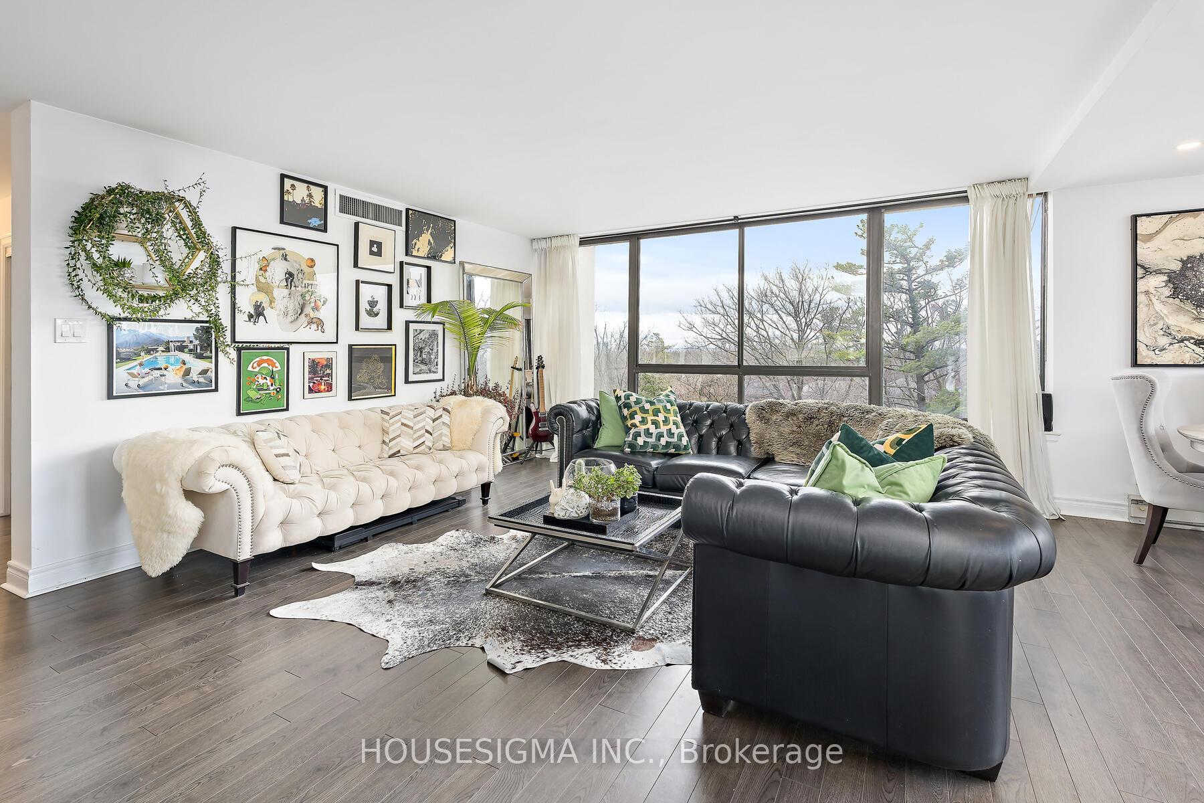
Welcome to Sovereign II, where luxury meets lifestyle in this beautifully updated 2-bedroom, 2-bathroom corner suite offering 1,269 Sq.ft. of refined living space. This sun-drenched condo boasts breathtaking panoramic ravine views through floor-to-ceiling windows with Southwest exposure, filling every room with natural light.The modern custom eat-in kitchen is a culinary delight, featuring quartz countertops, a breakfast bar, and brand-new stainless steel appliances perfectly designed for everyday living and entertaining. Both washrooms have been tastefully updated, enhancing the units contemporary charm.The expansive primary retreat offers a serene escape with a walk-in closet and a private 4-piece ensuite. The second bedroom is equally spacious and ideal for guests, a home office, or growing families.Enjoy a host of building amenities including a fully-equipped gym, indoor pool, sauna, party room, and peaceful outdoor seating areas for relaxing or socializing. One exclusive underground parking space and a private storage locker are included, with an additional parking spot currently rented on a monthly basis, a rare bonus in this sought-after location.Perfectly situated within walking distance to Oakville Place Mall, Sheridan College, parks, and public transit. With nearby trails and quick access to highways, this home is ideal for both commuters and nature lovers alike.This is more than just a condo it's a lifestyle. Move in and enjoy the perfect blend of elegance, comfort, and convenience in one of Oakville's most tranquil settings.
Ask about this home
A HOMEH agent will answer your questions about this home.
Know more about The Sovereign Condos
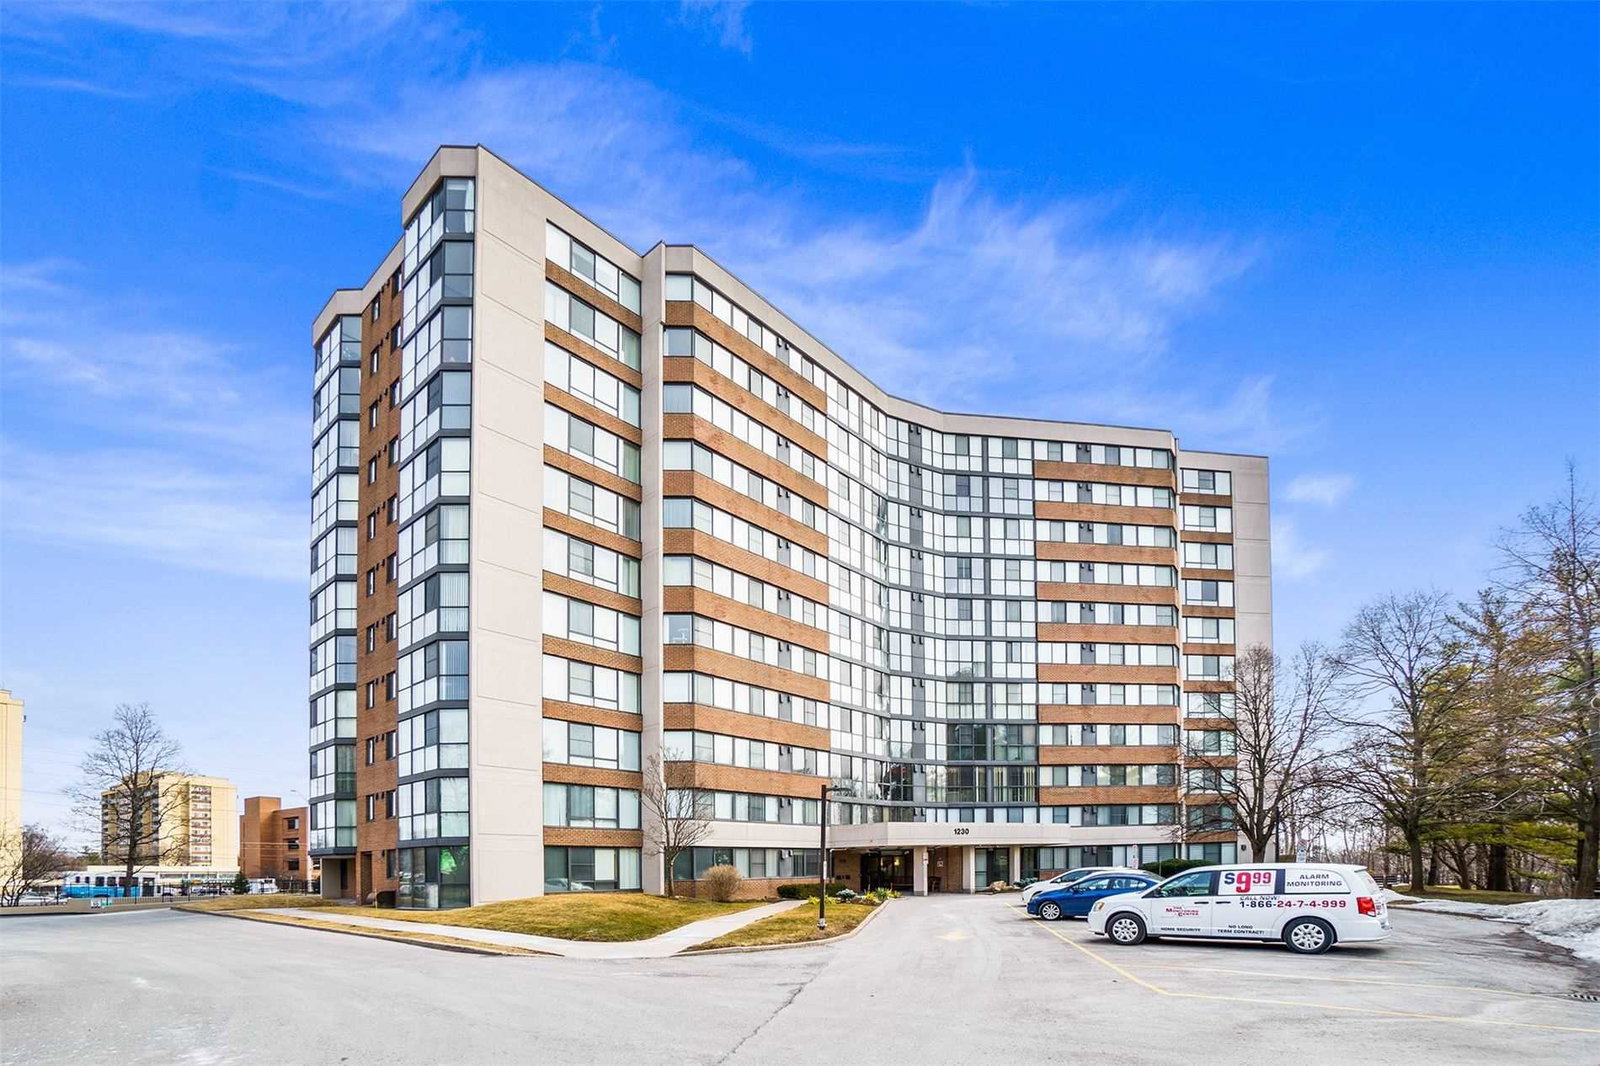
Condo building · 1230 Marlborough Court
The Sovereign Condos is an 11-storey condo with 220 suites, built in 1984 by United Lands Corporation. Right now 1 for sale and 1 for rent are on the market here.
- 11storeys
- 220suites
- $424/sq ft
- 1984built
No similar units for sale in The Sovereign Condos right now.
Around this home
Daily convenience, out of 100, from the distances below
Schools nearby
School rating, out of 10.
Helpful calculators
Your HOMEH agent

"I would see it this week."