

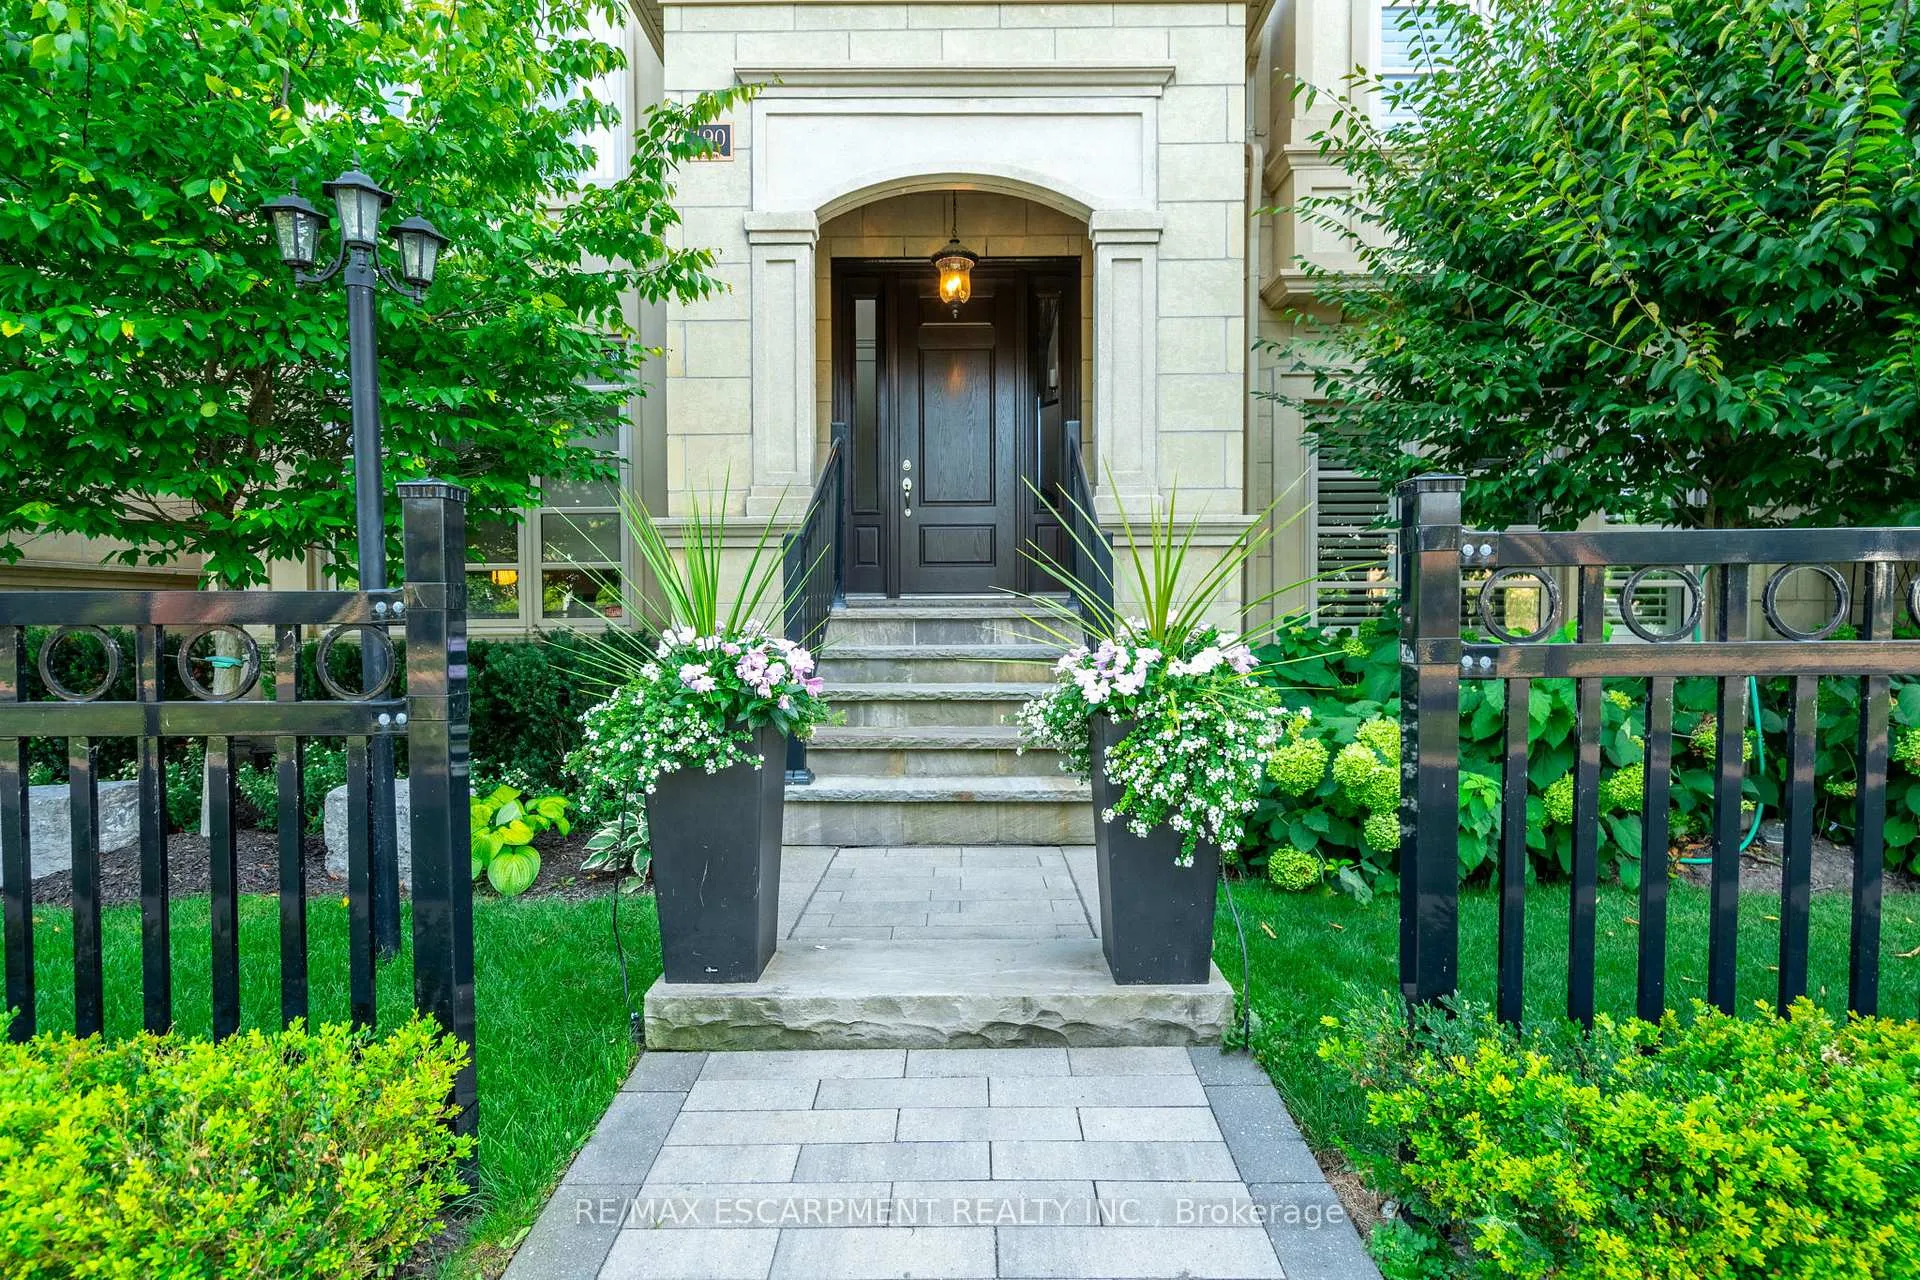
190 Dorval Drive
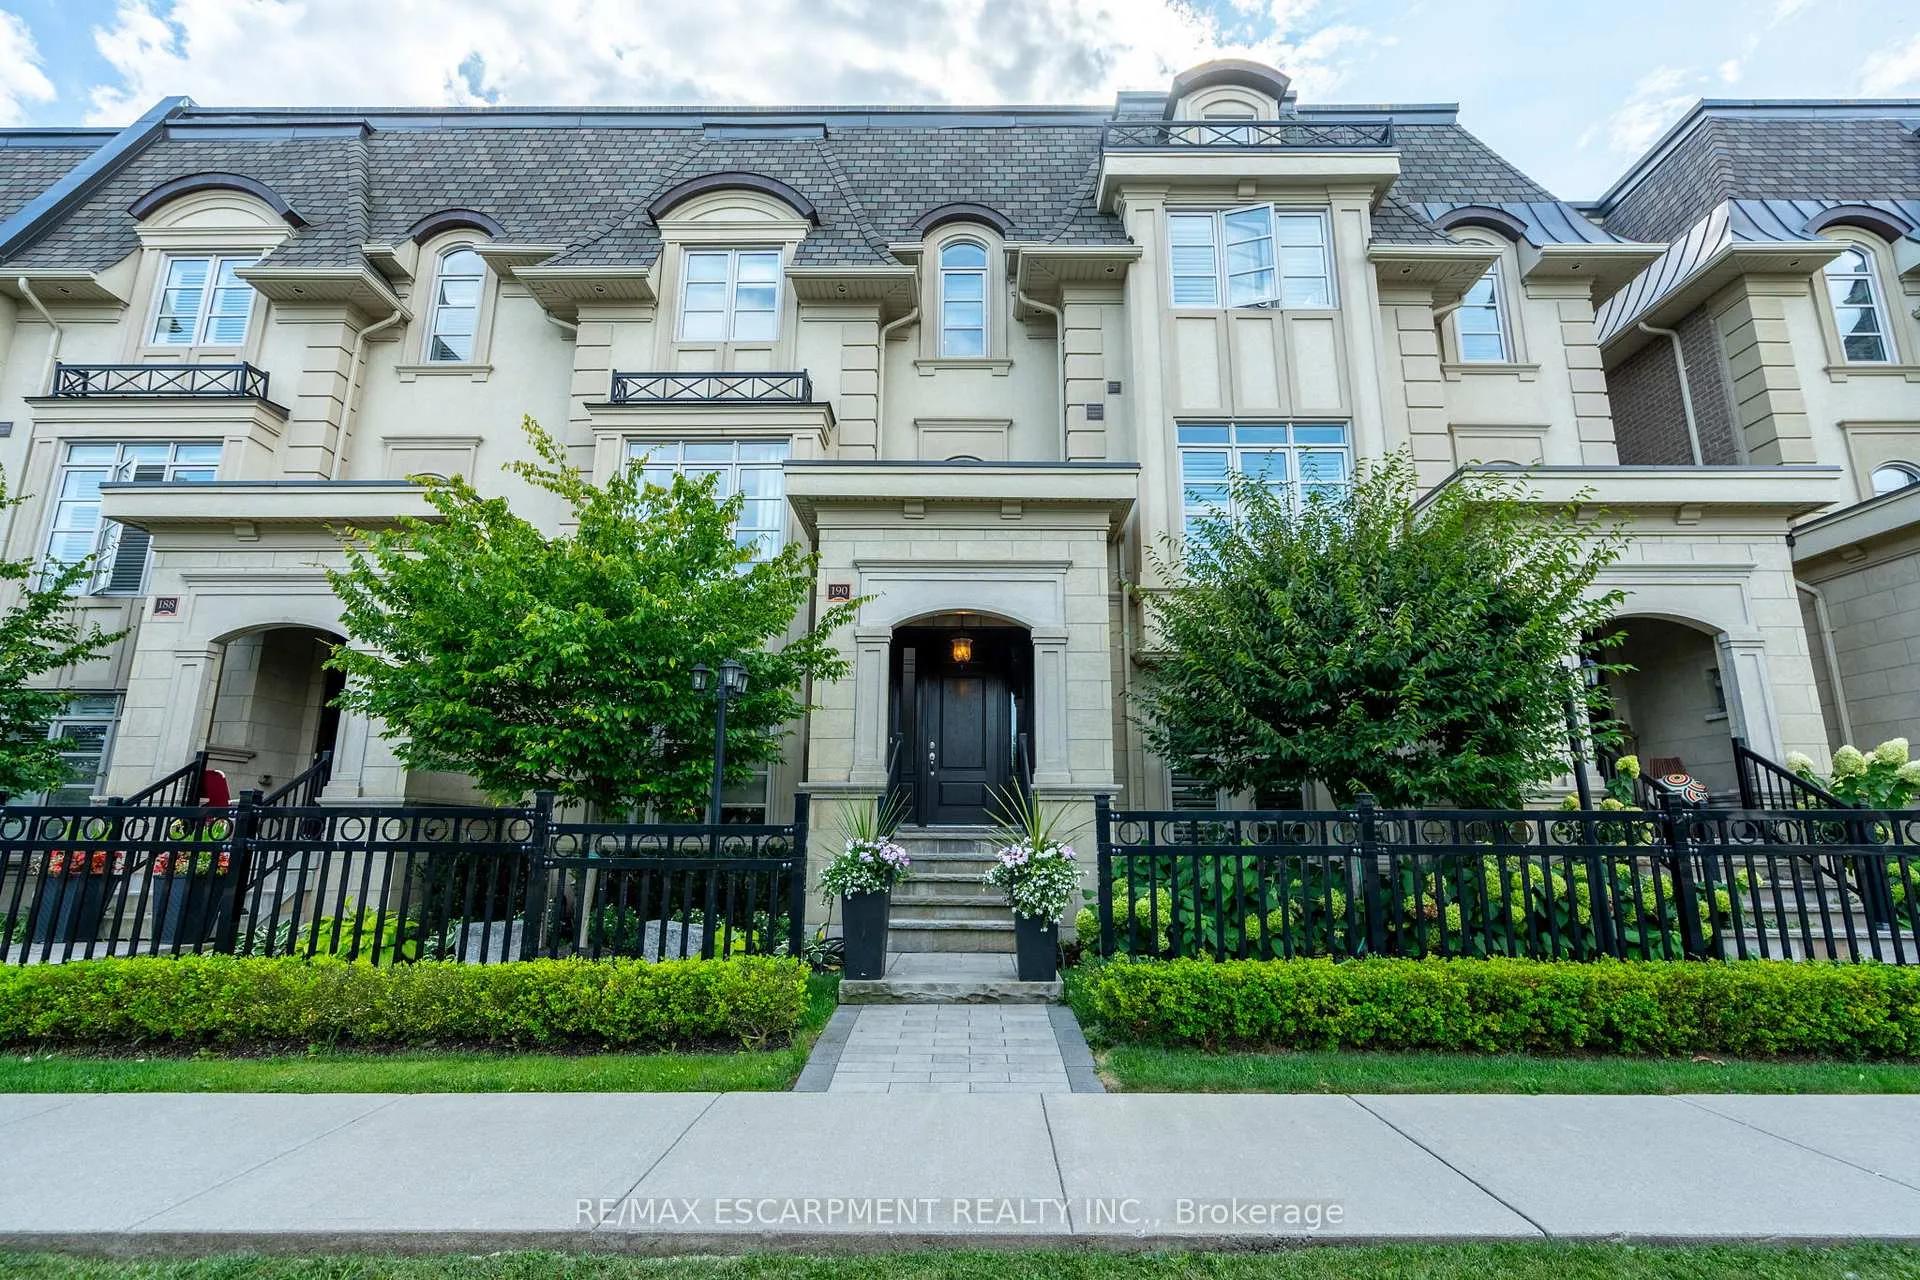
190 Dorval Drive
 See all 48 photos
Property history
Facts and features
- BasementFinished
- Age of home6–15 years
- Water, sewerMunicipal
- HeatingForced air
- Fireplace
- Central air
The homeFreehold Townhouse, 3-storey, Age 6–15 years
- TypeFreehold Townhouse
- Style3-storey
- Age6–15 years
- Living space3,000–3,500 sq ft
- BasementFull, finished
InsideFireplace Yes, living room, Upper level, Auto garage door remote, carpet free, central vacuum
- FireplaceYes, living room
- LaundryUpper level
- FeaturesAuto garage door remote, carpet free, central vacuum
- ElevatorYes
- Rooms above ground8
- Rooms in the basement2
- Bedrooms3
- Bathrooms4
- Kitchens1
Outside and lotStone, stucco (plaster), Asphalt shingle, Poured concrete
- ExteriorStone, stucco (plaster)
- RoofAsphalt shingle
- FoundationPoured concrete
- Size23.49 × 76.28 ft
Parking2 Garage, Attached, Lane
- Spaces2 Garage
- GarageAttached
- DrivewayLane
Heating, water and powerForced air, gas, Central air, Municipal water
- HeatingForced air, gas
- CoolingCentral air
- WaterMunicipal water
- SewerMunicipal sewer
Costs and taxesTaxes $8,129 a year, HST included in the price
- Taxes, 2025$8,129 a year
- HSTHST included in the price
Included in the saleDishwasher, dryer, garage door opener, microwave, range hood, refrigerator, stove, washer, window coverings, all elfs., Not included None
- IncludedDishwasher, dryer, garage door opener, microwave, range hood, refrigerator, stove, washer, window coverings, all elfs.
- Not includedNone
NearbyLibrary, park, place of worship, rec./commun.centre, school
- Close toLibrary, park, place of worship, rec./commun.centre, school
Listing detailsW13205896, Sold, May 27, 2026
- MLS® numberW13205896
- StatusSold
- Listed onMay 27, 2026
- Days on market21
- UpdatedJun 17, 2026
- PossessionFlexible
- Occupied byOwner
- Listing brokerageRE/MAX ESCARPMENT REALTY INC.
About this home
190 Dorval Drive, Oakville (Old Oakville), ON L6K 0H3
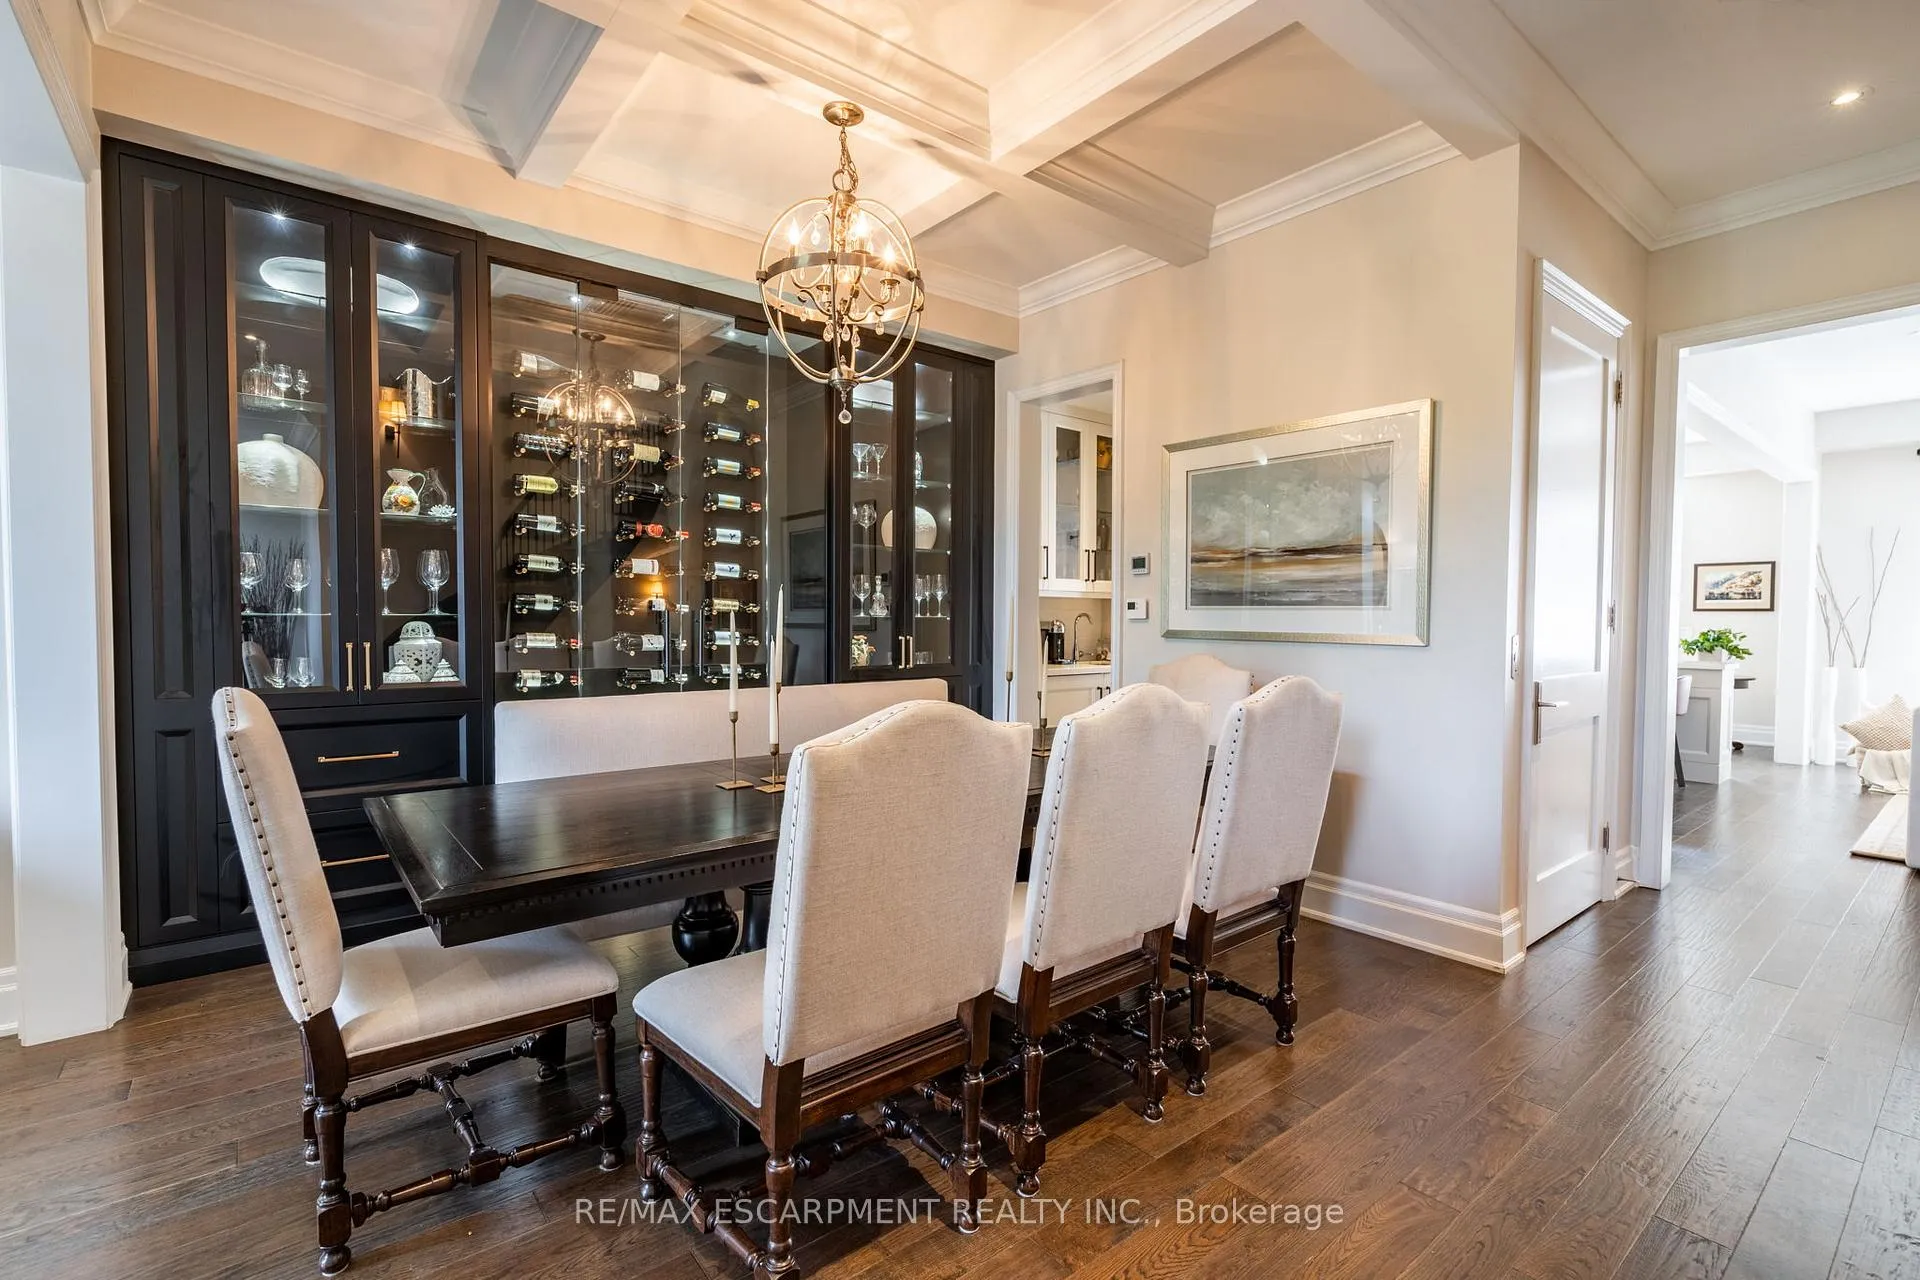
Stunning town home within walking distance to downtown Oakville. Luxurious town with elevator allowing easy access to all four levels. No expense spared with the finishes throughout including spectacular temperature controlled wine wall in dining room, custom built-ins in family room, gorgeous kitchen, lovely gym with glass wall overlooking cozy rec room and beautiful bathrooms. Drive into your spectacular garage with custom built in cabinets, epoxy flooring and PVC panelled roof and walls with partial pvc slat wall. Enjoy a glass of wine or an al fresco dinner on your private rooftop garden. What a lifestyle! Let's get you home!
Ask about this home
A HOMEH agent will answer your questions about this home.
Around this home
Daily convenience, out of 100, from the distances below
Schools nearby
School rating, out of 10.
Helpful calculators
Your HOMEH agent

"I would see it this week."