

464 Ambleside Drive
464 Ambleside Drive
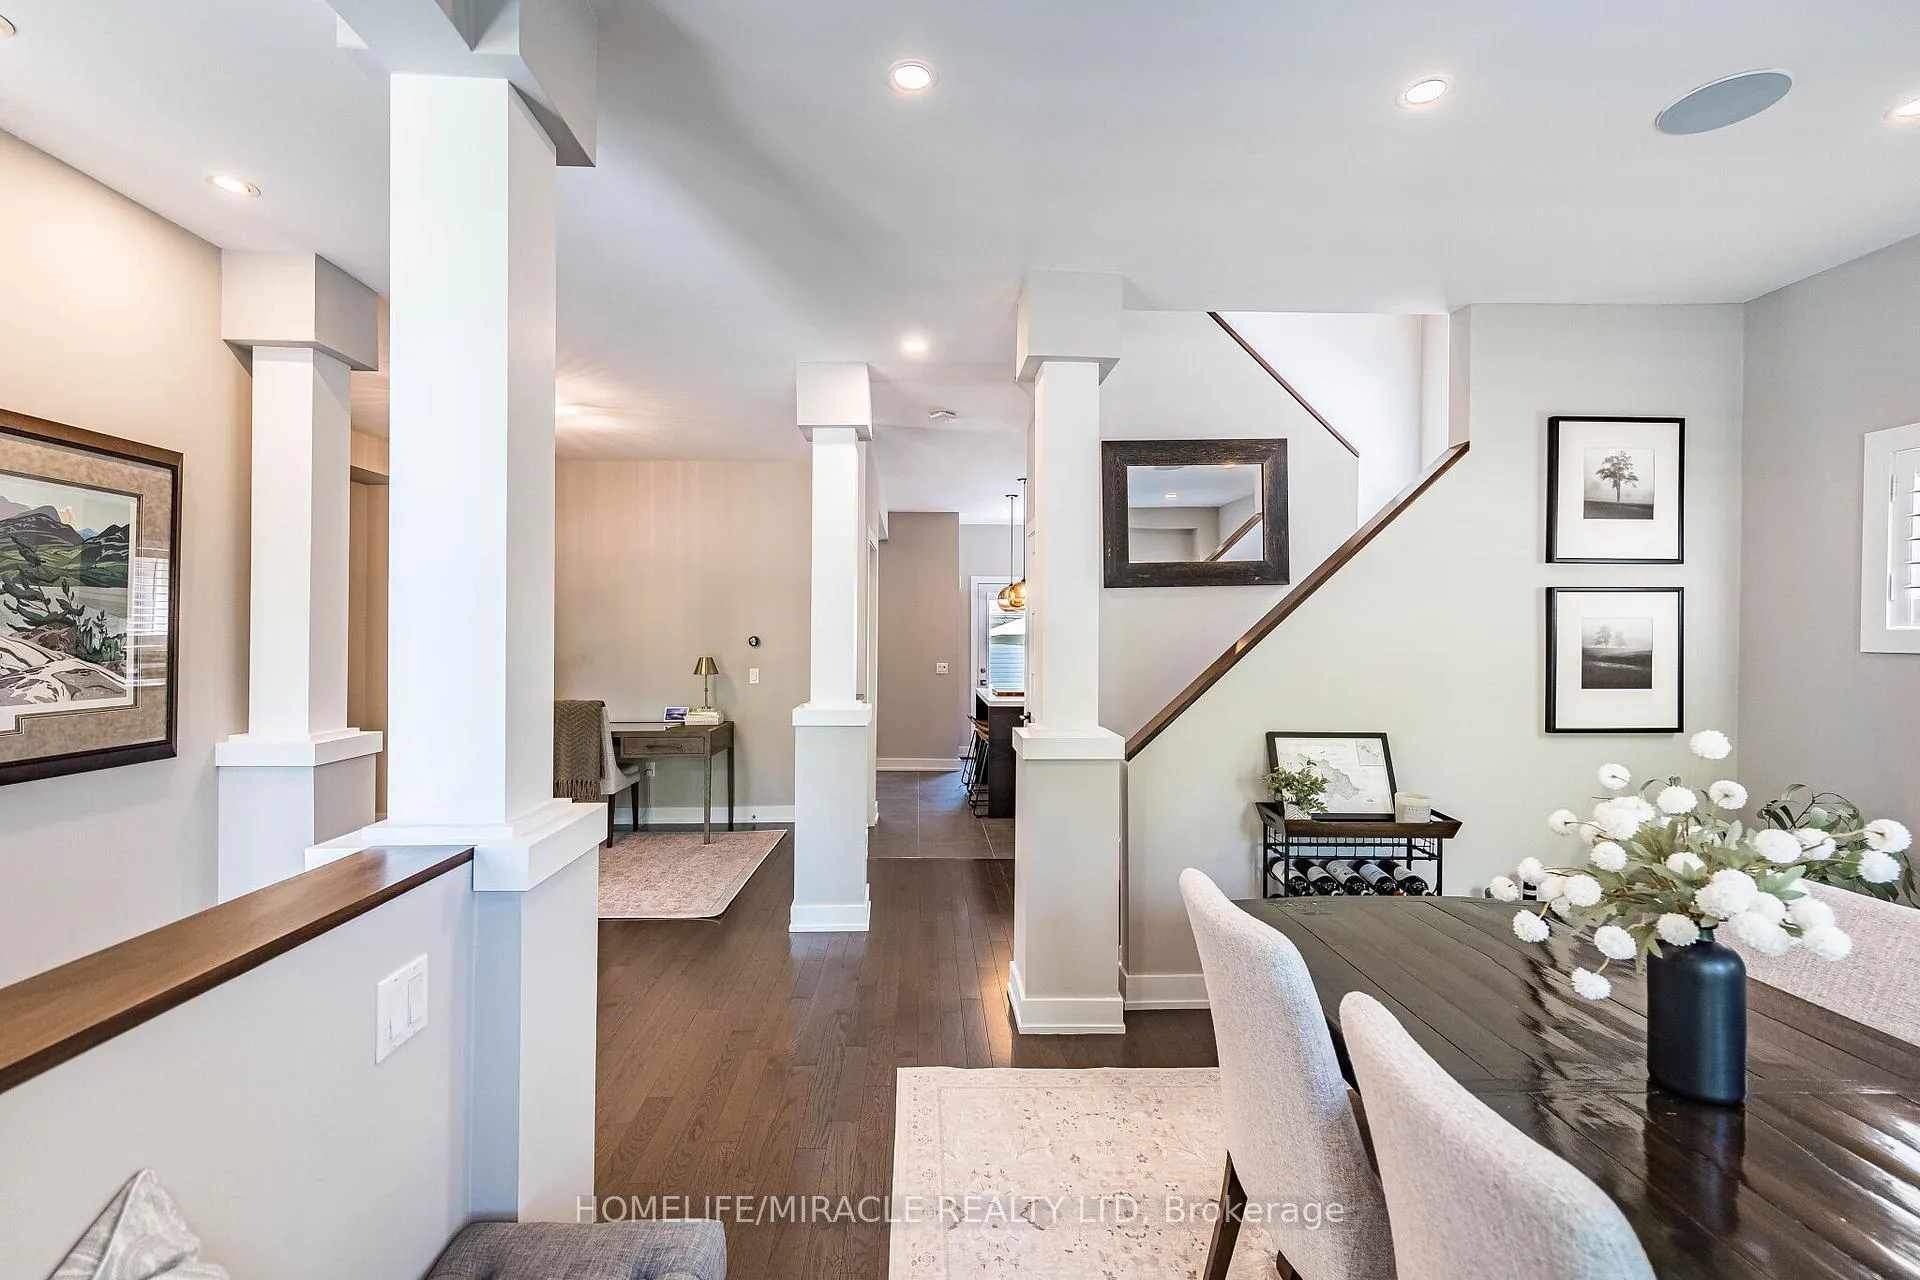 See all 40 photos
Property history
Facts and features
- BasementFinished
- Water, sewerMunicipal
- HeatingForced air
- CoolingCentral air
- Fireplace
- Central air
The homeDetached, 2-storey, 1,500–2,000 sq ft
- Type: Detached
- Style: 2-storey
- Living space: 1,500–2,000 sq ft
- Basement: Finished
- View: Trees/woods
InsideFireplace Yes, natural gas, Other, Rooms above ground 7
- Fireplace: Yes, natural gas
- Features: Other
- Rooms above ground: 7
- Rooms in the basement: 2
- Bedrooms: 3 + 1 in the basement
- Bathrooms: 4
- Kitchens: 1
- Family room: Yes
Outside and lotBrick, Asphalt shingle, Concrete
- Exterior: Brick
- Roof: Asphalt shingle
- Foundation: Concrete
- Features: Deck, hot tub, landscaped, lighting, privacy, porch
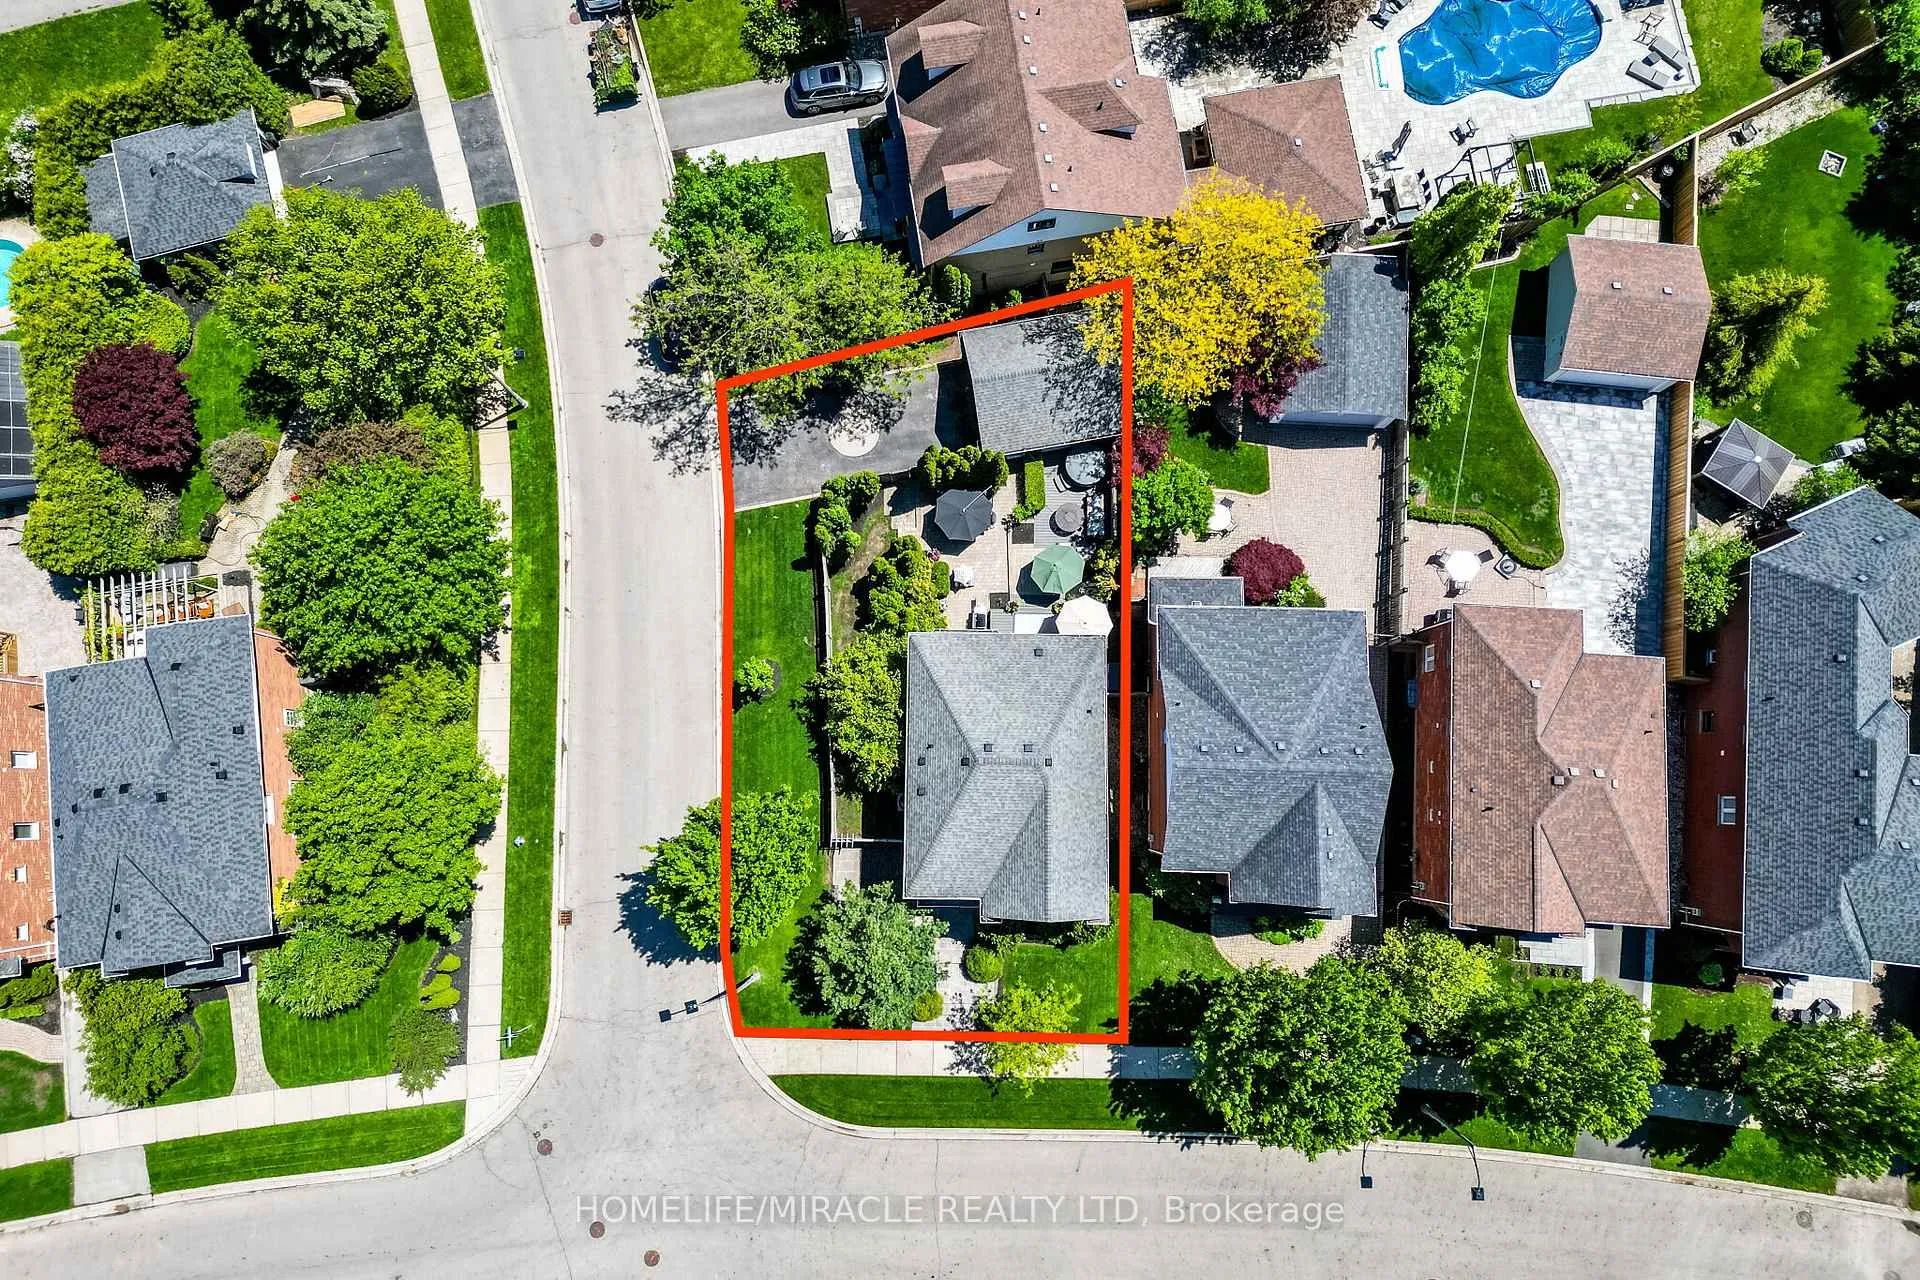
- Size: 43.55 × 103.69 ft
Parking2 Garage, Detached, Private double
- Spaces: 2 Garage
- Garage: Detached
- Driveway: Private double
Heating, water and powerForced air, gas, Central air, Municipal water
- Heating: Forced air, gas
- Cooling: Central air
- Water: Municipal water
- Sewer: Municipal sewer
- Natural gas: Available
- Hydro: Available
- Cable: Available
- Telephone: Available
Costs and taxesTaxes $5,600 a year, HST included in the price, Hot water tank
- Taxes, 2025: $5,600 a year
- HST: HST included in the price
- Rental items: Hot water tank
Included in the saleAll appliances, elfs, window coverings, central vac, hot tub, Primary bedroom bathroom mirrors (2), basement home sonos home theatre system, all wall mounted tvs and wall mounts
- Included: All appliances, elfs, window coverings, central vac, hot tub
- Not included: Primary bedroom bathroom mirrors (2), basement home sonos home theatre system, all wall mounted tvs and wall mounts
NearbyFenced yard, golf, library, park, rec./commun.centre, school
- Close to: Fenced yard, golf, library, park, rec./commun.centre, school
Listing detailsW13194324, Sold, May 27, 2026
- MLS® number: W13194324
- Status: Sold
- Listed on: May 27, 2026
- Days on market: 12
- Updated: Jun 8, 2026
- Possession: Flexible
- Occupied by: Owner
- Listing brokerage: HOMELIFE/MIRACLE REALTY LTD
About this home
464 Ambleside Drive, Oakville (River Oaks), ON L6H 6N7
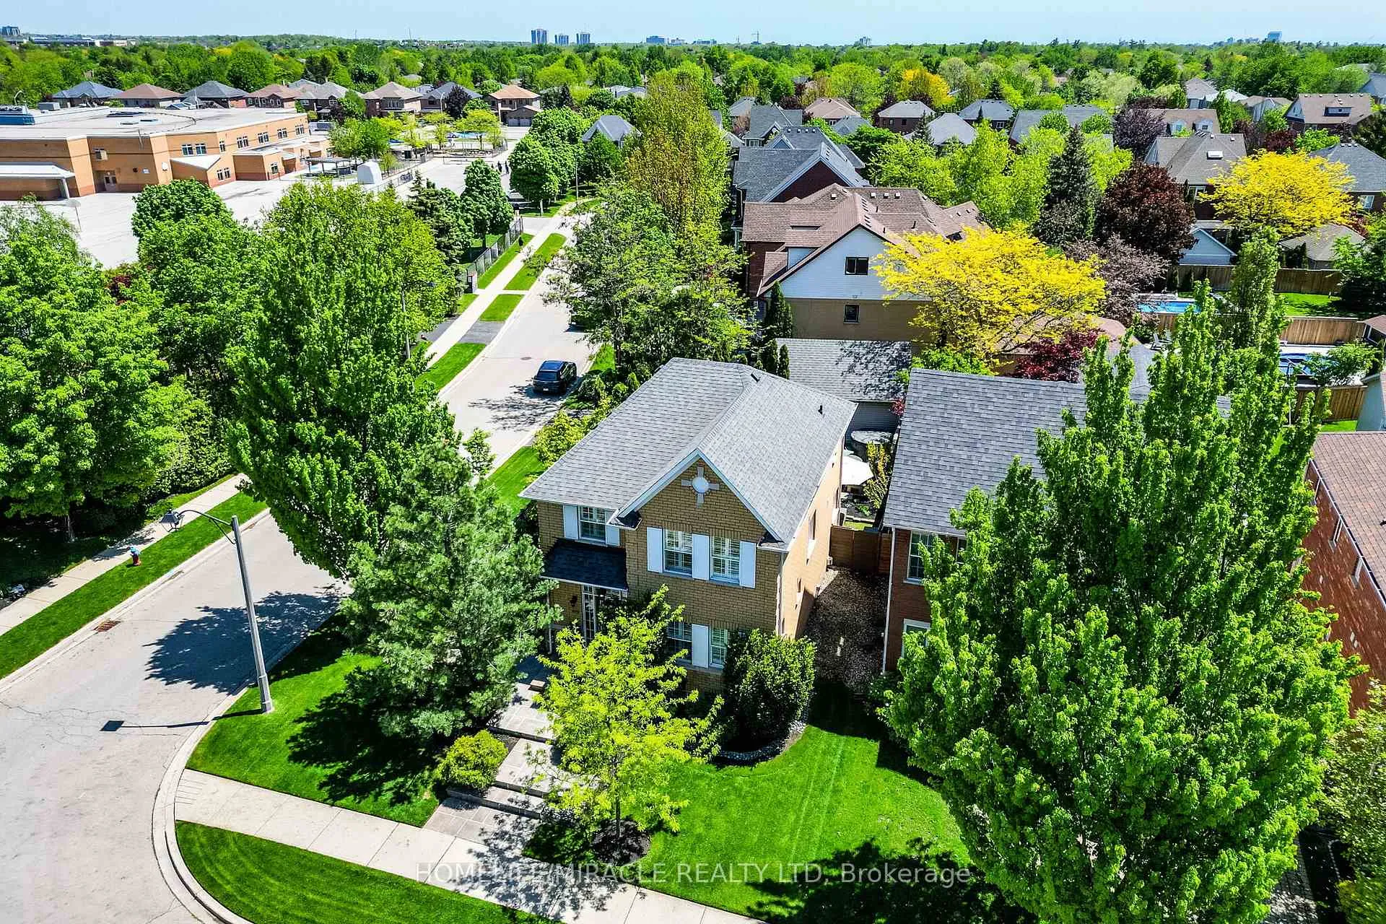
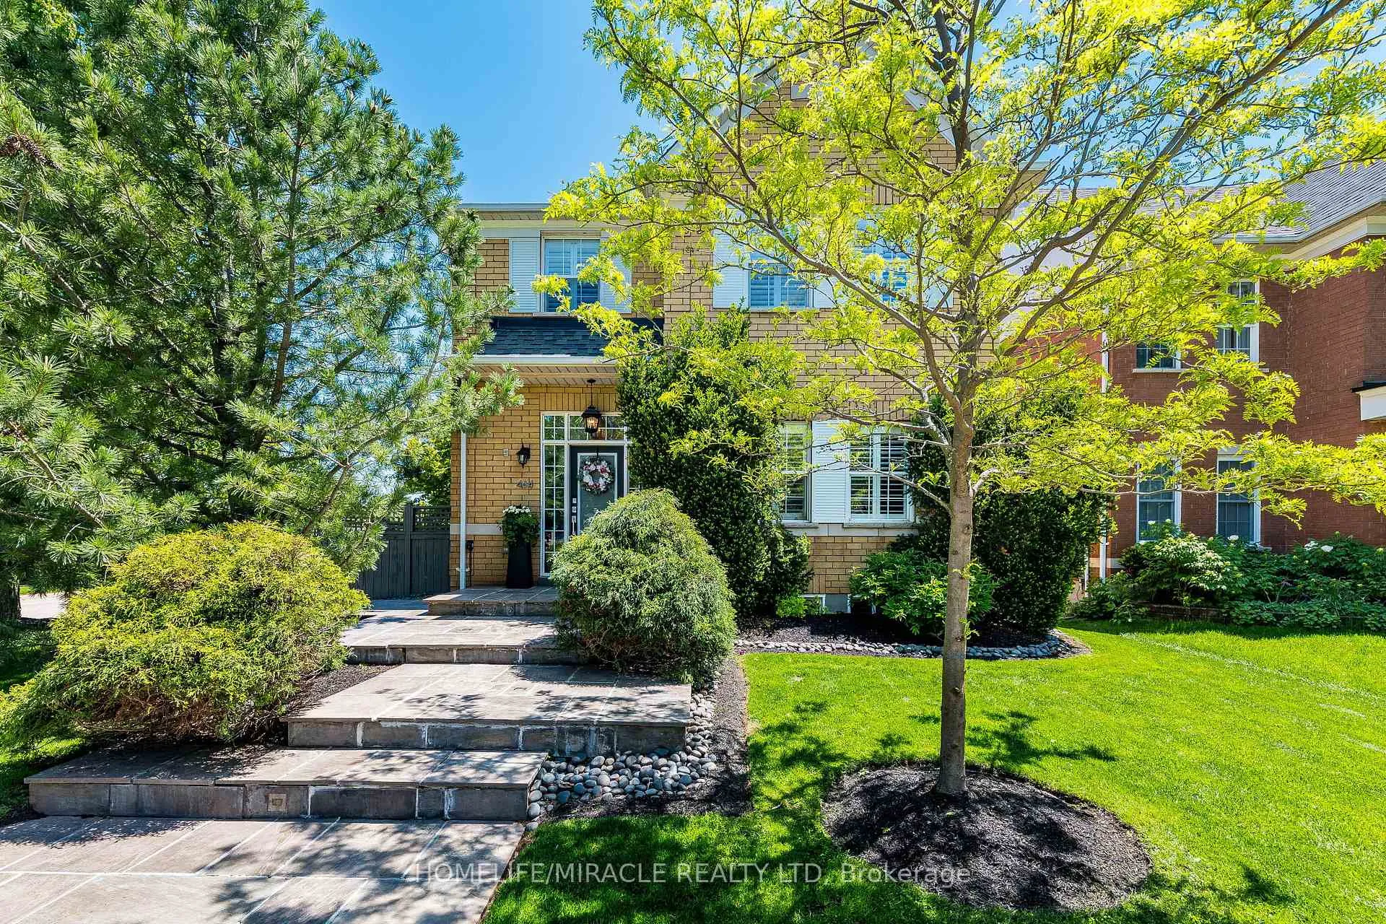
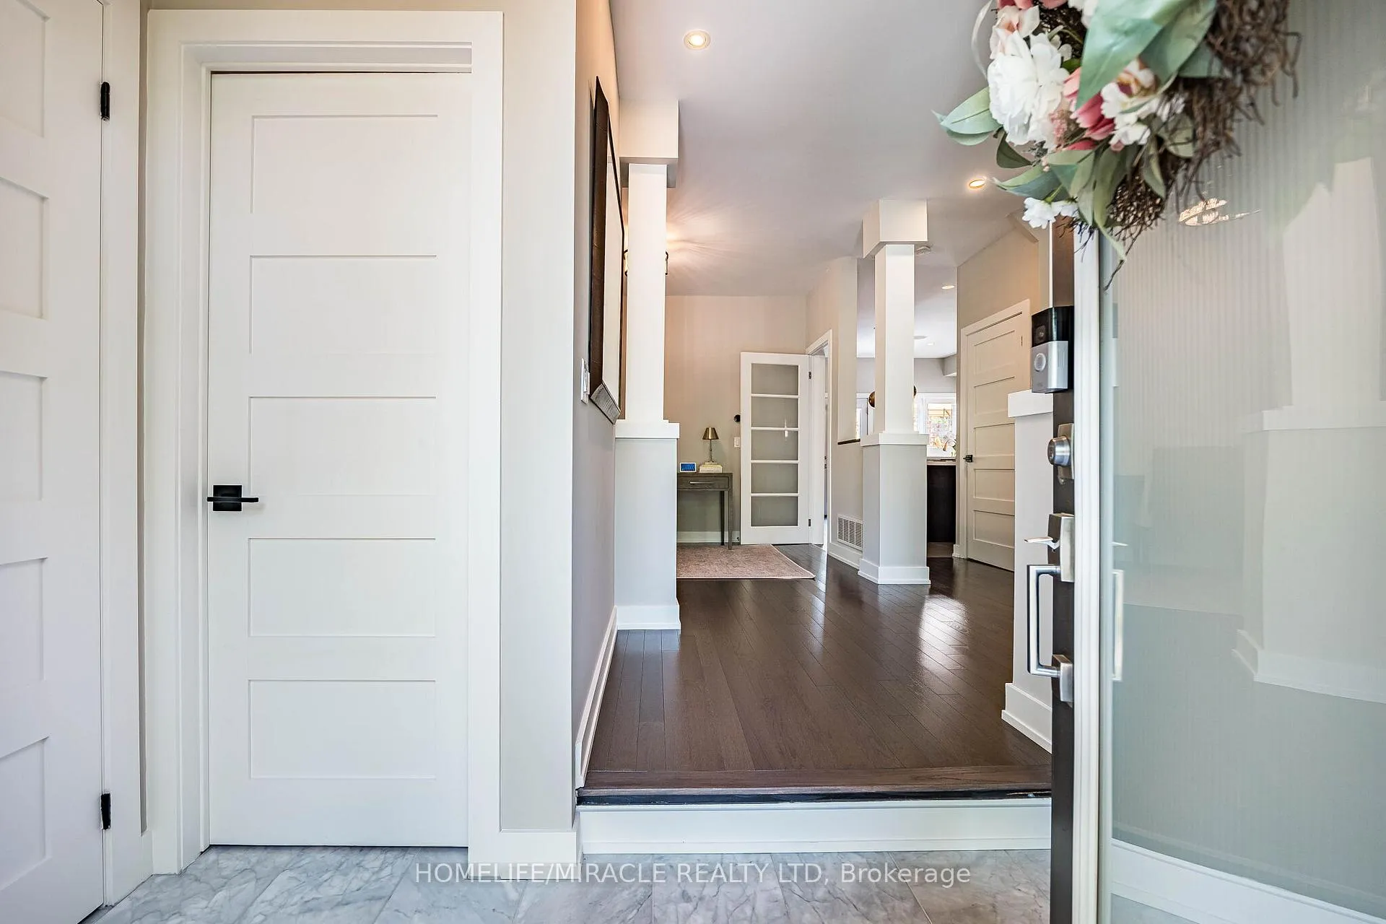
Welcome to 464 Ambleside Drive, a remarkable residence located in the coveted community of River Oaks. Completely renovated, this stunning home masterfully combines traditional architecture with elegant contemporary finishes and timeless modern touches, offering a sophisticated yet inviting living experience.A large front porch, professionally landscaped grounds with irrigation system, and an oversized driveway accommodating up to four vehicles create a warm and polished first impression. The private backyard oasis is perfect for relaxing or entertaining, complete with an expansive deck, stone patio, and hot tub.The detached garage is finished with epoxy flooring, drywall/paint, built-in cabinetry, Quartz countertops and is temperature controlled. Can be used as additional space or the perfect mancave.The gourmet kitchen is both functional and elegant, showcasing granite countertops and matching backsplash, a large centre island, LG/Jenn-Air appliances, ceiling speaker system and a close transition to the backyard ideal for hosting and everyday convenience.A custom stained staircase leads to the upper level, where large windows flood the home with natural light. The second floor primary bedroom has a walk-in closet along with a spa-inspired five-piece ensuite complete with a freestanding soaking tub, double vanity, and oversized glass shower. Each of the two additional bedrooms offers its own beautifully appointed finishes.The fully finished lower level extends the home's versatility with a wet bar, built-in cabinets with a wine rack, spacious recreation area, an additional bedroom, and a full bathroom ideal for extended family, guests, or entertaining.Perfectly situated a short drive away from Lake Ontario, scenic parks and trails, Oakville GO Station, the QEW, and some of the area's most prestigious schools, this exceptional property offers the perfect blend of serenity, comfort, and convenience in one of Oakville's most desirable neighbourhoods.
Ask about this home
A HOMEH agent will answer your questions about this home.
Around this home
Daily convenience, out of 100, from the distances below
Schools nearby
School rating, out of 10.
Helpful calculators
Your HOMEH agent

"I would see it this week."