

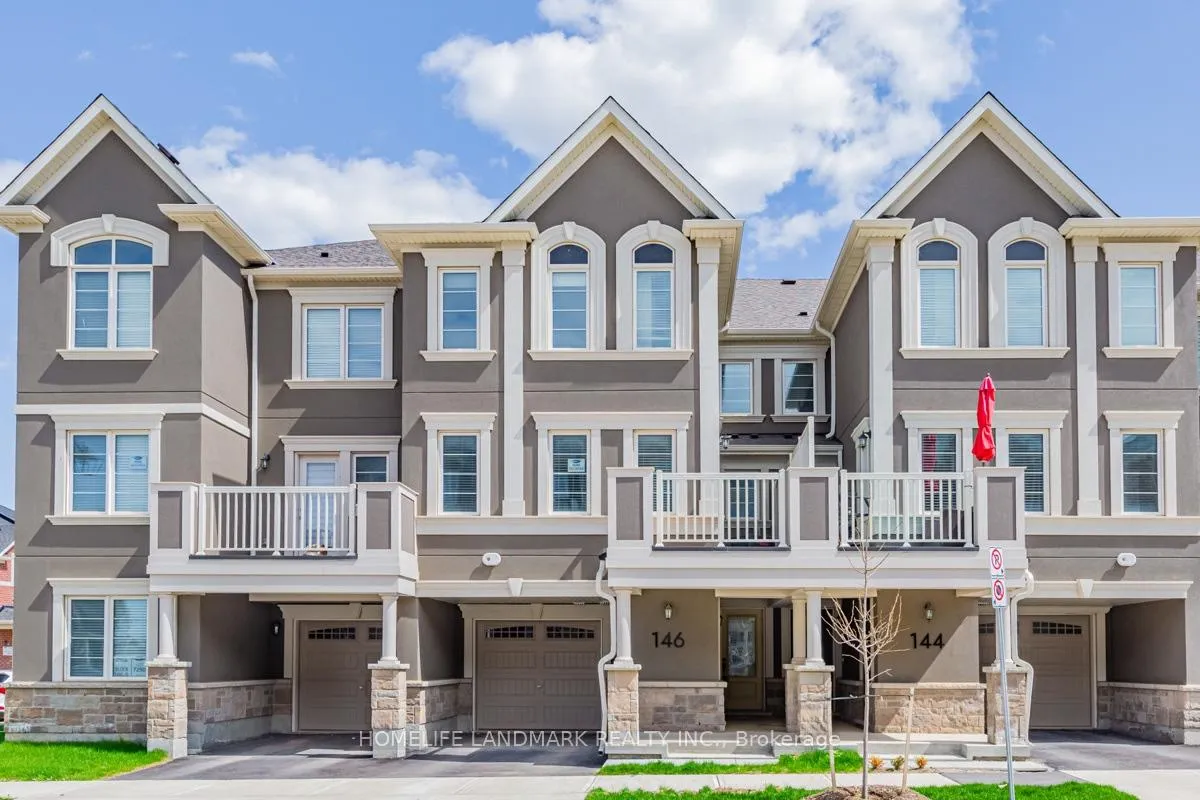
146 Stork Street
146 Stork Street
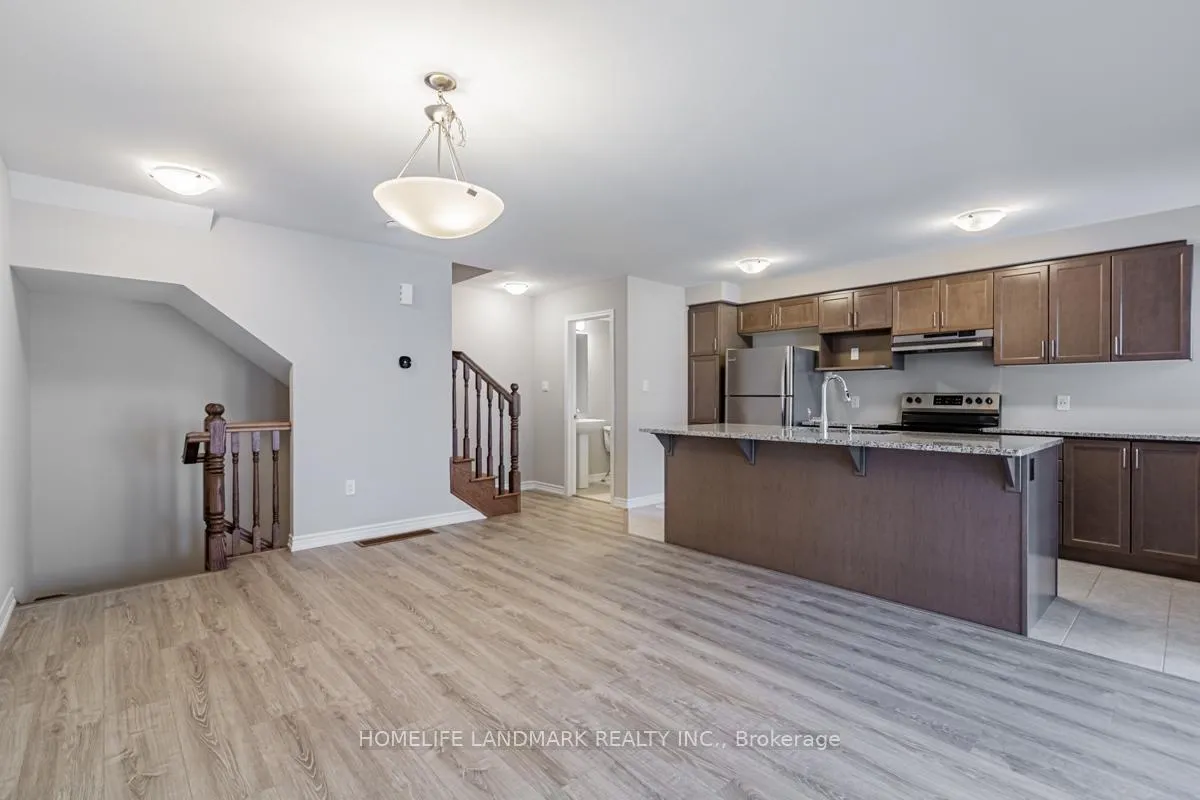 See all 26 photos
Property history
Facts and features
- BasementNone
- Lease term12 months
- FurnishedUnfurnished
- Age of home6–15 years
- Central air
The homeFreehold Townhouse, 3-storey, Age 6–15 years
- Type: Freehold Townhouse
- Style: 3-storey
- Age: 6–15 years
- Living space: 1,100–1,500 sq ft
- Basement: None
InsideEnsuite, Storage, Rooms above ground 10
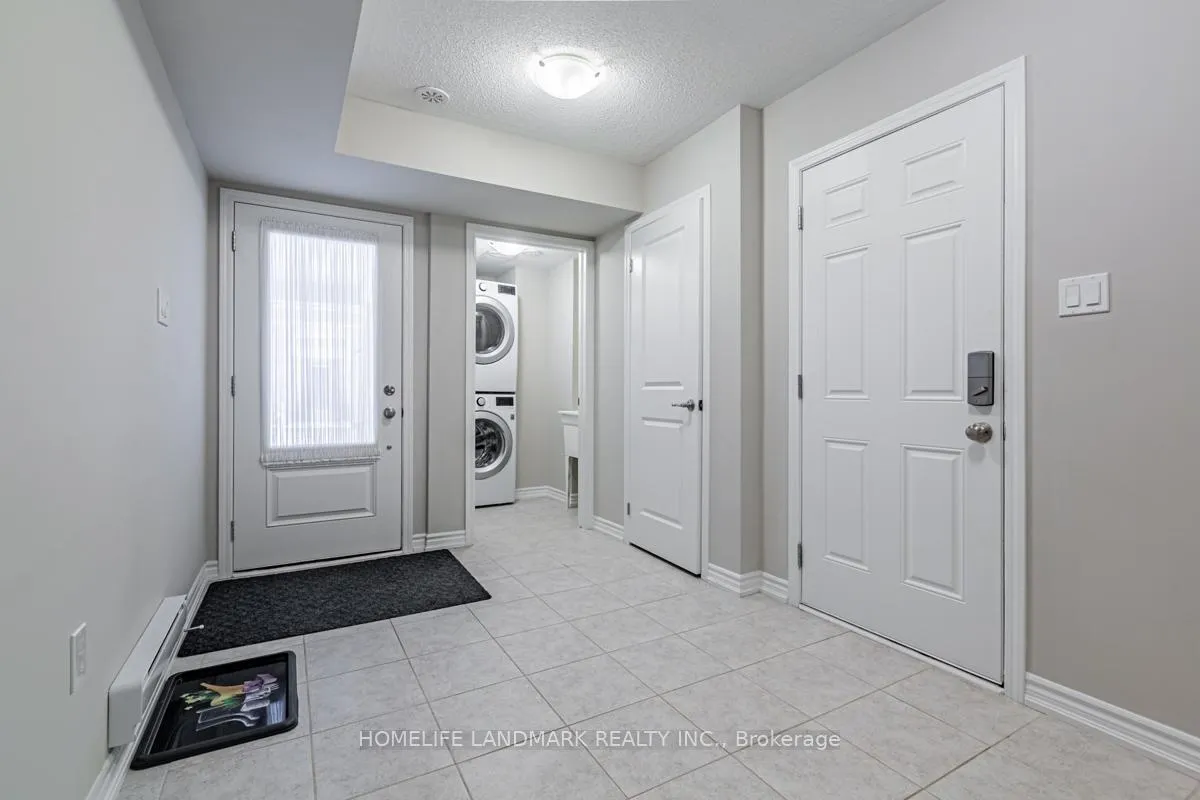
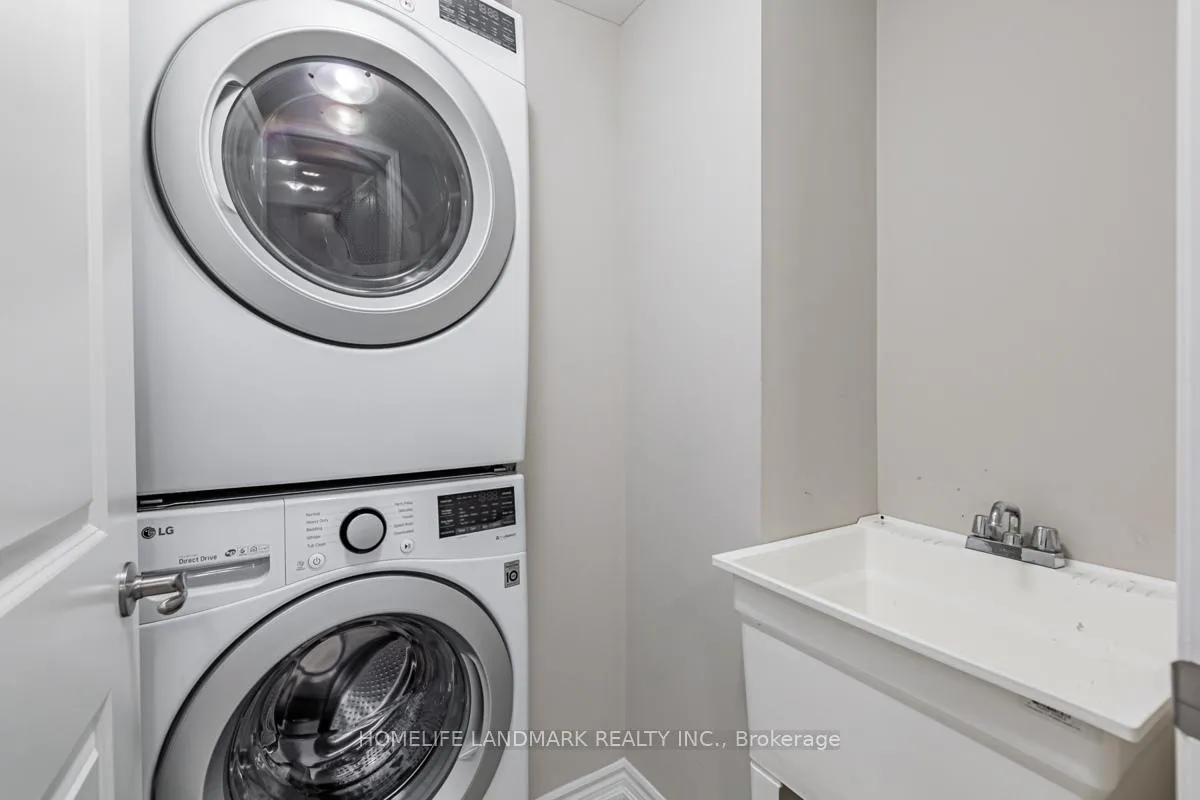
- Laundry: Ensuite
- Features: Storage
- Rooms above ground: 10
- Bedrooms: 3
- Bathrooms: 3
- Kitchens: 1
Outside and lotStucco (plaster), Asphalt shingle, Unknown
- Exterior: Stucco (plaster)
- Roof: Asphalt shingle
- Foundation: Unknown
Parking1 Garage, Attached
- Spaces: 1 Garage
- Garage: Attached
Heating, water and powerForced air, gas, Central air, Municipal water
- Heating: Forced air, gas
- Cooling: Central air
- Water: Municipal water
- Sewer: Municipal sewer
Rent and termsRent $3,050 a month, Entire property, Unfurnished
- Rent: $3,050 a month
- Space for rent: Entire property
- Furnished: Unfurnished
- Lease: 12 months
- Rent includes: Parking
- Deposit: Required
- Credit check: Required
- Employment letter: Required
- Rental application: Required
- References: Required
IncludedVirtual tour attached, stainless steel stove/fridge/dishwasher/range hood fan, washer and dryer, echo bee thermostat, window blinds, all electrical light fixtures
- Included: Virtual tour attached, stainless steel stove/fridge/dishwasher/range hood fan, washer and dryer, echo bee thermostat, window blinds, all electrical light fixtures
Listing detailsW13192524, Rented, May 27, 2026
- MLS® number: W13192524
- Status: Rented
- Listed on: May 27, 2026
- Days on market: 9
- Updated: Jun 5, 2026
- Possession: 2026-07-01 / Flexible
- Occupied by: Tenant
- Listing brokerage: HOMELIFE LANDMARK REALTY INC.
About this home
146 Stork Street, Oakville (Glenorchy), ON L6H 7B5
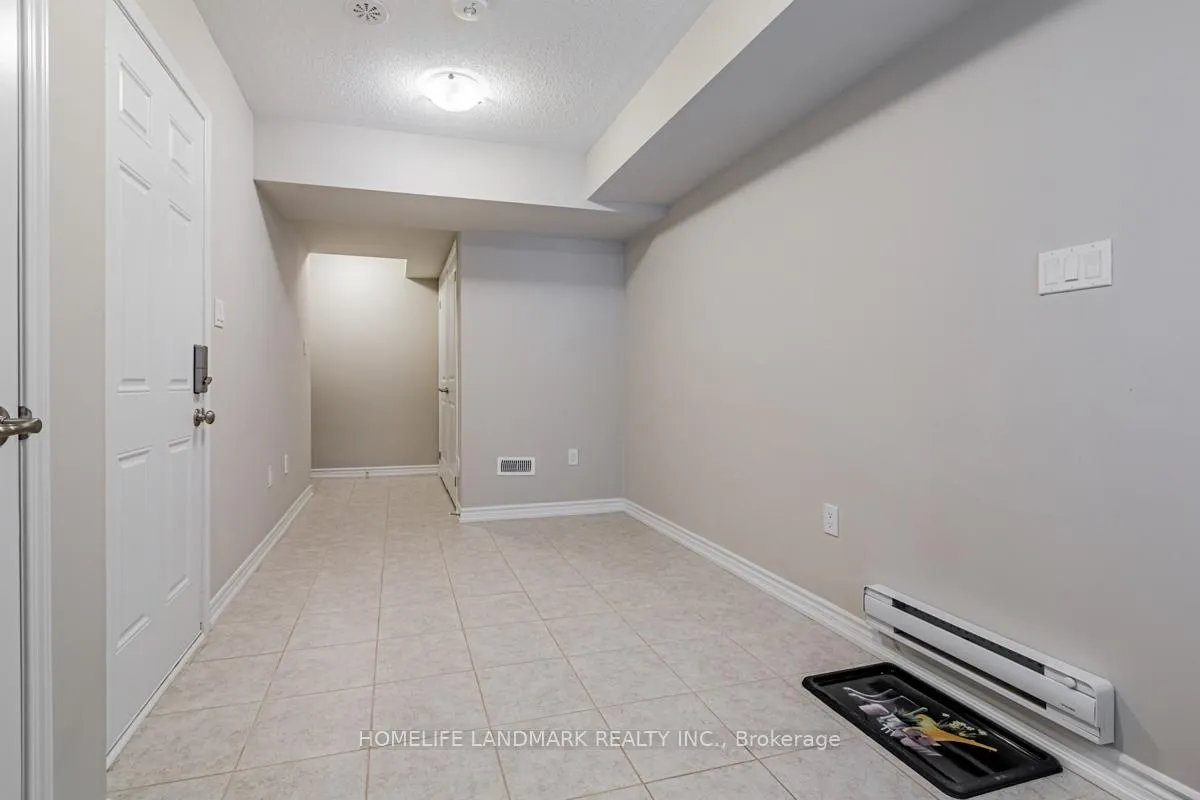
Fantastic Opportunity To Lease this 6 years old Townhome In Desirable North Oakville Community! Spacious 3 Bedroom & 2.5 Bath Features Over 1300Sqt Living Space, Lots Of Nature Light, Spacious Living Room With Walkout To Large Terrace To Enjoy Sunshine, Upgrade Kitchen With Granite Counter, Smart Thermostat, Separate Garbage Room Provide Lots Storage Spaces Beside The Entrance. Extra Convenient Location, Top Ranking Schools, Trails, Newly Built Community Center And Library, Hospital, Shoppings, Restaurants, Bars, Close To Highway 407/403, Short Drive To Sheridan College & Go Station And Lots More, Won't Last Long, Must See!!!
Ask about this home
A HOMEH agent will answer your questions about this home.
Around this home
Daily convenience, out of 100, from the distances below
Schools nearby
School rating, out of 10.
Helpful calculators
Your HOMEH agent

"I would see it this week."