

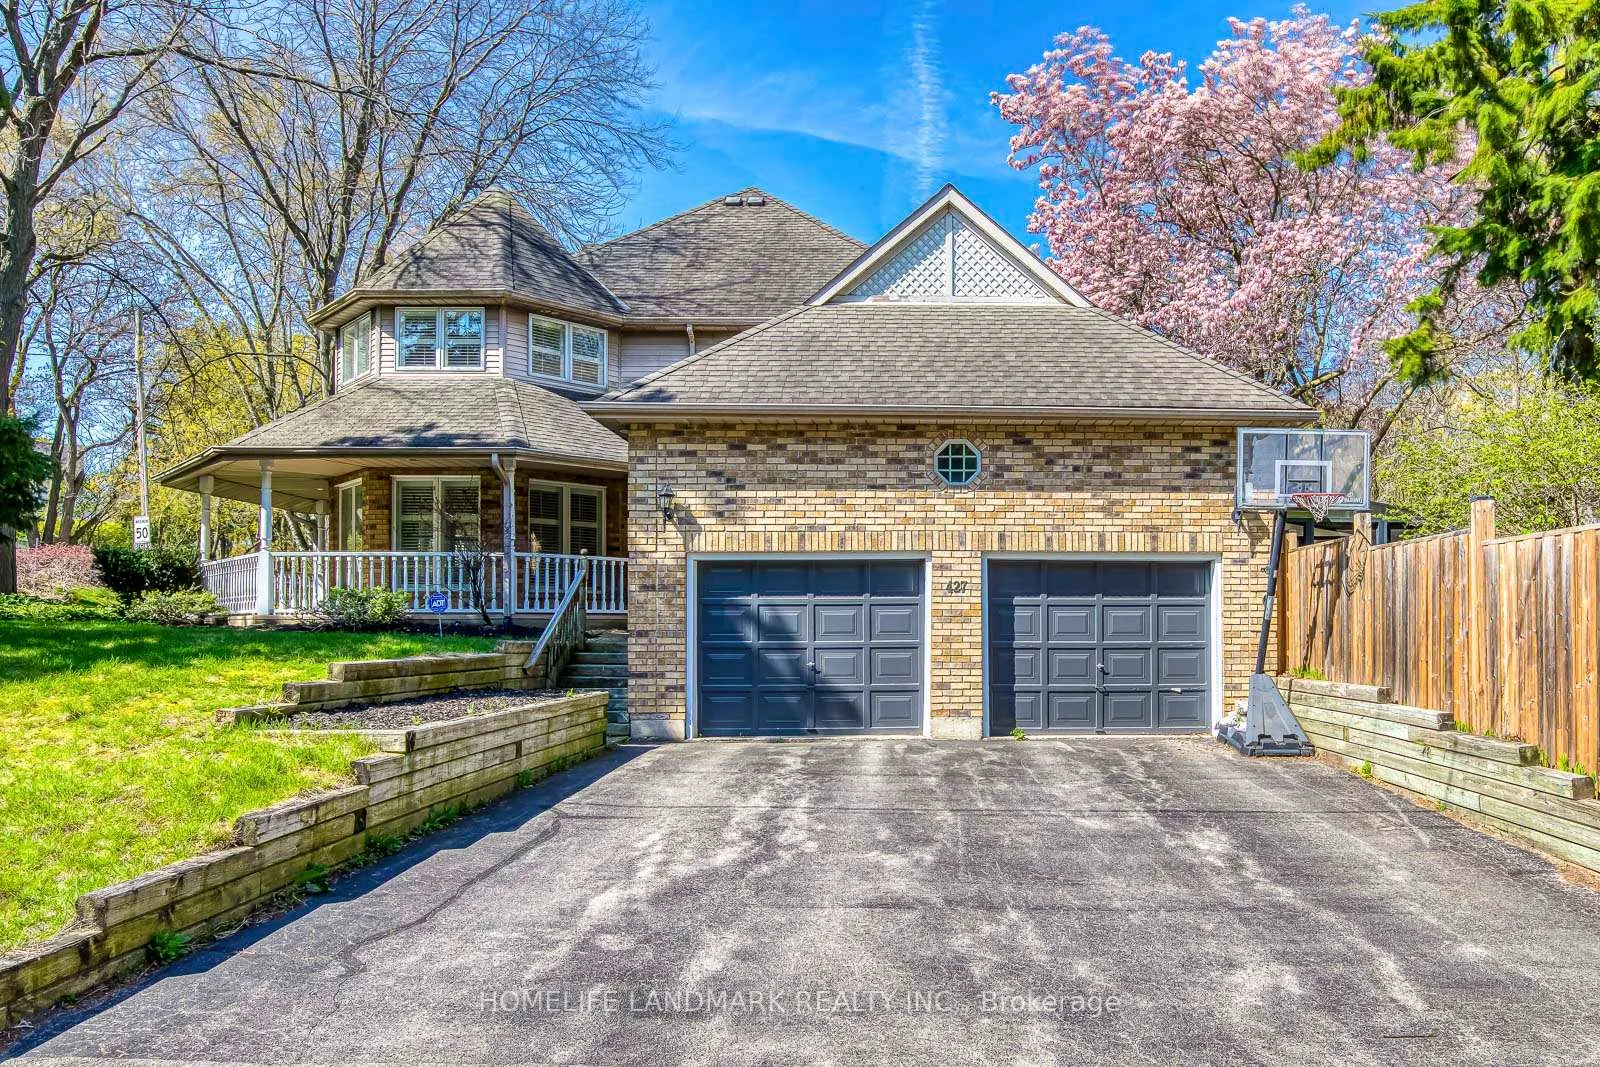
427 Cairncroft Road
427 Cairncroft Road
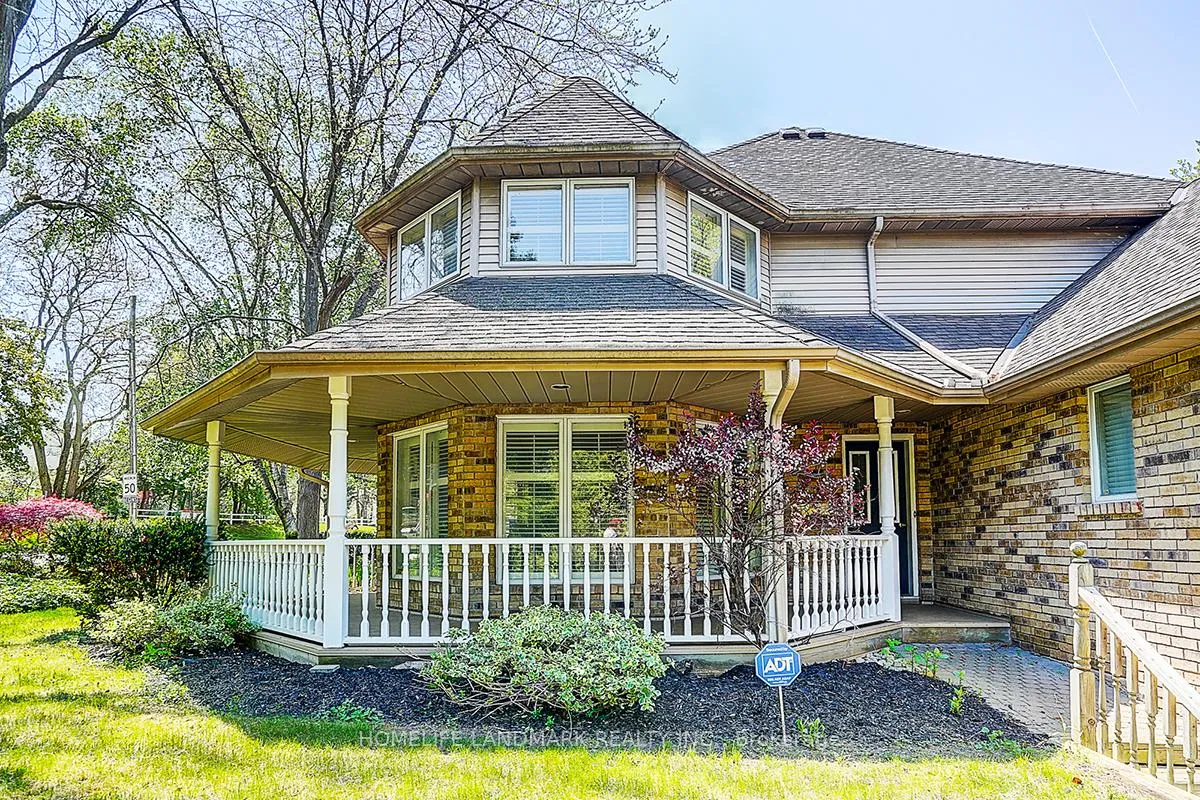
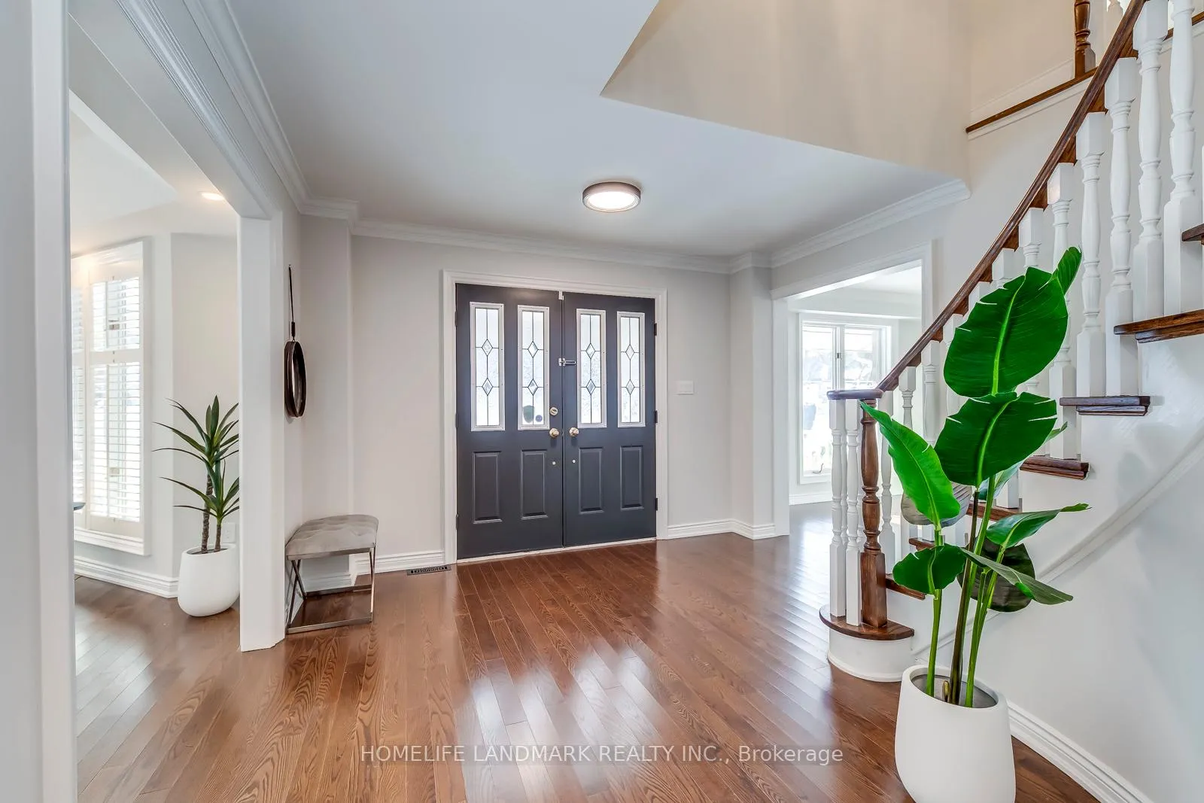
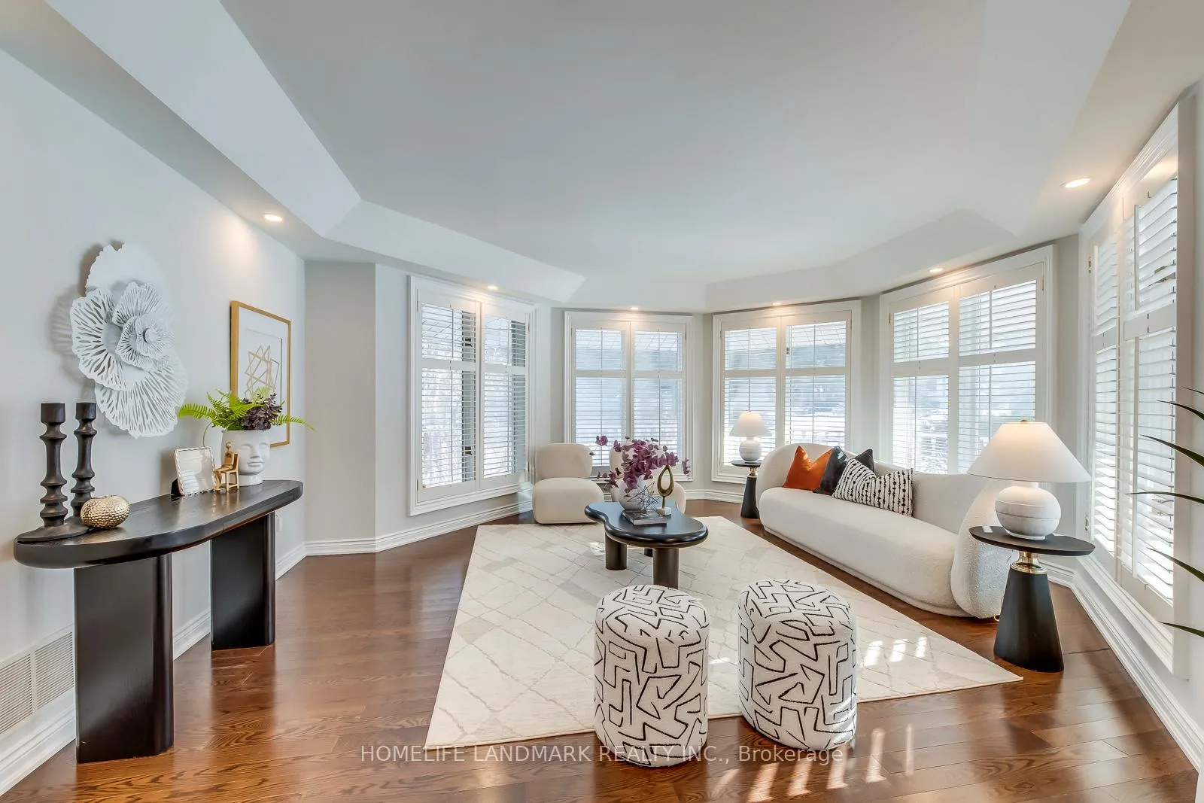
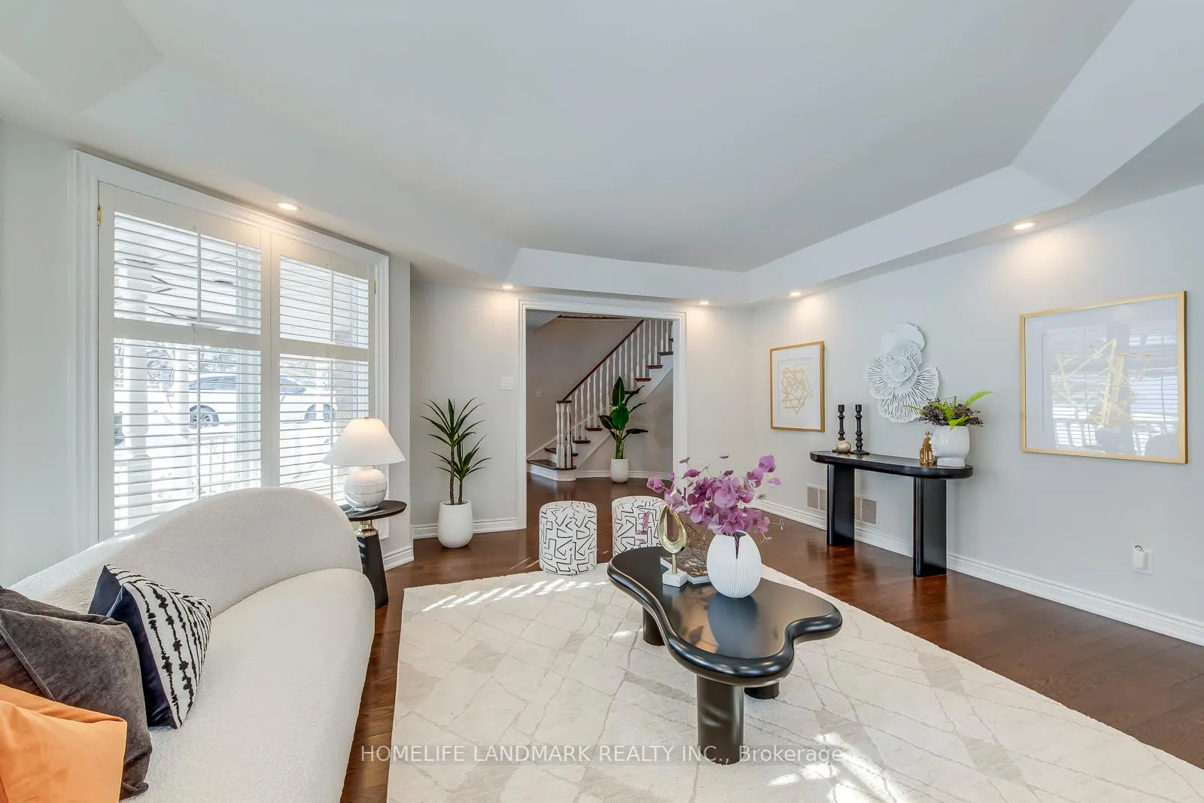 See all 47 photos
Property history
- $7,600TerminatedList: 2026-05-27|End: 2026-09-09|105 daysW13191242
- $2,650,000TerminatedList: 2026-01-22|End: 2026-09-09|230 daysW12723170
Facts and features
- BasementPart finished
- Lot size81 × 140 ft
- Lease term12 months
- FurnishedUnfurnished
- Fireplace
- Central air
The homeDetached, 2-storey, Age 31–50 years
- TypeDetached
- Style2-storey
- Age31–50 years
- Living space3,000–3,500 sq ft
- BasementPartially finished, full
- WaterfrontNone
InsideFireplace Yes, Ensuite, Other
- FireplaceYes
- LaundryEnsuite
- FeaturesOther
- Rooms above ground15
- Rooms in the basement1
- Bedrooms4
- Bathrooms4
- Kitchens1
- Family roomYes
Outside and lotOther, brick, Asphalt shingle, Poured concrete
- ExteriorOther, brick
- RoofAsphalt shingle
- FoundationPoured concrete
- Size81 × 140 ft
Parking2 Garage, Attached, Private double, other, inside entry
- Spaces2 Garage
- GarageAttached
- DrivewayPrivate double, other, inside entry
Heating, water and powerForced air, gas, Central air, Municipal water
- HeatingForced air, gas
- CoolingCentral air
- WaterMunicipal water
- SewerMunicipal sewer
Rent and termsRent $7,600 a month, Entire property, Unfurnished
- Rent$7,600 a month
- Space for rentEntire property
- FurnishedUnfurnished
- Lease12 months
- Rent includesOther
IncludedCentral vac & attachments, fridge, cooktop, b/i oven, b/i d/w, washer, dryer, inground sprinkler system, garage door opener, window coverings, light fixtures
- IncludedCentral vac & attachments, fridge, cooktop, b/i oven, b/i d/w, washer, dryer, inground sprinkler system, garage door opener, window coverings, light fixtures
Listing detailsW13191242, Terminated, May 27, 2026
- MLS® numberW13191242
- StatusTerminated
- Listed onMay 27, 2026
- Days on market105
- UpdatedSep 9, 2026
- PossessionImmediate
- Occupied byVacant
- Listing brokerageHOMELIFE LANDMARK REALTY INC.
About this home
427 Cairncroft Road, Oakville (Morrison), ON L6J 4N1
Nestled in the heart of Morrison, this custom-built Southeast Oakville residence offers refined living in one of the city's most prestigious neighbourhoods. This beautifully maintained home features 4+1 bedrooms and 4 bathrooms, showcasing hardwood floors throughout, a bright open-concept layout, and a gourmet kitchen with stainless steel appliances, an oversized island, and floor-to-ceiling windows.The spacious family room highlights a vaulted ceiling, gas fireplace, and custom built-ins. A main-floor office with an adjacent full bath provides exceptional flexibility for guests or a nanny suite. The second level offers three full bathrooms, including two ensuites, along with convenient second-floor laundry. The finished lower level adds valuable living space and ample storage.Situated on a premium landscaped lot backing onto Kings Forest and within walking distance to top-ranked schools including Maple Grove, EJ James, and Oakville Trafalgar High School. A rare lease opportunity in prime Southeast Oakville.// PICTS were taken with staging furniture, rental excluding furniture.
Ask about this home
A HOMEH agent will answer your questions about this home.
Around this home
Daily convenience, out of 100, from the distances below
Schools nearby
School rating, out of 10.
Helpful calculators
Your HOMEH agent

"I would see it this week."