

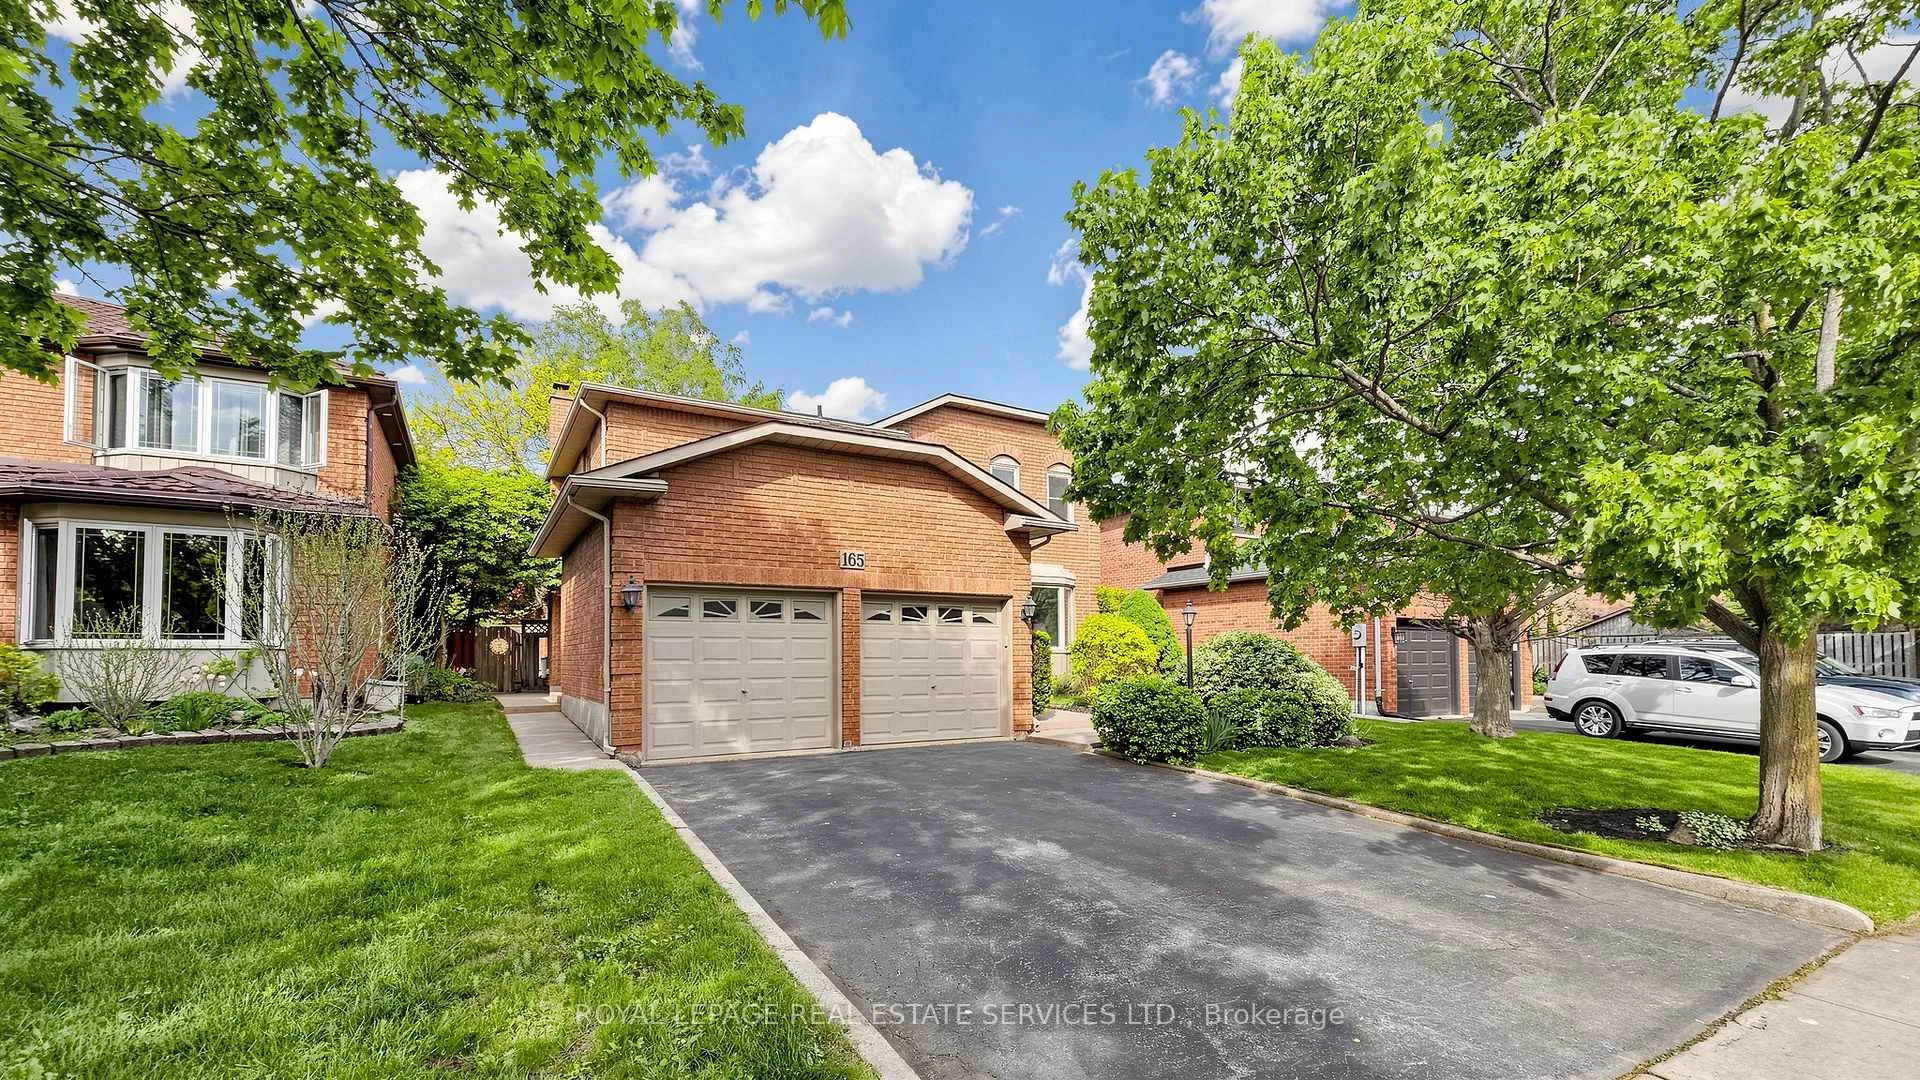
165 Warner Drive
165 Warner Drive
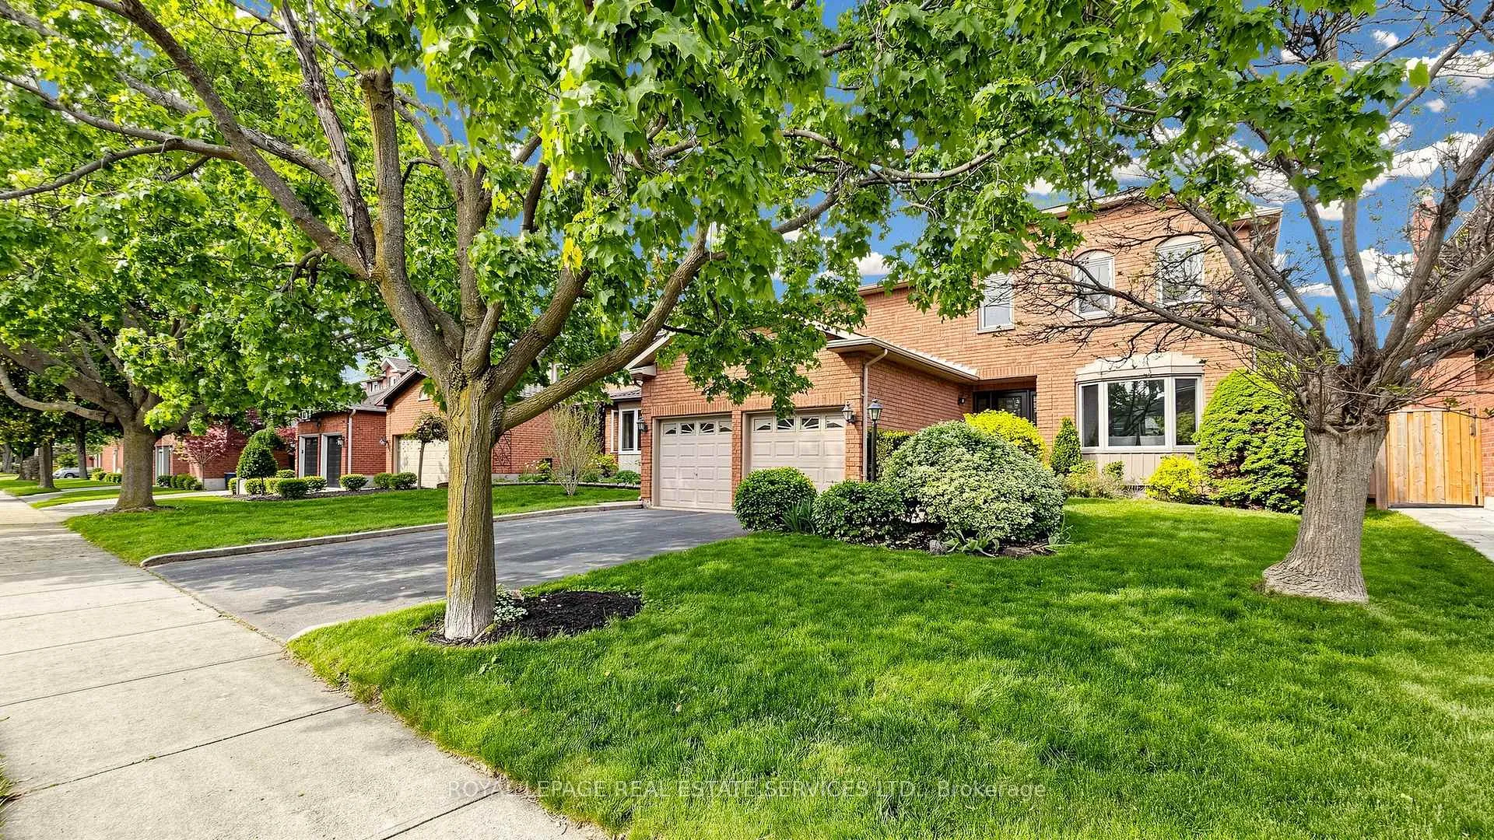
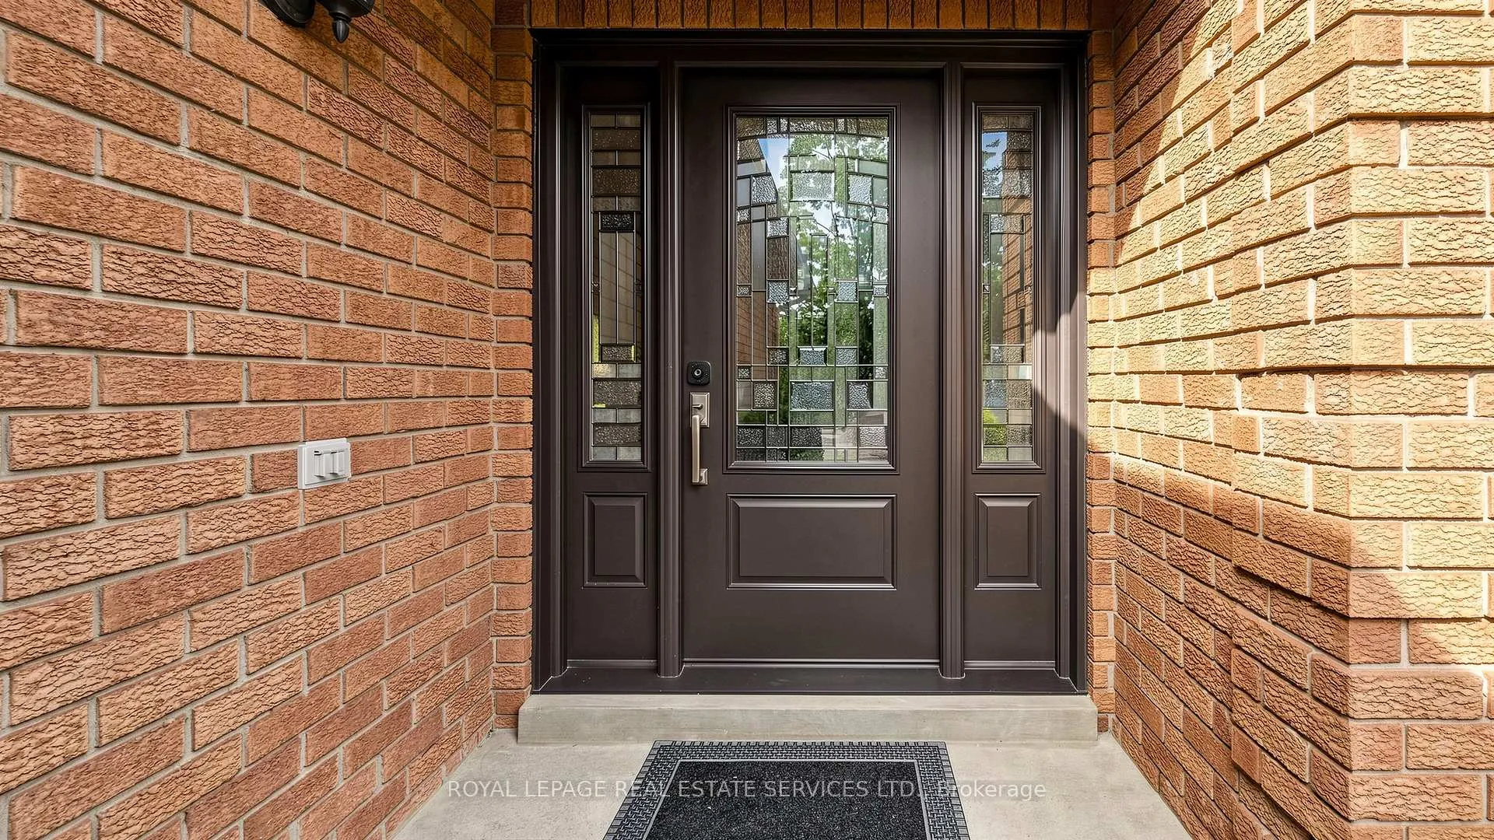
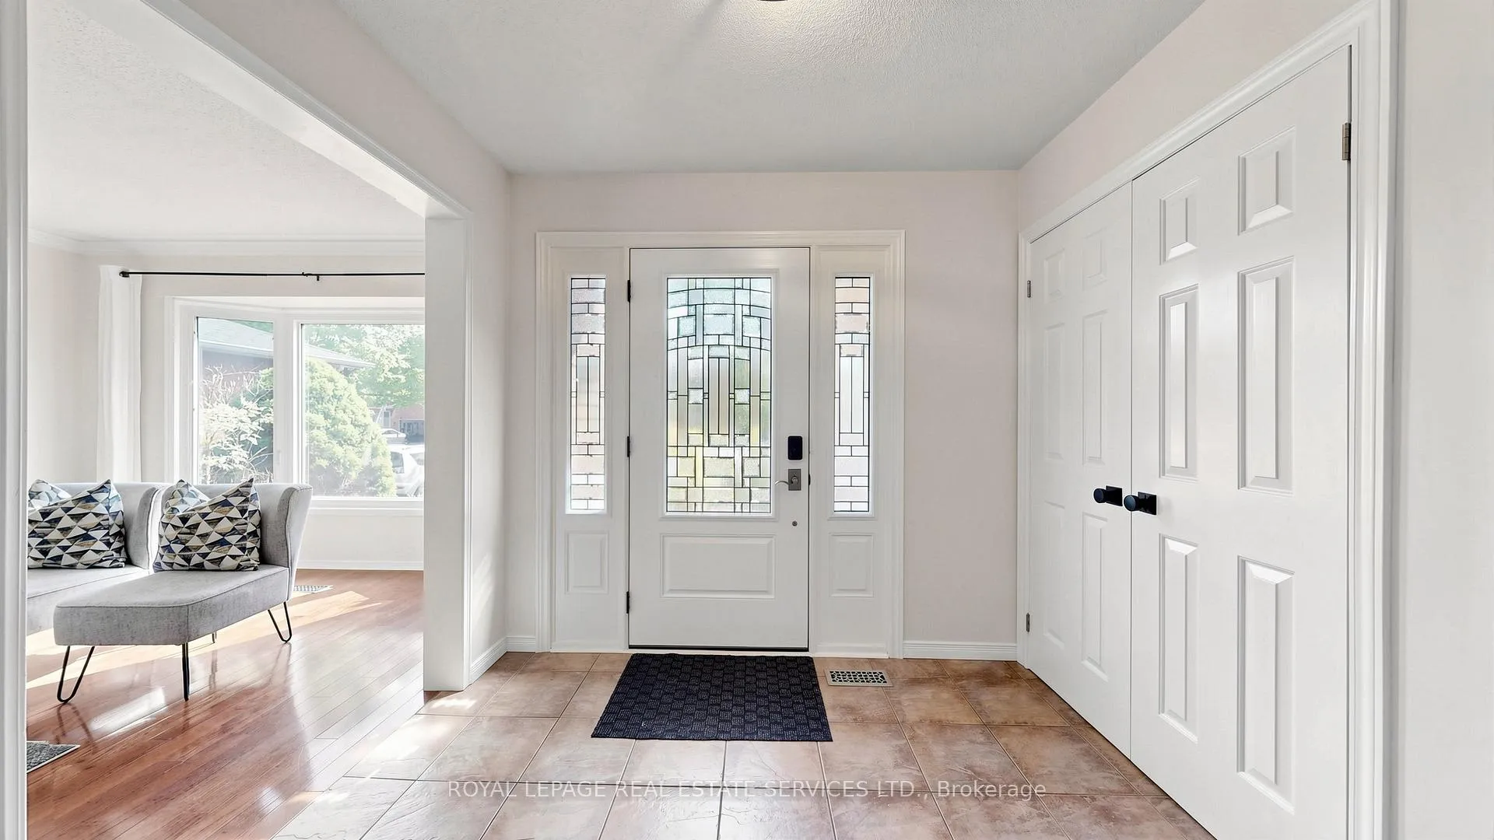
 See all 47 photos
Property history
Facts and features
- BasementFinished
- Age of home31–50 years
- Water, sewerMunicipal
- HeatingForced air
- Fireplace
- Central air
The homeDetached, 2-storey, Age 31–50 years
- TypeDetached
- Style2-storey
- Age31–50 years
- Living space2,500–3,000 sq ft
- BasementFinished, full
InsideFireplace Yes, Other, Rooms above ground 10
- FireplaceYes
- FeaturesOther
- Rooms above ground10
- Rooms in the basement2
- Bedrooms4
- Bathrooms4
- Kitchens1
- Family roomYes
Outside and lotBrick, other, Asphalt shingle, Poured concrete
- ExteriorBrick, other
- RoofAsphalt shingle
- FoundationPoured concrete
- Size50.2 × 111.55 ft
Parking2 Garage, Attached, Private double
- Spaces2 Garage
- GarageAttached
- DrivewayPrivate double
Heating, water and powerForced air, gas, Central air, Municipal water
- HeatingForced air, gas
- CoolingCentral air
- WaterMunicipal water
- SewerMunicipal sewer
Costs and taxesTaxes $6,978 a year, HST included in the price, Hot water tank
- Taxes, 2025$6,978 a year
- HSTHST included in the price
- Rental itemsHot water tank
Included in the saleFridge, stove, oven, microwave, dishwasher, hood fan, w&d, garage door opener and remote, all elfs and window coverings
- IncludedFridge, stove, oven, microwave, dishwasher, hood fan, w&d, garage door opener and remote, all elfs and window coverings
Listing detailsW13183422, Sold, May 27, 2026
- MLS® numberW13183422
- StatusSold
- Listed onMay 27, 2026
- Days on market9
- UpdatedJun 5, 2026
- PossessionFlexible
- Occupied byOwner
- Listing brokerageROYAL LEPAGE REAL ESTATE SERVICES LTD.
About this home
165 Warner Drive, Oakville (Bronte), ON L6L 6E7
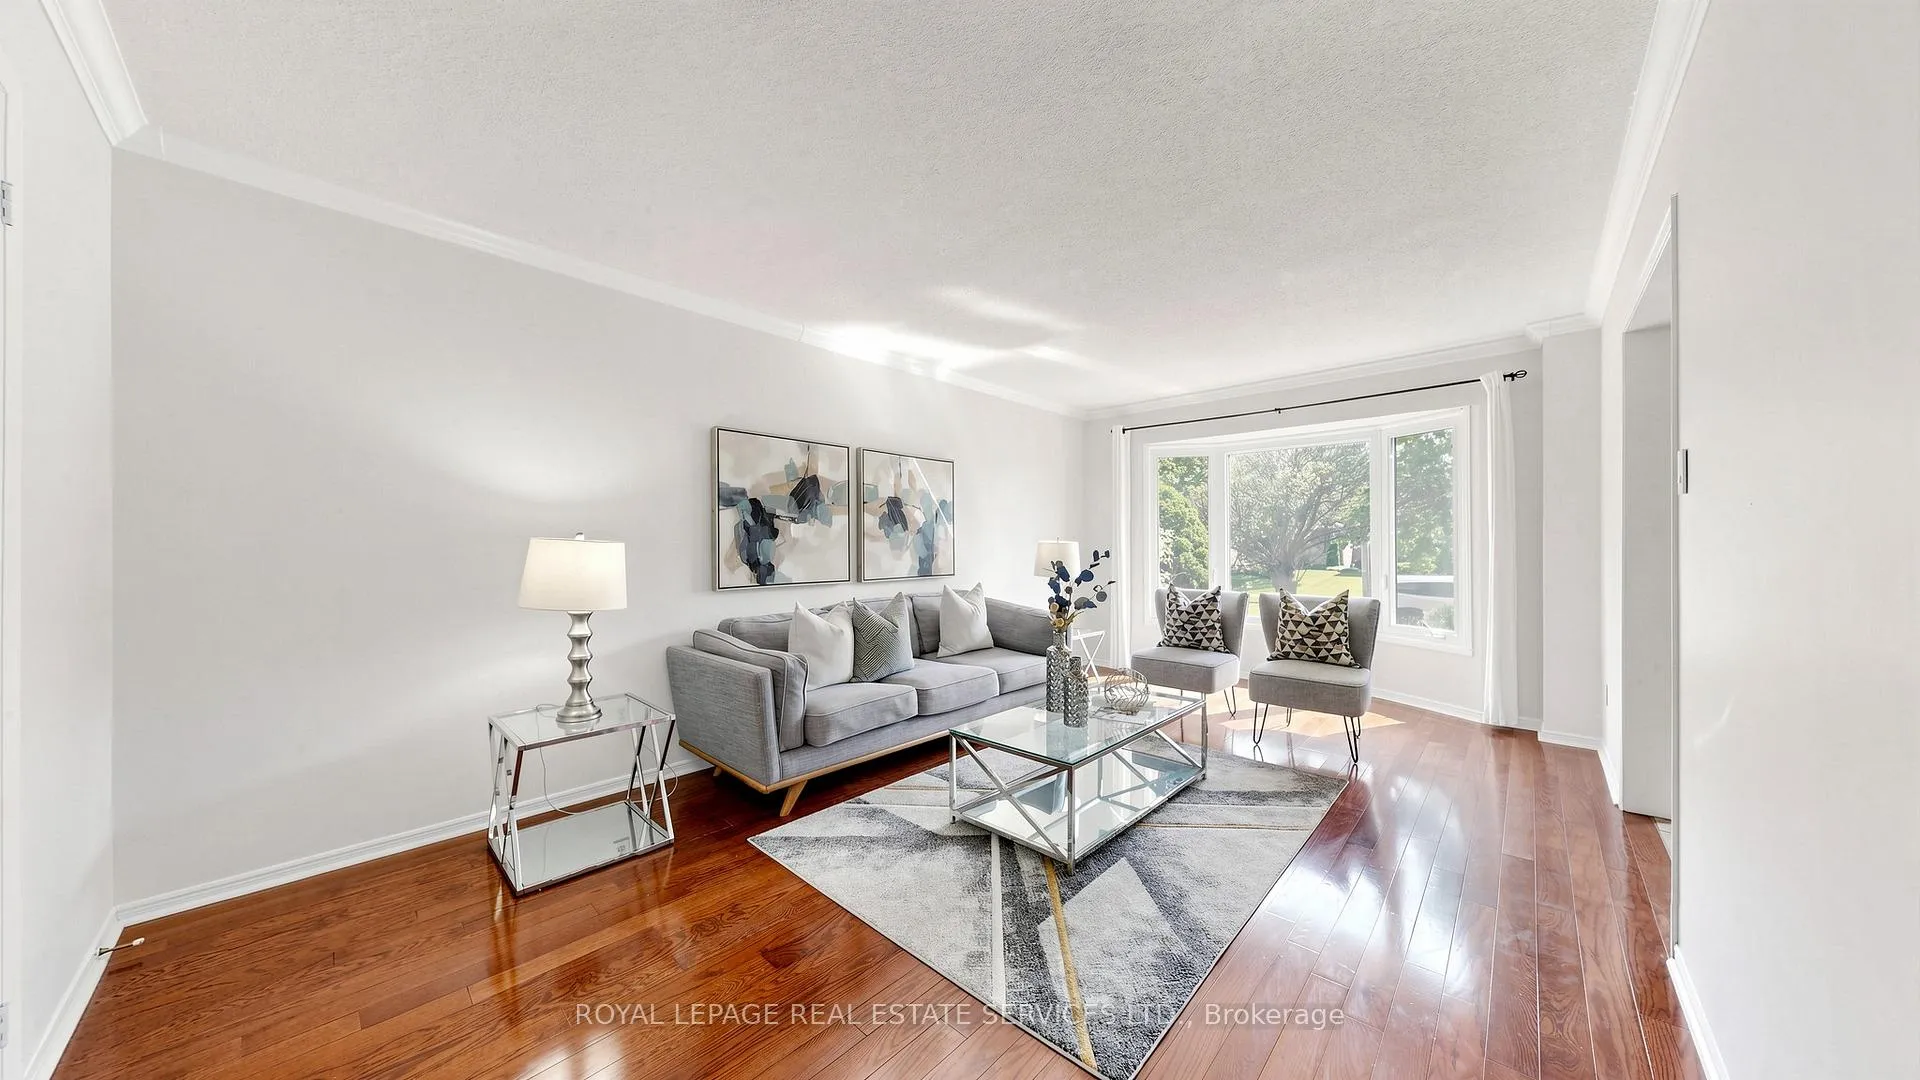
Located in the prestigious Samuel Curtis Estates, just a few blocks from Lake Ontario, welcome to 165 Warner Drive. A well-maintained family home offering a functional layout and an exceptional South Oakville location. The main floor features separate living, dining, and family rooms, creating flexible spaces for everyday living. Hardwood flooring throughout the principal rooms adds warmth, while the kitchen features stainless steel appliances, granite countertops, pot lights, built-ins, and a bright breakfast area with windows. Walk out from the breakfast area to a large deck and enjoy a private rear yard, perfect for outdoor dining and relaxing. Upstairs features 4 spacious bedrooms with hardwood flooring throughout, offering a classic and practical family layout. Updates provide added peace of mind, including roof (2018), furnace (Dec 2022), air conditioning (2022), rental hot water tank (2022), washer & dryer (Dec 2022), and updated kitchen appliances, including fridge, stove, and dishwasher (2022). Conveniently located close to the lake, parks, trails, schools, shopping, and major commuter routes, this is an opportunity to enjoy comfortable family living in one of Oakville's most established lakeside communities.
Ask about this home
A HOMEH agent will answer your questions about this home.
Around this home
Daily convenience, out of 100, from the distances below
Schools nearby
School rating, out of 10.
Helpful calculators
Your HOMEH agent

"Priced 2% over the Hestimate. I would see it this week."