

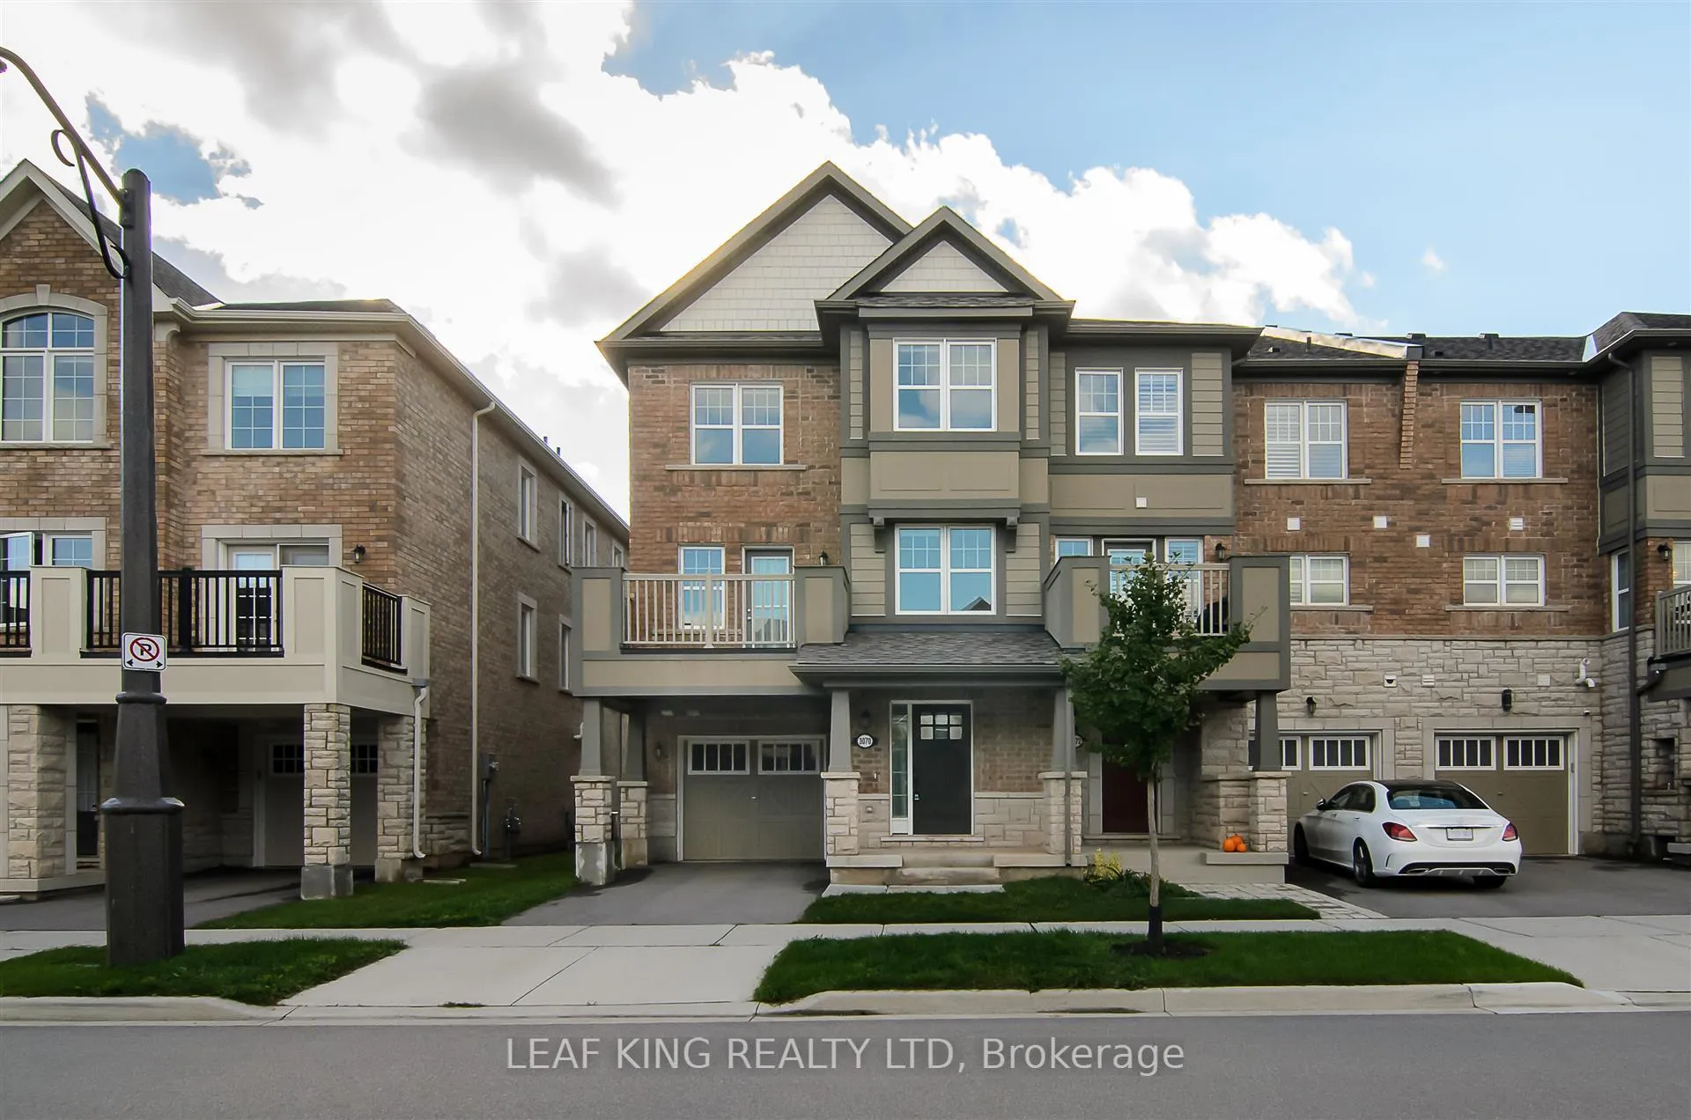
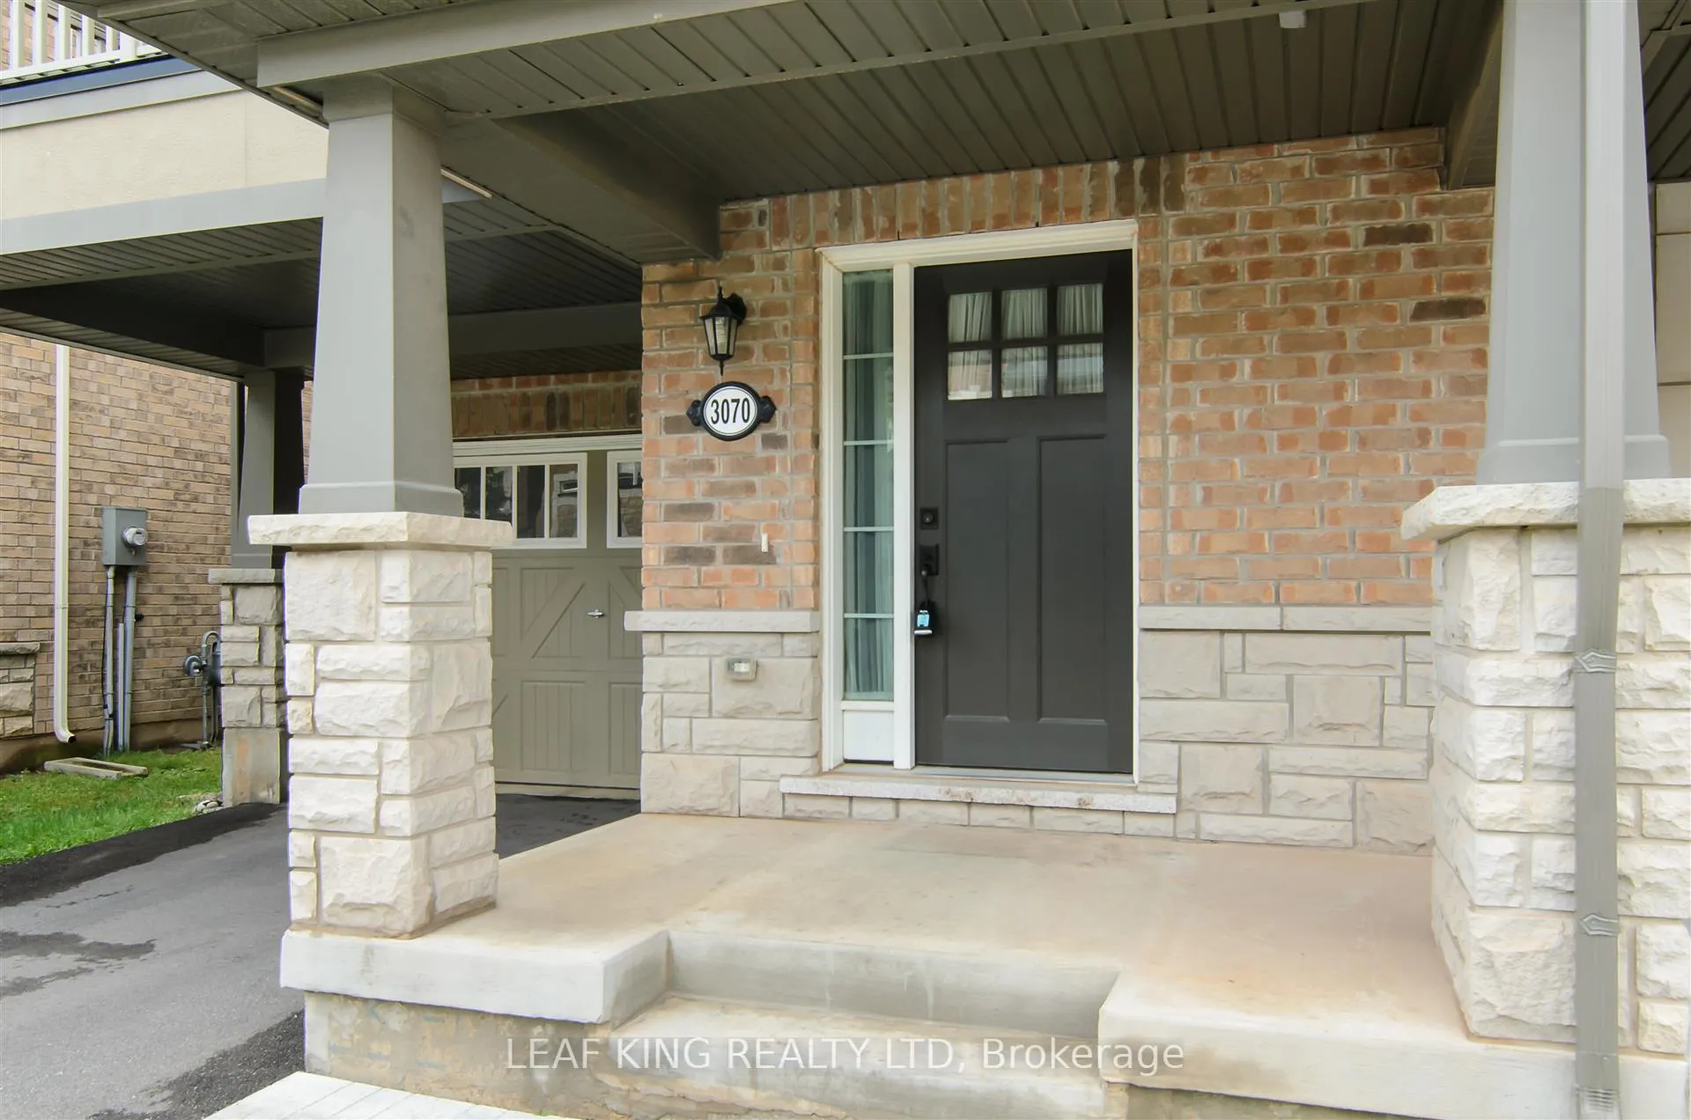
3070 Gardenia Gate
Freehold Townhouse Rented
1/223070 Gardenia Gate
Freehold Townhouse Rented
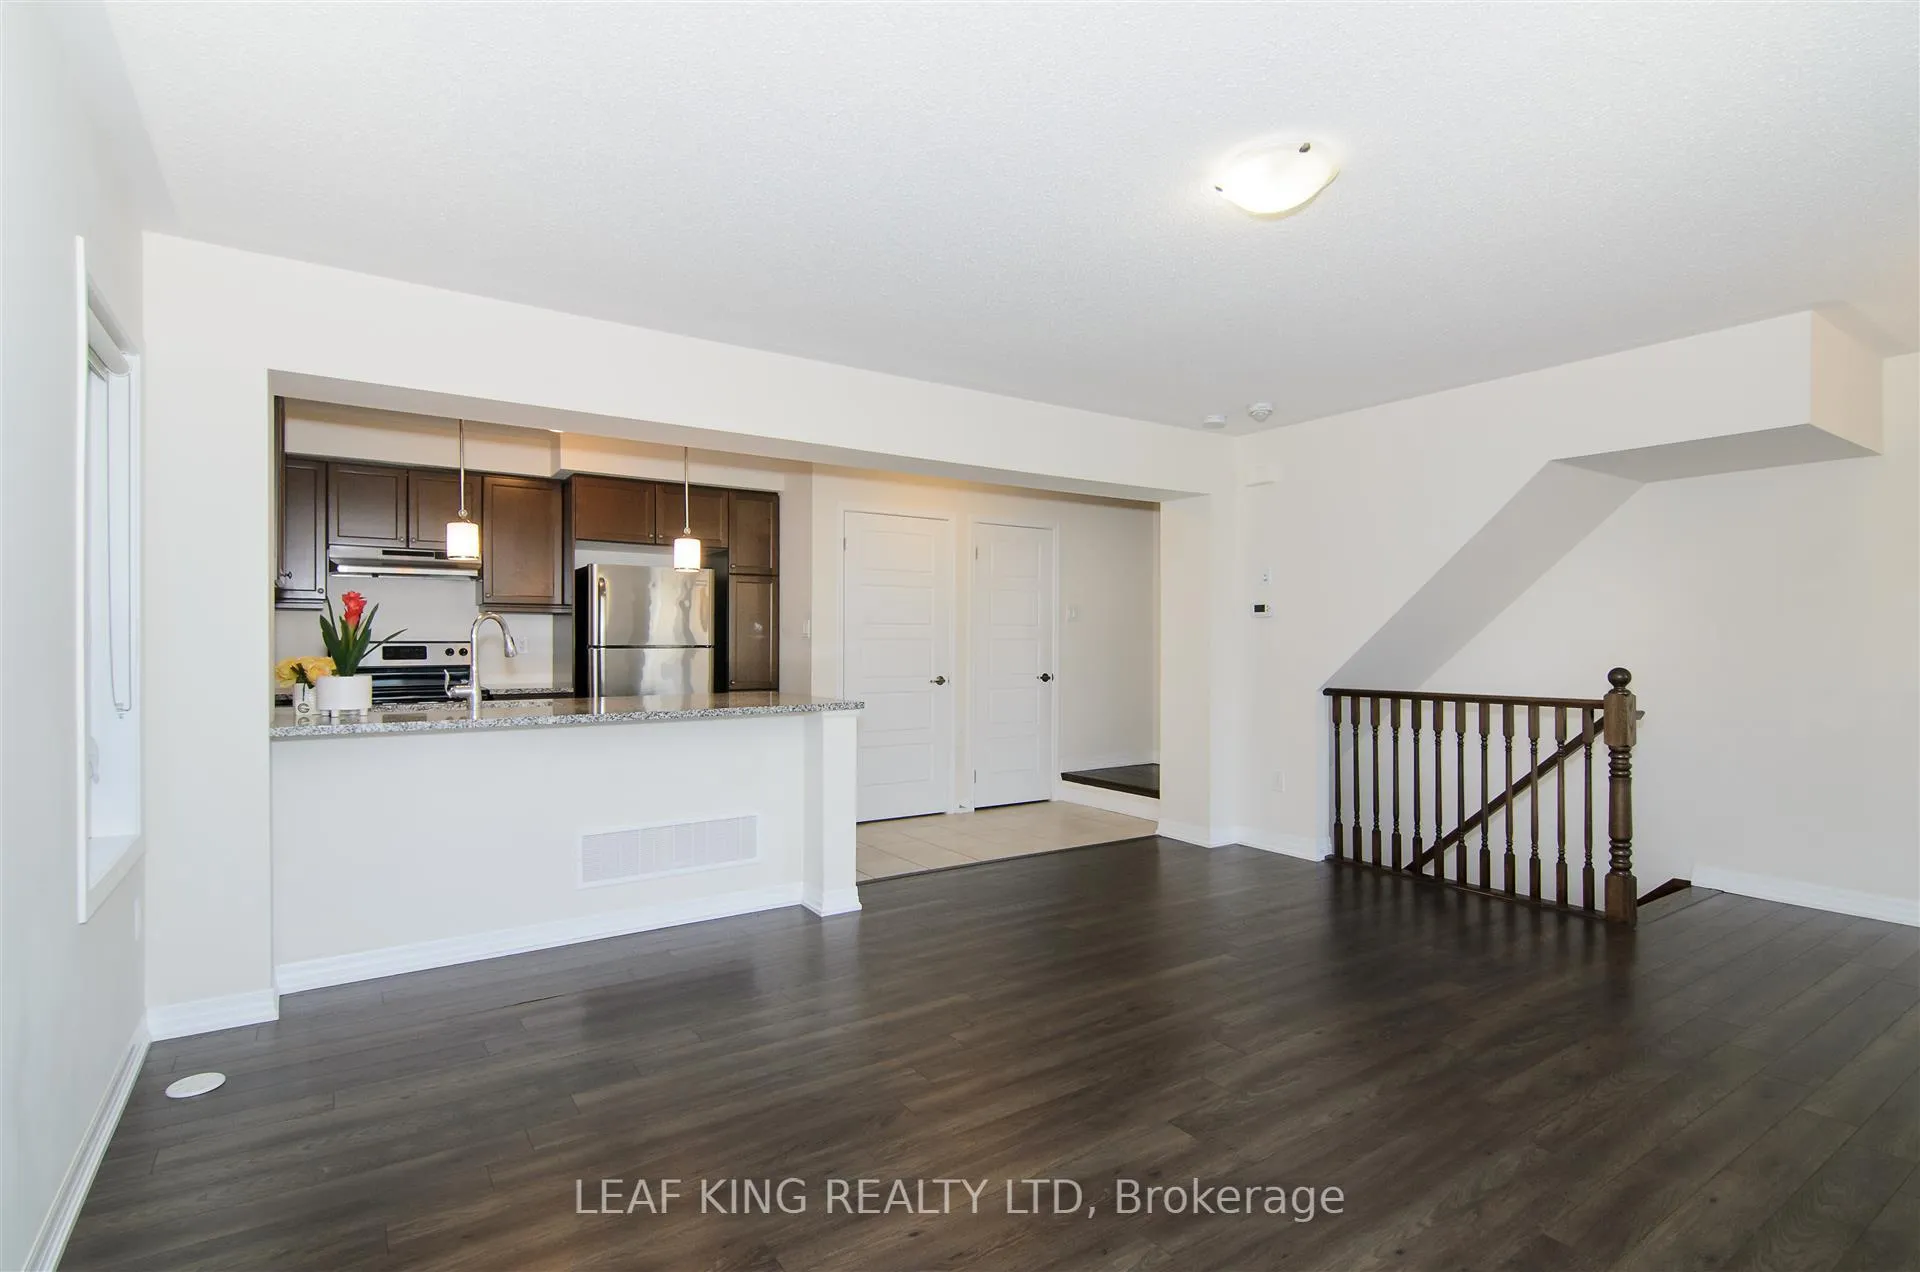 See all 22 photos
3 Bedrooms
2 Bathrooms
1 Garage
1.1K–1.5K sq.ft
Entire Home
— Unit
Facts and features
- BasementNone
- Lot size8 × 14 m
- Lease term12 months
- FurnishedUnfurnished
What stands out
- Central air
The homeFreehold Townhouse, 3-storey, 1,100–1,500 sq ft
- Type: Freehold Townhouse
- Style: 3-storey
- Living space: 1,100–1,500 sq ft
- Basement: None
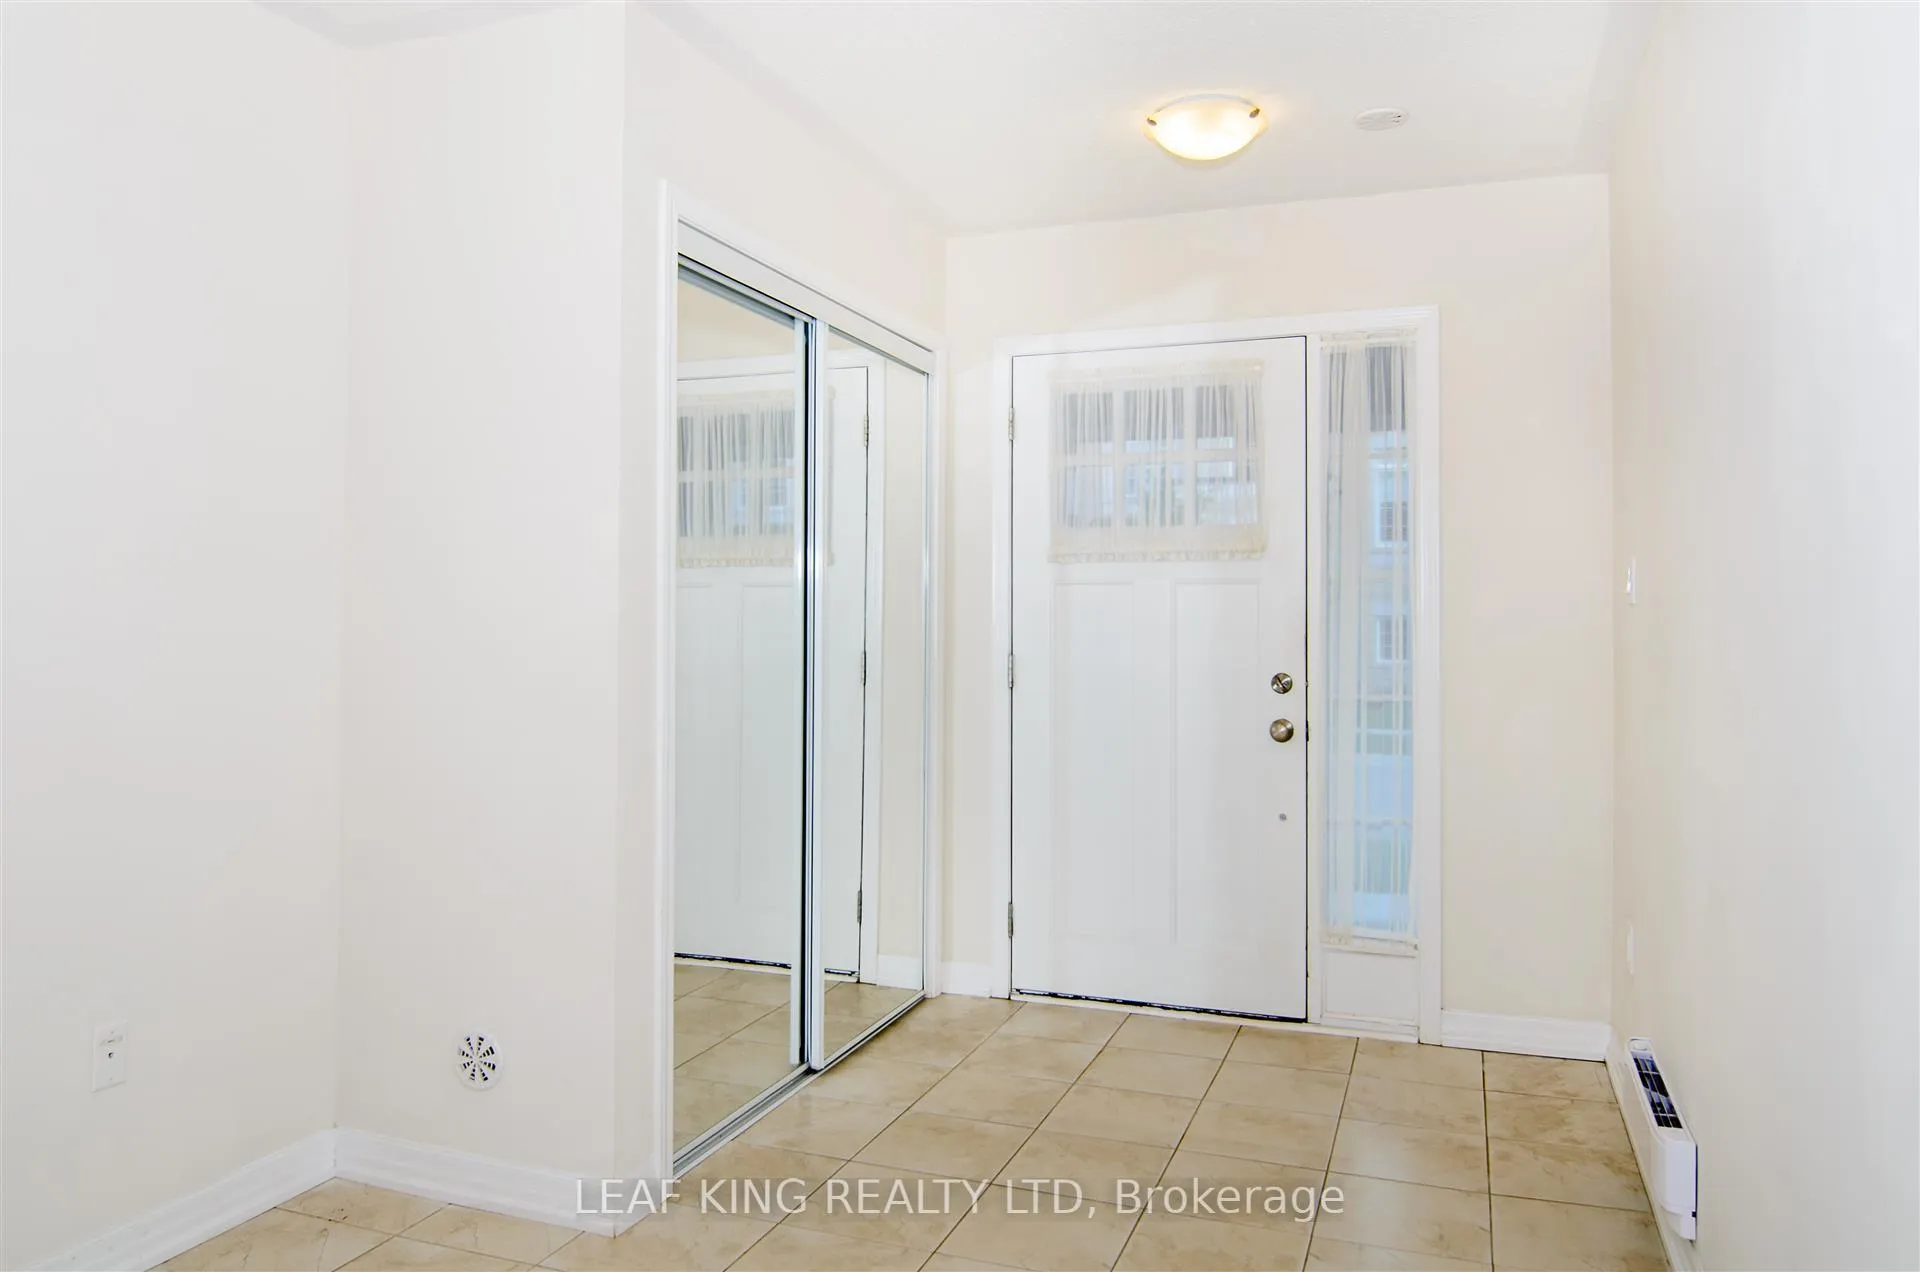
InsideLaundry room, Auto garage door remote, Rooms above ground 10
- Laundry: Laundry room
- Features: Auto garage door remote
- Rooms above ground: 10
- Bedrooms: 3
- Bathrooms: 2
- Kitchens: 1
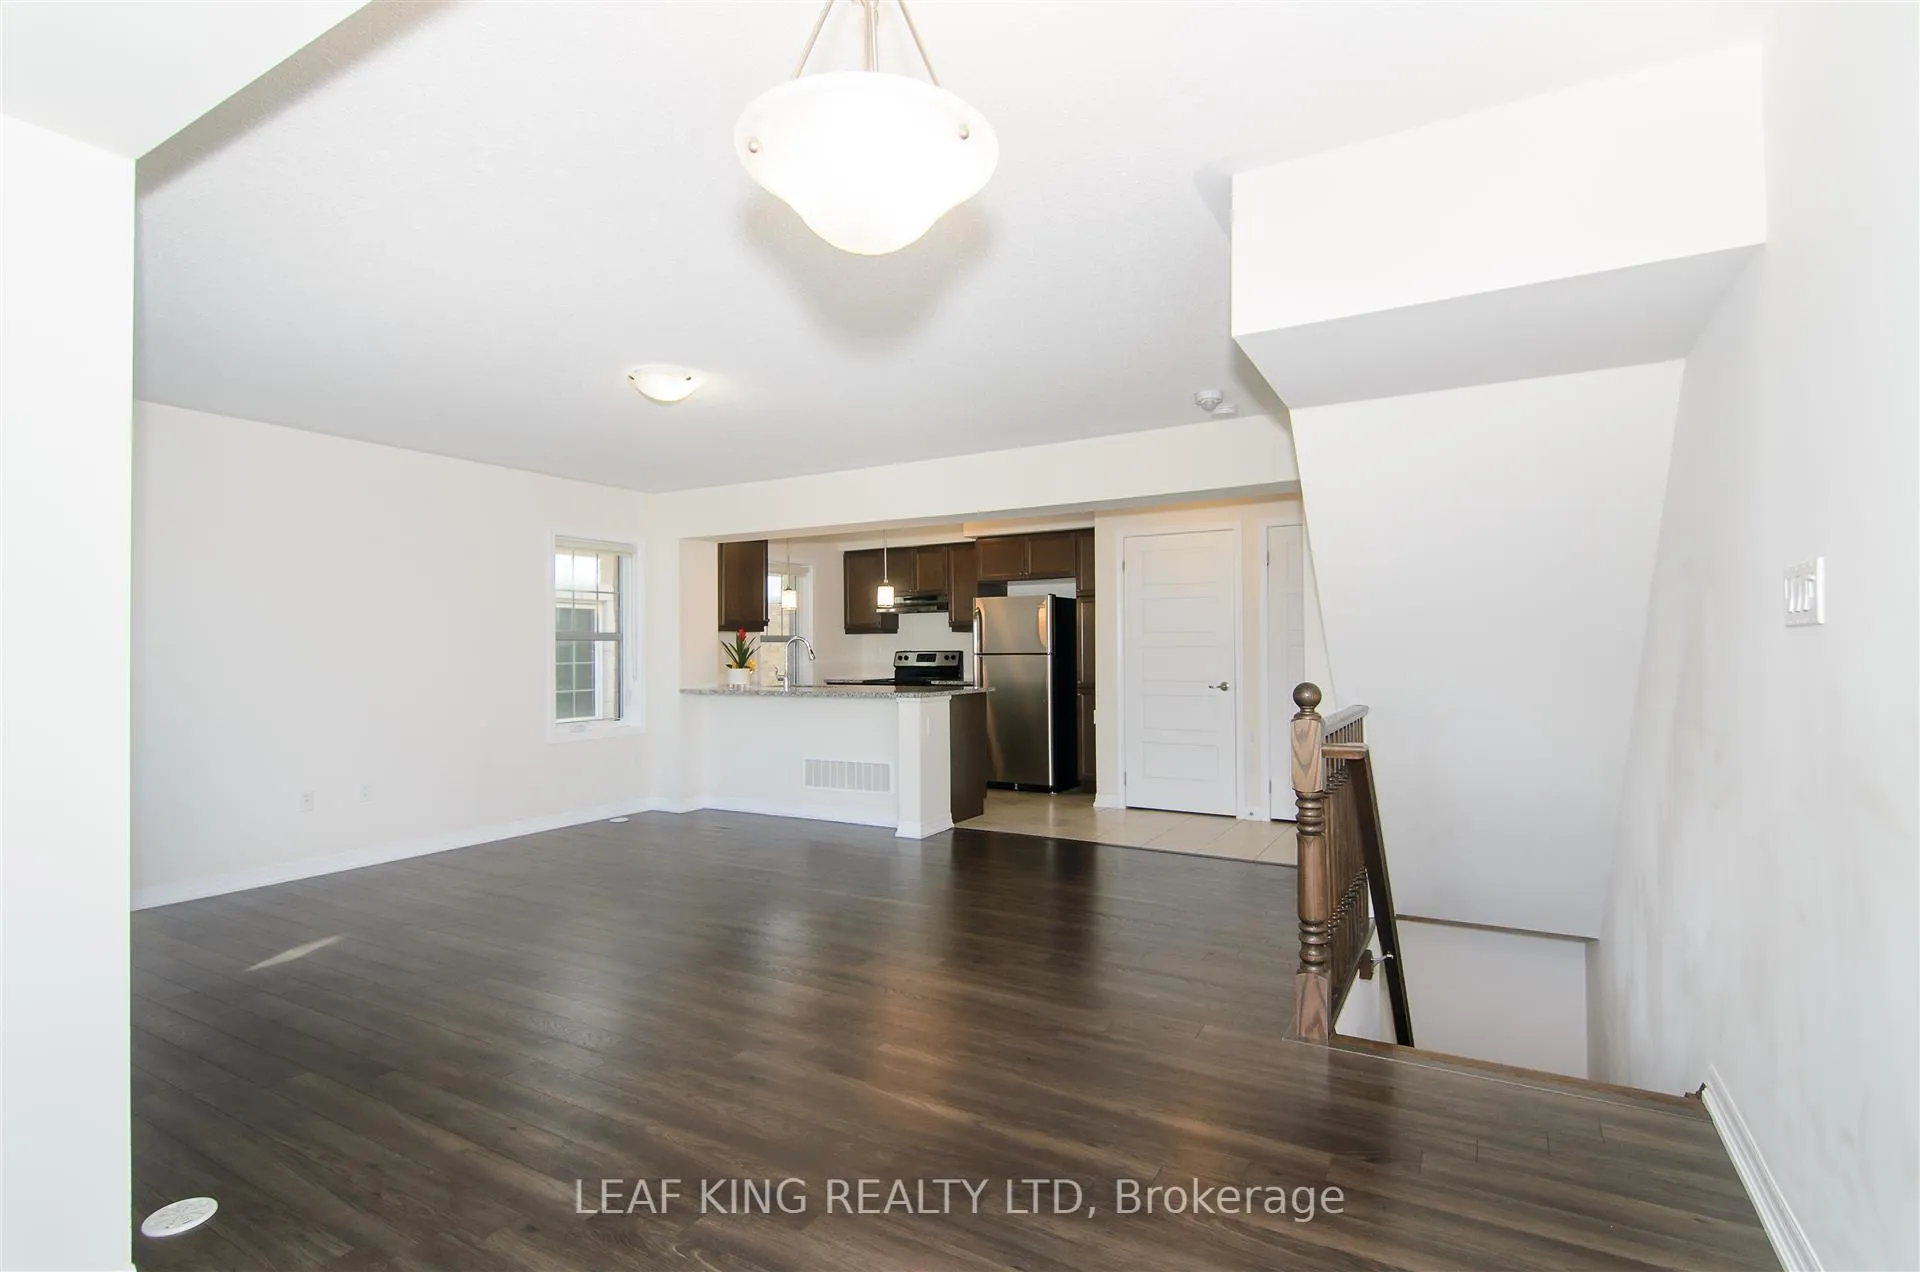
- Family room: Yes
Outside and lotBrick, Asphalt shingle, Poured concrete
Outside
- Exterior: Brick
- Roof: Asphalt shingle
- Foundation: Poured concrete
- Size: 8.05 × 13.55 m
Parking1 Garage, Built-in
- Spaces: 1 Garage
- Garage: Built-in
Heating, water and powerForced air, gas, Central air, Municipal water
- Heating: Forced air, gas
- Cooling: Central air
- Water: Municipal water
- Sewer: Municipal sewer
Rent and termsRent $3,300 a month, Entire property, Unfurnished
- Rent: $3,300 a month
- Space for rent: Entire property
- Furnished: Unfurnished
- Lease: 12 months
- Rent includes: Central air conditioning
- Deposit: Required
- Credit check: Required
- Employment letter: Required
- Rental application: Required
- References: Required
- Rental items: Hot water heater
IncludedFridge, stove, dishwasher, washer, dryer, garage door opener and remote(s), electric light fixtures and window coverings belong to the landlord and are provided for the tenant's use.
- Included: Fridge, stove, dishwasher, washer, dryer, garage door opener and remote(s), electric light fixtures and window coverings belong to the landlord and are provided for the tenant's use.
Listing detailsW13191846, Rented, May 27, 2026
- MLS® number: W13191846
- Status: Rented
- Listed on: May 27, 2026
- Days on market: 31
- Updated: Jun 27, 2026
- Possession: 2026-05-27 / Immediate
- Occupied by: Vacant
- Listing brokerage: LEAF KING REALTY LTD
About this home
3070 Gardenia Gate, Oakville (Glenorchy), ON L6M 0Y7
Auto Garage Door Remote
Beautiful End Unit 3-Bedroom Town Home In The Prestigious Preserve Community. Carpet Free. Close To Green Space, Parks And All Other Amenities. Available immediately. Tenant To Pay In Extra All Utility Costs, Hot Water Rental And Tenant Insurance. No Pets. No Smokers. Minimum One Year Lease. Longer Term Welcome. Full Credit Report, Employment Letter, Rental Application Form, Income Verification Documents, Photo Ids, And Ontario Residential Tenancy Agreement Required With Offer.
Read more
Ask about this home
A HOMEH agent will answer your questions about this home.
Ask a question
Around this home
Sixteen Mile Dr.
Errands
Parks
Schools
Daily convenience, out of 100, from the distances below
ParkKaitting House Parkette · 7 within 1 km5 min walk337 m
GroceryFortinos11 min walk685 m
SchoolOodenawi Public School4 min walk230 m
PharmacyPharmasave11 min walk677 m
Cafés & foodPizzaville · 15 within 1 km12 min walk724 m
Gym & rec centreSixteen Mile Sports Complex16 min walk983 m
LibraryOakville Public Library - Sixteen Mile Branch15 min walk953 m
WalkDriveStraight-line distance, open map data
Grocery0.7 km
Park0.3 km
Coffee0.9 km
Dining0.8 km
Gym1.4 km
Schools nearby
School rating, out of 10.
Oodenawi Public Schoolelementary · Public · 0.2 km
7.2/10Good
St. Gregory the Great Catholic Elementary Schoolelementary · Catholic · 0.7 km
7.1/10Good
Our Lady of Peace Catholic Elementary Schoolelementary · Catholic · 0.8 km
6.8/10Good
Contact agent
Helpful calculators
Rent vs buy
Affordability
Mortgage
Down payment
Stress test
CMHC insurance
Your HOMEH agent

KimHOMEH agent · Oakville
"I would see it this week."
Ask Kim