

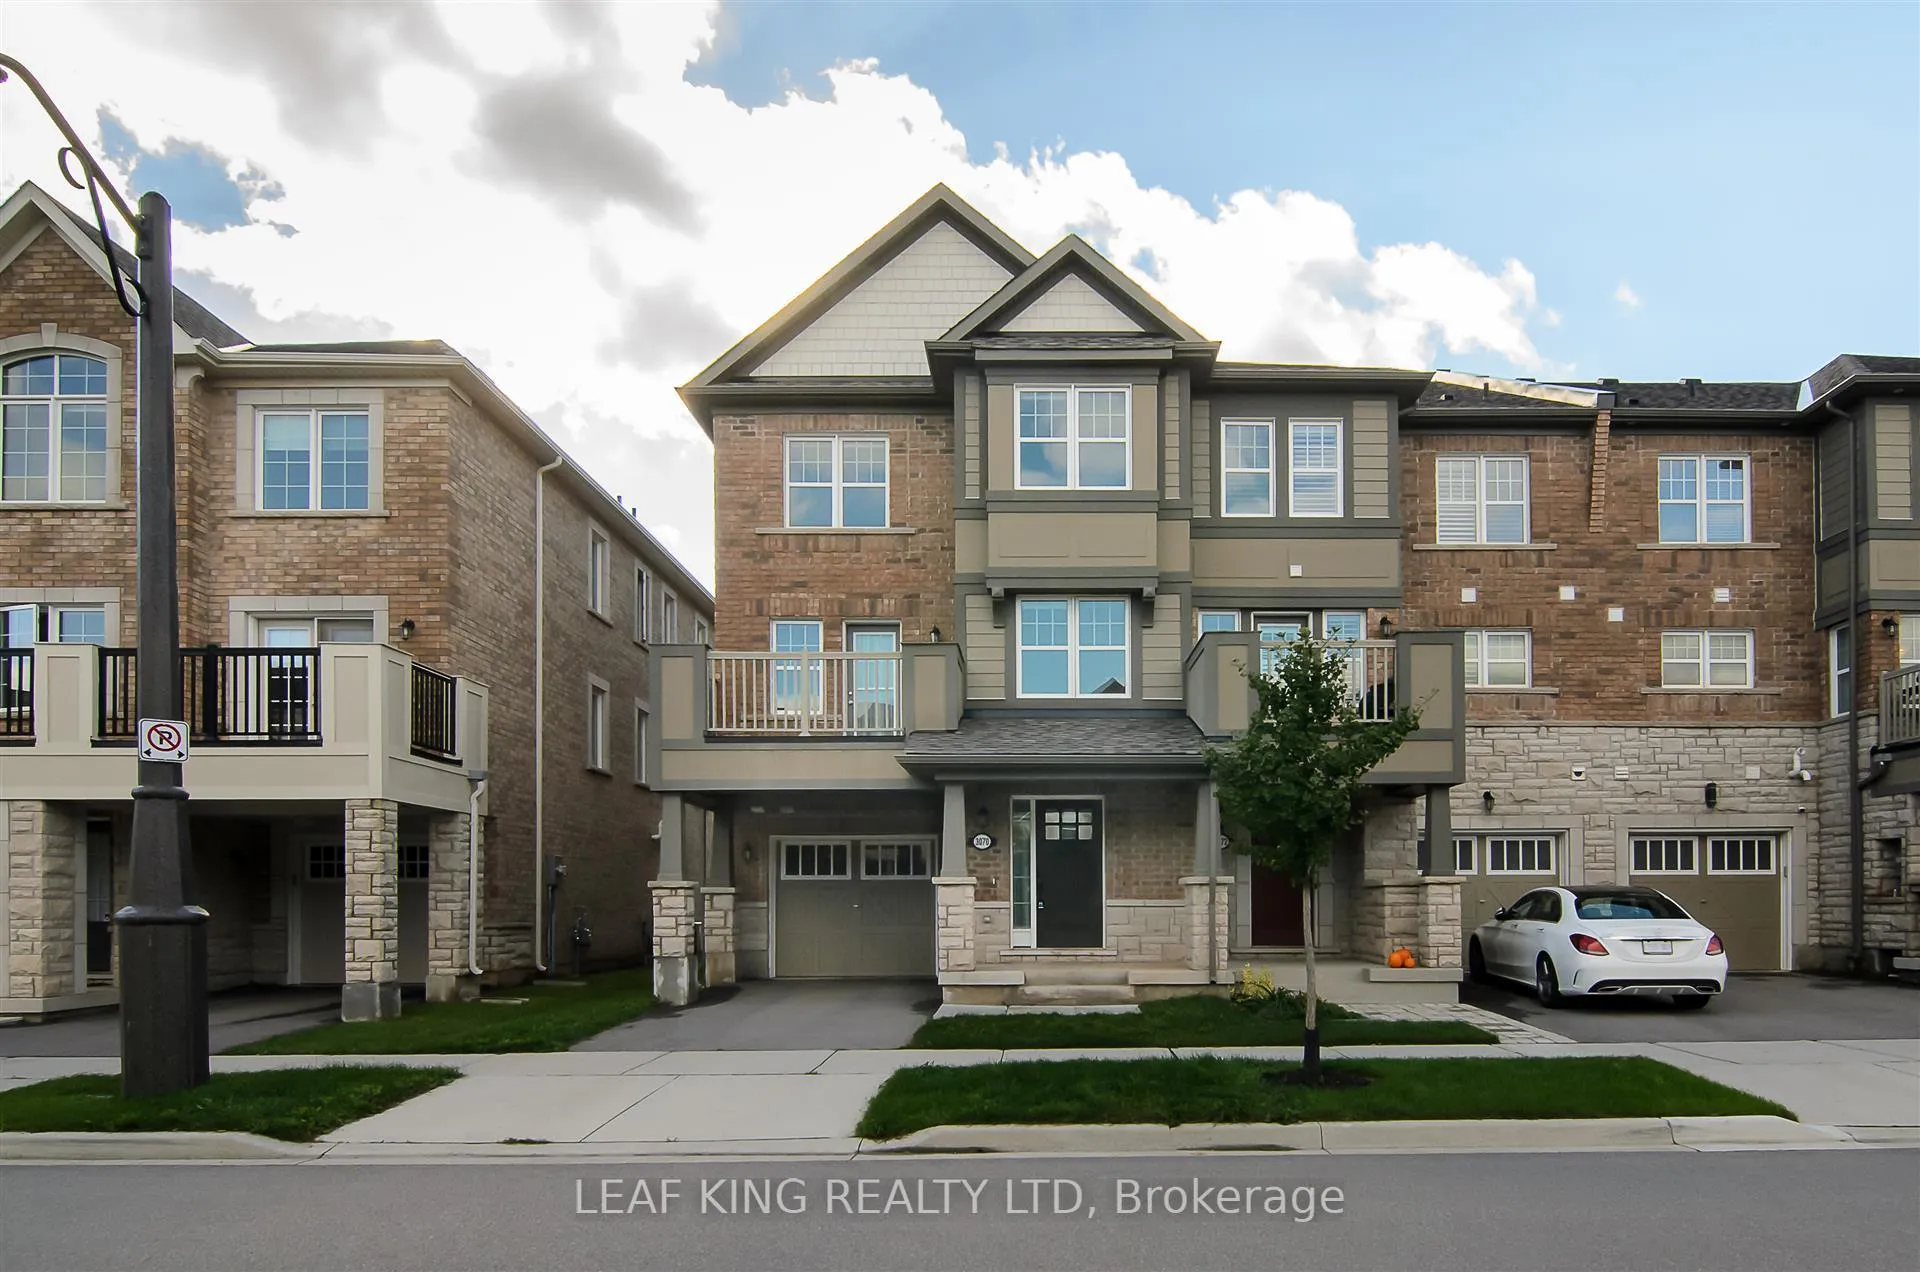
3070 Gardenia Gate
Freehold Townhouse Terminated
1/223070 Gardenia Gate
Freehold Townhouse Terminated
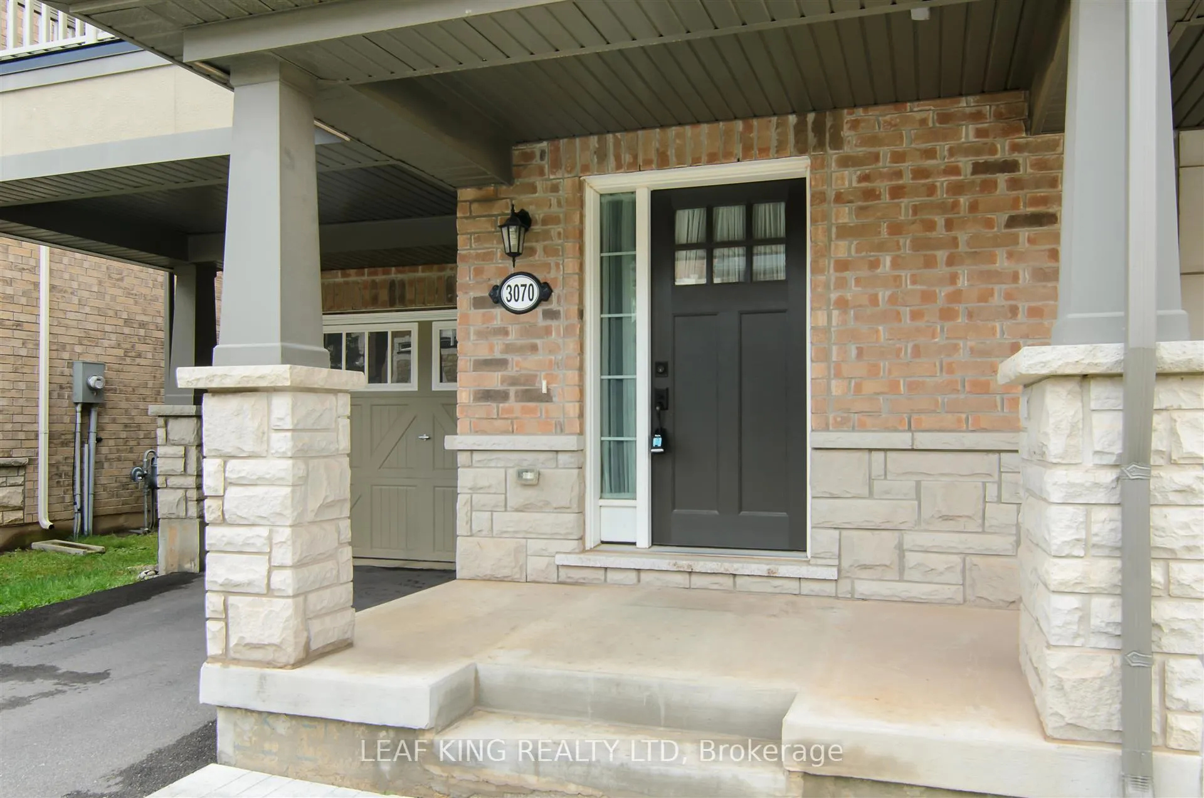
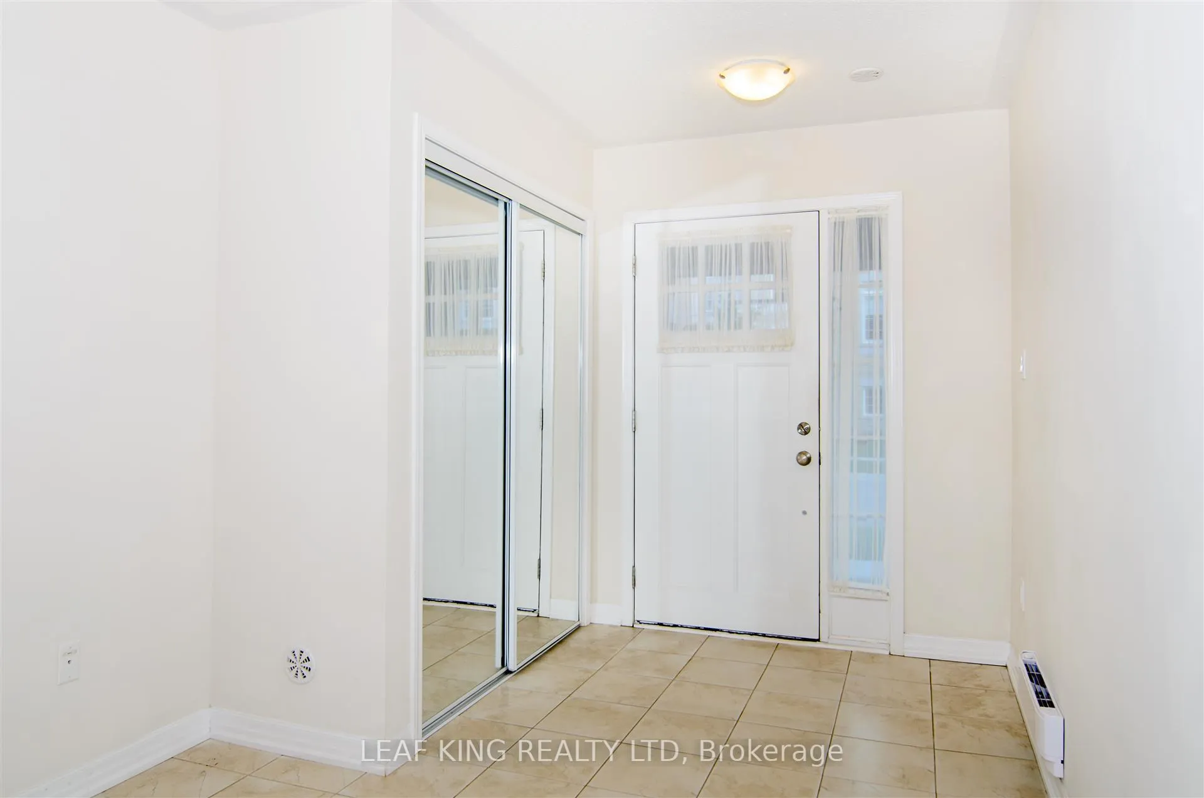
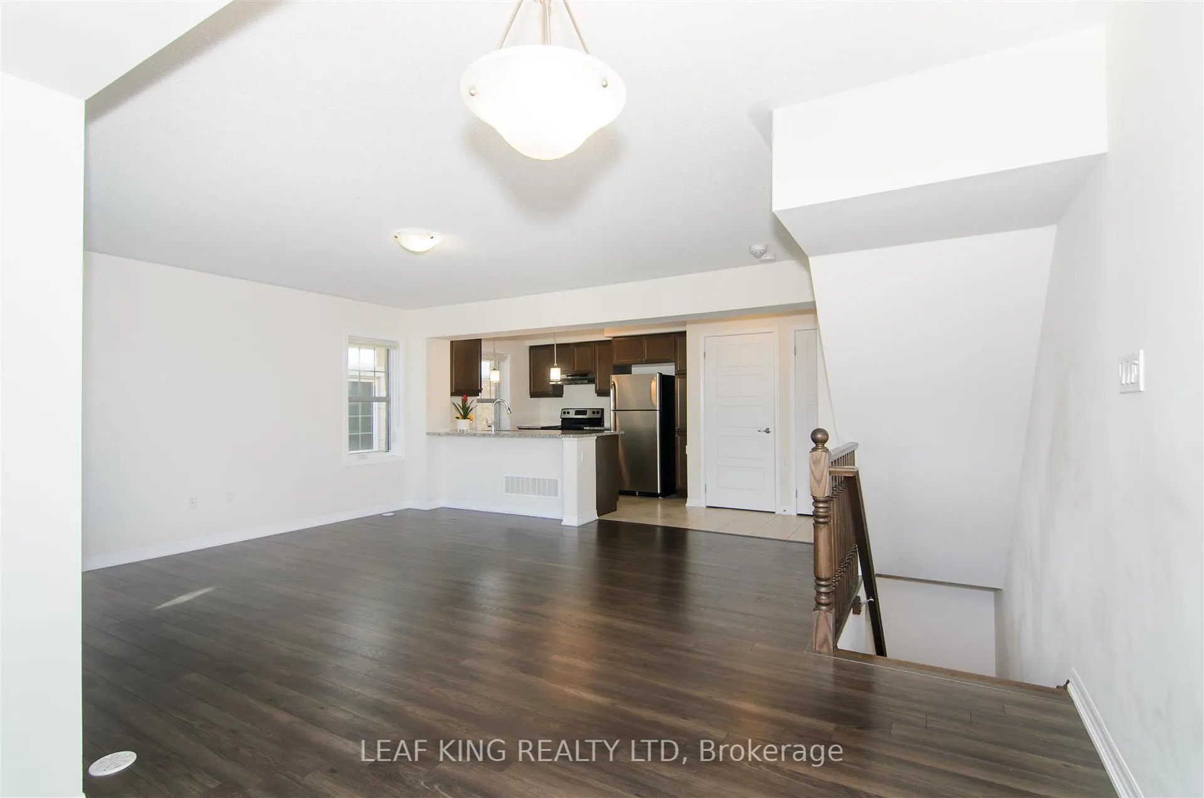
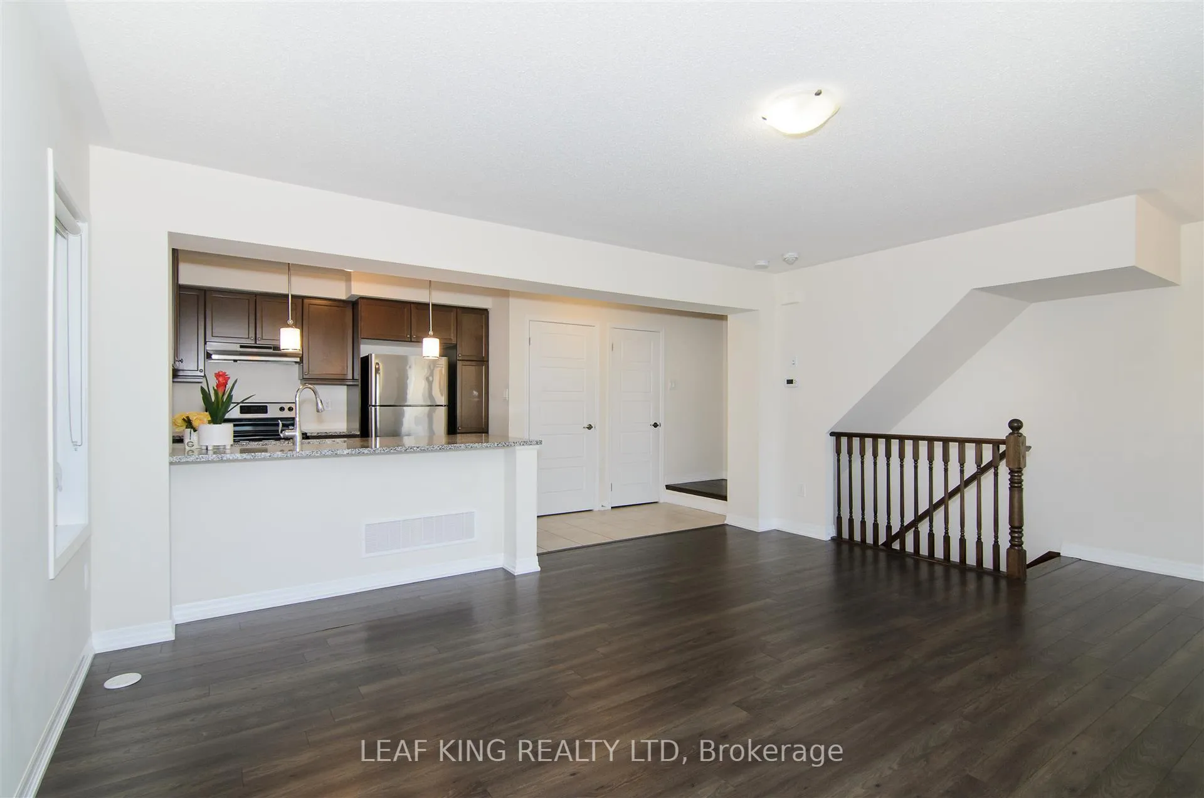 See all 22 photos
3 Bedrooms
2 Bathrooms
1 Garage
1.1K–1.5K sq.ft
8.05×13.55 m
$3,831/yr
Property history
- $850,000TerminatedList: 2026-01-15|End: 2026-06-28|164 daysW12701296
Facts and features
- BasementNone
- Age of home6–15 years
- Price per sq ft~$654
- Water, sewerMunicipal
What stands out
- Central air
The homeFreehold Townhouse, 3-storey, Age 6–15 years
- Type: Freehold Townhouse
- Style: 3-storey
- Age: 6–15 years
- Living space: 1,100–1,500 sq ft
- Basement: None
InsideAuto garage door remote, carpet free, Rooms above ground 10, Bedrooms 3
- Features: Auto garage door remote, carpet free
- Rooms above ground: 10
- Bedrooms: 3
- Bathrooms: 2
- Kitchens: 1
- Family room: Yes
Outside and lotBrick, Asphalt shingle, Unknown
Outside
- Exterior: Brick
- Roof: Asphalt shingle
- Foundation: Unknown
- Size: 8.05 × 13.55 m
Parking1 Garage, Built-in
- Spaces: 1 Garage
- Garage: Built-in
Heating, water and powerForced air, gas, Central air, Municipal water
- Heating: Forced air, gas
- Cooling: Central air
- Water: Municipal water
- Sewer: Municipal sewer
Costs and taxesTaxes $3,831 a year, HST No HST, Hot water heater
- Taxes, 2025: $3,831 a year
- HST: No HST
- Rental items: Hot water heater
Included in the saleFridge, stove, dishwasher, washer, dryer, garage door opener and remote, electric light fixtures and window coverings, Not included None
- Included: Fridge, stove, dishwasher, washer, dryer, garage door opener and remote, electric light fixtures and window coverings
- Not included: None
Listing detailsW12701296, Terminated, Jan 15, 2026
- MLS® number: W12701296
- Status: Terminated
- Listed on: Jan 15, 2026
- Days on market: 164
- Updated: Jun 28, 2026
- Possession: 2026-01-15 / Immediate
- Occupied by: Vacant
- Listing brokerage: LEAF KING REALTY LTD
About this home
3070 Gardenia Gate, Oakville (Glenorchy), ON L6M 0Y7
Auto Garage Door RemoteCarpet Free
Beautiful End Unit 3-Bedroom Town Home In The Prestigious Preserve Community. Carpet Free. Close To Green Space, Parks And All Other Amenities.
Read more
Ask about this home
A HOMEH agent will answer your questions about this home.
Ask a question
Thinking of selling your home?See what your home is worth today.
Around this home
Dundas St W & George Savage Ave.
Errands
Parks
Schools
Daily convenience, out of 100, from the distances below
ParkKaitting House Parkette · 7 within 1 km5 min walk321 m
GroceryFortinos11 min walk697 m
SchoolOodenawi Public School4 min walk250 m
PharmacyPharmasave11 min walk687 m
Cafés & foodPizzaville · 15 within 1 km12 min walk733 m
Gym & rec centreSixteen Mile Sports Complex16 min walk999 m
LibraryOakville Public Library - Sixteen Mile Branch16 min walk970 m
WalkDriveStraight-line distance, open map data
Grocery0.7 km
Park0.3 km
Coffee0.9 km
Dining0.8 km
Gym1.4 km
Schools nearby
School rating, out of 10.
Oodenawi Public Schoolelementary · Public · 0.3 km
7.2/10Good
St. Gregory the Great Catholic Elementary Schoolelementary · Catholic · 0.6 km
7.1/10Good
Our Lady of Peace Catholic Elementary Schoolelementary · Catholic · 0.8 km
6.8/10Good
Contact agent
Helpful calculators
Mortgage
Affordability
Closing costs
Land transfer tax
Property tax
Down payment
CMHC insurance
Stress test
Cashback Rebate
Your HOMEH agent

KimHOMEH agent · Oakville
"I would see it this week."
Ask Kim