

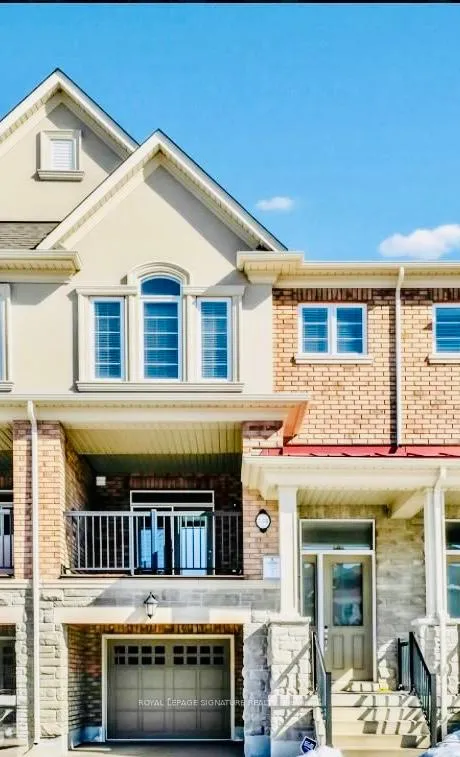
534 Stream Crescent
534 Stream Crescent
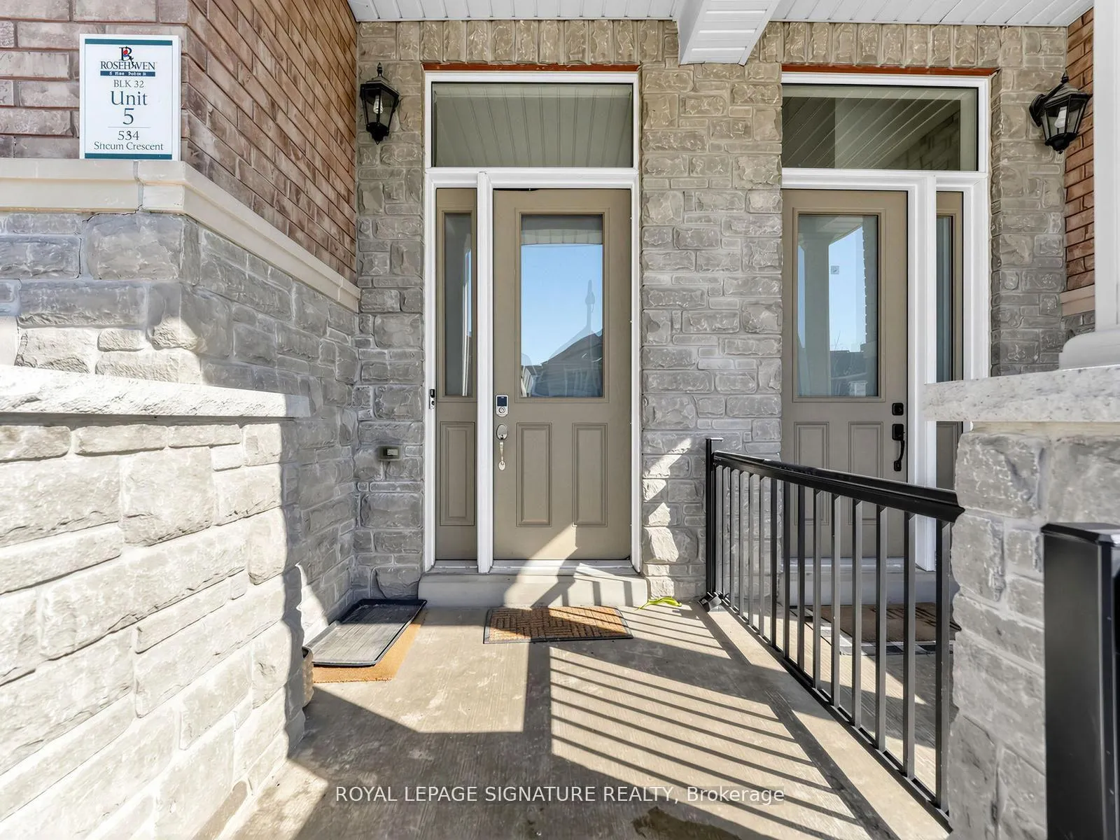
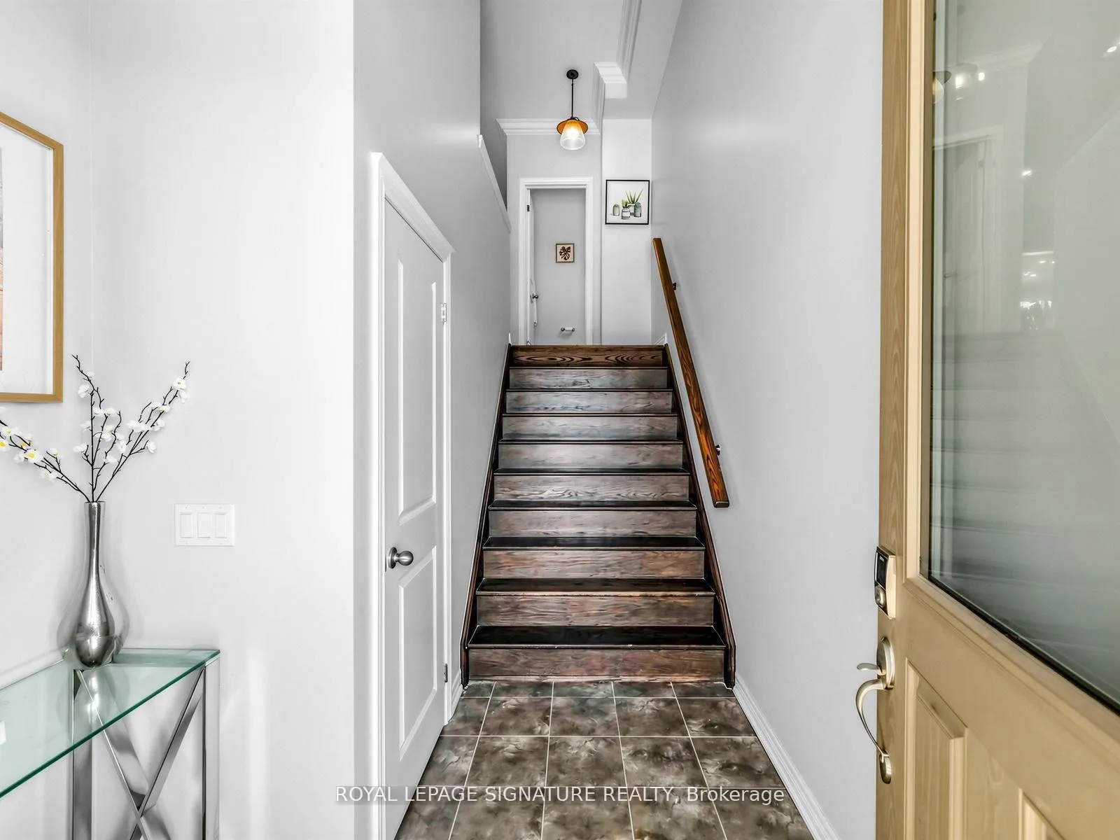
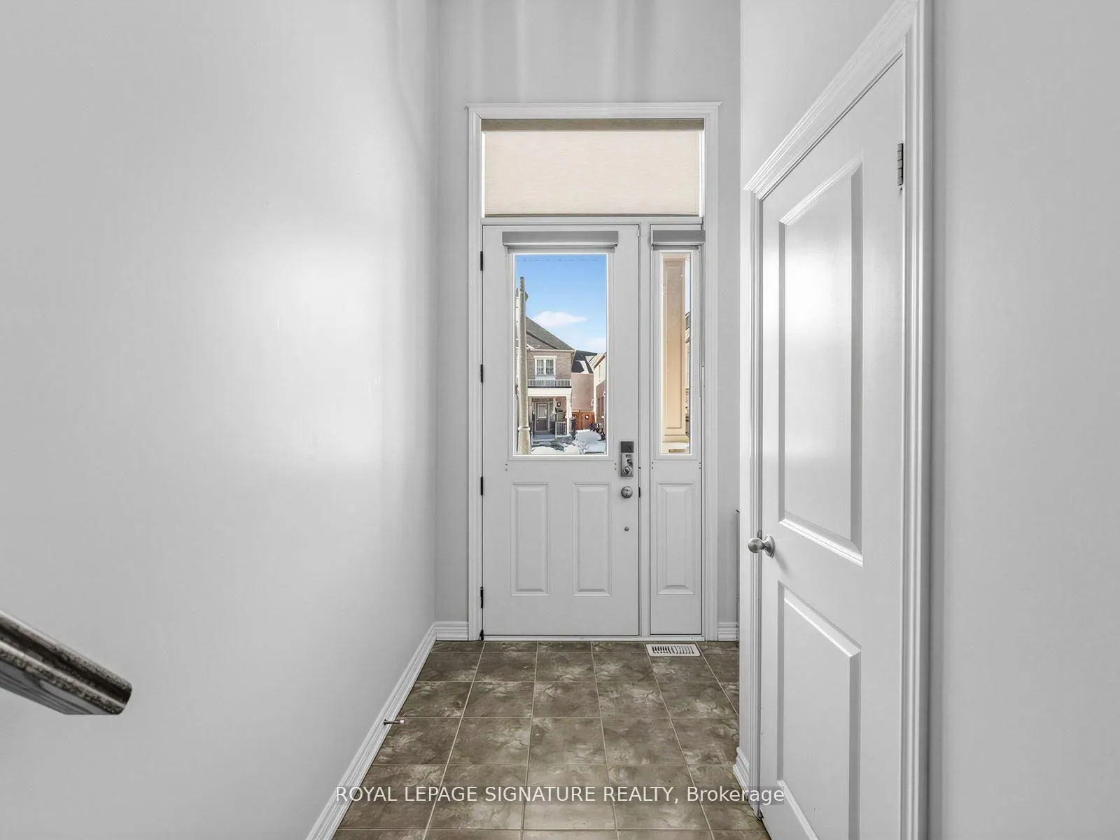
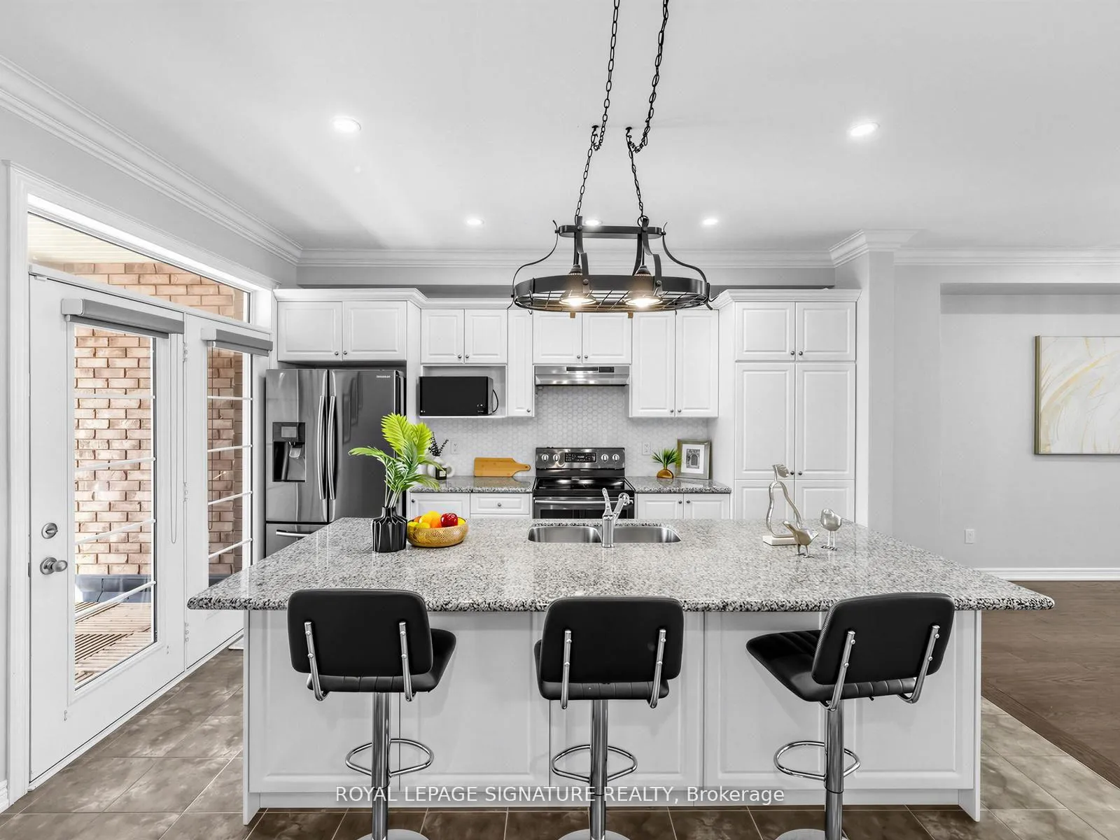 See all 33 photos
Property history
Facts and features
- BasementNone
- Lease term12 months
- FurnishedUnfurnished
- LaundryIn-suite laundry, room
- Fireplace
- Central air
The homeFreehold Townhouse, 2-storey, 2,000–2,500 sq ft
- TypeFreehold Townhouse
- Style2-storey
- Living space2,000–2,500 sq ft
- BasementNone
InsideFireplace Yes, natural gas, In-suite laundry, laundry room, Rooms above ground 8
- FireplaceYes, natural gas
- LaundryIn-suite laundry, laundry room
- Rooms above ground8
- Bedrooms3 + 1 in the basement
- Bathrooms4
- Kitchens1
- Family roomYes
Outside and lotBrick, stone, Asphalt shingle, Concrete
- ExteriorBrick, stone
- RoofAsphalt shingle
- FoundationConcrete
Parking1 Garage, Attached, Private
- Spaces1 Garage
- GarageAttached
- DrivewayPrivate
Heating, water and powerForced air, gas, Central air, Municipal water
- HeatingForced air, gas
- CoolingCentral air
- WaterMunicipal water
- SewerMunicipal sewer
Rent and termsRent $3,550 a month, Entire property, Unfurnished
- Rent$3,550 a month
- Space for rentEntire property
- FurnishedUnfurnished
- Lease12 months
- Credit checkRequired
- Employment letterRequired
- ReferencesRequired
- Rental itemsHot water tank
IncludedStainless steel fridge, stove, dishwasher, washer & dryer, all existing window blinds, all existinglight fixtures, central air conditioning, garage door opener with two (2) remotes, & keyless entryfor external door
- IncludedStainless steel fridge, stove, dishwasher, washer & dryer, all existing window blinds, all existinglight fixtures, central air conditioning, garage door opener with two (2) remotes, & keyless entryfor external door
Listing detailsW13192858, Rented, May 27, 2026
- MLS® numberW13192858
- StatusRented
- Listed onMay 27, 2026
- Days on market6
- UpdatedJun 2, 2026
- Possession2026-06-15 / Immediate
- Occupied byVacant
- Listing brokerageROYAL LEPAGE SIGNATURE REALTY
About this home
534 Stream Crescent, Oakville (Sixteen Hollow), ON L6M 1N7
Welcome to this beautifully maintained 3+1 bedroom, 4-bathroom freehold townhome in the highlydesirable Woodland Trails community of North Oakville, an ideal place to call home for families andprofessionals seeking space, comfort, and convenience. Offering approximately 2,700 sq. ft. of bright andfunctional living space, this home features a spacious open-concept layout with peaceful green spaceviews, creating a warm and inviting atmosphere for everyday living and entertaining.The upgraded kitchen is the heart of the home, featuring abundant cabinetry, generous counter space, anda large breakfast bar with storage on both sides, perfect for busy mornings, casual dining, and hostingfamily and friends. A walk-out to the covered terrace extends your living space outdoors, ideal forrelaxing or summer BBQs.Hardwood floors, pot lights, a cozy gas fireplace, and a solid wood staircase with wrought iron spindlesadd elegance and warmth throughout. The above-grade family room features very high ceilings andabundant natural light, offering a flexible space that can be used as a fourth bedroom, home office,playroom, or private guest area.Additional highlights include ample storage space, an extra-deep and wide garage, and proximity totop-rated schools, parks, trails, shopping, and major amenities.Move-in ready and located in one of Oakville's most sought-after family-friendly neighbourhoods. This isa wonderful opportunity to enjoy comfort, lifestyle, and community living.
Ask about this home
A HOMEH agent will answer your questions about this home.
Around this home
Daily convenience, out of 100, from the distances below
Schools nearby
School rating, out of 10.
Helpful calculators
Your HOMEH agent

"I would see it this week."