

191 Gatwick Drive
191 Gatwick Drive
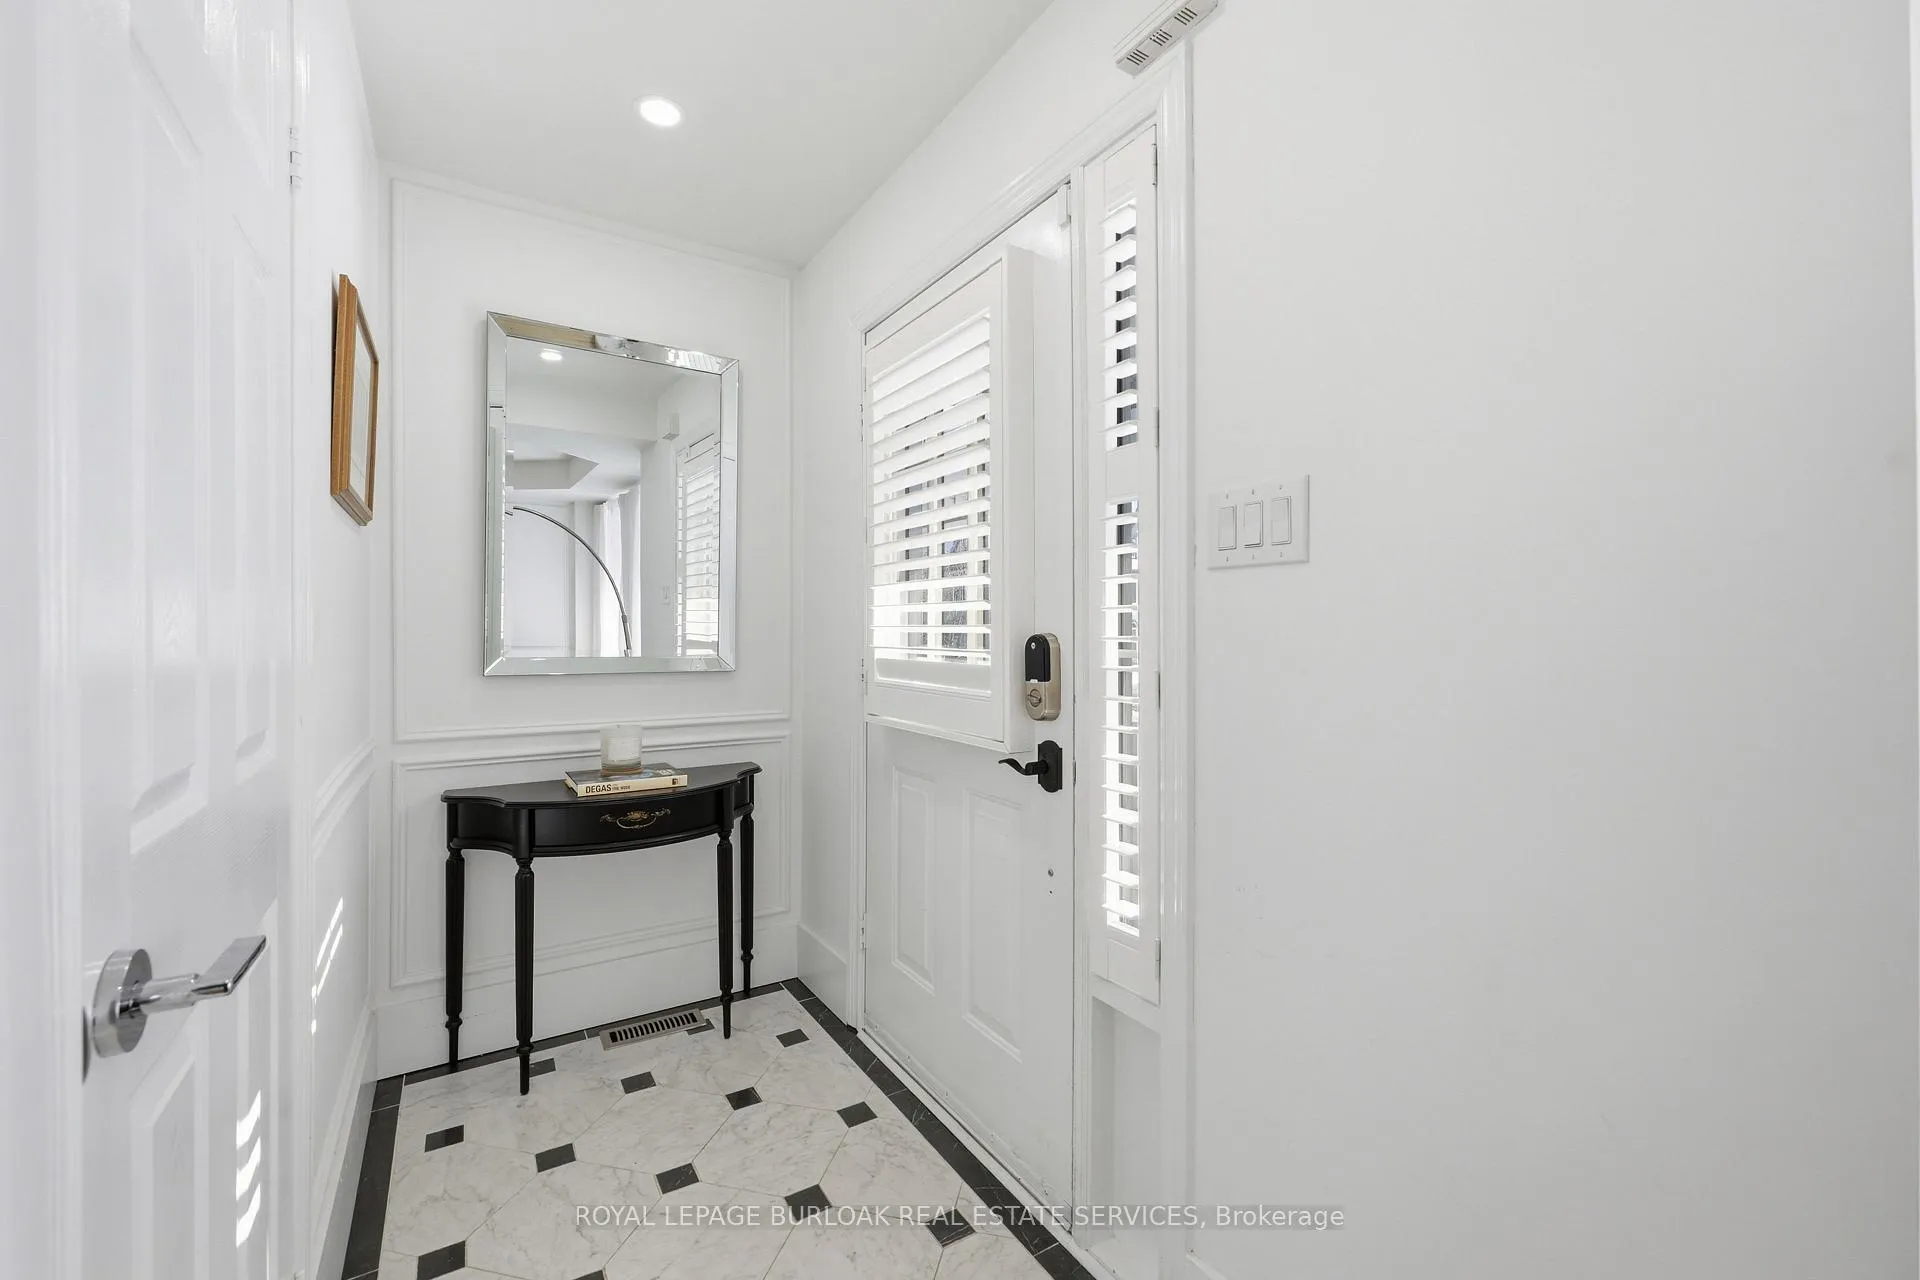 See all 43 photos
Property history
Facts and features
- BasementFinished
- Water, sewerMunicipal
- HeatingForced air
- CoolingCentral air
- Fireplace
- Central air
The homeSemi-Detached, 3-storey, 1,100–1,500 sq ft
- TypeSemi-Detached
- Style3-storey
- Living space1,100–1,500 sq ft
- BasementFull, finished
- WaterfrontNone
InsideFireplace Yes, natural gas, Vinyl, Ceramic, Tile, Marble, Lower level
- FireplaceYes, natural gas
- FlooringVinyl, Ceramic, Tile, Marble
- LaundryLower level
- FeaturesAuto garage door remote, water heater owned, ventilation system, carpet free
- Rooms above ground9
- Rooms in the basement2
- Bedrooms3
- Bathrooms3
- Kitchens1
- Family roomYes
Outside and lotVinyl siding, Asphalt shingle, Poured concrete
- ExteriorVinyl siding
- RoofAsphalt shingle
- FoundationPoured concrete
- FeaturesPaved yard
- Size22.64 × 94.16 ft
- ZoningRUC
Parking2 Garage, Detached
- Spaces2 Garage
- GarageDetached
Heating, water and powerForced air, gas, Central air, Municipal water
- HeatingForced air, gas
- CoolingCentral air
- WaterMunicipal water
- SewerMunicipal sewer
- TelephoneYes
Costs and taxesTaxes $5,048 a year, HST included in the price, Rental items None.
- Taxes, 2025$5,048 a year
- HSTHST included in the price
- Rental itemsNone.
Included in the saleDishwasher, dryer, garage door opener, gas stove, refrigerator, washer, window coverings.
- IncludedDishwasher, dryer, garage door opener, gas stove, refrigerator, washer, window coverings.
Listing detailsW12807220, Sold, Feb 20, 2026
- MLS® numberW12807220
- StatusSold
- Listed onFeb 20, 2026
- Days on market7
- UpdatedFeb 27, 2026
- PossessionFlexible
- Occupied byOwner
- Listing brokerageROYAL LEPAGE BURLOAK REAL ESTATE SERVICES
About this home
191 Gatwick Drive, Oakville (River Oaks), ON L6H 6T6
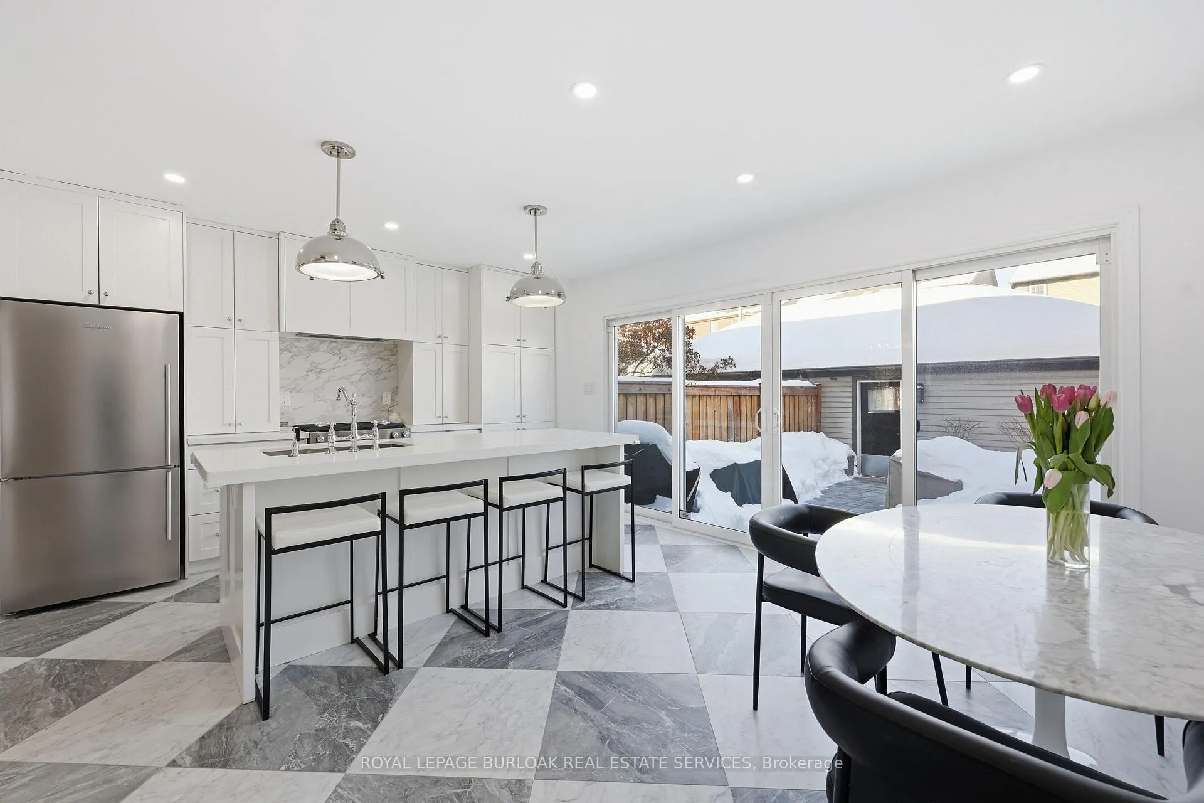
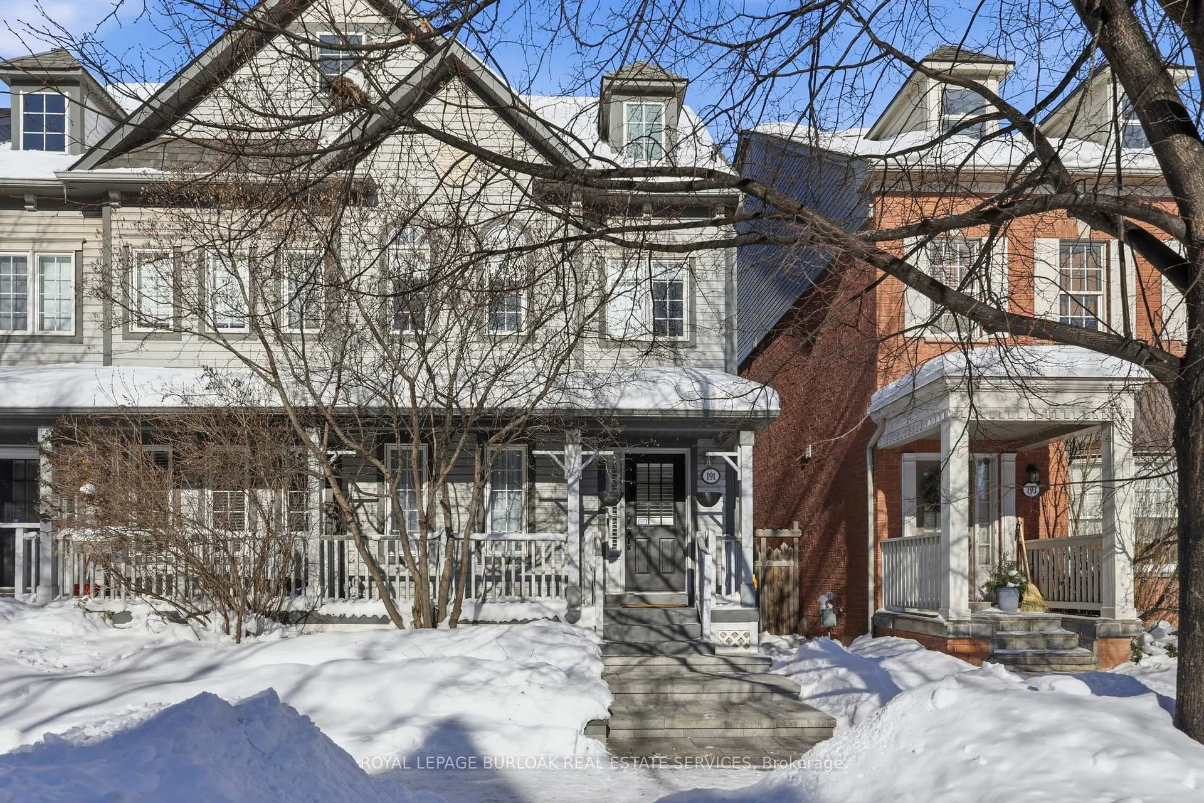
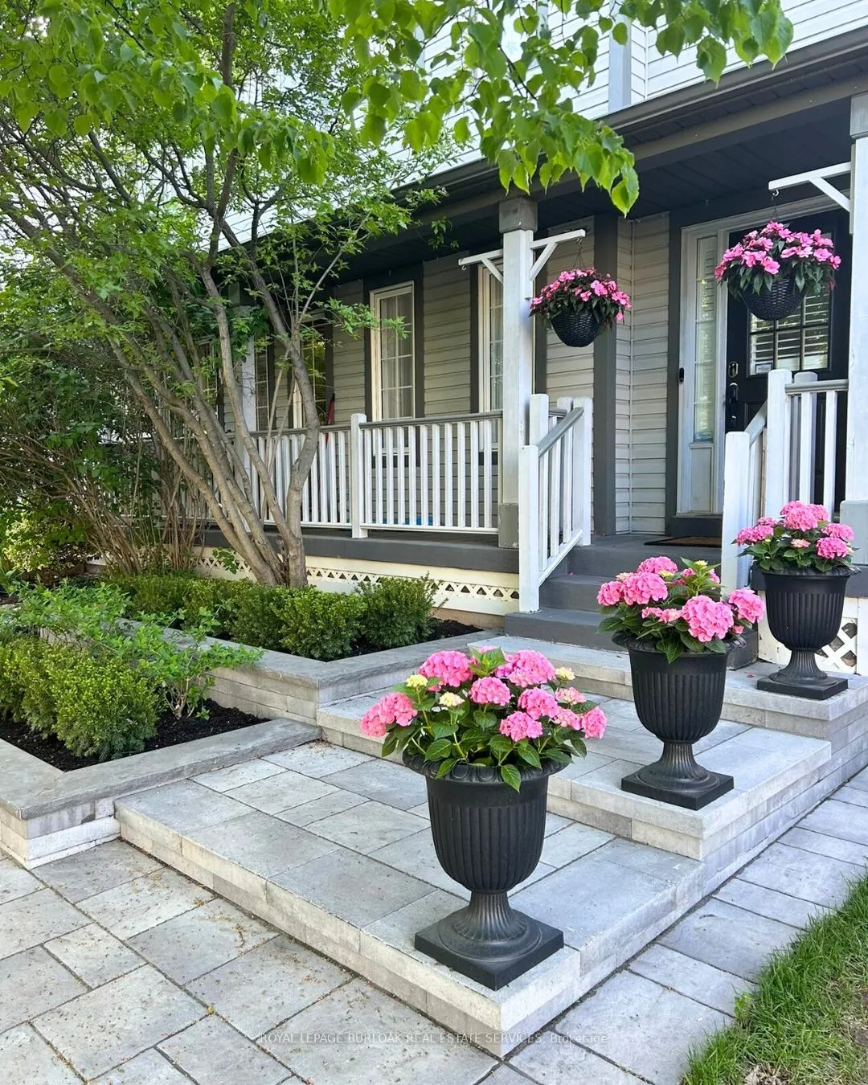
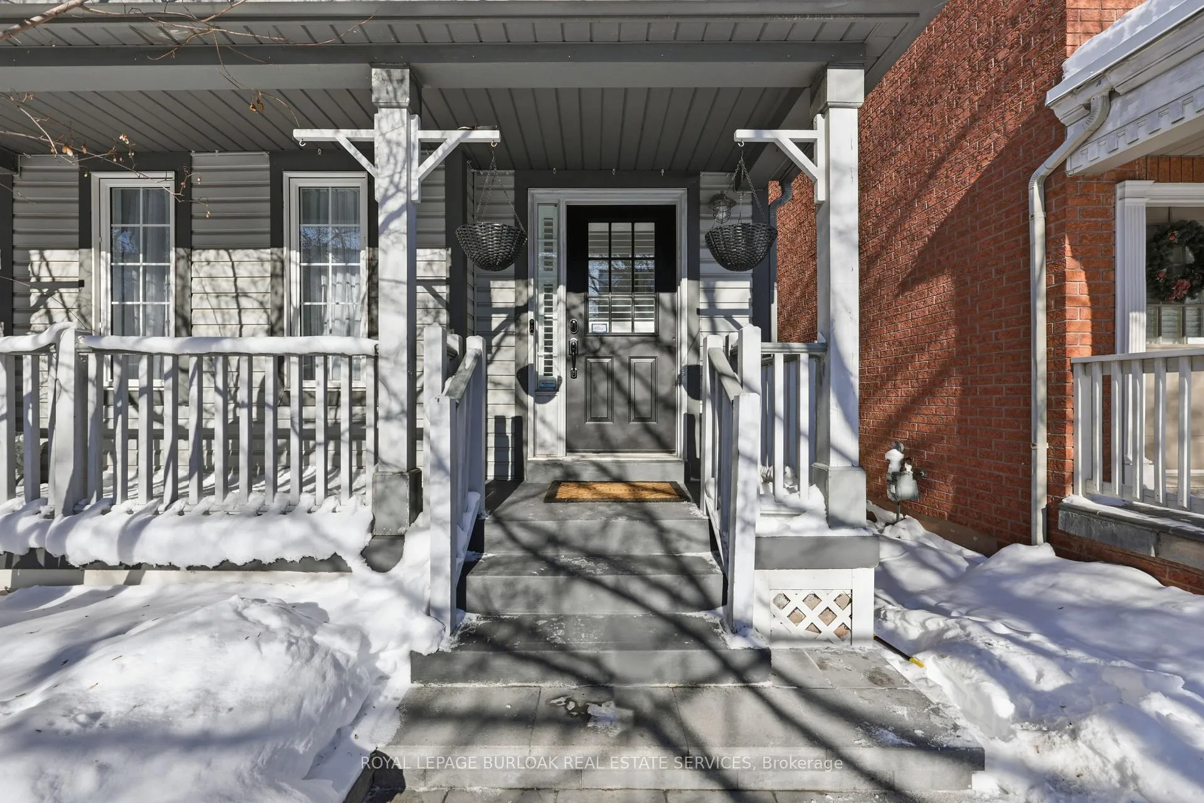
No stone has been left unturned in this impeccably renovated, move-in ready semi-detached home offering 3 bedrooms and 2.5 bathrooms, combining refined finishes, extensive upgrades, and a prime Oakville location. Every detail has been carefully curated, including entirely new flooring and baseboards, smooth ceilings on the main level, brand-new staircases throughout, and a fully renovated basement with built-in storage, with cohesive character across all levels. The chef-inspired kitchen has been beautifully updated with quartz countertops, a centre island with sink and breakfast bar, checkered ceramic tile flooring, and all new appliances, flowing seamlessly into an inviting eat-in area ideal for everyday family meals. The living room features an elegant coffered ceiling, while the third-floor loft offers exceptional versatility as a family room, playroom, office, or loft-style bedroom, complete with cove moulding, a gas fireplace, and skylight. All bathrooms have been luxuriously renovated with Carrara marble, and the home is enhanced with a smart home system, alarm system with additional motion detectors, an updated hot water heater, and washer and dryer, providing both comfort and peace of mind. Step outside your sliding patio doors to a private, professionally landscaped backyard courtyard designed for family BBQs and entertaining, featuring interlocking, hydrangeas trees, and new fencing on both sides completed in 2022 and 2025. The front yard is equally impressive with interlocking and a professionally painted porch, offering exceptional curb appeal. A two-car garage with a new garage door installed in 2025 and laneway access completes the package. Ideally located in the heart of Oak Park, just steps to shopping, dining, parks, and elementary and high schools. This is turnkey family living at its finest in a one-of-a-kind home!
Ask about this home
A HOMEH agent will answer your questions about this home.
Around this home
Daily convenience, out of 100, from the distances below
Schools nearby
School rating, out of 10.
Helpful calculators
Your HOMEH agent

"Priced 9% over the Hestimate. I would see it this week."