

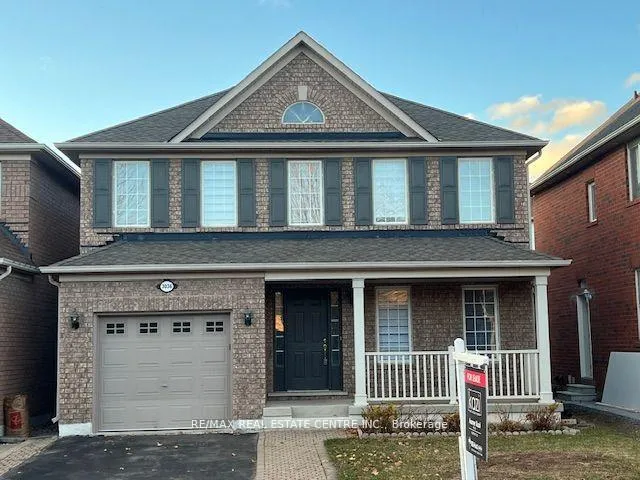
3036 Abernathy Way
3036 Abernathy Way
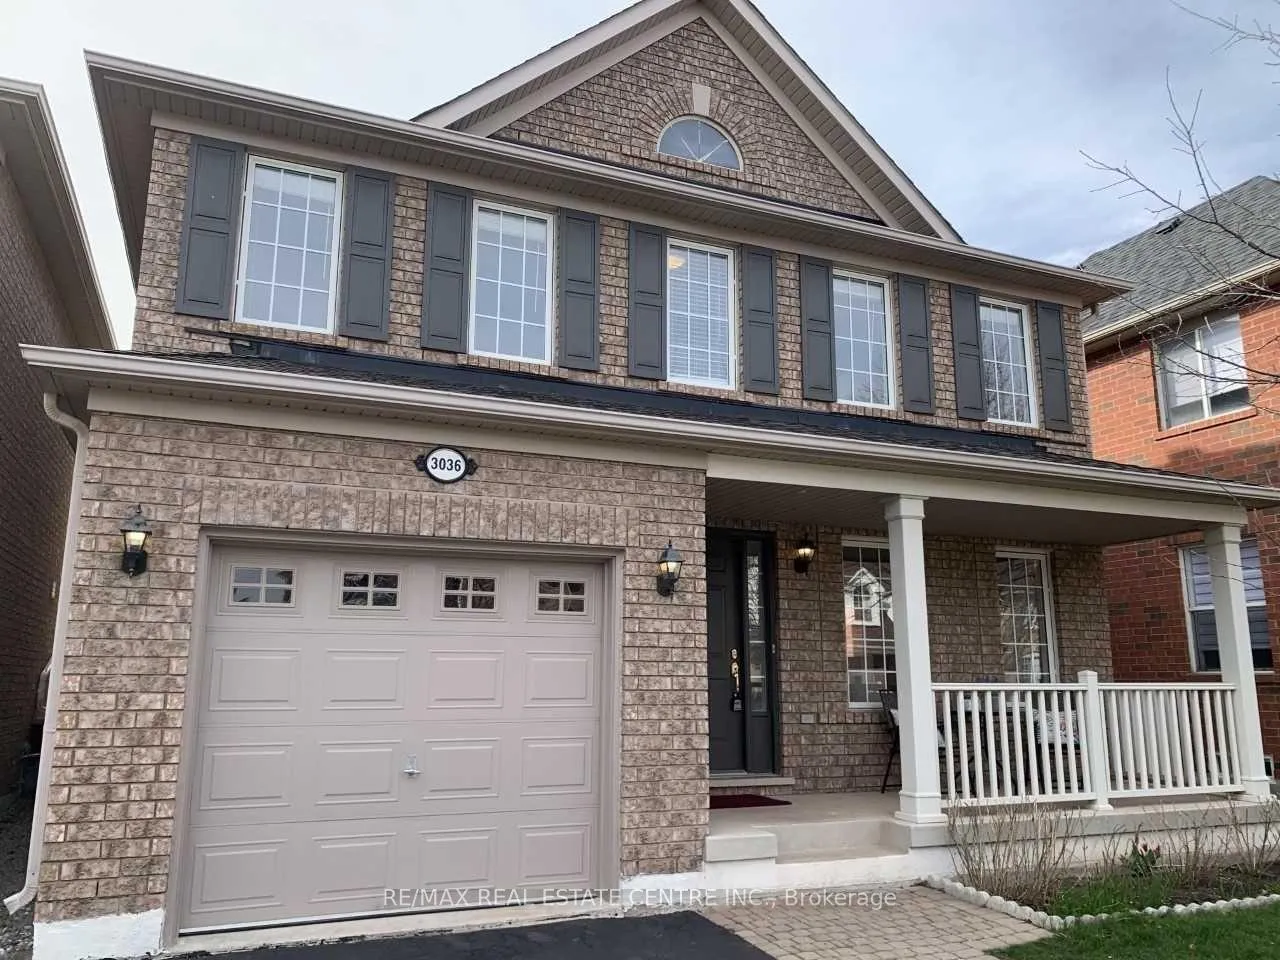
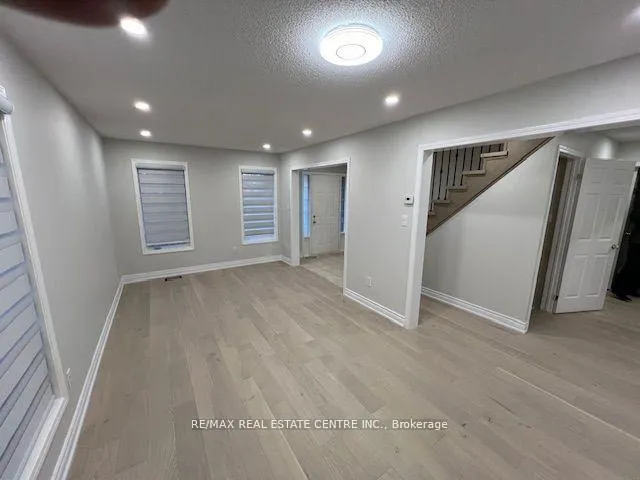
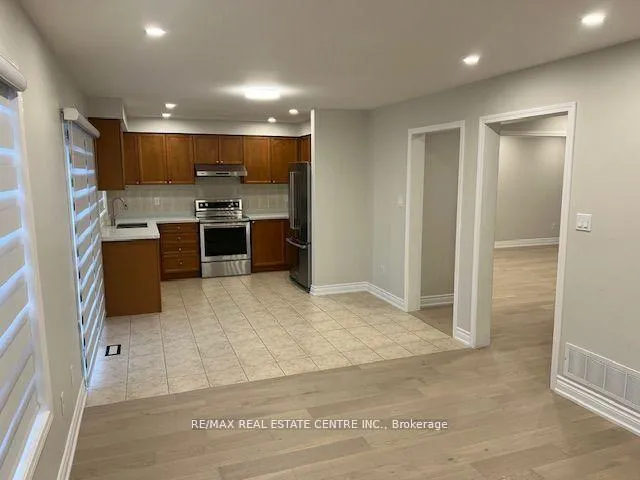
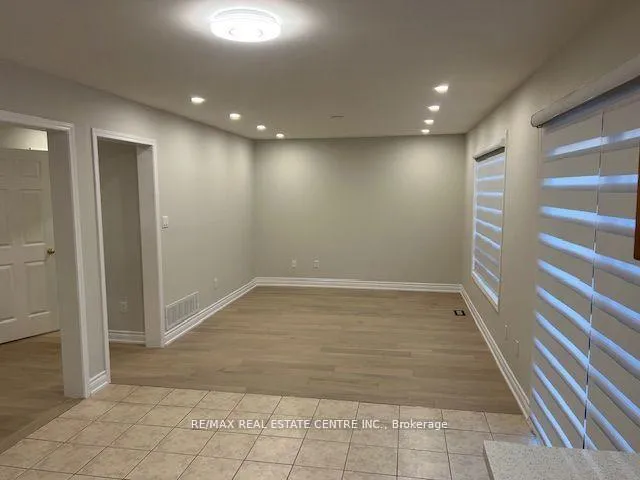 See all 22 photos
Property history
Facts and features
- BasementFinished
- Lot size36 × 80 ft
- Lease term12 months
- FurnishedUnfurnished
- Hardwood floors
- Fireplace
- Central air
The homeDetached, 2-storey, 2,000–2,500 sq ft
- TypeDetached
- Style2-storey
- Living space2,000–2,500 sq ft
- BasementFinished
InsideFireplace Yes, Hardwood, Ensuite, lower level
- FireplaceYes
- FlooringHardwood
- LaundryEnsuite, lower level
- FeaturesAuto garage door remote, water heater, upgraded insulation, sump pump, in-law capability, carpet free
- Rooms above ground9
- Rooms in the basement4
- Bedrooms4 + 1 in the basement
- Bathrooms4
- Kitchens1
- Family roomYes
Outside and lotBrick, brick front, Asphalt shingle, Poured concrete
- ExteriorBrick, brick front
- RoofAsphalt shingle
- FoundationPoured concrete
- Size36.09 × 80.38 ft
Parking1 Garage, Built-in, Private double
- Spaces1 Garage
- GarageBuilt-in
- DrivewayPrivate double
Heating, water and powerForced air, gas, Central air, Municipal water
- HeatingForced air, gas
- CoolingCentral air
- WaterMunicipal water
- SewerMunicipal sewer
- Natural gasAvailable
- HydroAvailable
- CableAvailable
- TelephoneAvailable
Rent and termsRent $3,800 a month, Entire property, Unfurnished
- Rent$3,800 a month
- Space for rentEntire property
- FurnishedUnfurnished
- Lease12 months
- PaidMonthly
- DepositRequired
- Credit checkRequired
- Employment letterRequired
- Rental applicationRequired
- ReferencesRequired
Listing detailsW12807780, Rented, Feb 20, 2026
- MLS® numberW12807780
- StatusRented
- Listed onFeb 20, 2026
- Days on market5
- UpdatedFeb 25, 2026
- Possession2026-02-01 / Immediate
- Occupied byVacant
- Listing brokerageRE/MAX REAL ESTATE CENTRE INC.
About this home
3036 Abernathy Way, Oakville (Bronte Creek), ON L6M 5C1
Beautiful family home on a quiet street in the highly sought-after Bronte Creek community. Offering over 2,700 sq. ft. of living space, this spacious 4+1 bedroom, 4-bathroom residence features hardwood flooring throughout and a functional, family-friendly layout. The large primary bedroom includes a 4-piece ensuite, complemented by three additional generously sized bedrooms and a versatile upper-level study area. The professionally finished basement offers a 3-piece bathroom, a recreation room, and an additional bedroom or office, along with extra storage space. Upgrades include modern pot lights throughout. No sidewalk provides added parking convenience. Ideally located close to top-rated schools, parks, scenic trails, and forested areas, this exceptional home is not to be missed.
Ask about this home
A HOMEH agent will answer your questions about this home.
Around this home
Daily convenience, out of 100, from the distances below
Schools nearby
School rating, out of 10.
Helpful calculators
Your HOMEH agent

"I would see it this week."