

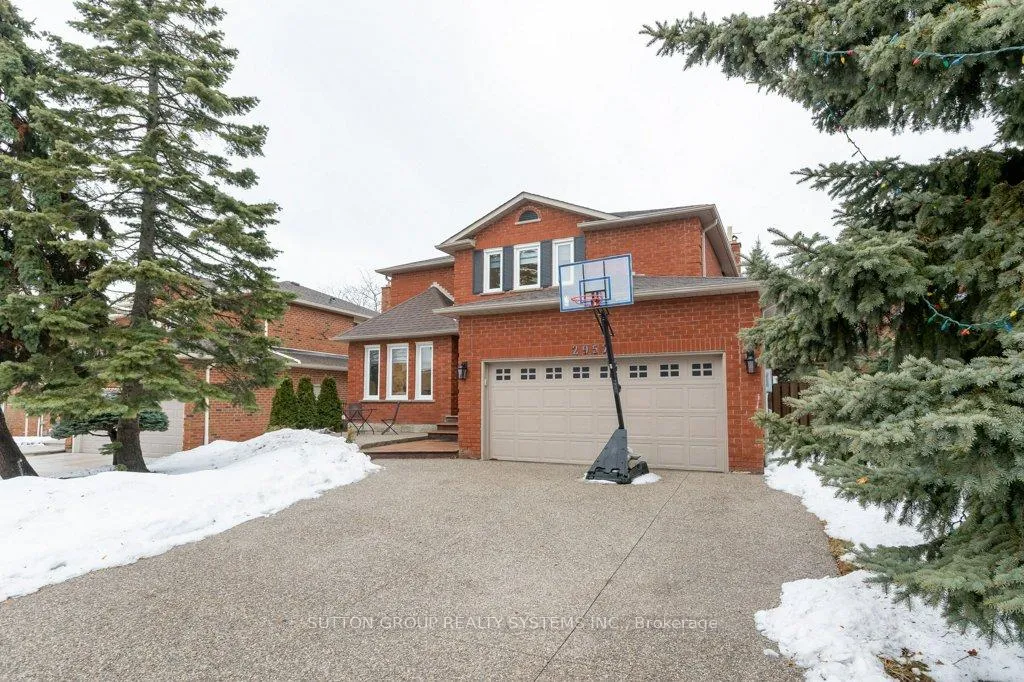
2957 Caradoc Lane
2957 Caradoc Lane
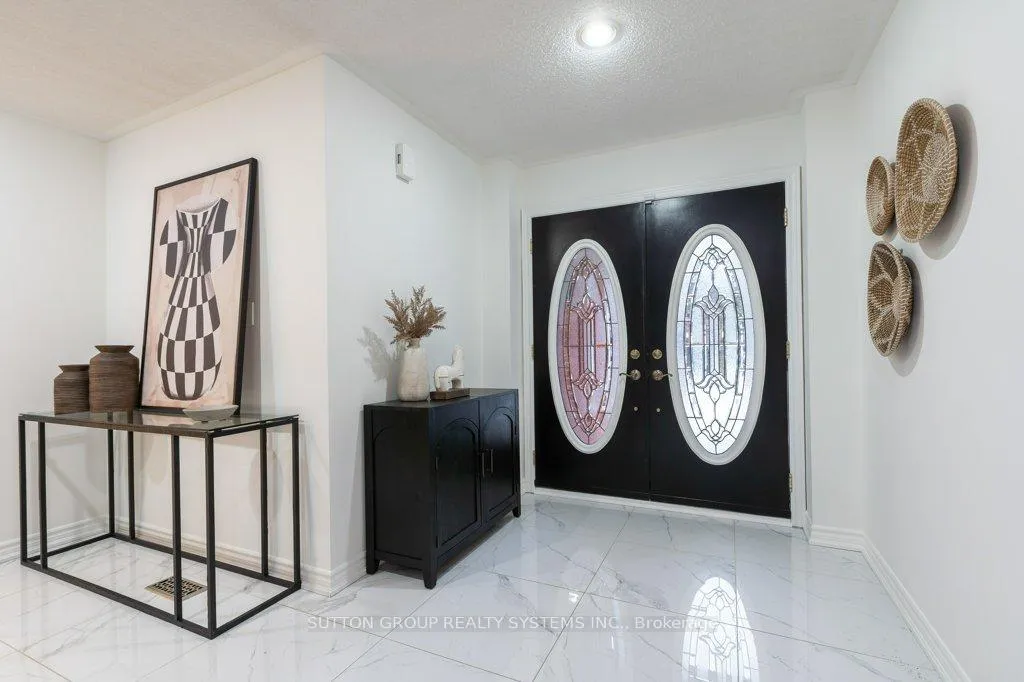
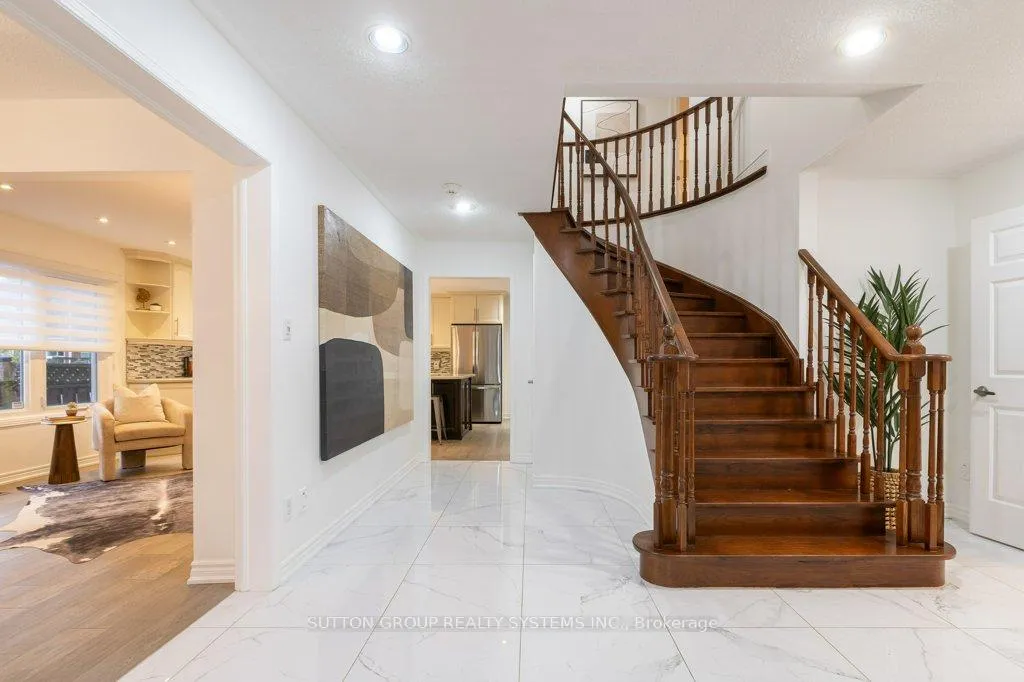
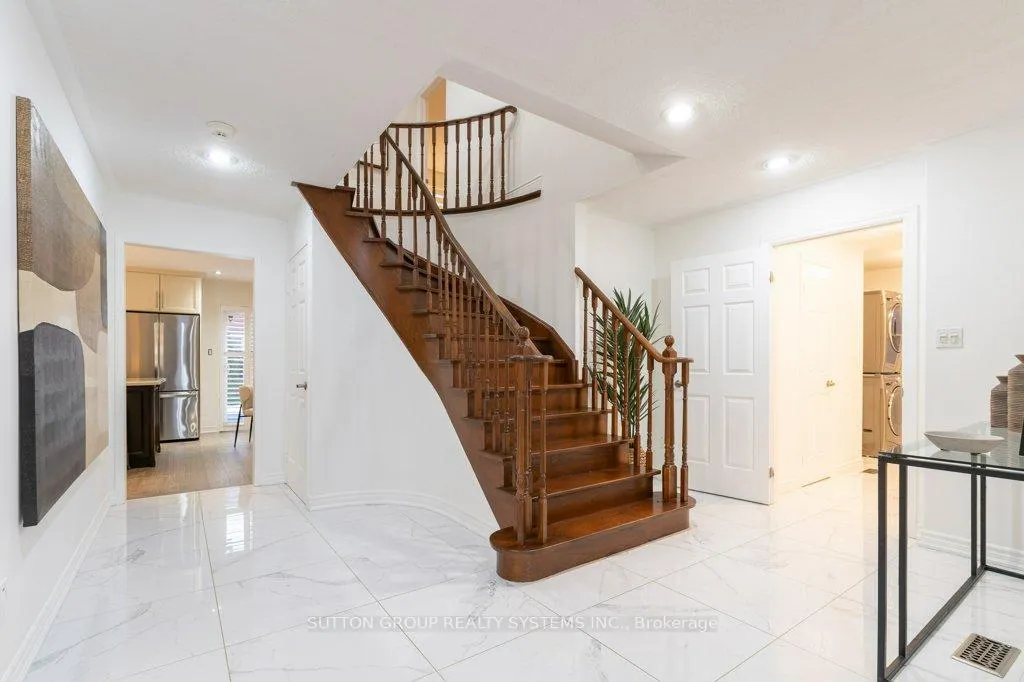
 See all 48 photos
Property history
Facts and features
- BasementFinished
- Water, sewerMunicipal
- HeatingForced air
- CoolingCentral air
- Hardwood floors
- Central air
- Inground pool
The homeDetached, 2-storey, 2,500–3,000 sq ft
- Type: Detached
- Style: 2-storey
- Living space: 2,500–3,000 sq ft
- Basement: Finished
InsideHardwood, Carpet free, Rooms above ground 11
- Flooring: Hardwood
- Features: Carpet free
- Rooms above ground: 11
- Bedrooms: 4
- Bathrooms: 4
- Kitchens: 1
- Family room: Yes
Outside and lotBrick, Asphalt shingle, Concrete
- Exterior: Brick
- Roof: Asphalt shingle
- Foundation: Concrete
- Pool: Inground
- Size: 49.24 × 100.49 ft
Parking2 Garage, Attached, Private
- Spaces: 2 Garage
- Garage: Attached
- Driveway: Private
Heating, water and powerForced air, gas, Central air, Municipal water
- Heating: Forced air, gas
- Cooling: Central air
- Water: Municipal water
- Sewer: Municipal sewer
Costs and taxesTaxes $7,153 a year, HST included in the price, Hot water tank $26.28 per month
- Taxes, 2025: $7,153 a year
- HST: HST included in the price
- Rental items: Hot water tank $26.28 per month
Included in the saleBrand new furnace and central air condition, new stainless steal fridge, gas stove, dishwasher, washer, dryer, all electrical light fixture, window coverings, new hardwood floor on second level, new laminated floor basement.
- Included: Brand new furnace and central air condition, new stainless steal fridge, gas stove, dishwasher, washer, dryer, all electrical light fixture, window coverings, new hardwood floor on second level, new laminated floor basement.
Listing detailsW12808654, Sold, Feb 21, 2026
- MLS® number: W12808654
- Status: Sold
- Listed on: Feb 21, 2026
- Days on market: 32
- Updated: Mar 25, 2026
- Possession: Flexible
- Occupied by: Owner
- Listing brokerage: SUTTON GROUP REALTY SYSTEMS INC.
About this home
2957 Caradoc Lane, Oakville (Clearview), ON L6J 6V6
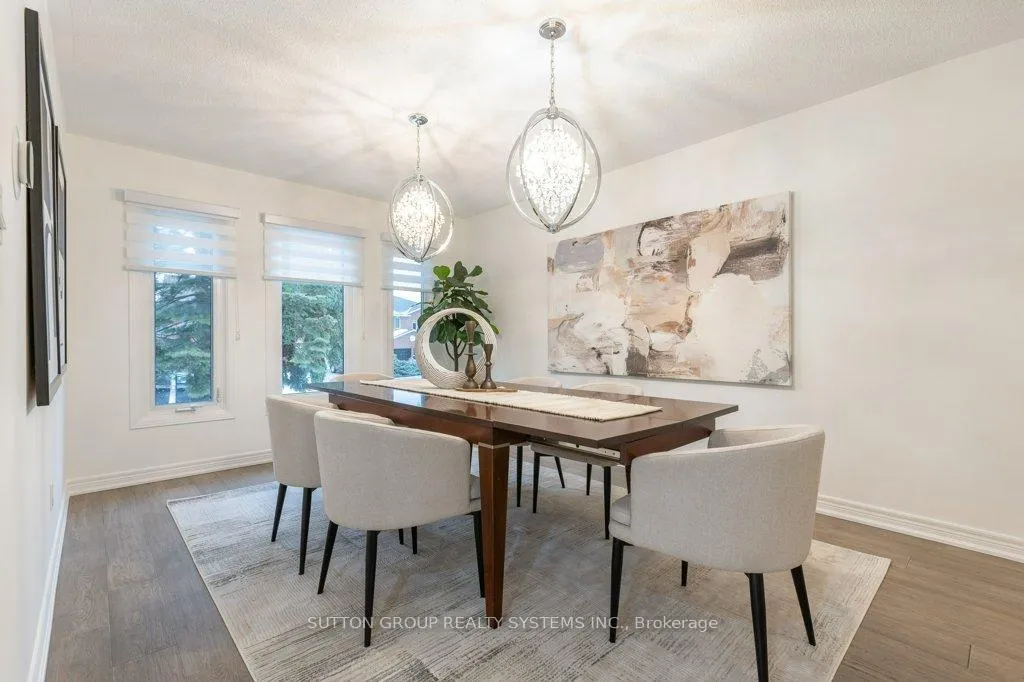
Exquisitely renovated 2-storey home in Oakville's coveted Clearview neighbourhood, offering 2,540 sq. ft. of above-grade living space plus 1,227 sq. ft. in the finished basement. Boasting four spacious bedrooms and four bathrooms, this home perfectly blends style, function, and comfort for modern family living. Step outside to your private backyard retreat, featuring a stunning in-ground swimming pool-ideal for entertaining guests, enjoying summer days with family, or relaxing in complete privacy. The main floor impresses with a welcoming foyer and bright, open-concept living and dining areas, enhanced by elegant hardwood flooring throughout. The chef-inspired kitchen is a true showpiece, featuring a large island, stainless steel appliances, quartz countertops, abundant cabinetry, and a sunny breakfast area with direct walk-out to the backyard oasis. This layout creates an effortless flow for everyday living and entertaining.Upstairs, the luxurious primary suite includes a beautifully renovated 4-piece ensuite and spacious walk-in closet. Three additional generously sized bedrooms offer ample closet space and share a fully renovated 4-piece bathroom. The second floor is finished with new hardwood flooring, combining style, elegance, and durability. The fully finished basement provides a large recreation room, a 3-piece bathroom, and extra storage, with new laminate flooring throughout, offering a versatile space for hobbies, or family gatherings. Located in one of Oakville's most prestigious and family-friendly neighborhoods, this home is within walking distance to the highly ranked Oakville Trafalgar High School and surrounded by scenic parks, mature trees, and walking trails. Commuters enjoy convenient access to major highways and Clarkson GO Station, while shopping, dining, and all essential amenities are just minutes away. Rarely does a property offer such an exceptional combination of luxury, lifestyle, and convenience in a highly sought-after location.
Ask about this home
A HOMEH agent will answer your questions about this home.
Around this home
Daily convenience, out of 100, from the distances below
Schools nearby
School rating, out of 10.
Helpful calculators
Your HOMEH agent

"Priced 3% over the Hestimate. I would see it this week."