

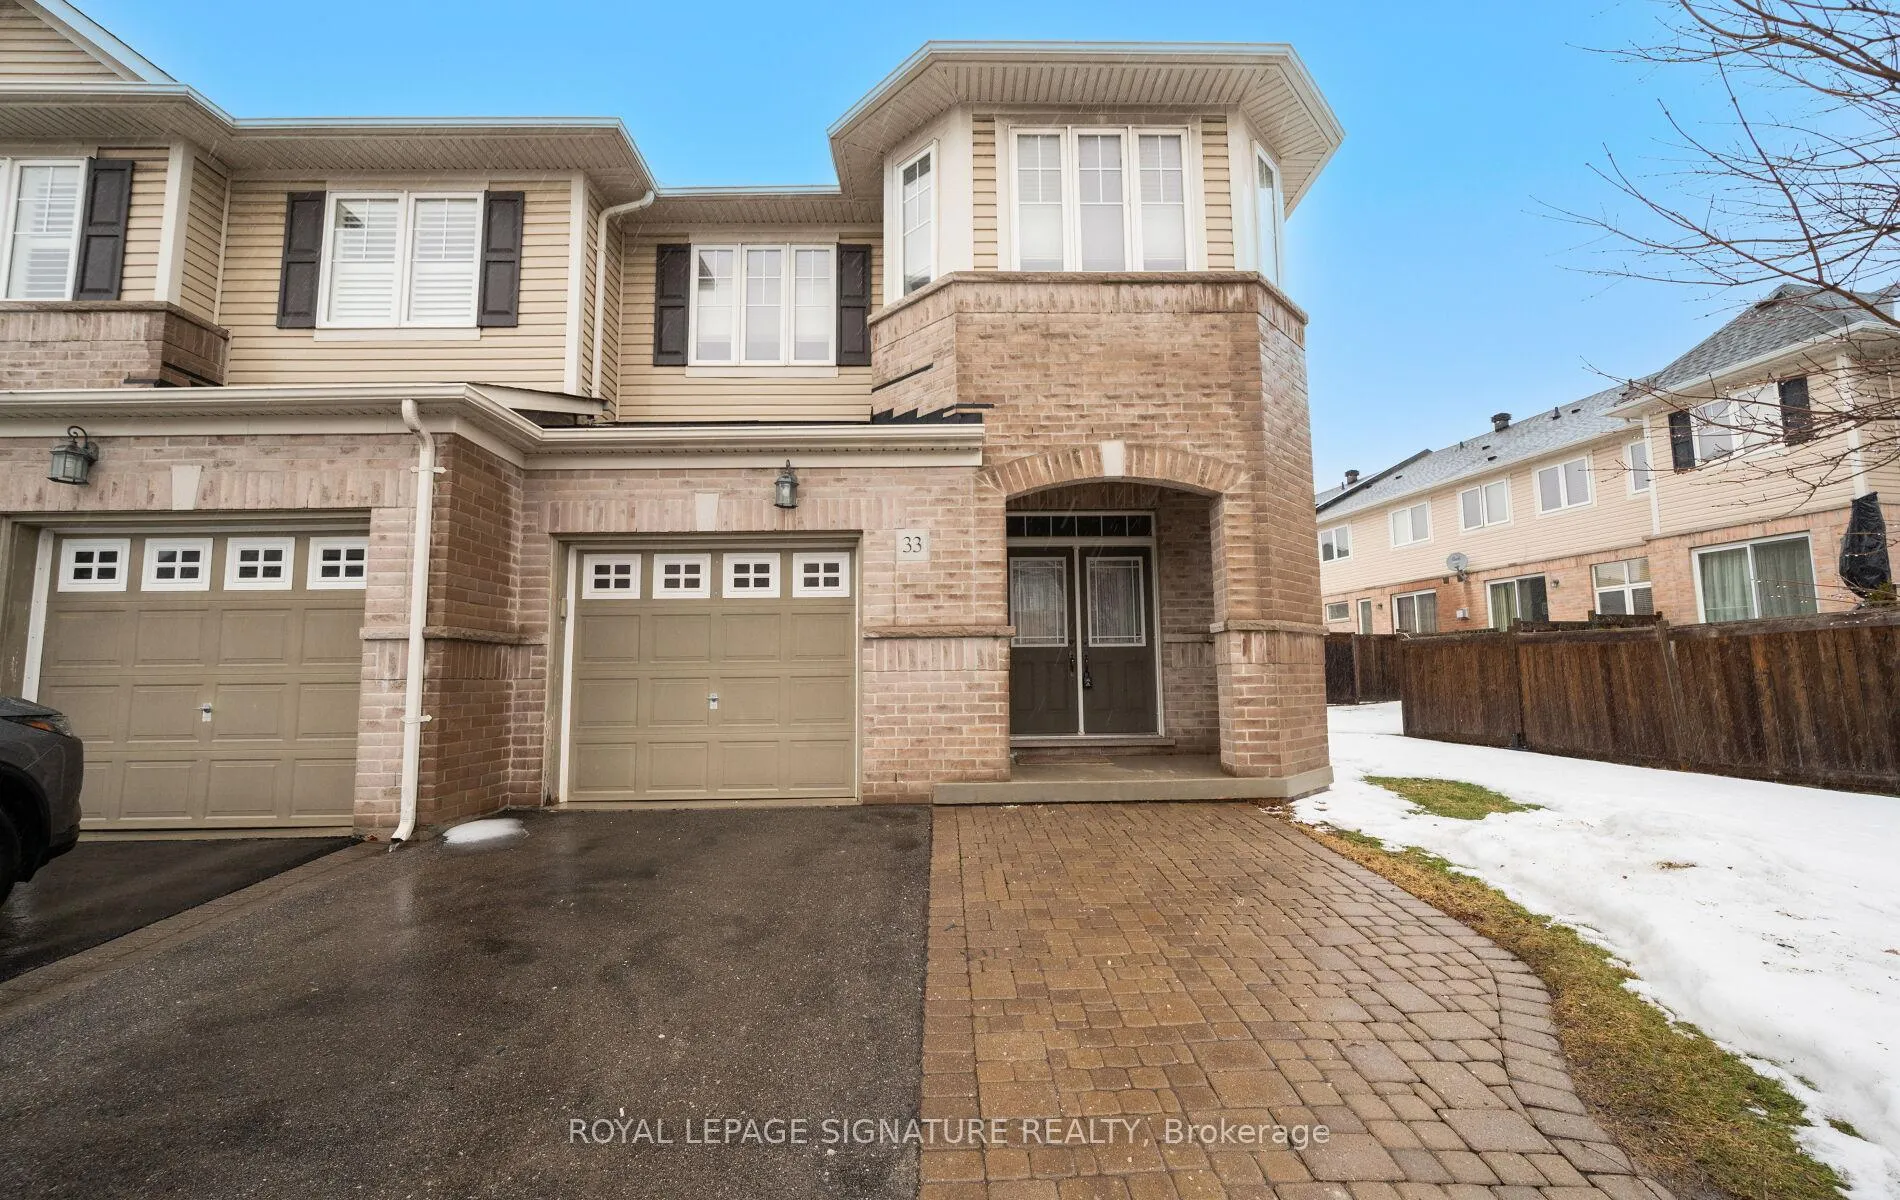
Unit 33, 2019 Trawden Way
Unit 33, 2019 Trawden Way
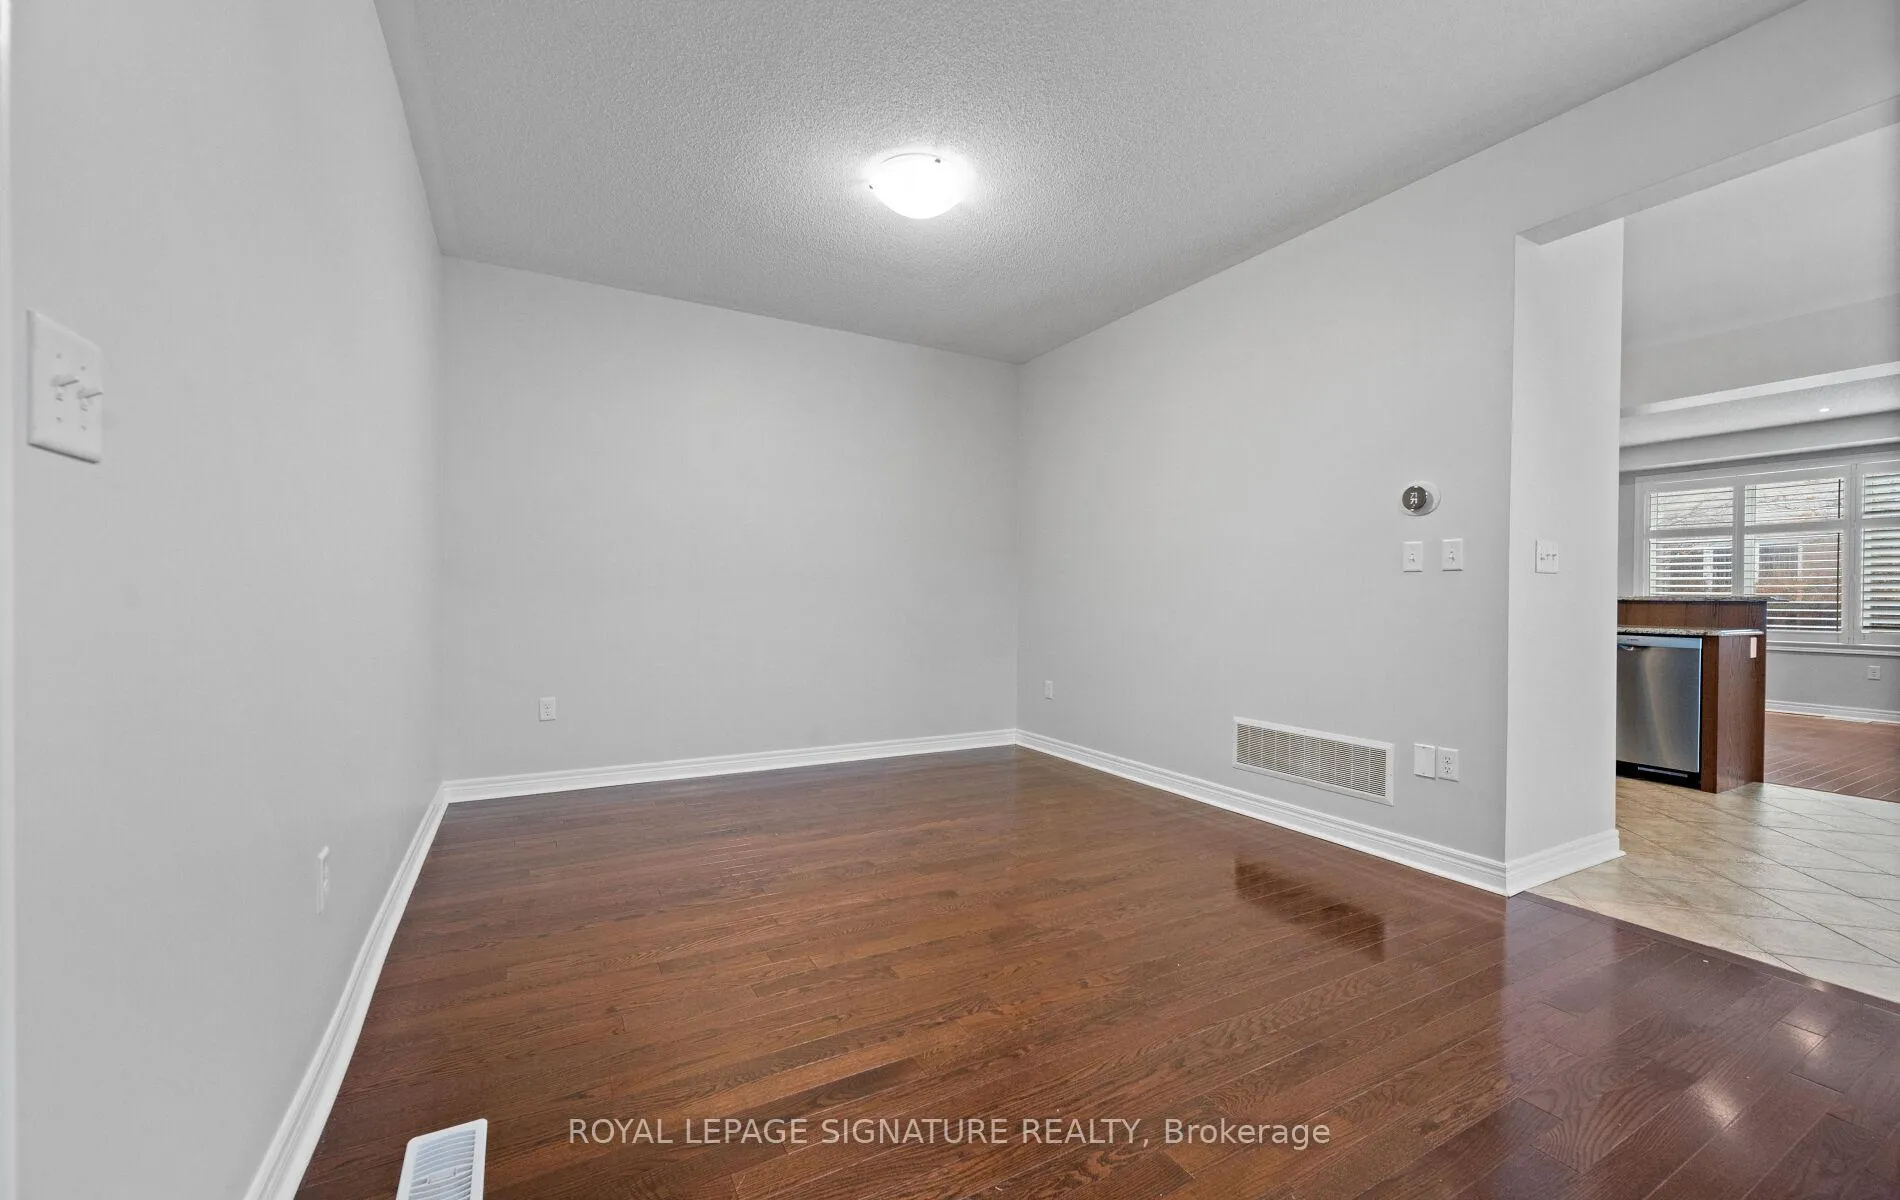 See all 48 photos
Property history
Facts and features
- BasementFull
- Lot size48 × 108 ft
- Lease term12 months
- FurnishedUnfurnished
- Hardwood floors
- Fireplace
- Central air
The homeFreehold Townhouse, 2-storey, Age 6–15 years
- TypeFreehold Townhouse
- Style2-storey
- Age6–15 years
- Living space2,000–2,500 sq ft
- BasementFull
- WaterfrontNone
InsideFireplace Yes, Hardwood, Broadloom, Laundry room, upper level
- FireplaceYes
- FlooringHardwood, Broadloom
- LaundryLaundry room, upper level
- Rooms above ground11
- Rooms in the basement2
- Bedrooms3
- Bathrooms3
- Kitchens1
- Family roomYes
Outside and lotAluminum siding, brick, Asphalt shingle, Poured concrete
- ExteriorAluminum siding, brick
- RoofAsphalt shingle
- FoundationPoured concrete
- Size48.43 × 107.62 ft
- ShapeIrregular
Parking1 Garage, Attached, Private double, other, mutual
- Spaces1 Garage
- GarageAttached
- DrivewayPrivate double, other, mutual
Heating, water and powerForced air, gas, Central air, Municipal water
- HeatingForced air, gas
- CoolingCentral air
- WaterMunicipal water
- SewerMunicipal sewer
Rent and termsRent $3,850 a month, Entire property, Unfurnished
- Rent$3,850 a month
- Space for rentEntire property
- FurnishedUnfurnished
- Lease12 months
- Rent includesParking
- DepositRequired
- Credit checkRequired
- Employment letterRequired
- Rental applicationRequired
- ReferencesRequired
- Rental itemsHot water tank
IncludedElectrical light fixtures, dishwasher, refrigerator, stove, washer, dryer, window coverings
- IncludedElectrical light fixtures, dishwasher, refrigerator, stove, washer, dryer, window coverings
NearbyHospital
- Close toHospital
Listing detailsW12808824, Rented, Feb 21, 2026
- MLS® numberW12808824
- StatusRented
- Listed onFeb 21, 2026
- Days on market90
- UpdatedMay 22, 2026
- PossessionImmediate
- Occupied byVacant
- Listing brokerageROYAL LEPAGE SIGNATURE REALTY
About this home
Unit 33, 2019 Trawden Way, Oakville (Bronte Creek), ON L6M 0M3
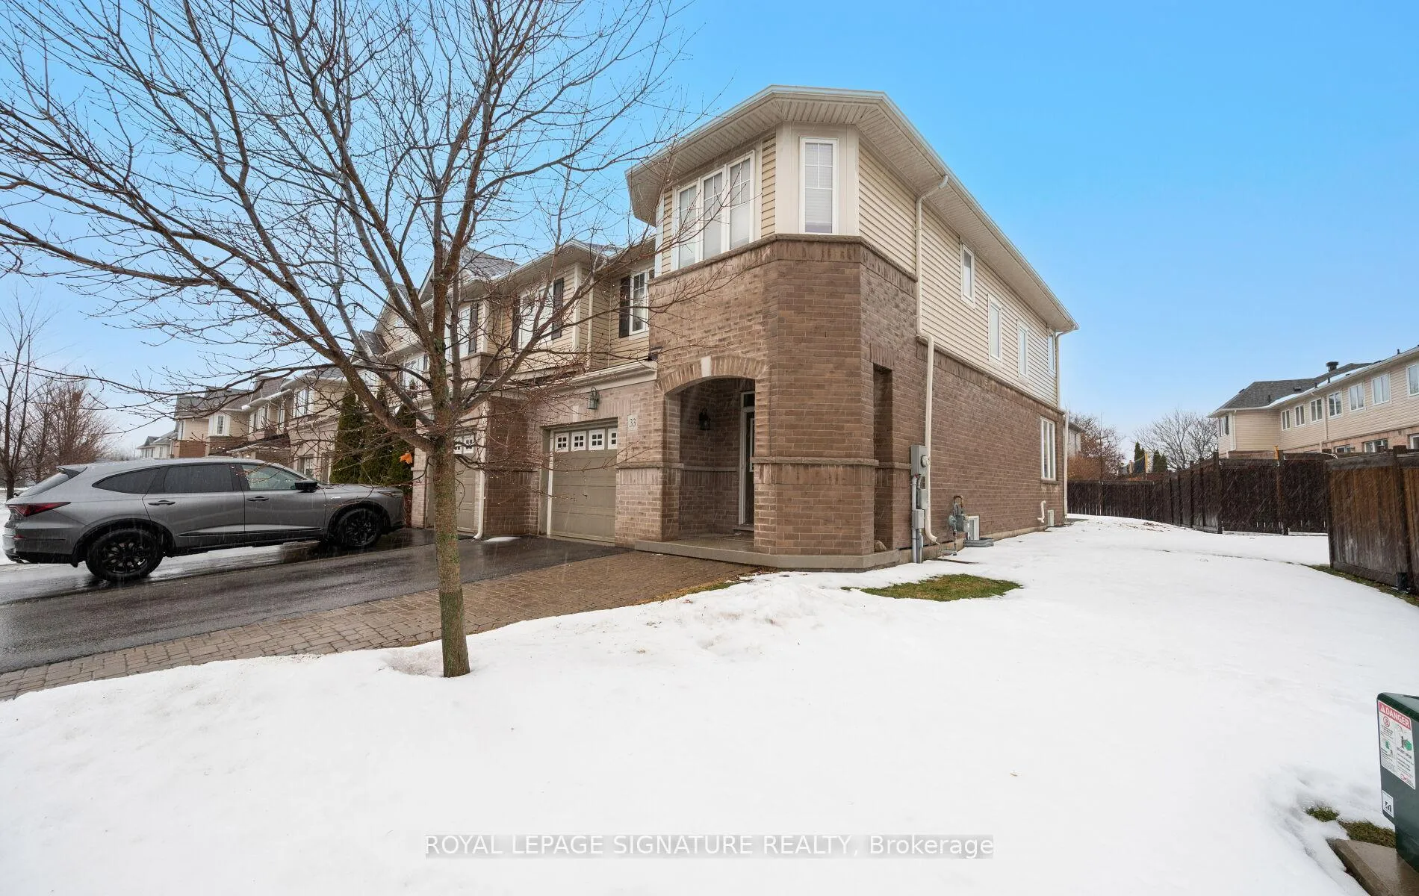
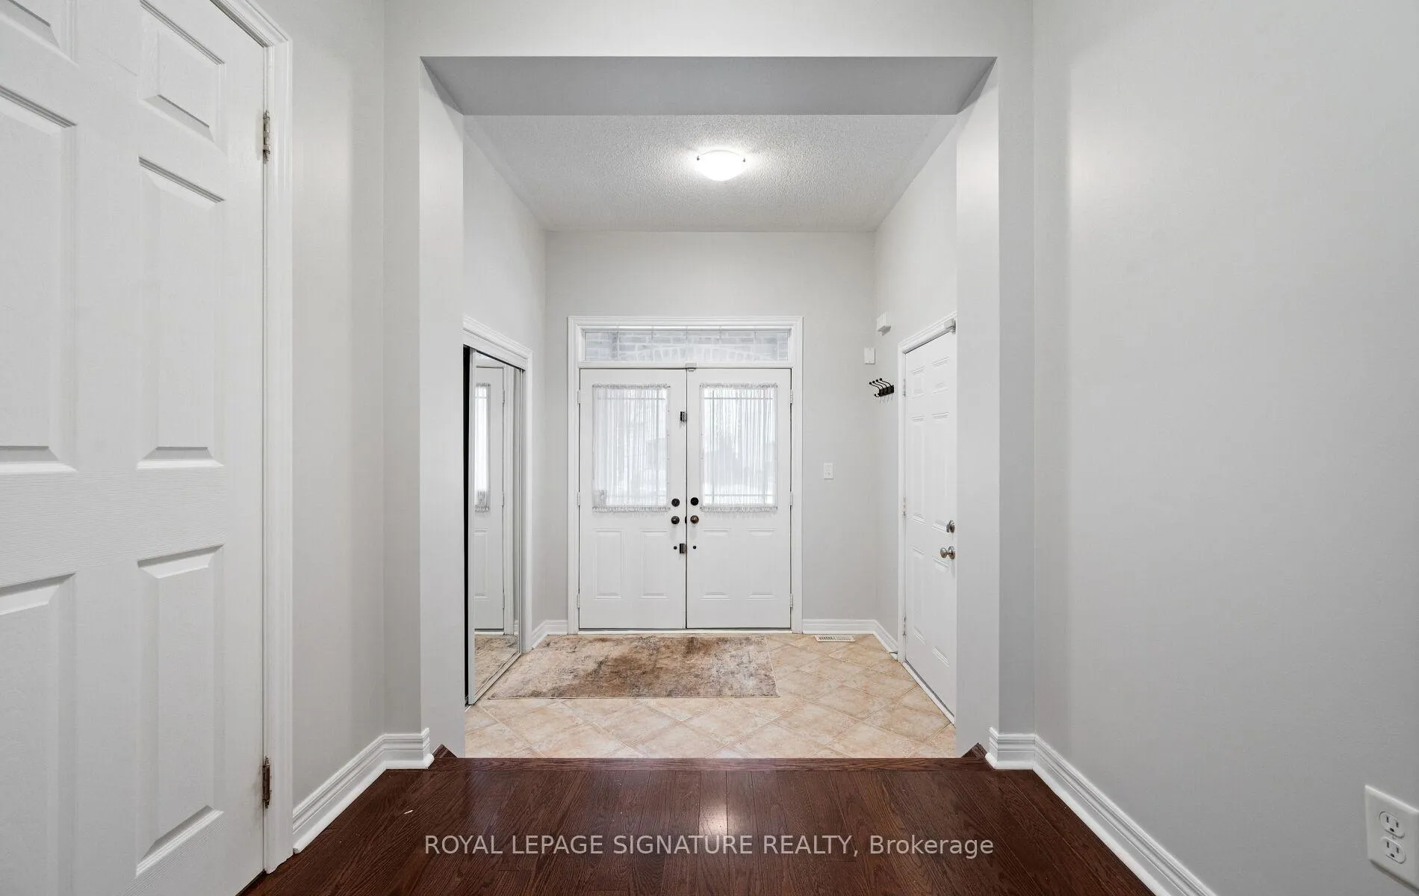
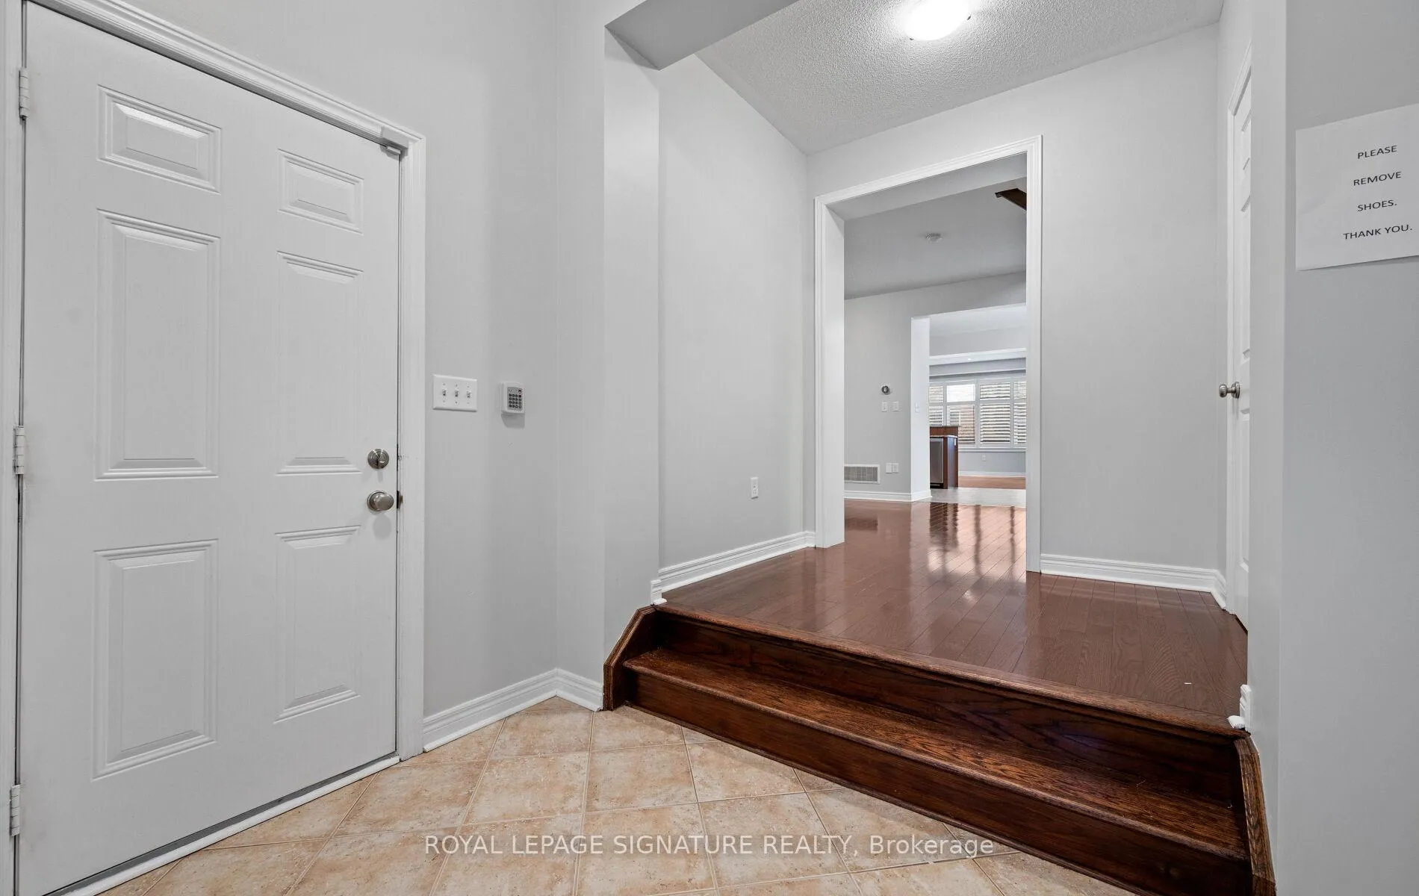
Large executive-style end-unit townhouse with double driveway. A must-see gem in the neighbourhood featuring new renovations and an oversized yard perfect for entertaining and families. This beautifully maintained home offers exceptional space, natural light, and privacy as a premium end unit.The open-concept main floor is designed for comfortable living and entertaining, complemented by new stainless steel appliances in the updated kitchen and 9ft ceilings. Spacious principal rooms provide flexibility for modern lifestyles, with great potential for a home office or 4th bedroom to suit your needs.Upstairs, enjoy generously sized bedrooms and a functional layout ideal for families or professionals. The extended driveway provides ample parking in addition to the garage. Located in a sought-after community close to parks, trails, schools, shopping, and major highways, this home offers the perfect blend of comfort, convenience, and executive living. Brand new carpets and newly professionally painted. An incredible lease opportunity for what feels like a never lived in home.
Ask about this home
A HOMEH agent will answer your questions about this home.
Around this home
Daily convenience, out of 100, from the distances below
Schools nearby
School rating, out of 10.
Helpful calculators
Your HOMEH agent

"I would see it this week."