

192 Watson Avenue
192 Watson Avenue
 See all 50 photos
Property history
Facts and features
- BasementFinished
- Age of home6–15 years
- Water, sewerMunicipal
- HeatingForced air
- Hardwood floors
- Fireplace
- Central air
The homeDetached, 2-storey, Age 6–15 years
- Type: Detached
- Style: 2-storey
- Age: 6–15 years
- Living space: 3,000–3,500 sq ft
- Basement: Finished
InsideFireplace Yes, family room, natural gas, rec room, Hardwood, Window floor to ceiling, Upper level
- Fireplace: Yes, family room, natural gas, rec room
- Flooring: Hardwood, Window floor to ceiling
- Laundry: Upper level
- Features: Air exchanger, bar fridge, central vacuum, erv/hrv, on demand water heater, sump pump, ventilation system, garburator, storage, water purifier
- Security: Carbon monoxide detectors, security system, smoke detector, alarm system
- Rooms above ground: 10
- Rooms in the basement: 4
- Bedrooms: 3 + 1 in the basement
- Bathrooms: 4
- Kitchens: 1
- Family room: Yes
Outside and lotWood, Asphalt shingle, Concrete
- Exterior: Wood
- Roof: Asphalt shingle
- Foundation: Concrete
- Features: Landscaped, lawn sprinkler system, lighting, year round living, awnings, built-in-bbq, hot tub, landscape lighting, porch
- Other structures: Fence - full, shed
- Size: 48 × 150 ft
Parking2 Garage, Built-in, Private double
- Spaces: 2 Garage
- Garage: Built-in
- Driveway: Private double
Heating, water and powerForced air, gas, Central air, Municipal water
- Heating: Forced air, gas
- Cooling: Central air
- Water: Municipal water
- Sewer: Municipal sewer
Costs and taxesTaxes $14,985 a year, HST included in the price, Rental items None
- Taxes, 2025: $14,985 a year
- HST: HST included in the price
- Rental items: None
Included in the salePlease refer to features list schedule c in the attachments., Not included None
- Included: Please refer to features list schedule c in the attachments.
- Not included: None
NearbyElectric car charger, fenced yard, library, marina, park, place of worship
- Close to: Electric car charger, fenced yard, library, marina, park, place of worship
Listing detailsW12119103, Sold, May 1, 2025
- MLS® number: W12119103
- Status: Sold
- Listed on: May 1, 2025
- Days on market: 12
- Updated: May 13, 2025
- Possession: Flexible
- Occupied by: Owner
- Listing brokerage: SUTTON GROUP QUANTUM REALTY INC.
About this home
192 Watson Avenue, Oakville (Old Oakville), ON L6J 3T8
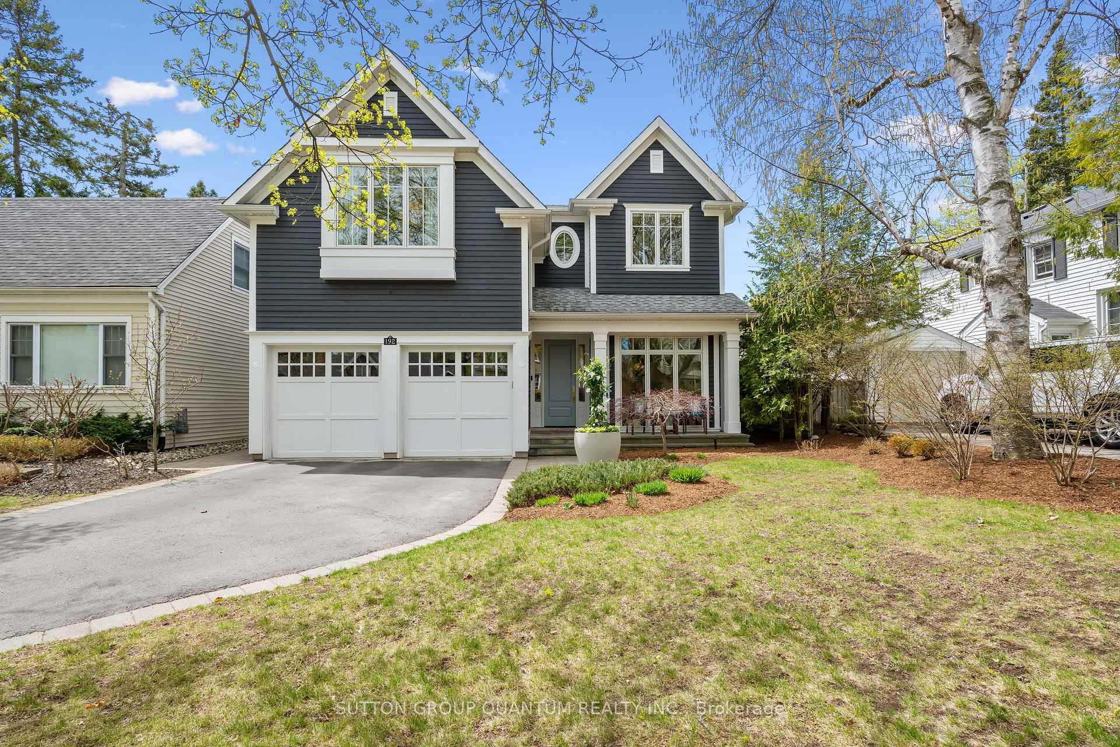
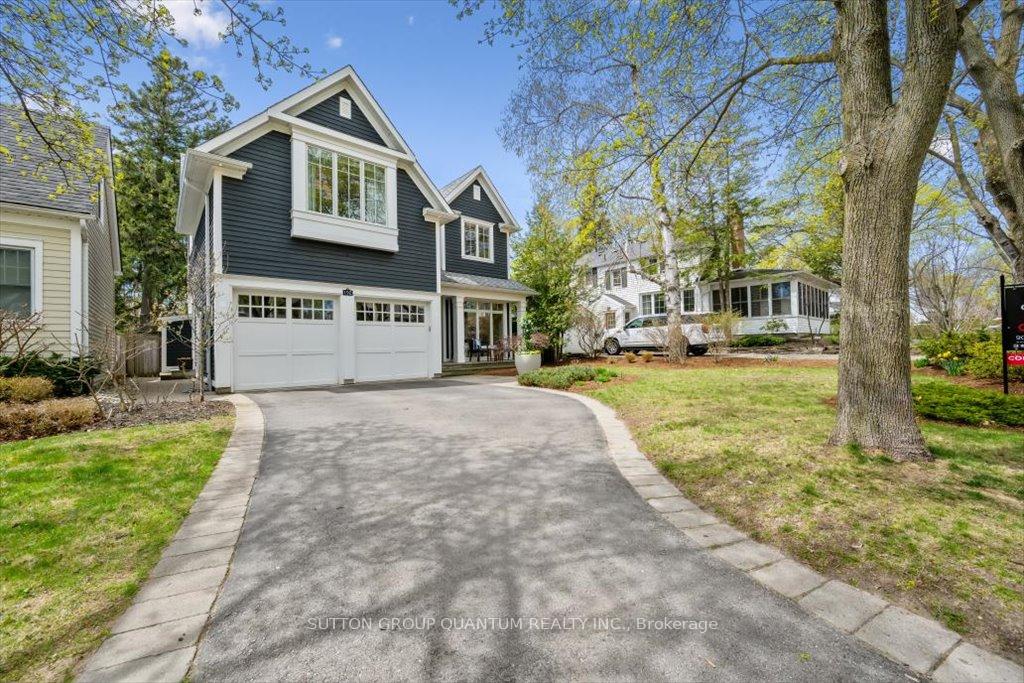
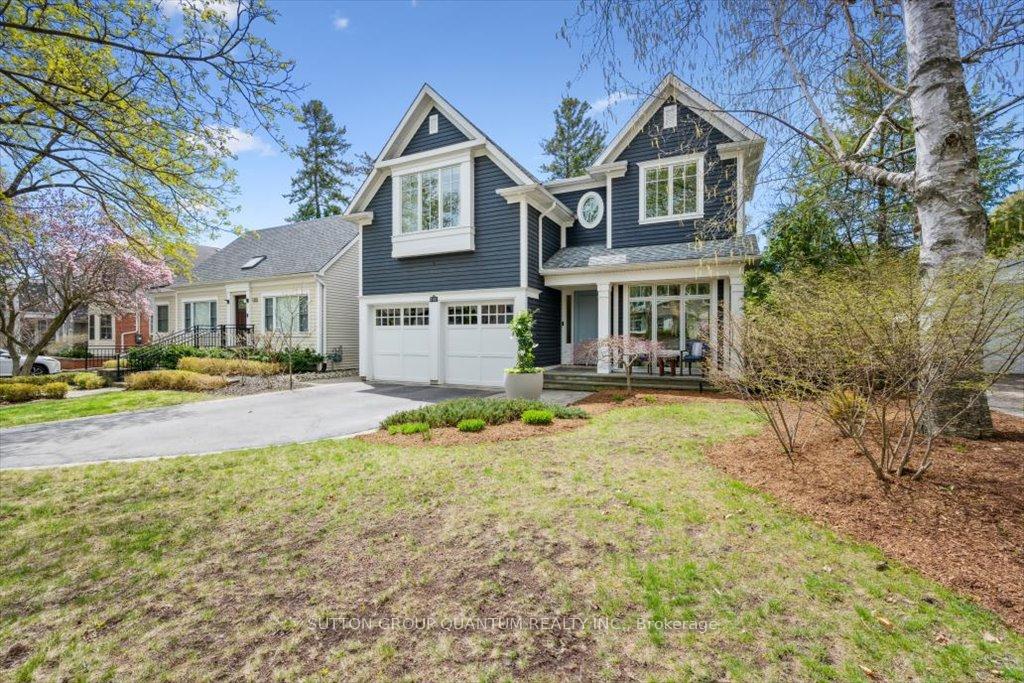
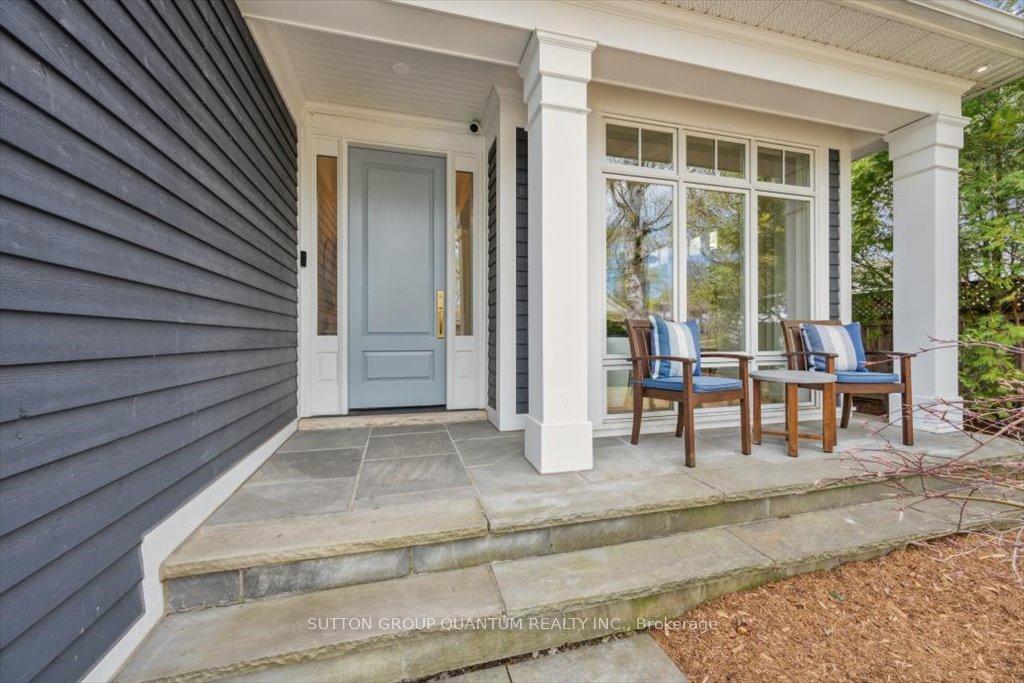
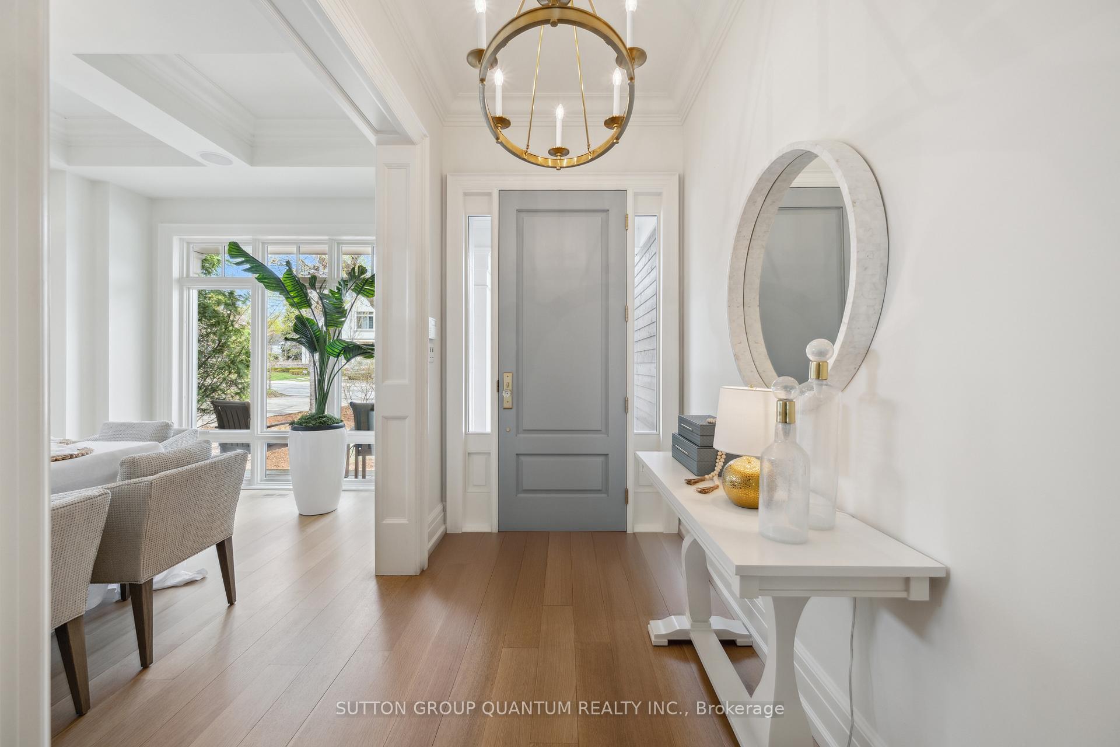
Welcome to 192 Watson Avenue, a distinguished residence nestled on one of the most coveted streets in the heart of Old Oakville. Set amid tree-lined avenues and moments from the lakefront, this elegant home offers an unparalleled lifestyle within walking distance to the charming boutiques, fine dining, and top-tier schools that define this historic neighbourhood. Originally built by Forestwood Homes and designed by architect John Willmott, this recently renovated 3+1-bedroom, 4-bathroom home blends classic architecture with modern sophistication. The exterior showcases Maibec siding, wrought iron window grates, and professional landscaping. Covered front and rear porches and private rear garden with year-round SwimSpa, outdoor fireplace, built-in Weber BBQ, powered shed, and smart irrigation offer a serene outdoor retreat. Inside, 10 coffered ceilings on the main floor, wide plank Rift Sawn hardwood floors, and custom millwork reflect superior craftsmanship. The chefs kitchen is equipped with Sub-Zero, Wolf, Miele, and Fisher Paykel appliances, accented by marble and mother-of-pearl backsplash and Brizzo fixtures. A butlers servery with integrated lighting and storage adds function and flair. The family room centres around a Town & Country fireplace with custom built-ins. A fully integrated Control4 system manages lighting, audio, climate, and security. The primary suite is a true retreat, offering powered blinds, a spa-like ensuite, and walk-in closet. The lower level features a 7.1 surround sound media room, a Town & Country fireplace flanked by custom seating with storage, and radiant in-floor heating. Additional features include an EV-ready garage, tankless combi-boiler, water filtration, sump pumps with backup, and full pest-proofing for added peace of mind. A pre-inspection is available upon request. Elegant, functional, and perfect location - this beautiful home is a rare offering in one of Oakvilles most prestigious neighbourhoods.
Ask about this home
A HOMEH agent will answer your questions about this home.
Around this home
Daily convenience, out of 100, from the distances below
Schools nearby
School rating, out of 10.
Helpful calculators
Your HOMEH agent

"I would see it this week."