

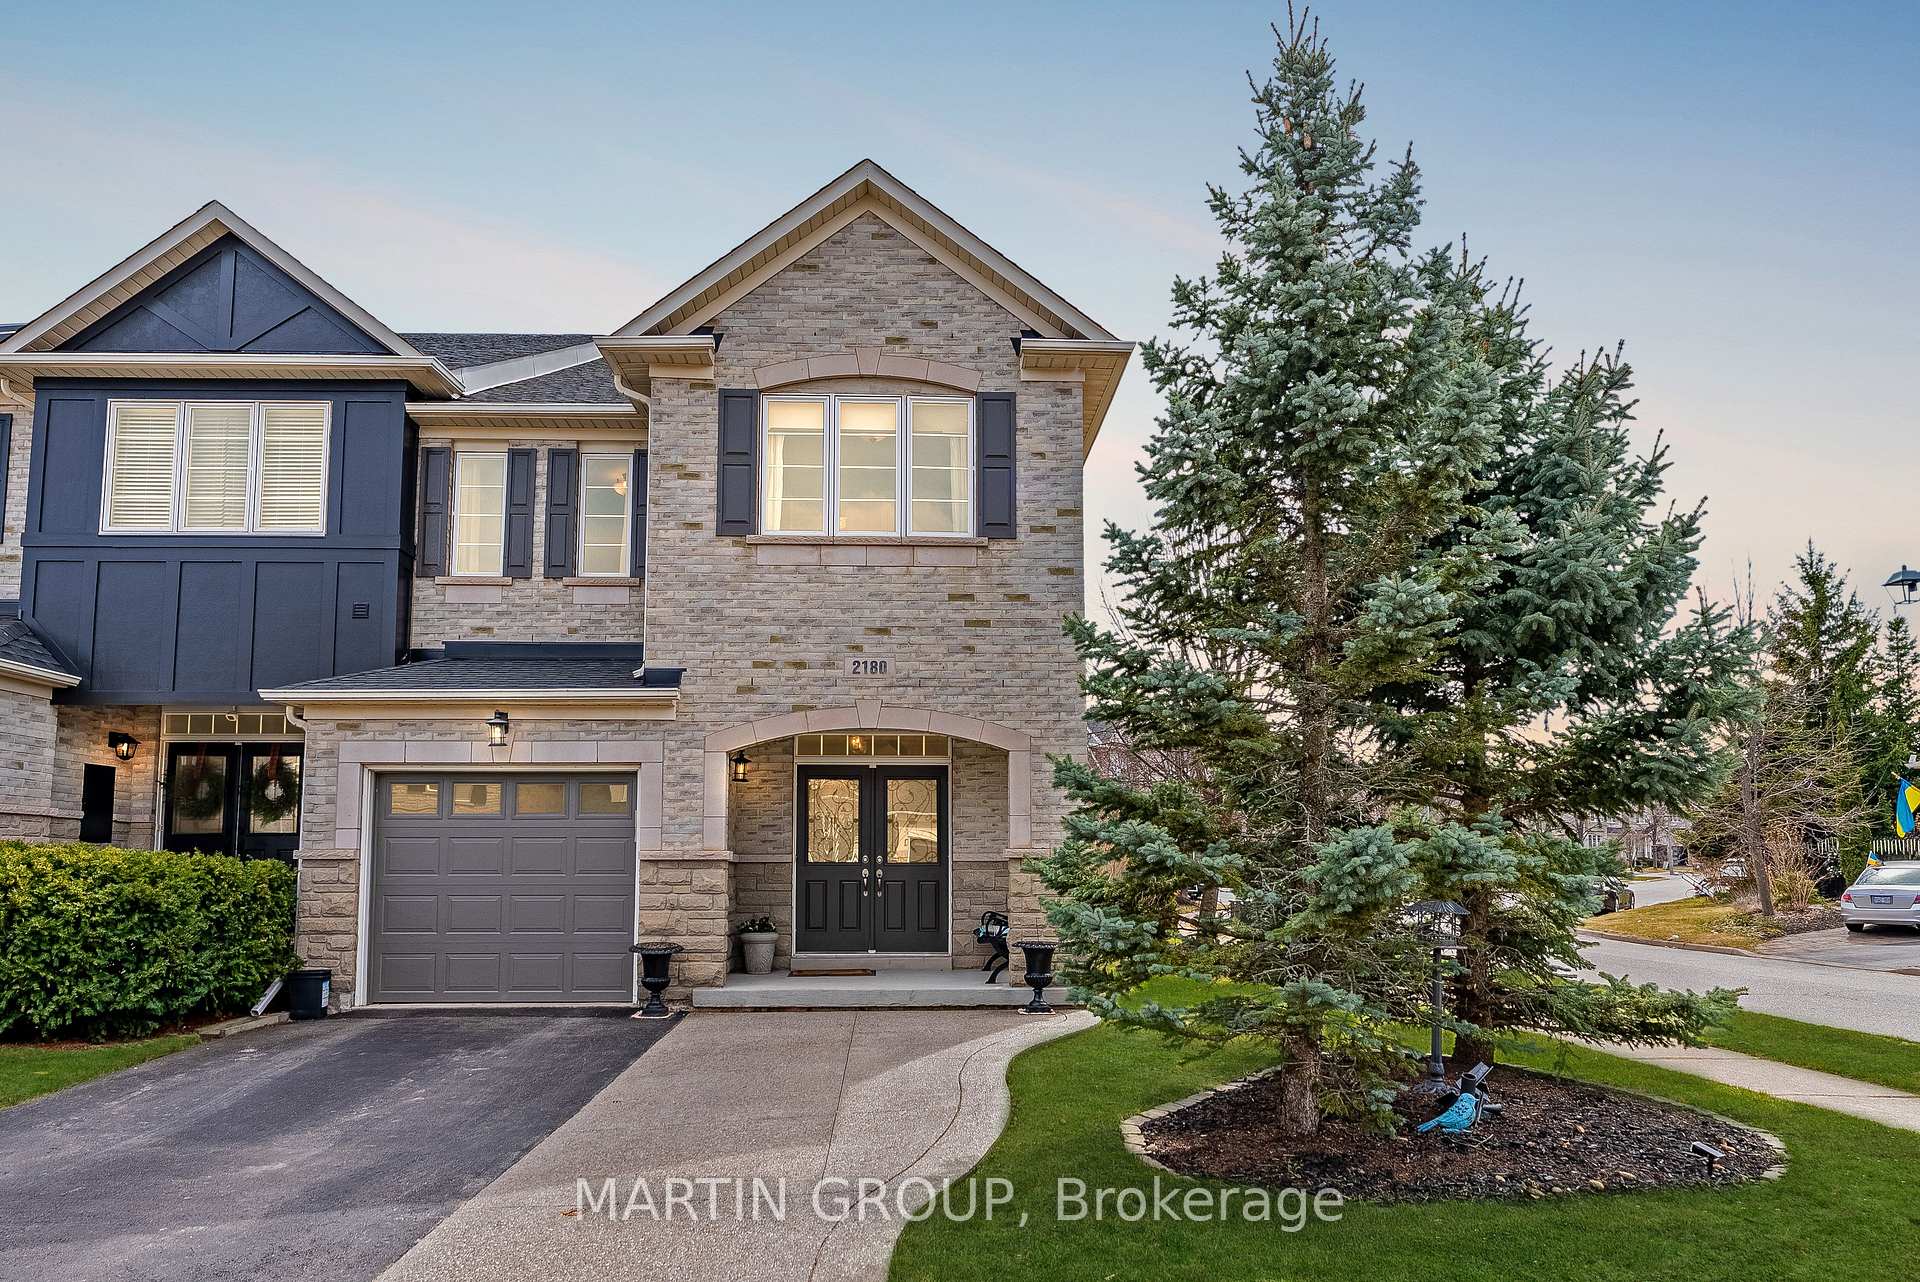
2180 Whitworth Drive
2180 Whitworth Drive
 See all 47 photos
Property history
Facts and features
- BasementUnfinished
- Age of home16–30 years
- Water, sewerMunicipal
- HeatingForced air
- Hardwood floors
- Fireplace
- Central air
The homeFreehold Townhouse, 2-storey, Age 16–30 years
- Type: Freehold Townhouse
- Style: 2-storey
- Age: 16–30 years
- Living space: 2,000–2,500 sq ft
- Basement: Full, unfinished
InsideFireplace Yes, family room, natural gas, Hardwood, Broadloom, Porcelain, Upper level
- Fireplace: Yes, family room, natural gas
- Flooring: Hardwood, Broadloom, Porcelain
- Laundry: Upper level
- Features: Storage
- Rooms above ground: 8
- Bedrooms: 3
- Bathrooms: 3
- Kitchens: 1
- Family room: Yes
Outside and lotBrick, stone, Asphalt shingle, Unknown
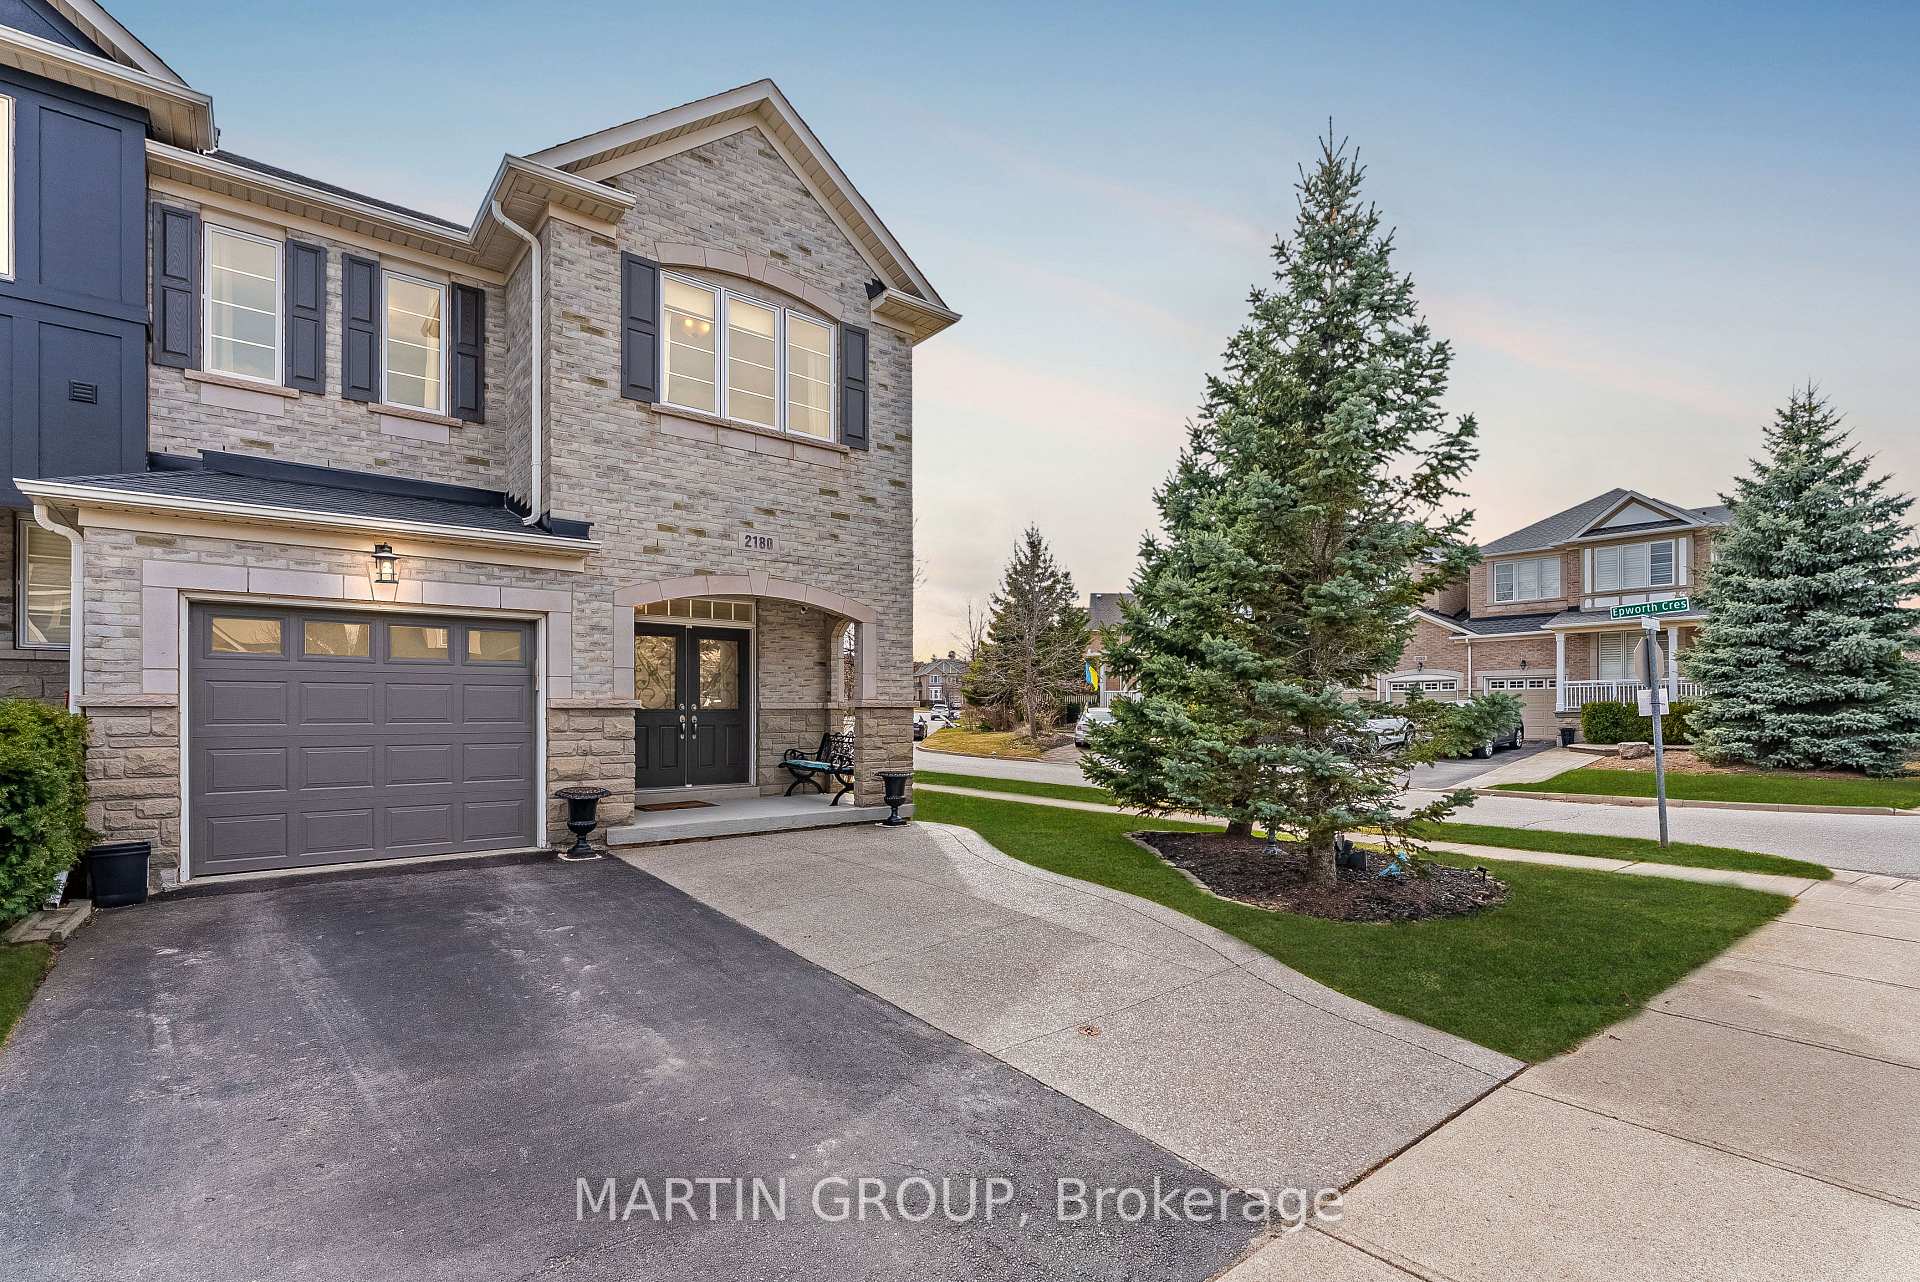
- Exterior: Brick, stone
- Roof: Asphalt shingle
- Foundation: Unknown
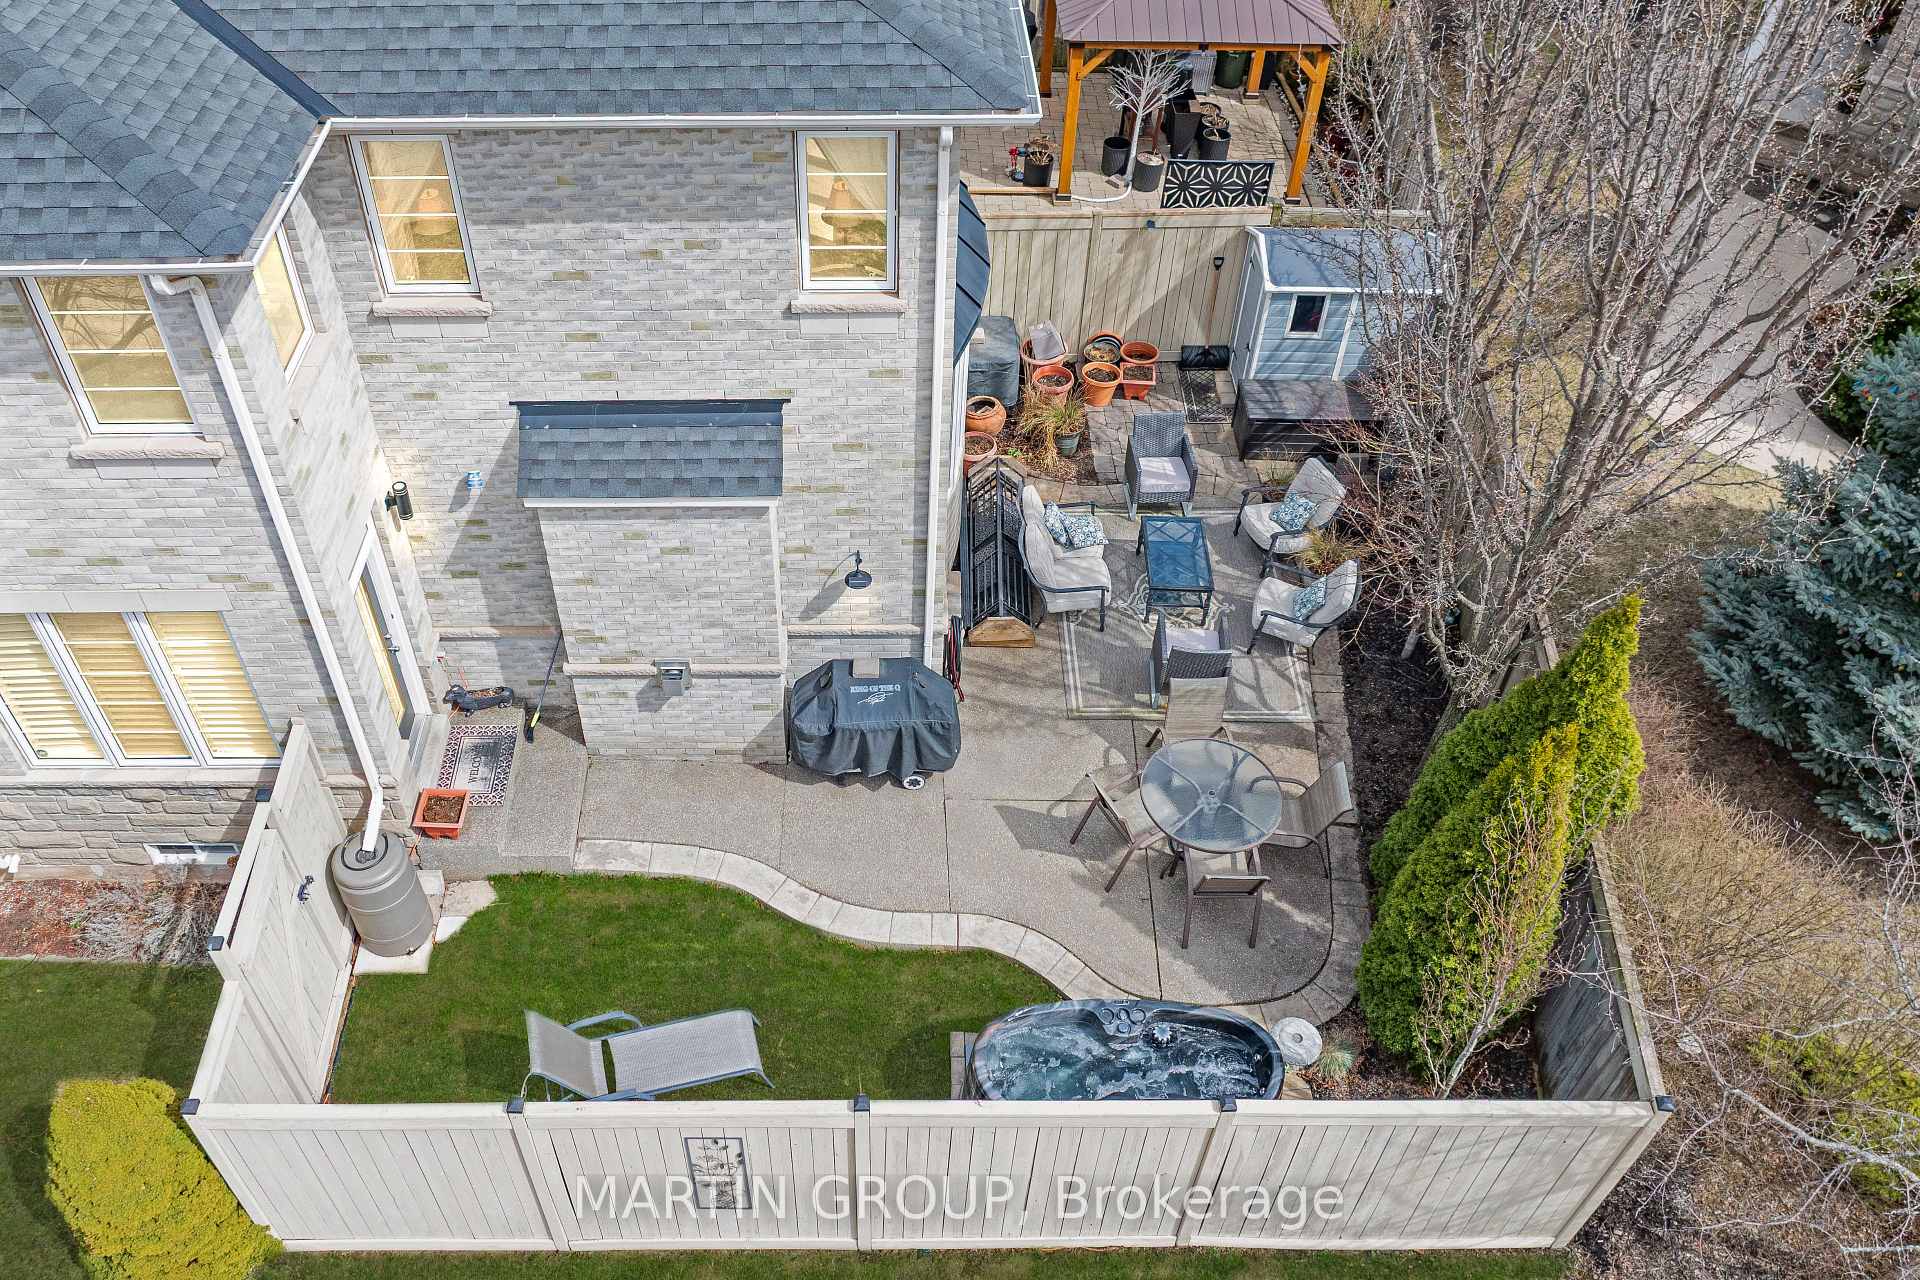
- Features: Landscaped, patio, privacy
- Size: 31.05 × 89.44 ft
- Zoning: RM1 sp:255
Parking1 Garage, Built-in, Private double
- Spaces: 1 Garage
- Garage: Built-in
- Driveway: Private double
Heating, water and powerForced air, gas, Central air, Municipal water
- Heating: Forced air, gas
- Cooling: Central air
- Water: Municipal water
- Sewer: Municipal sewer
Costs and taxesTaxes $4,998 a year, HST No HST
- Taxes, 2024: $4,998 a year
- HST: No HST
Included in the saleFrdge,stove,dishwasher,microwave,washer,dryer,tv +surround sound+speakers/sub in family room,wall unit in loft,garden shed,fridge, in basement,metal/wooden shelves in basement +white cabinets,workbench,bench at front door., Four security cameras,
- Included: Frdge,stove,dishwasher,microwave,washer,dryer,tv +surround sound+speakers/sub in family room,wall unit in loft,garden shed,fridge, in basement,metal/wooden shelves in basement +white cabinets,workbench,bench at front door.
- Not included: Four security cameras,
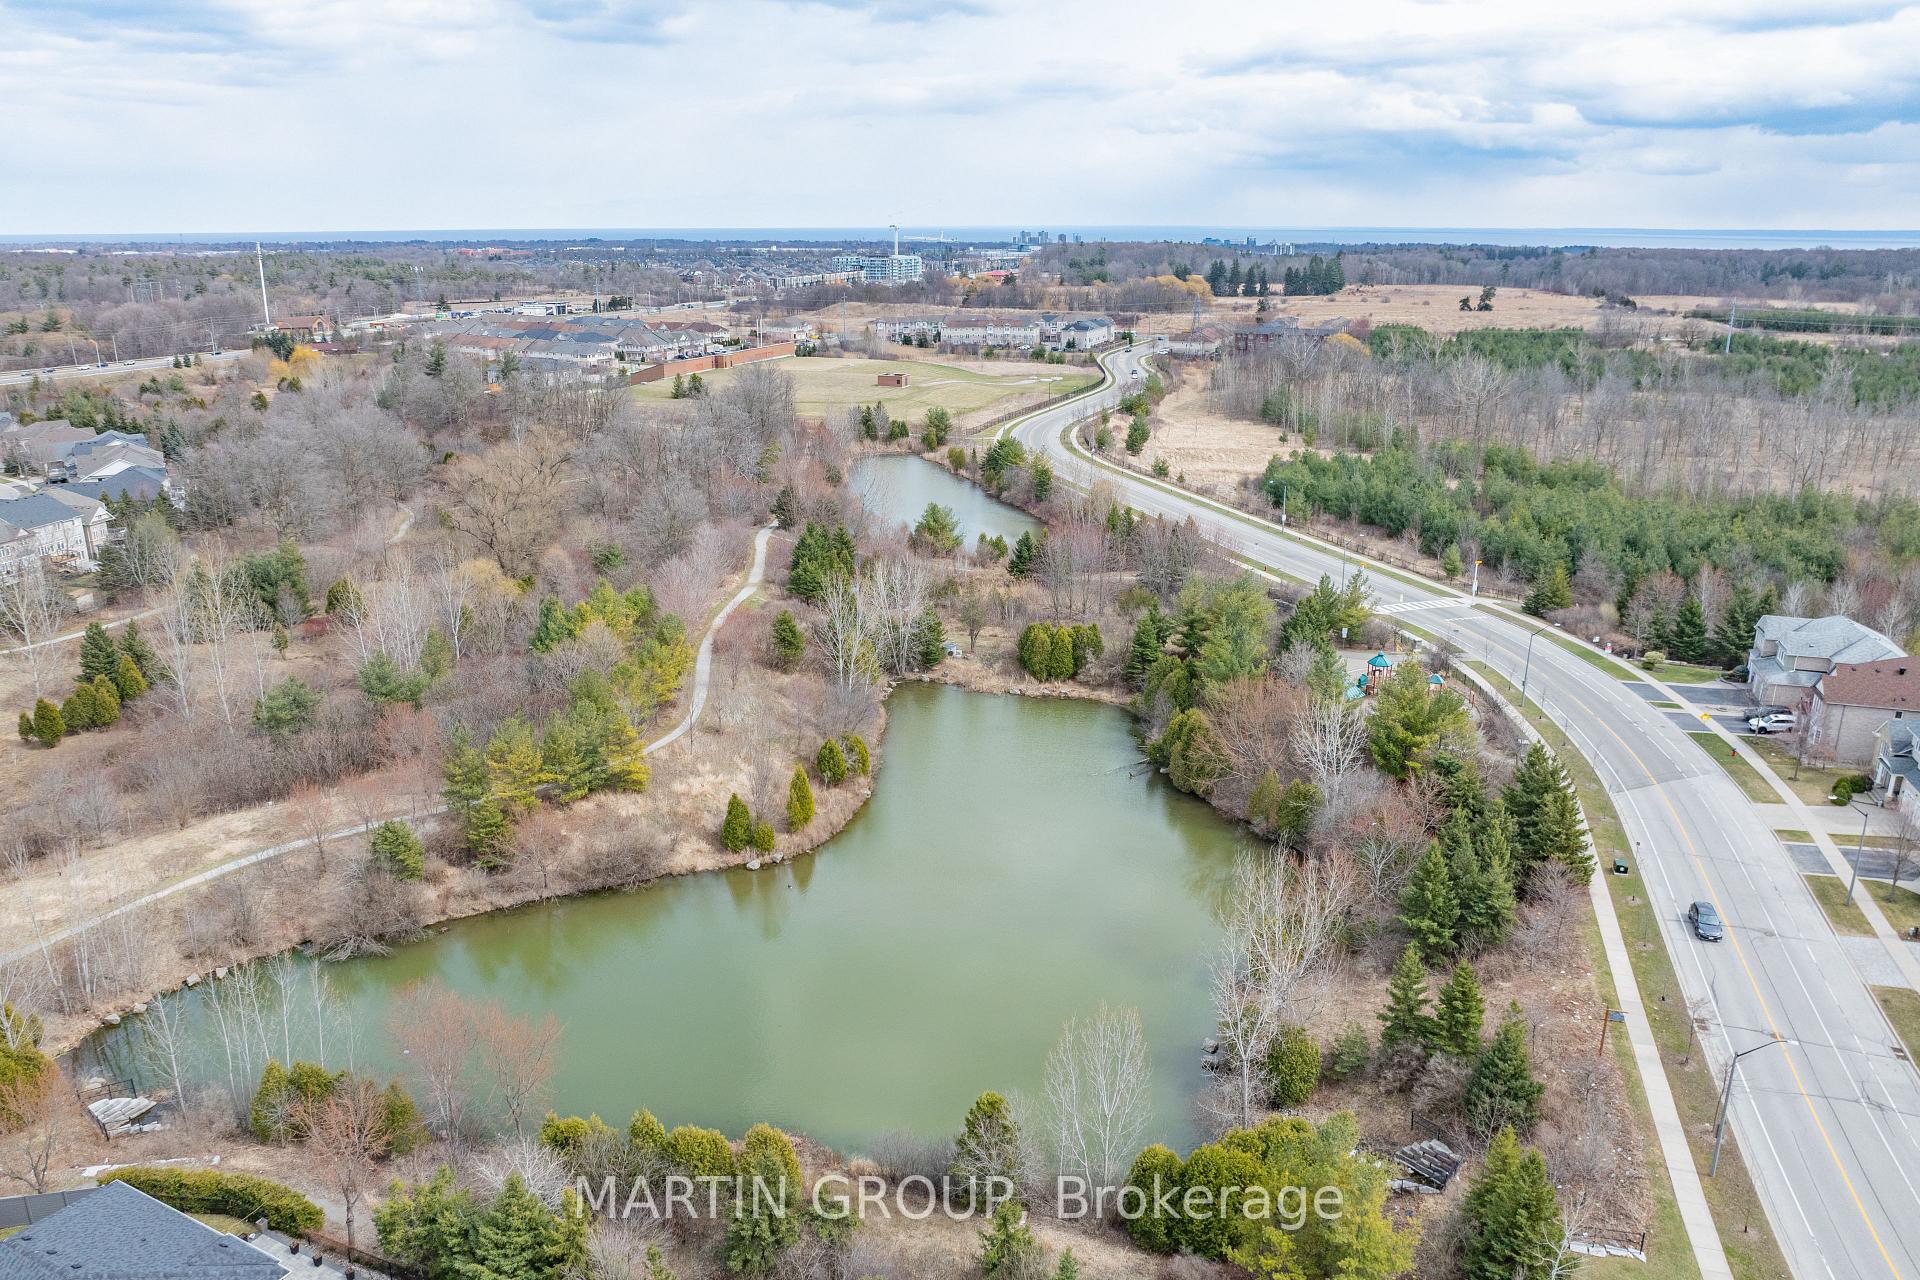
NearbyHospital, public transit, school, greenbelt/conservation, golf
- Close to: Hospital, public transit, school, greenbelt/conservation, golf
Listing detailsW12076832, Sold, Apr 10, 2025
- MLS® number: W12076832
- Status: Sold
- Listed on: Apr 10, 2025
- Days on market: 33
- Updated: May 13, 2025
- Possession: Flexible
- Occupied by: Owner
- Listing brokerage: MARTIN GROUP
About this home
2180 Whitworth Drive, Oakville (Bronte Creek), ON L6M 0B2
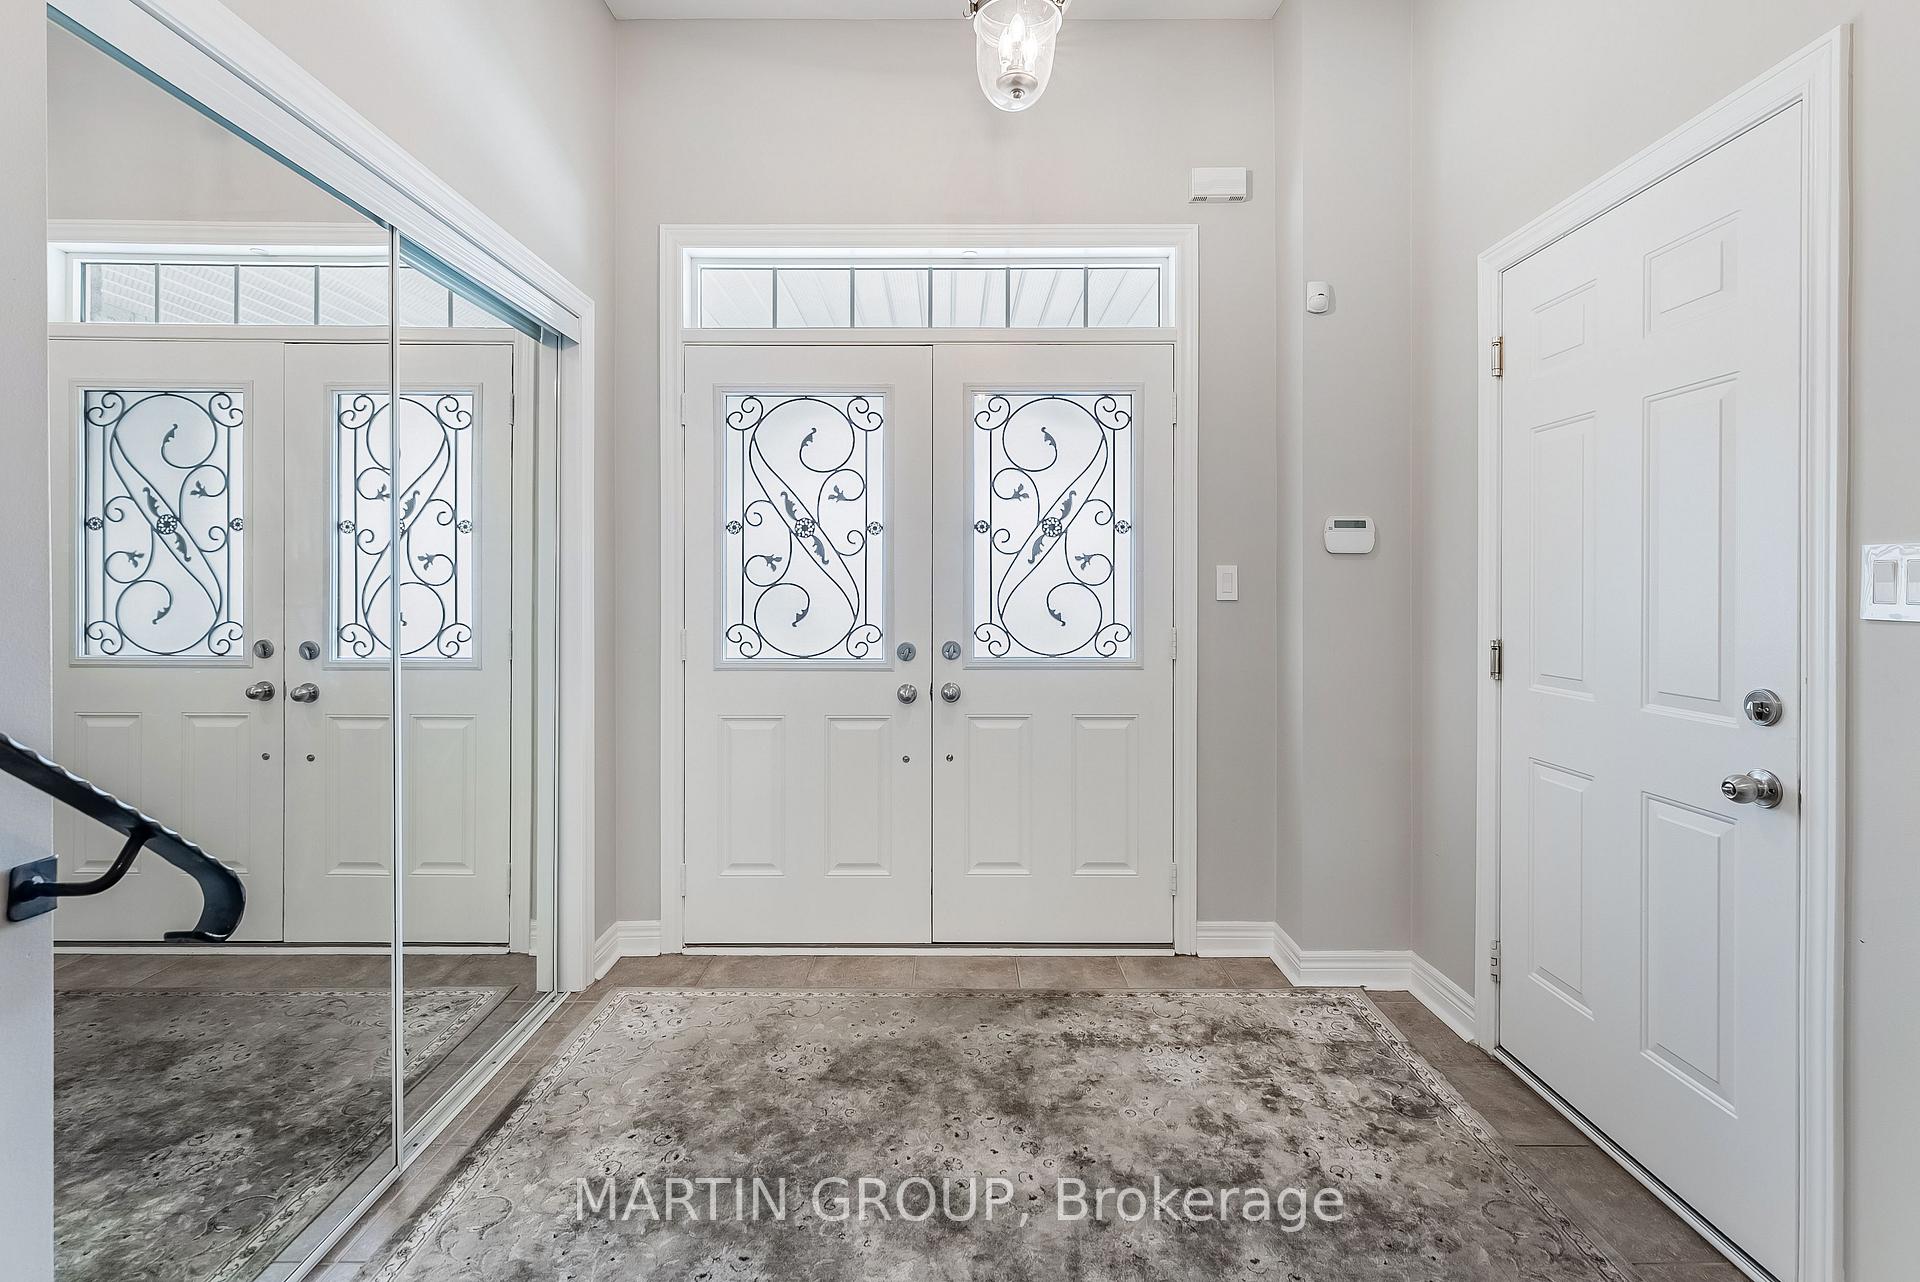
Welcome to 2180 Whitworth Drive a spacious end-unit freehold townhome by Monarch Homes, nestled in the heart of Palermo's sought-after Bronte Creek community. Surrounded by forests, parks, and scenic trails, this home blends nature, comfort, and convenience in one of Oakvilles most vibrant neighbourhoods. The end-unit design offers extra side windows, filling the home with natural light. Inside, enjoy a formal dining room, open-concept kitchen with stainless steel appliances, pullouts, organizers, and breakfast bar, and a bright family room with a bow window, tray ceiling, and built-in shelving. Step out to a private, fenced yard with mature landscaping, patio area, and gas BBQ hookup. Major updates include: New garage door (2016), bathroom (2017), roof (2018), fridge (2018), furnace, A/C, HWT (2019), microwave (2022), fresh paint (2023), new carpet (2023), and new dishwasher (2025). The totally renovated primary ensuite (2023) features a standalone tub, double sinks, heated towel bar, and sleek finishes. All bedrooms include custom closet organizers; the upper level also features a loft/office space and convenient laundry room with counter and cupboards. The spacious foyer leads to an interior garage entry, and the unfinished basement with rough-in offers endless potential. Additional highlights: hardwood staircase, carpet-free main level, covered porch, double driveway, and rear entry with phantom screen. Close to top-rated schools, Bronte Park, Bronte Village, Oakville Hospital, GO station, and highway access. Come experience the warmth, space, and unbeatable location this home offers!
Ask about this home
A HOMEH agent will answer your questions about this home.
Around this home
Daily convenience, out of 100, from the distances below
Schools nearby
School rating, out of 10.
Helpful calculators
Your HOMEH agent

"I would see it this week."