

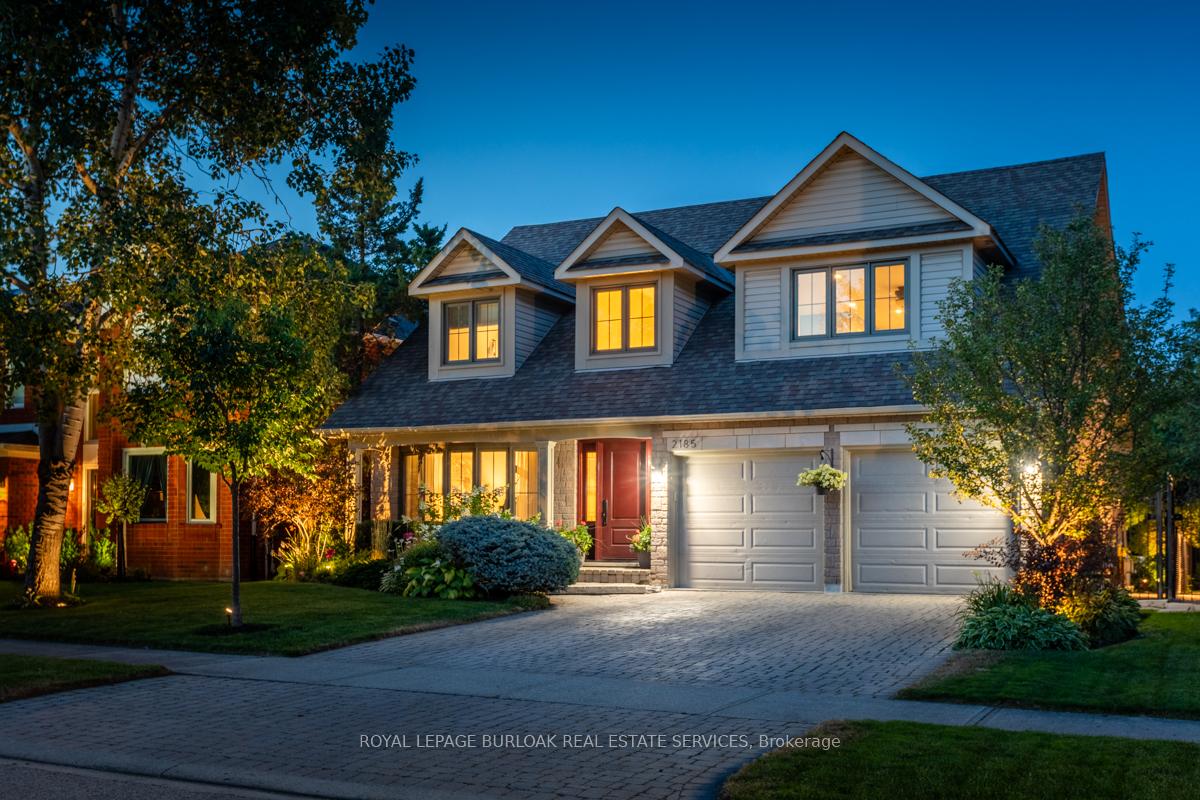
2185 Meadowland Drive
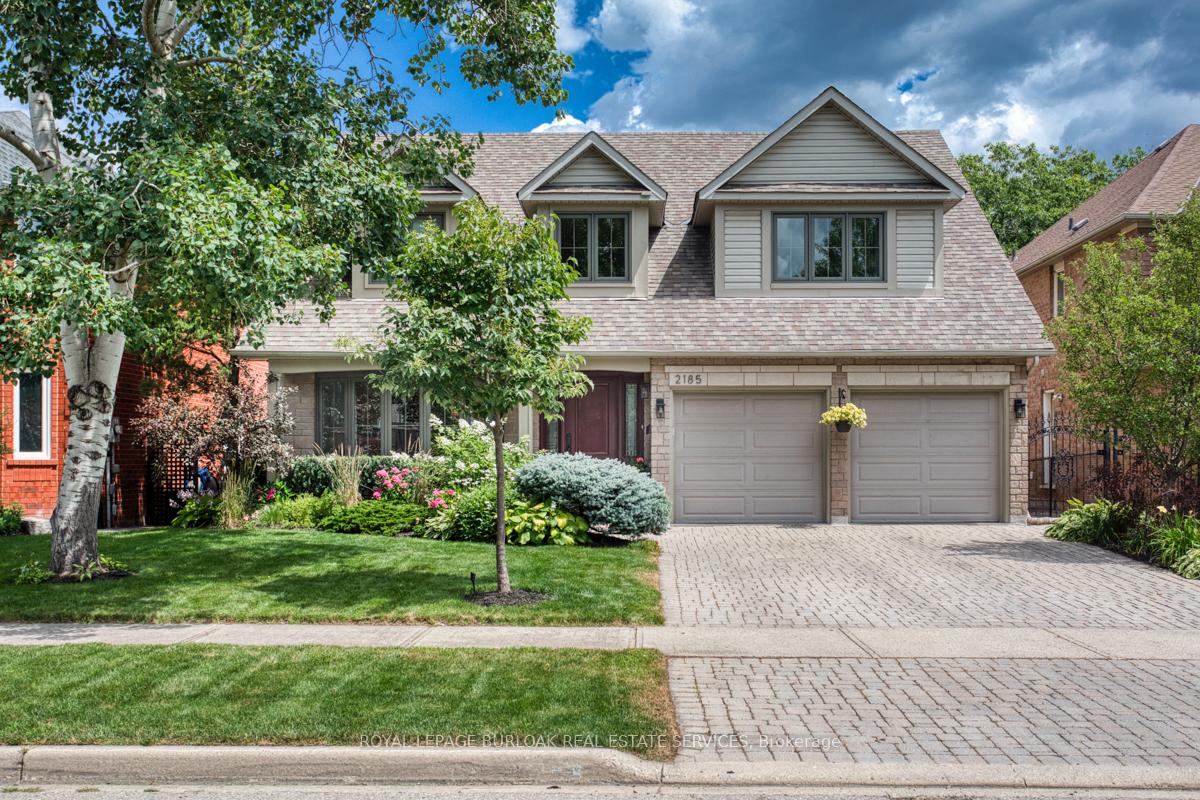
2185 Meadowland Drive
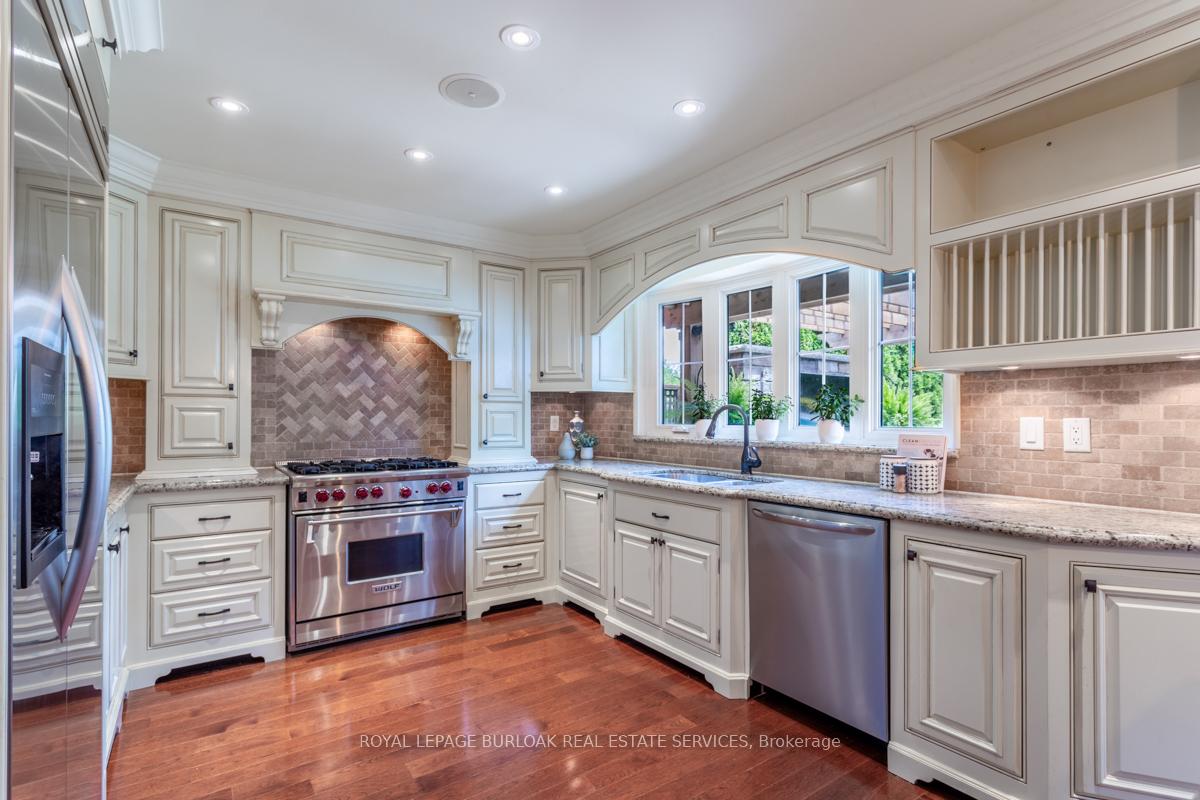 See all 42 photos
Property history
Facts and features
- BasementFinished
- Age of home16–30 years
- Water, sewerMunicipal
- HeatingForced air
- Fireplace
- Central air
- Inground pool
The homeDetached, 2-storey, Age 16–30 years
- Type: Detached
- Style: 2-storey
- Age: 16–30 years
- Living space: 2,500–3,000 sq ft
- Basement: Finished, full
- View: Trees/woods
InsideFireplace Yes, natural gas, Main level, Auto garage door remote, water heater
- Fireplace: Yes, natural gas
- Laundry: Main level
- Features: Auto garage door remote, water heater
- Rooms above ground: 8
- Rooms in the basement: 4
- Bedrooms: 4 + 1 in the basement
- Bathrooms: 4
- Kitchens: 1
- Family room: Yes
Outside and lotBrick front, vinyl siding, Asphalt shingle, Poured concrete
- Exterior: Brick front, vinyl siding
- Roof: Asphalt shingle
- Foundation: Poured concrete
- Pool: Inground
- Features: Backs on green belt, landscape lighting, landscaped, privacy
- Size: 49.3 × 116.27 ft
Parking2 Garage, Attached, Private double
- Spaces: 2 Garage
- Garage: Attached
- Driveway: Private double
Heating, water and powerForced air, gas, Central air, Municipal water
- Heating: Forced air, gas
- Cooling: Central air
- Water: Municipal water
- Sewer: Municipal sewer
Costs and taxesTaxes $8,213 a year, Plus HST, Hot water heater
- Taxes, 2025: $8,213 a year
- HST: Plus HST
- Rental items: Hot water heater
Included in the saleFridge, stove, diswasher, washer, dryer, b/i outdoor bbq, outdoor fridge, all electrical lightfixtures, all window coverings
- Included: Fridge, stove, diswasher, washer, dryer, b/i outdoor bbq, outdoor fridge, all electrical lightfixtures, all window coverings
NearbyFenced yard, greenbelt/conservation, park, school
- Close to: Fenced yard, greenbelt/conservation, park, school
Listing detailsW12120825, Sold, May 2, 2025
- MLS® number: W12120825
- Status: Sold
- Listed on: May 2, 2025
- Days on market: 11
- Updated: May 13, 2025
- Possession: Other
- Occupied by: Owner
- Listing brokerage: ROYAL LEPAGE BURLOAK REAL ESTATE SERVICES
About this home
2185 Meadowland Drive, Oakville (River Oaks), ON L6H 6H2
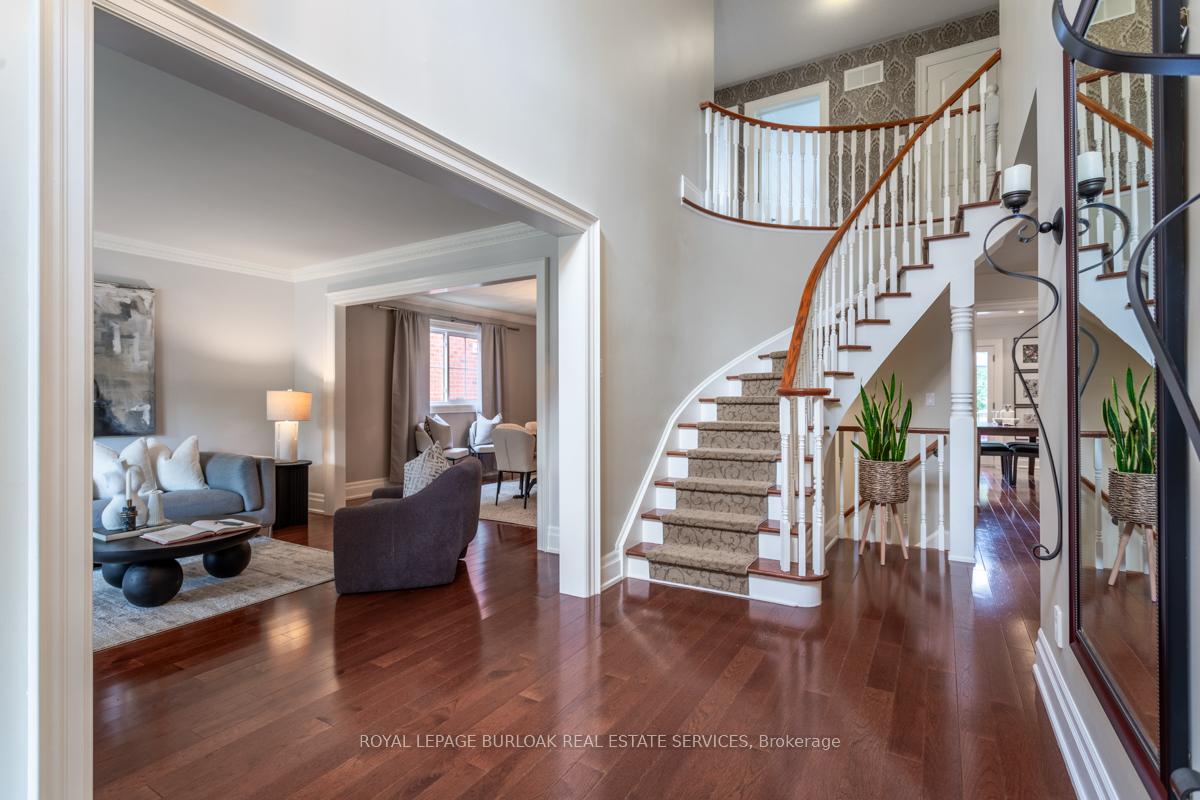
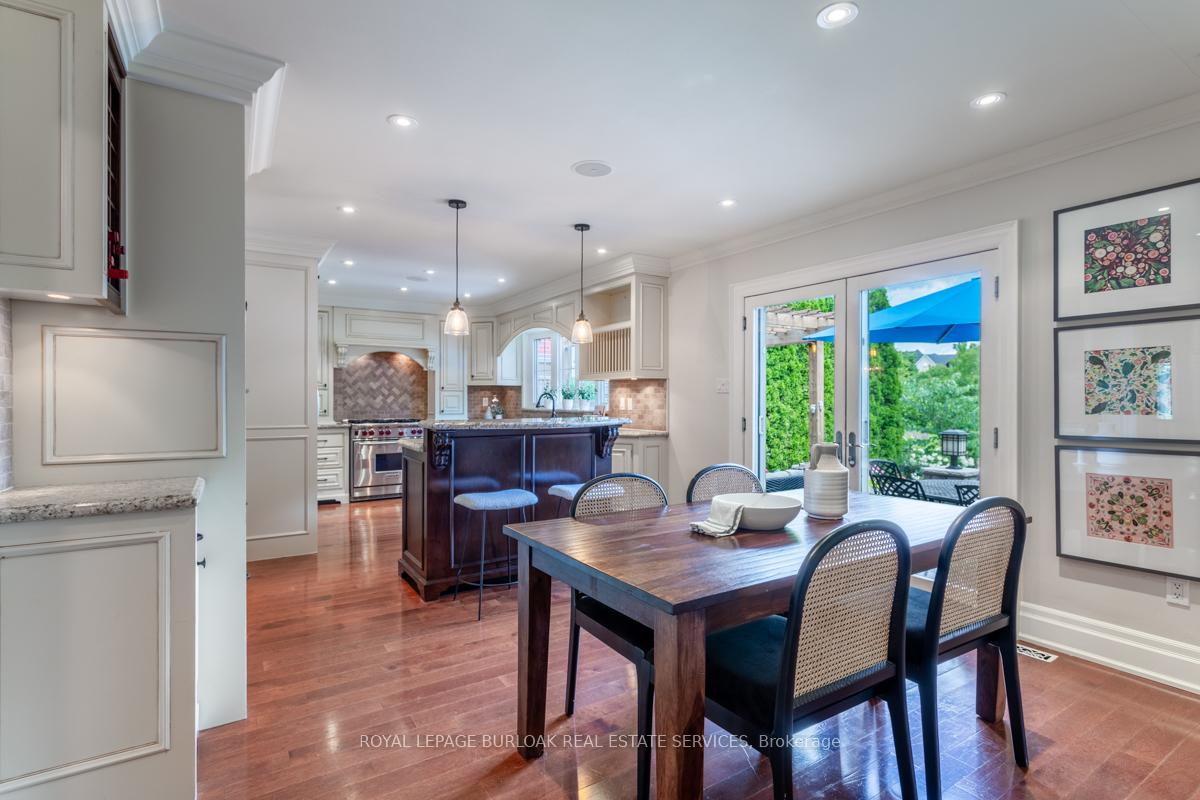
Welcome to this exceptional 5 bedroom home nestled on a mature street in the prestigious River Oaks community of Oakville. This beautifully designed residence offers a perfect blend of elegance and comfort, ideal for both family living and entertaining. Spacious and bright open-concept living areas with a grand entryway. Gourmet kitchen with high-end appliances and ample storage. Luxurious oversized primary suite with a walk-in closet and ensuite bathroom. Three additional generously sized bedrooms. Finished basement that offers endless possibilities for work, play, and relaxation including a dedicated office space, ideal for remote work or studying. A Backyard oasis backing onto serene greenspace with an inviting swimming pool, perfect for summer relaxation. Fully equipped outdoor kitchen for alfresco dining and a cozy outdoor fireplace to enjoy year-round. Conveniently located within close access to all major highways, Castlefield Park and trail, and plenty of retail. Experience the perfect balance of luxury and tranquility in this stunning River Oaks home.
Ask about this home
A HOMEH agent will answer your questions about this home.
Around this home
Daily convenience, out of 100, from the distances below
Schools nearby
School rating, out of 10.
Helpful calculators
Your HOMEH agent

"I would see it this week."