

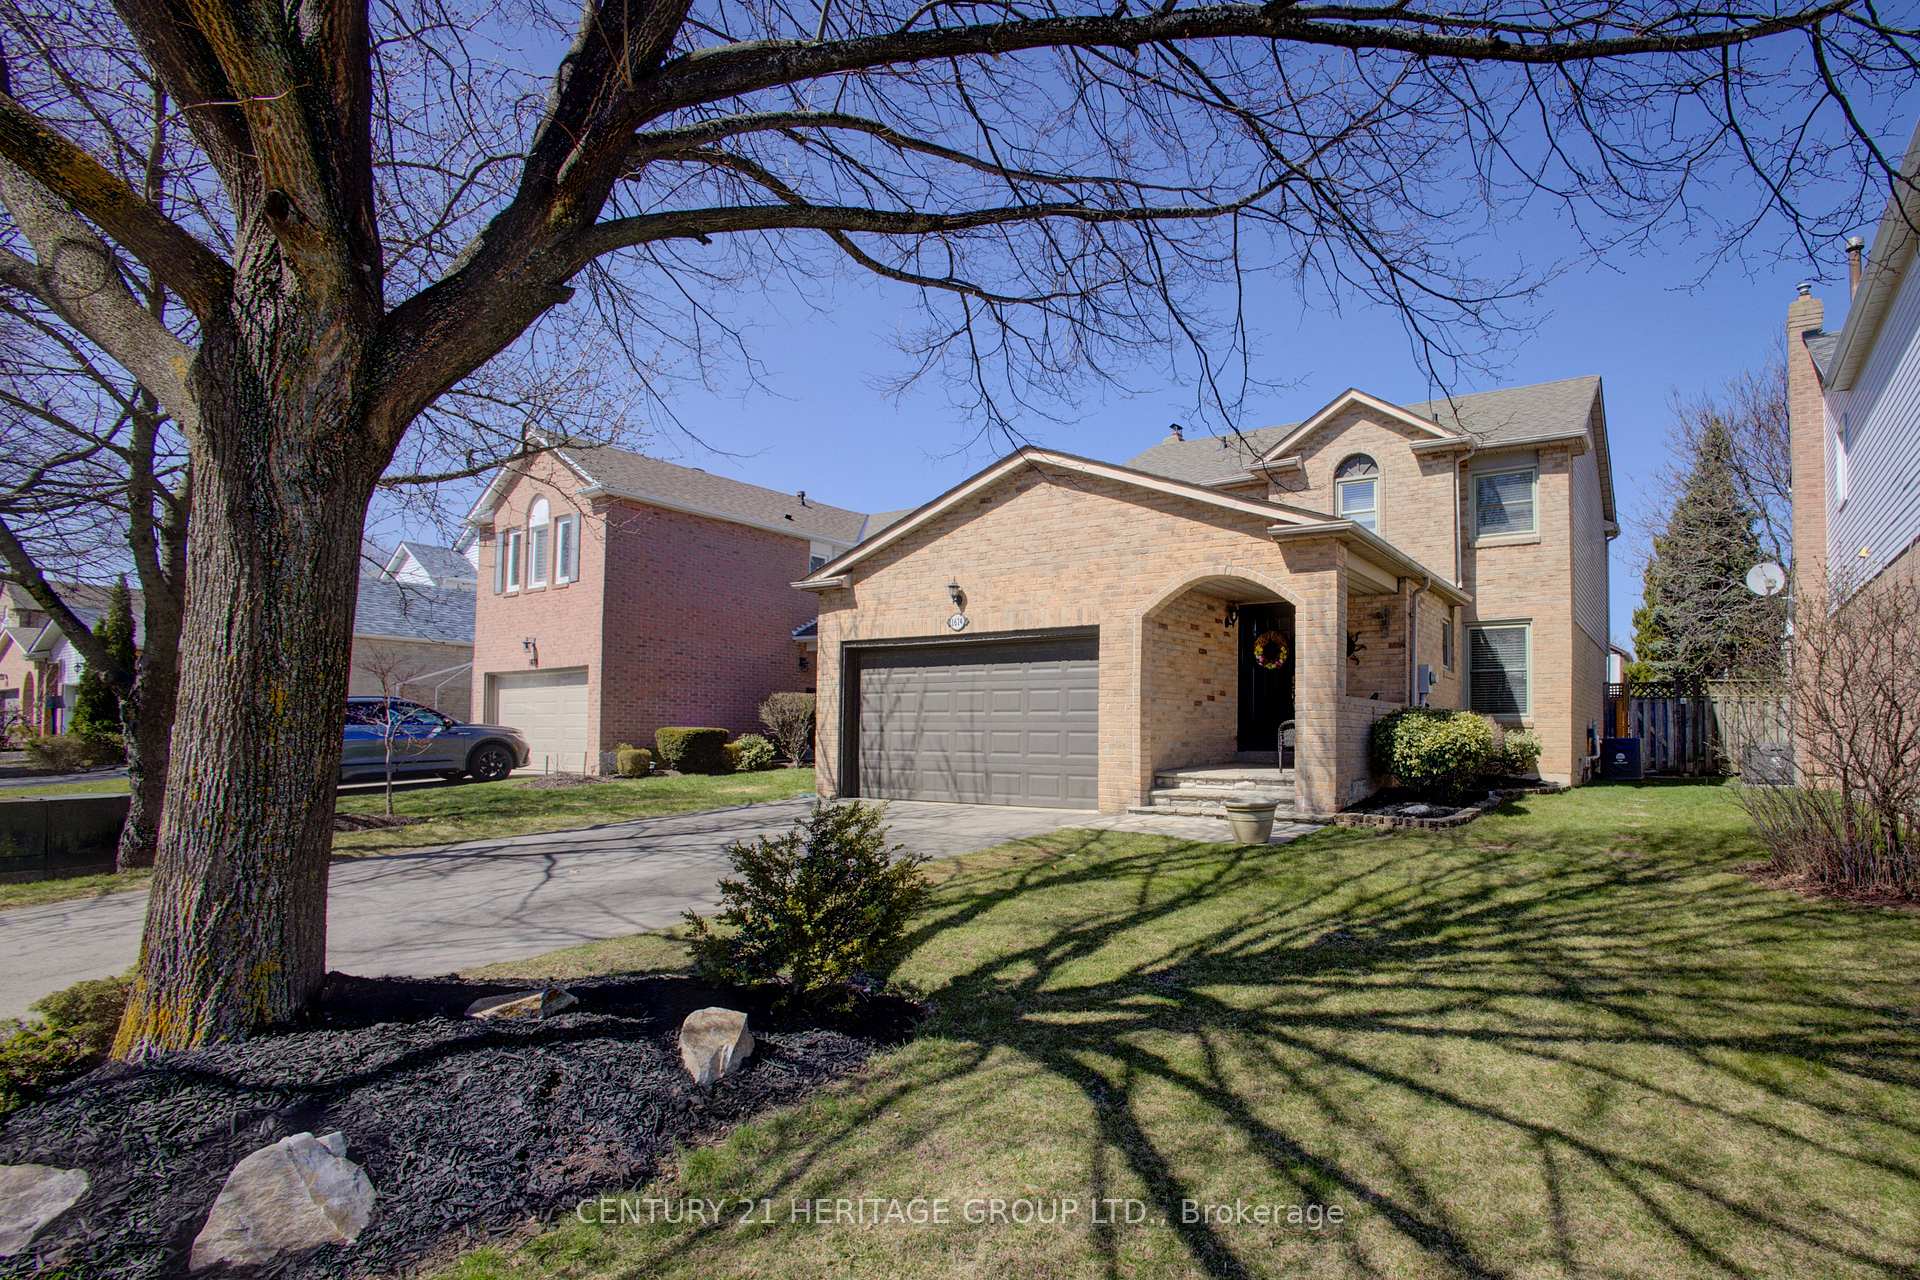
1614 Greenbriar Drive
1614 Greenbriar Drive
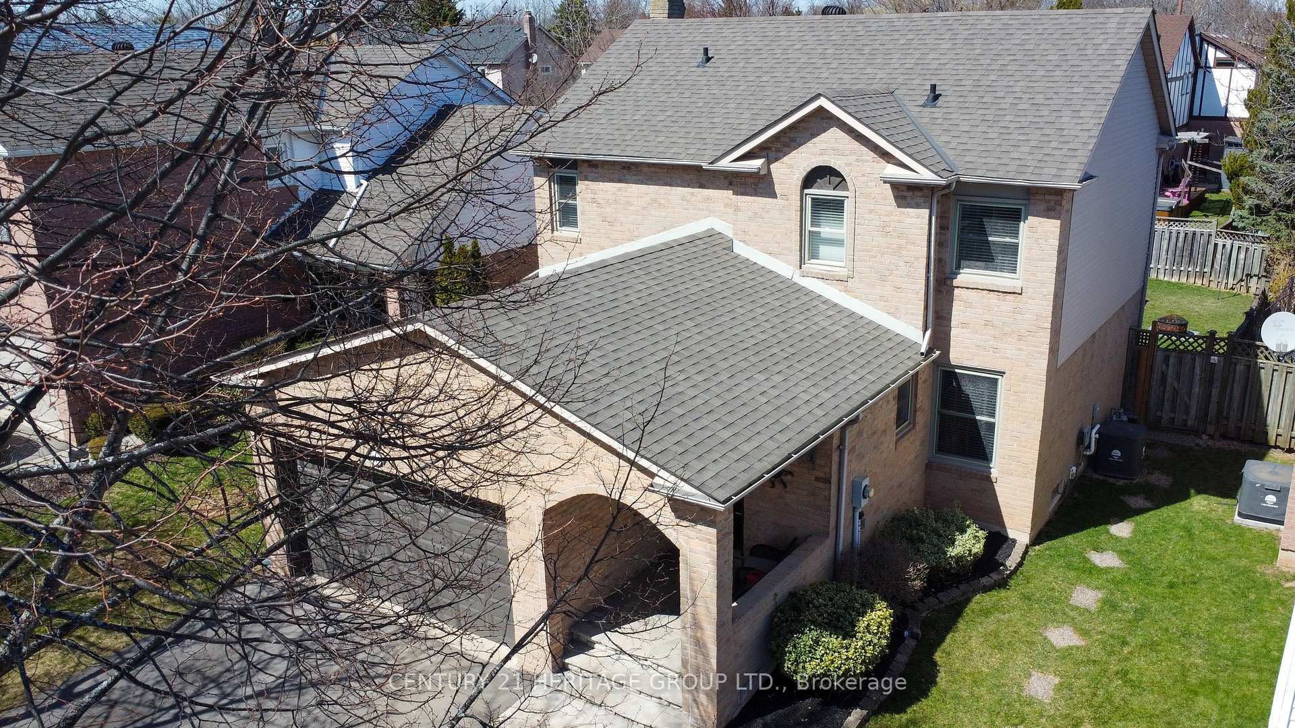
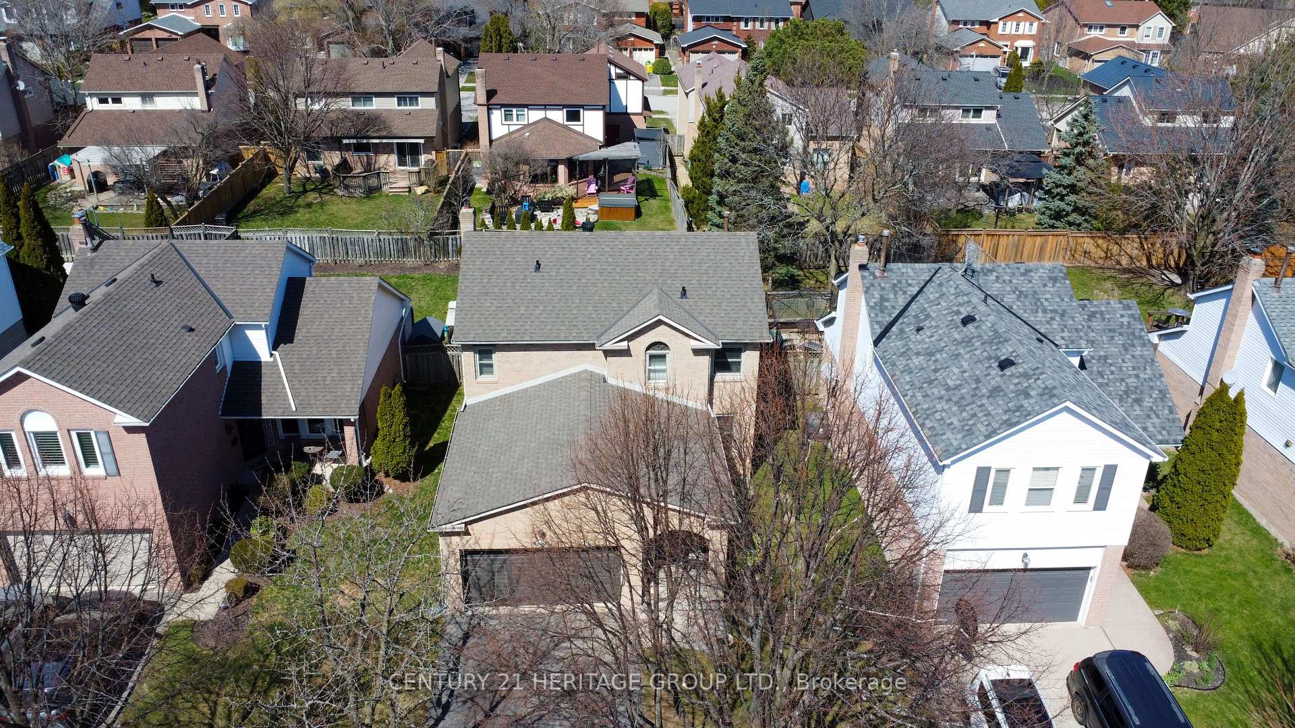
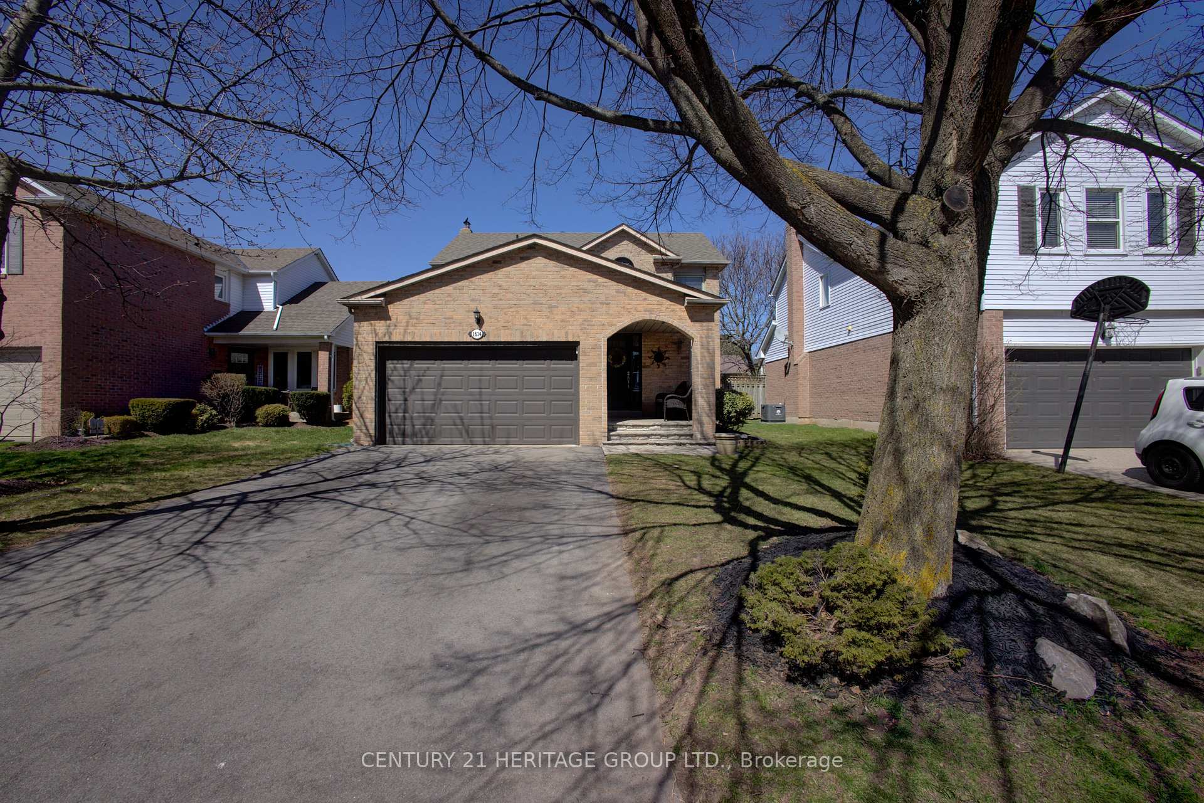
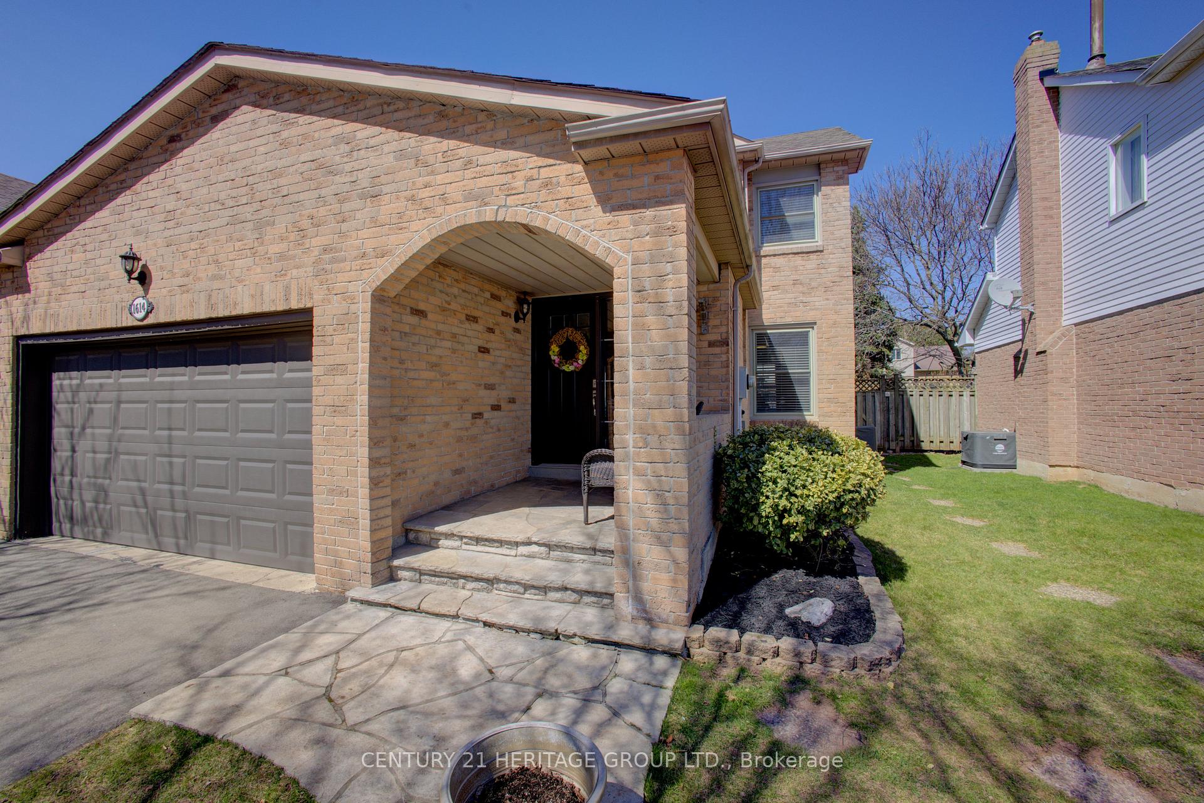 See all 42 photos
Property history
Facts and features
- BasementFinished
- Age of home31–50 years
- Water, sewerMunicipal
- Lot shapeRectangular
- Fireplace
- Central air
- Pool
The homeDetached, 2-storey, Age 31–50 years
- Type: Detached
- Style: 2-storey
- Age: 31–50 years
- Living space: 1,500–2,000 sq ft
- Basement: Full, finished
- View: Trees/woods
InsideFireplace Yes, wood, Ceramic, Broadloom, Concrete, Vinyl, Lower level
- Fireplace: Yes, wood
- Flooring: Ceramic, Broadloom, Concrete, Vinyl
- Laundry: Lower level
- Features: Auto garage door remote, floor drain, suspended ceilings, water heater, water meter
- Security: Carbon monoxide detectors, smoke detector
- Rooms above ground: 10
- Rooms in the basement: 4
- Bedrooms: 3 + 1 in the basement
- Bathrooms: 3
- Kitchens: 1
- Family room: Yes
Outside and lotBrick, aluminum siding, Asphalt shingle, Concrete, block
- Exterior: Brick, aluminum siding
- Roof: Asphalt shingle
- Foundation: Concrete, block
- Pool: Above ground
- Features: Hot tub, landscaped, patio, deck, porch, year round living
- Other structures: Fence - full, gazebo
- Size: 41 × 118.11 ft
- Shape: Rectangular
- Zoning: RL8
Parking4 Garage, Attached, Private double
- Spaces: 4 Garage
- Garage: Attached
- Driveway: Private double
Heating, water and powerForced air, gas, Central air, Municipal water
- Heating: Forced air, gas
- Cooling: Central air
- Water: Municipal water
- Sewer: Municipal sewer
- Natural gas: Yes
- Hydro: Yes
- Cable: Available
- Telephone: Available
Costs and taxesTaxes $4,799 a year, HST included in the price, Hot water heater.
- Taxes, 2024: $4,799 a year
- HST: HST included in the price
- Rental items: Hot water heater.
- Under contract: Hot water tank-gas
Included in the saleAll existing appliances, all electric light fixtures & fan(s), all window coverings & related hardware, pool & related equipment, and hot tub. new bedroom closet doors are on order & will be installed shortly., Fridge & freezer in the basement laundry/utility room, and the outdoor furniture.
- Included: All existing appliances, all electric light fixtures & fan(s), all window coverings & related hardware, pool & related equipment, and hot tub. new bedroom closet doors are on order & will be installed shortly.
- Not included: Fridge & freezer in the basement laundry/utility room, and the outdoor furniture.
NearbyGolf, hospital, library, park, rec./commun.centre, public transit
- Close to: Golf, hospital, library, park, rec./commun.centre, public transit
Listing detailsW12091901, Sold, Apr 19, 2025
- MLS® number: W12091901
- Status: Sold
- Listed on: Apr 19, 2025
- Days on market: 24
- Updated: May 13, 2025
- Possession: 2025-07-07 / 30-59 days
- Occupied by: Owner
- Listing brokerage: CENTURY 21 HERITAGE GROUP LTD.
About this home
1614 Greenbriar Drive, Oakville (Glen Abbey), ON L6M 1Y2
Welcome to 1614 Greenbriar Drive, situated in the desirable and family-oriented neighbourhood of Glen Abbey. This beautiful home is perfect for a growing family and is move-in ready.Boasting 3 + 1 spacious bedrooms and 2.5 well-appointed washrooms, the primary bedroom offers the luxury of its 4-piece ensuite bath. The home is tastefully decorated with quality laminate flooring and an upgraded kitchen, which is ideal for family gatherings and culinary adventures. The newly repaved driveway provides ample parking space for 2 cars or up to 4 small cars, complemented by a 2-car garage. Step outside to your fully fenced backyard, where you will find a delightful 24 above-ground pool with a wrap-around deck and a new hot tub, perfect for relaxation and entertaining. Located on a quiet residential street, this home is just steps away from the ever-popular Monastery Bakery, a favourite spot in Oakville. Conveniently located for a commute to Toronto/GTA or Hamilton, with easy access to major highways. Don't miss the opportunity to make this charming residence your new home!
Ask about this home
A HOMEH agent will answer your questions about this home.
Around this home
Daily convenience, out of 100, from the distances below
Schools nearby
School rating, out of 10.
Helpful calculators
Your HOMEH agent

"I would see it this week."