

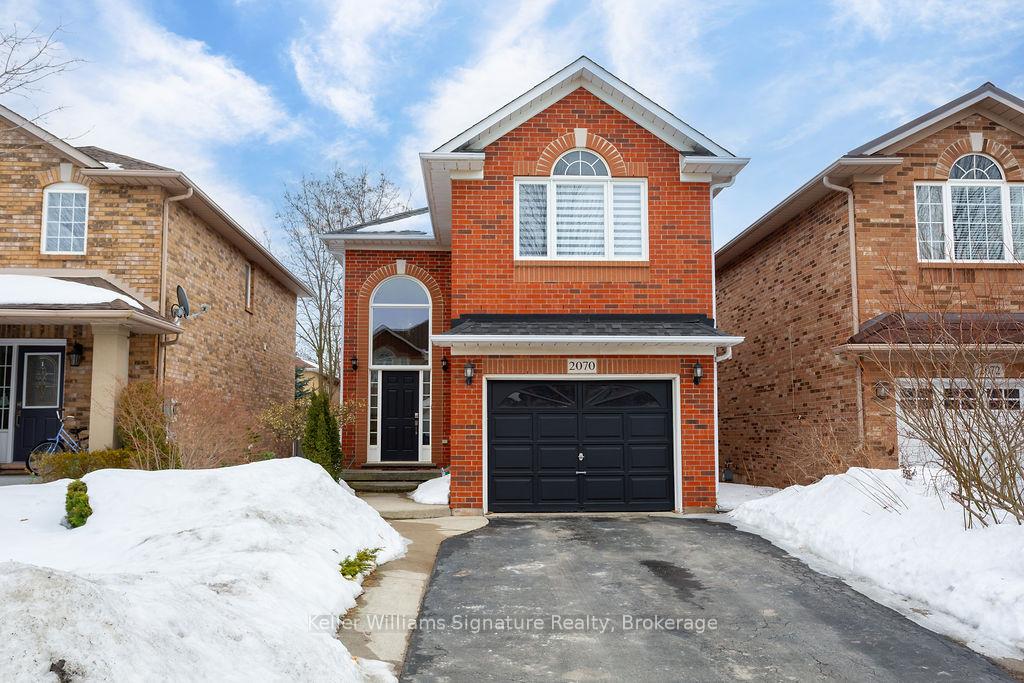
2070 Shady Glen Road
2070 Shady Glen Road
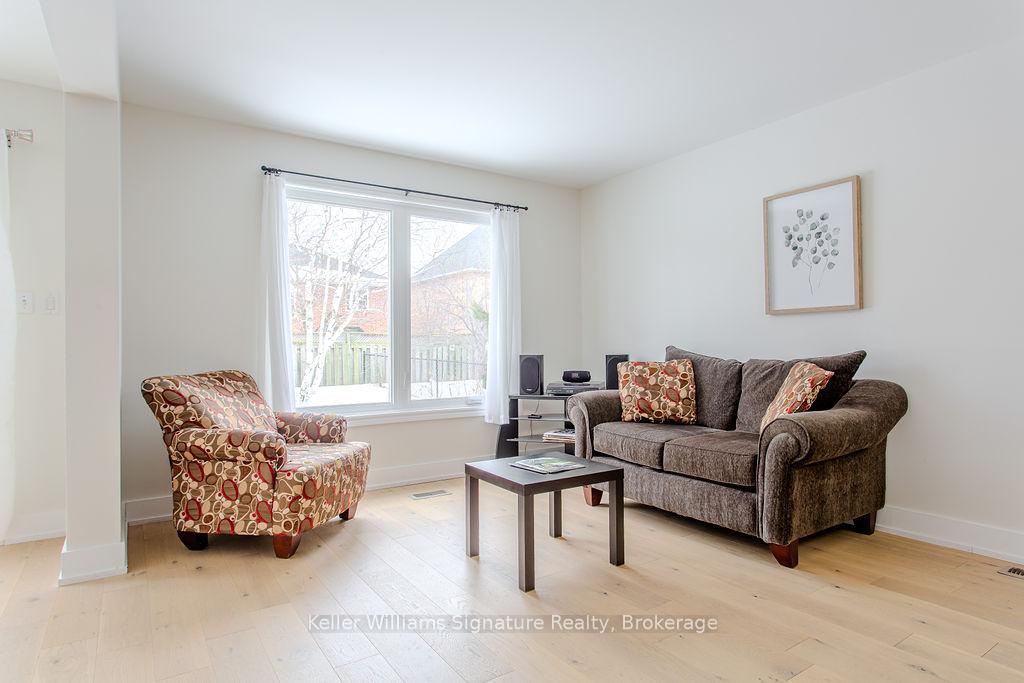 See all 20 photos
Facts and features
- BasementUnfinished
- Lot size30 × 110 ft
- Lease term12 months
- FurnishedUnfurnished
- Central air
The homeDetached, 2-storey, Unfinished
- Type: Detached
- Style: 2-storey
- Basement: Unfinished
InsideIn-suite laundry, lower level, Other, Rooms above ground 7
- Laundry: In-suite laundry, lower level
- Features: Other
- Rooms above ground: 7
- Bedrooms: 2
- Bathrooms: 3
- Kitchens: 1
Outside and lotBrick, Asphalt shingle, Concrete block
- Exterior: Brick
- Roof: Asphalt shingle
- Foundation: Concrete block
- Size: 30.02 × 109.91 ft
Parking1 Garage, Attached, Private
- Spaces: 1 Garage
- Garage: Attached
- Driveway: Private
Heating, water and powerForced air, gas, Central air, Municipal water
- Heating: Forced air, gas
- Cooling: Central air
- Water: Municipal water
- Sewer: Municipal sewer
Rent and termsRent $3,500 a month, Entire property, Unfurnished
- Rent: $3,500 a month
- Space for rent: Entire property
- Furnished: Unfurnished
- Lease: 12 months
- Paid: Monthly
- Rent includes: Parking
- Deposit: Required
- Credit check: Required
- Employment letter: Required
- Rental application: Required
- References: Required
IncludedFridge, stove, microwave, dishwasher, washer, dryer, elfs, window coverings.
- Included: Fridge, stove, microwave, dishwasher, washer, dryer, elfs, window coverings.
Listing detailsW11992870, Rented, Feb 28, 2025
- MLS® number: W11992870
- Status: Rented
- Listed on: Feb 28, 2025
- Days on market: 24
- Updated: Mar 24, 2025
- Possession: 2025-04-01 / Flexible
- Occupied by: Tenant
- Listing brokerage: Keller Williams Signature Realty, Brokerage
About this home
2070 Shady Glen Road, Oakville (Westmount), ON L6M 3P1
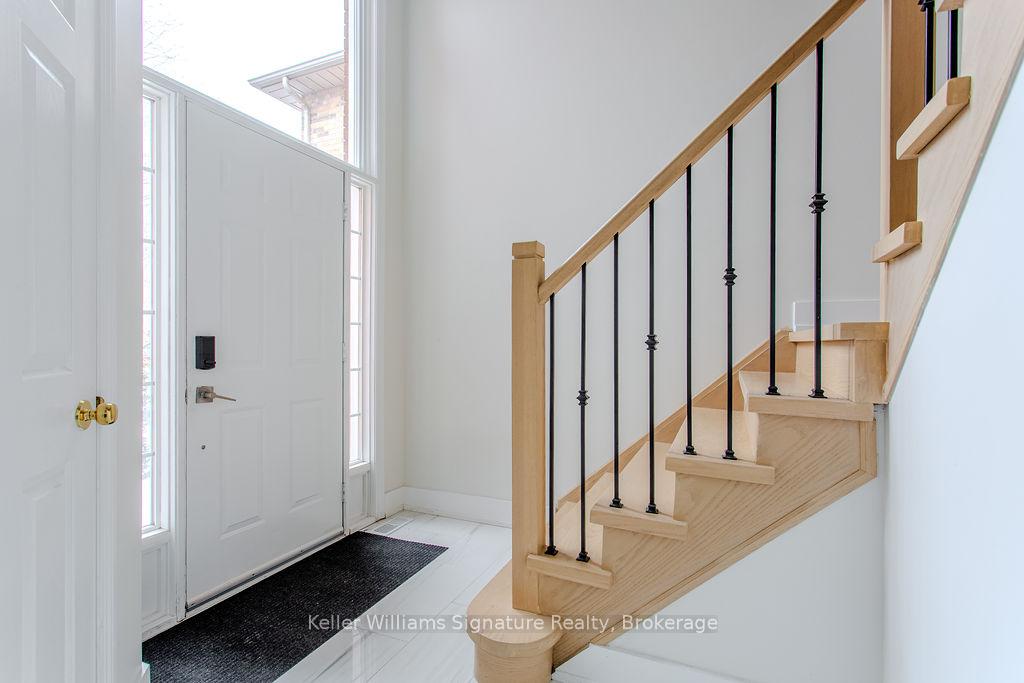
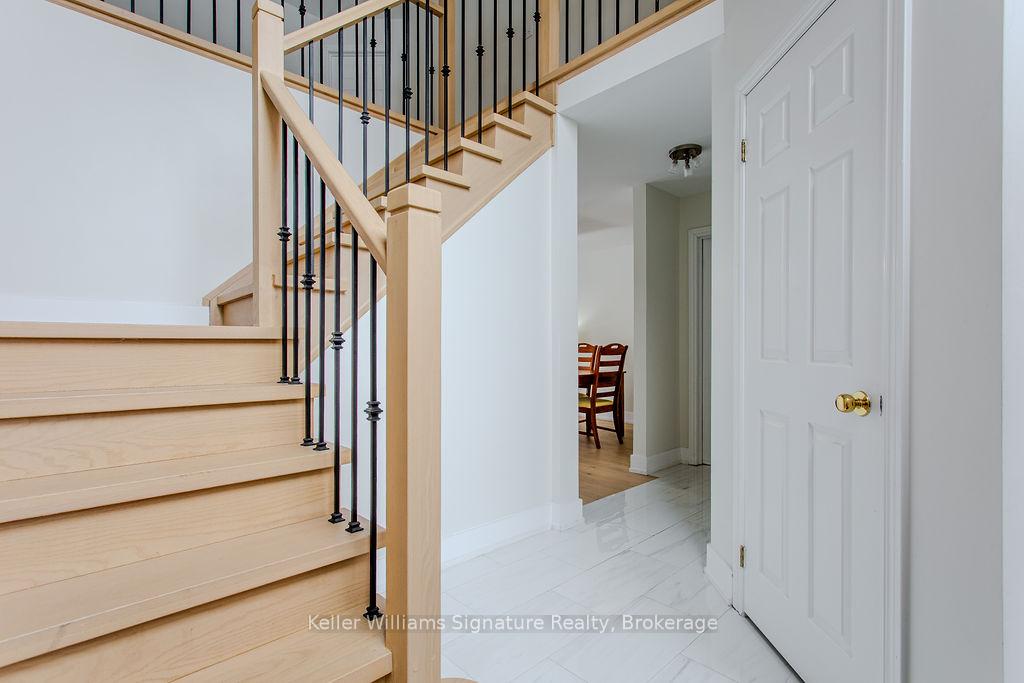
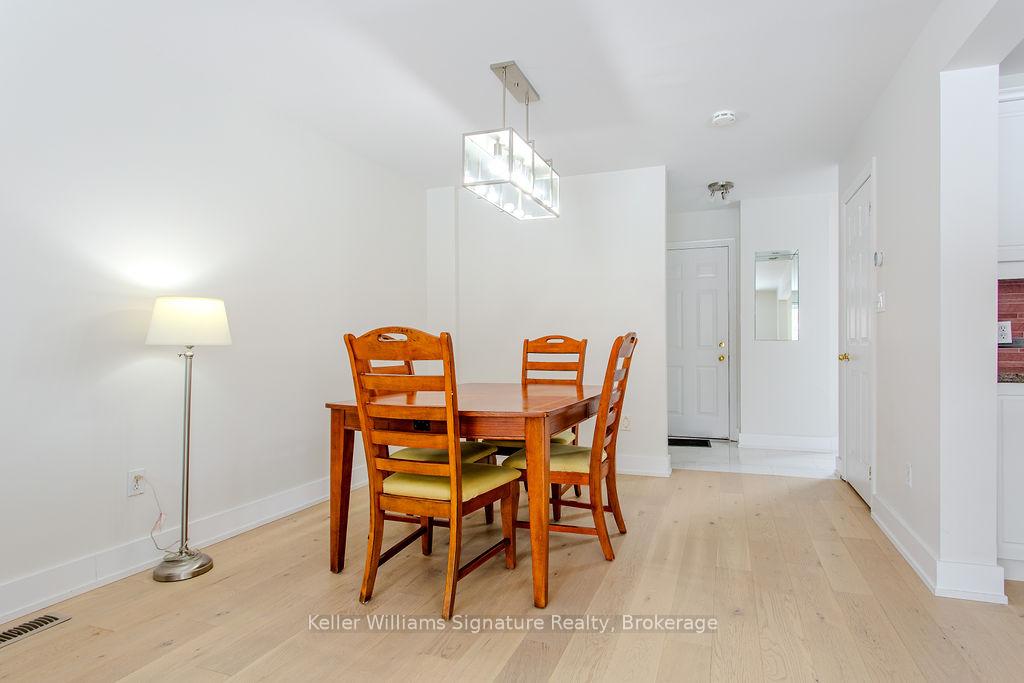
This charming detached home is nestled on a quiet, family-friendly street in one of the most coveted neighbourhoods in Oakville. The property features an inviting and well-maintained interior with stunning hardwood flooring and ceramic tiles, combining elegance and durability throughout. The open-concept design creates a spacious and airy atmosphere, perfect for both relaxation and entertaining. The large eat-in kitchen is a chefs dream, complete with granite countertops and an oversized island, making meal prep a breeze and offering ample space for family gatherings.The master suite is a luxurious retreat, offering a serene atmosphere with a relaxing freestanding bathtub, the perfect place to unwind after a long day. The second floor includes a versatile loft space, ideal for a home office, playroom, or cozy reading nook. Step outside, and you'll find a backyard that feels like your own private oasis. Surrounded by mature trees that offer both privacy and a natural, calming environment. Whether you're hosting family gatherings or simply enjoying a peaceful moment, the backyard is truly a retreat, offering both beauty and functionality in equal measure.This home blends comfort, style, and functionality, making it the perfect place to create lasting memories. Close to great schools, shopping, restaurants, public transit, GO transit, parks, trails and more! Don't wait. Book your showing today!
Ask about this home
A HOMEH agent will answer your questions about this home.
Around this home
Daily convenience, out of 100, from the distances below
Schools nearby
School rating, out of 10.
Helpful calculators
Your HOMEH agent

"I would see it this week."