

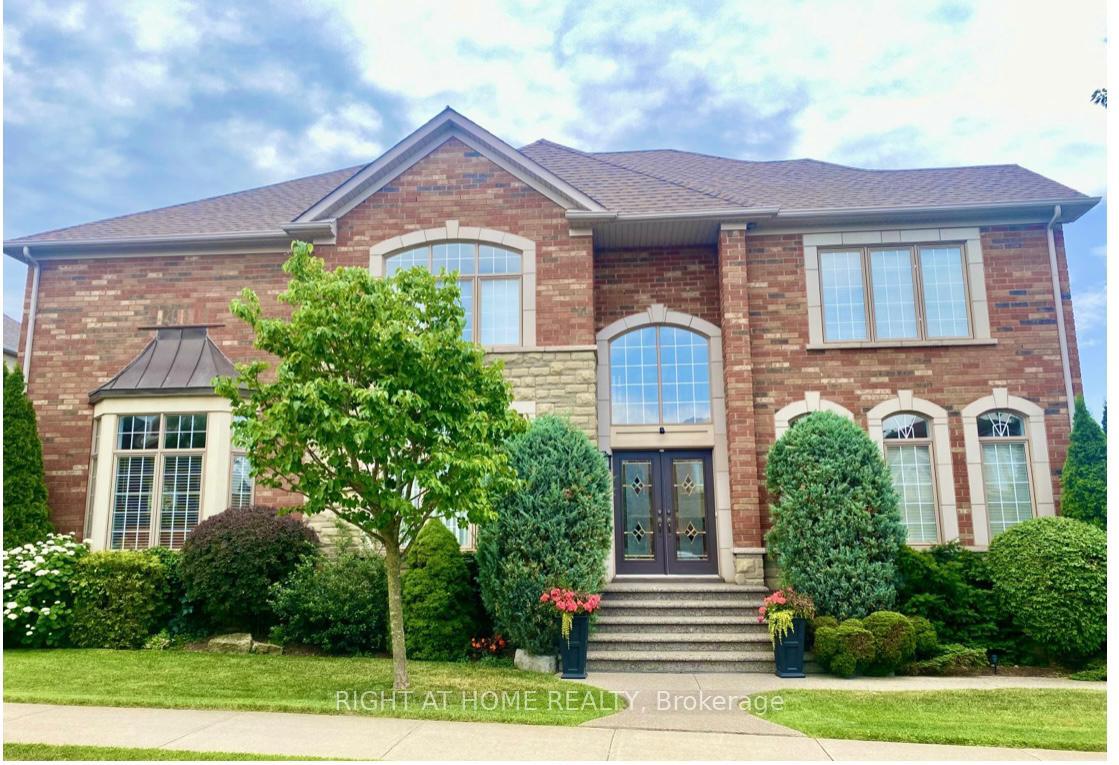
2321 Hertfordshire Way
2321 Hertfordshire Way
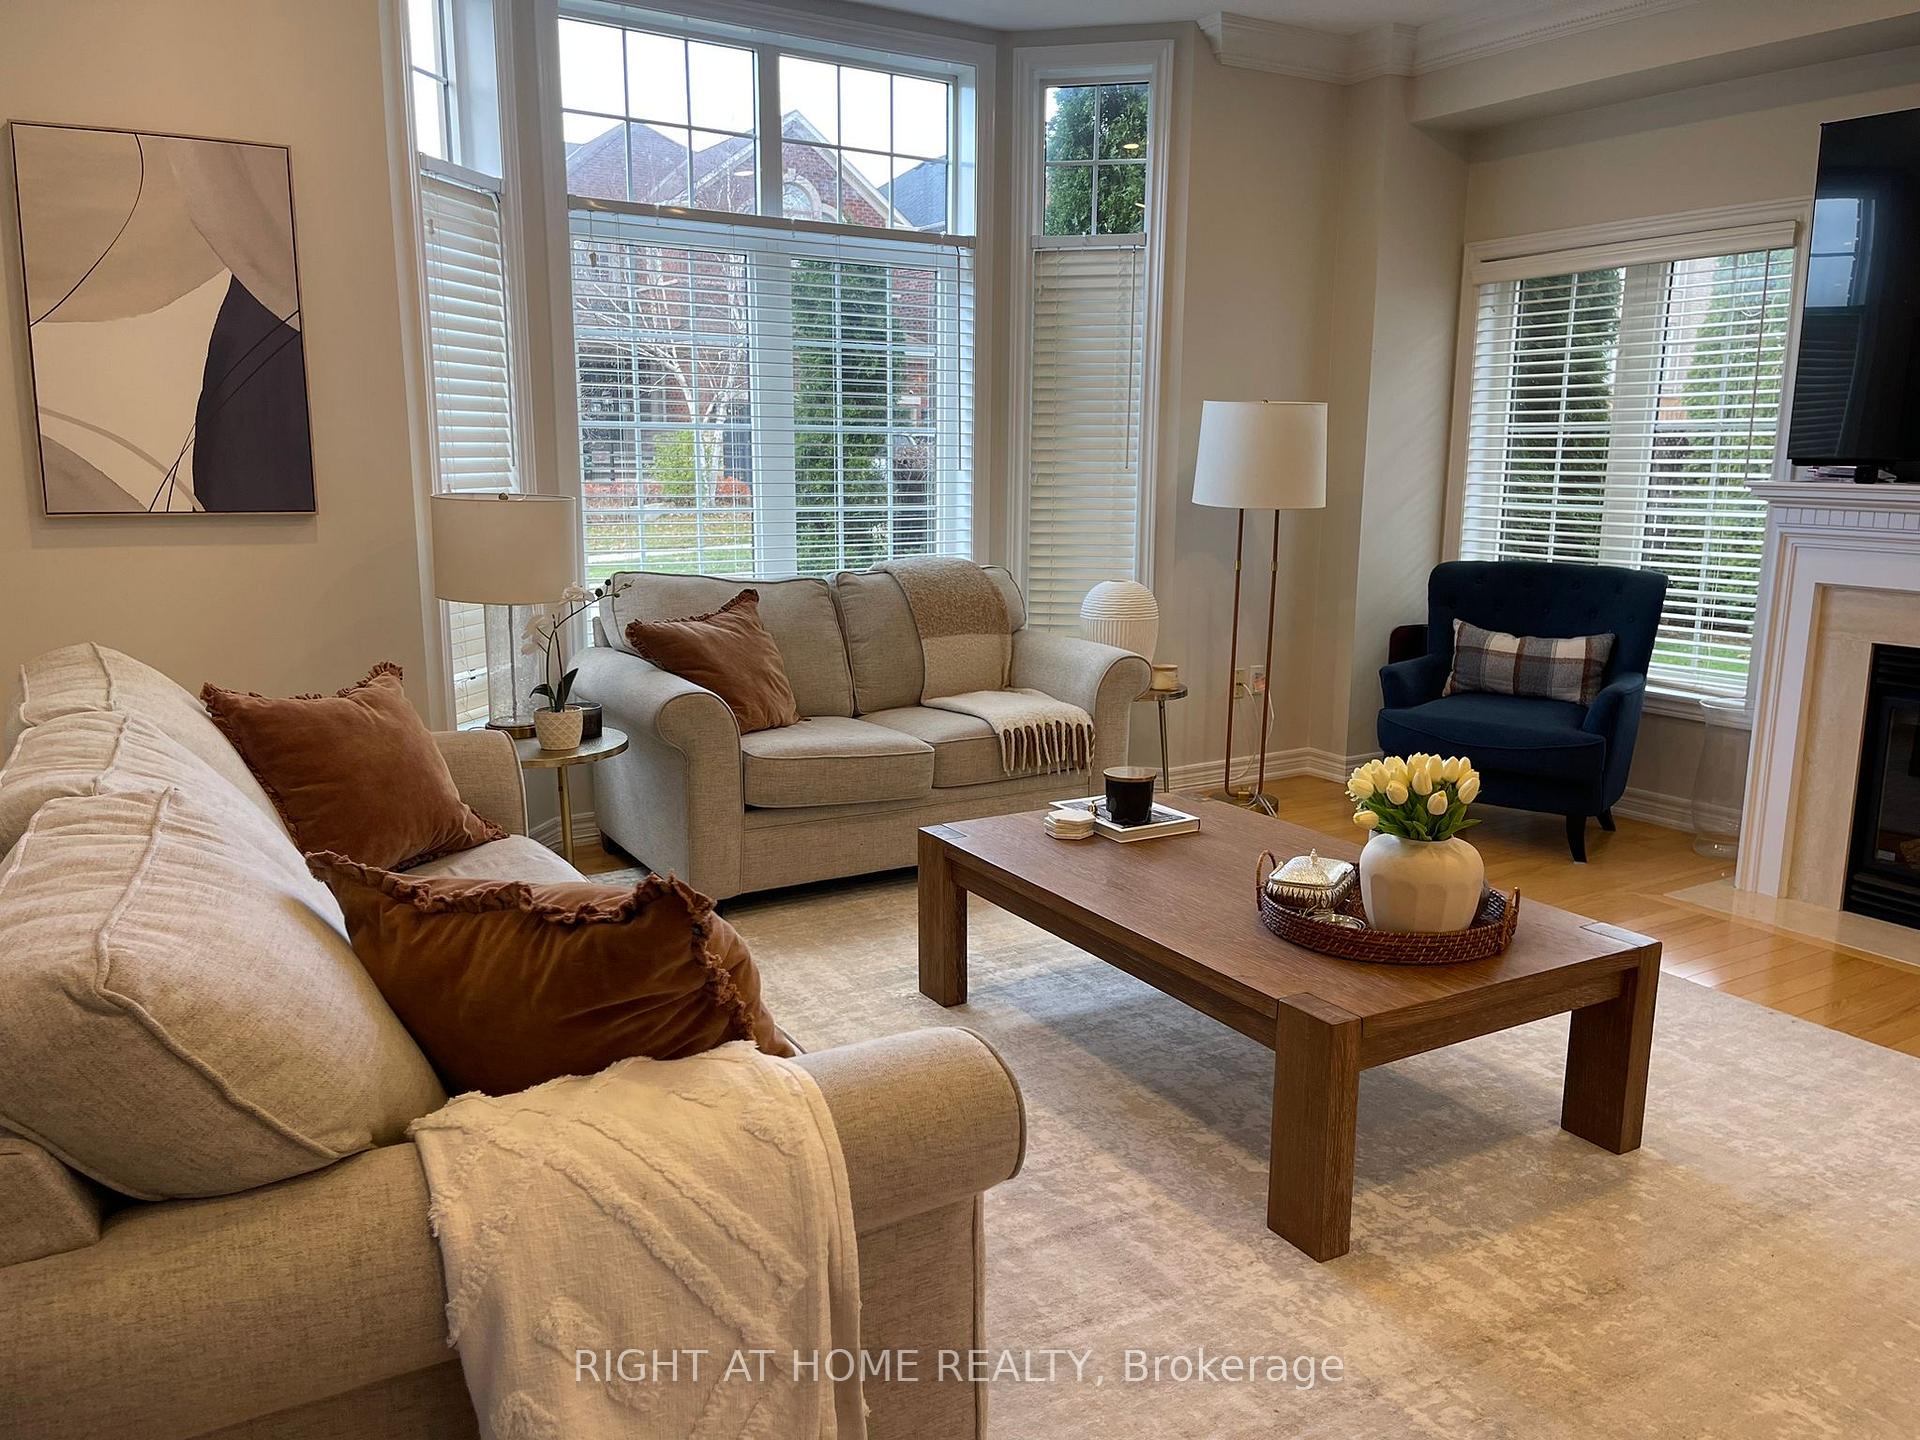 See all 17 photos
Property history
Facts and features
- BasementFinished
- Lot size48 × 110 ft
- Lease term12 months
- FurnishedUnfurnished
- Fireplace
- Central air
The homeDetached, 2-storey, Age 16–30 years
- Type: Detached
- Style: 2-storey
- Age: 16–30 years
- Living space: 3,000–3,500 sq ft
- Basement: Finished
InsideFireplace Yes, natural gas, Laundry room, main level, Central vacuum
- Fireplace: Yes, natural gas
- Laundry: Laundry room, main level
- Features: Central vacuum
- Rooms above ground: 11
- Rooms in the basement: 4
- Bedrooms: 4 + 1 in the basement
- Bathrooms: 4
- Kitchens: 1
- Family room: Yes
Outside and lotBrick, stone, Asphalt shingle, Concrete
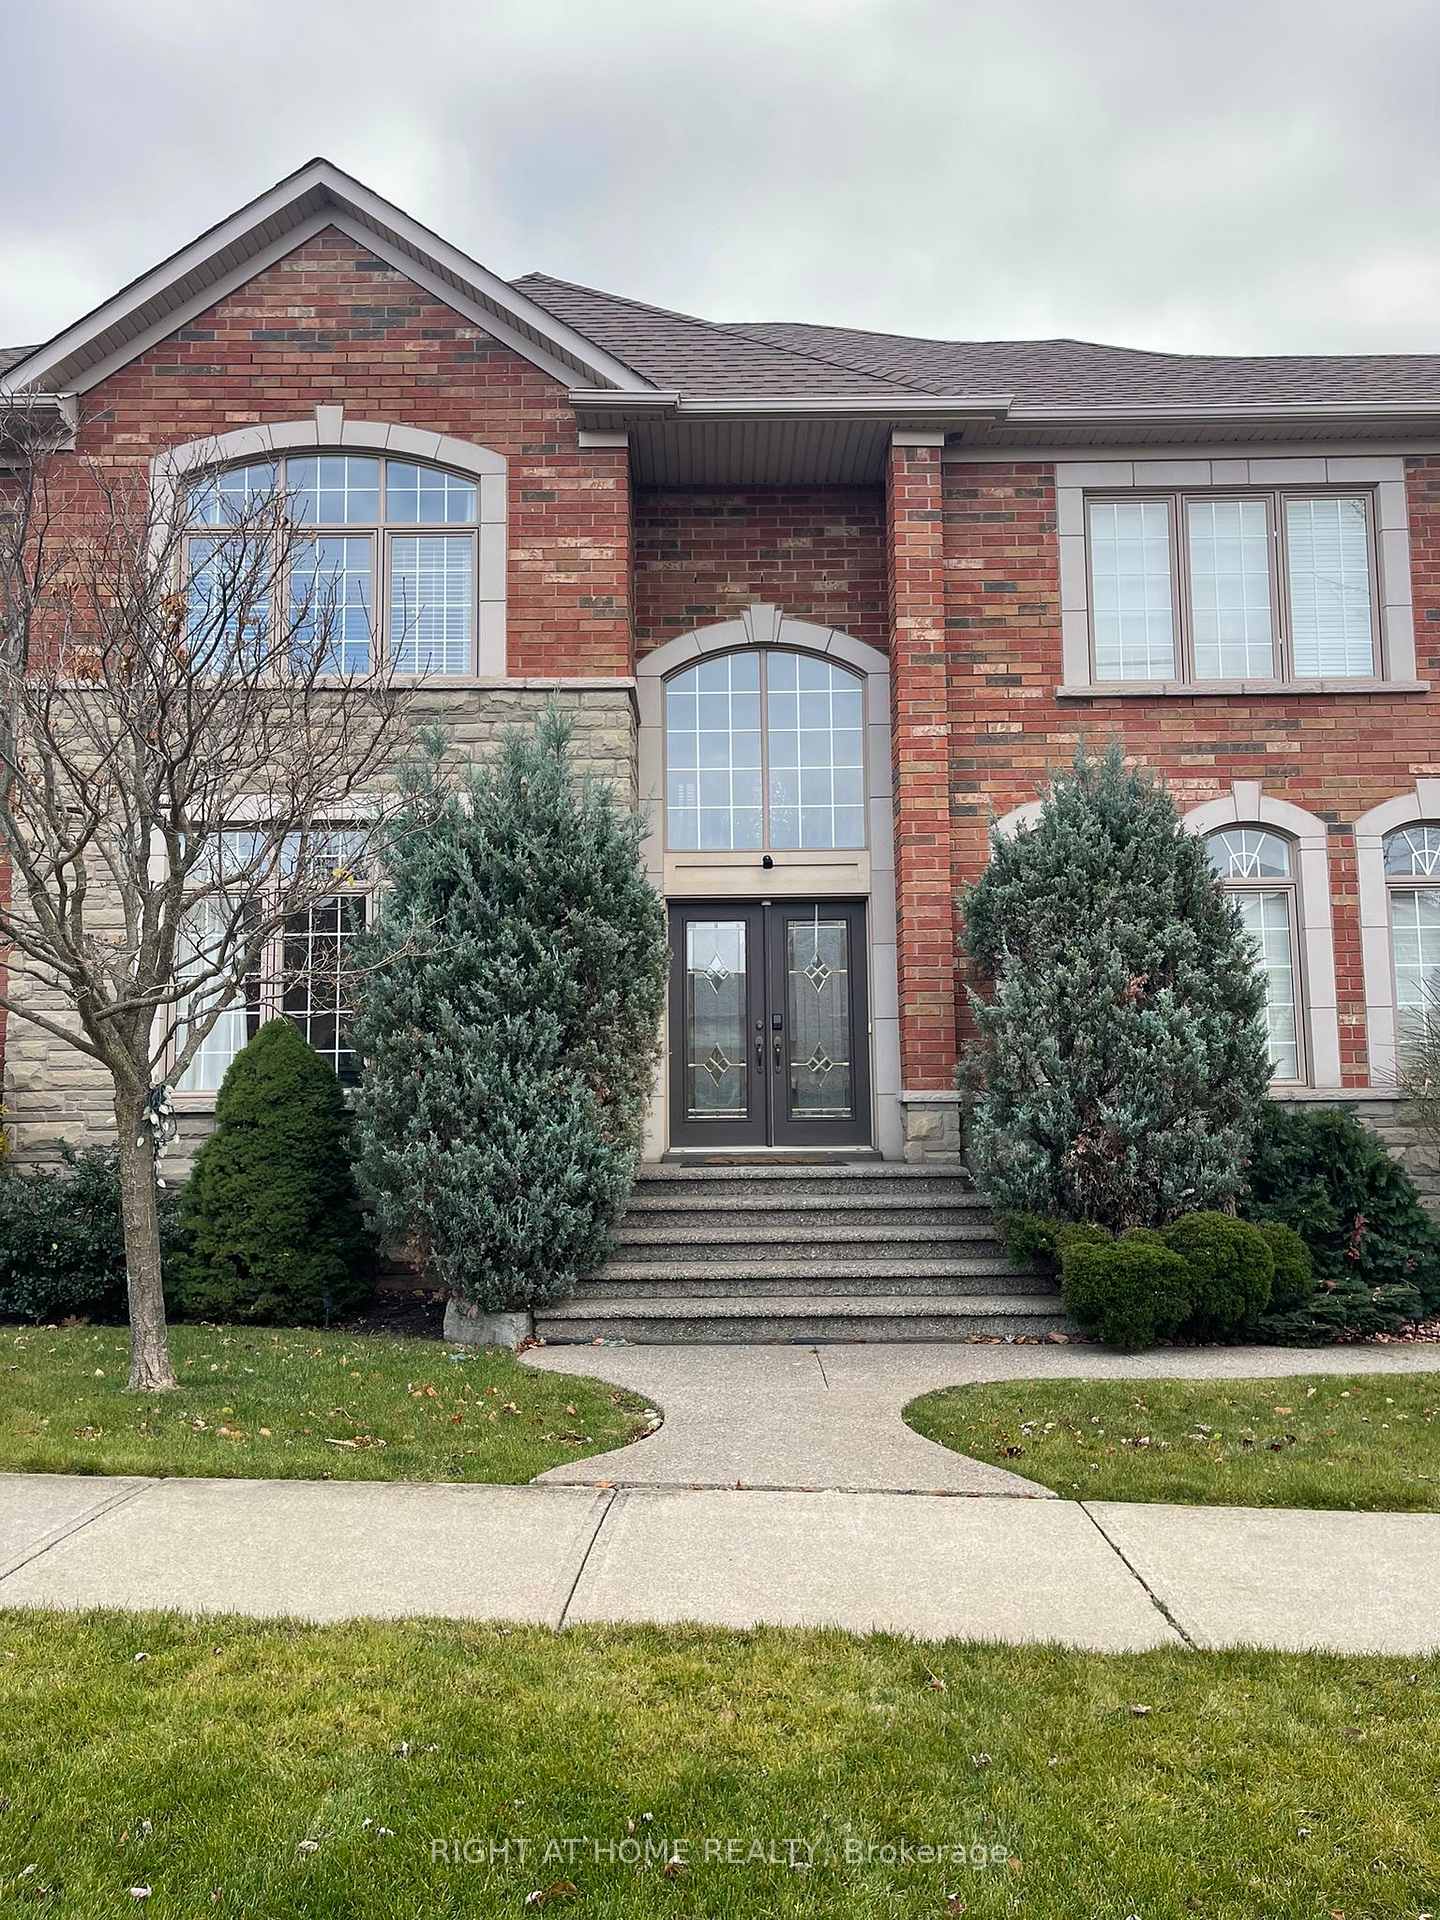
- Exterior: Brick, stone
- Roof: Asphalt shingle
- Foundation: Concrete
- Size: 47.98 × 110.07 ft
Parking2 Garage, Built-in, Private
- Spaces: 2 Garage
- Garage: Built-in
- Driveway: Private
Heating, water and powerForced air, gas, Central air, Municipal water
- Heating: Forced air, gas
- Cooling: Central air
- Water: Municipal water
- Sewer: Municipal sewer
- Natural gas: Yes
- Hydro: Yes
- Cable: Available
- Telephone: Available
Rent and termsRent $5,600 a month, Entire property, Unfurnished
- Rent: $5,600 a month
- Space for rent: Entire property
- Furnished: Unfurnished
- Lease: 12 months
- Paid: Monthly
- Deposit: Required
- Credit check: Required
- Employment letter: Required
- Rental application: Required
- References: Required
NearbyLibrary, school, park, public transit, rec./commun.centre, hospital
- Close to: Library, school, park, public transit, rec./commun.centre, hospital
Listing detailsW11885599, Rented, Dec 2, 2024
- MLS® number: W11885599
- Status: Rented
- Listed on: Dec 2, 2024
- Days on market: 112
- Updated: Mar 24, 2025
- Possession: 2025-01-01 / January 1, 2025
- Occupied by: Owner
- Listing brokerage: RIGHT AT HOME REALTY
About this home
2321 Hertfordshire Way, Oakville (Joshua Creek), ON L6H 7M5
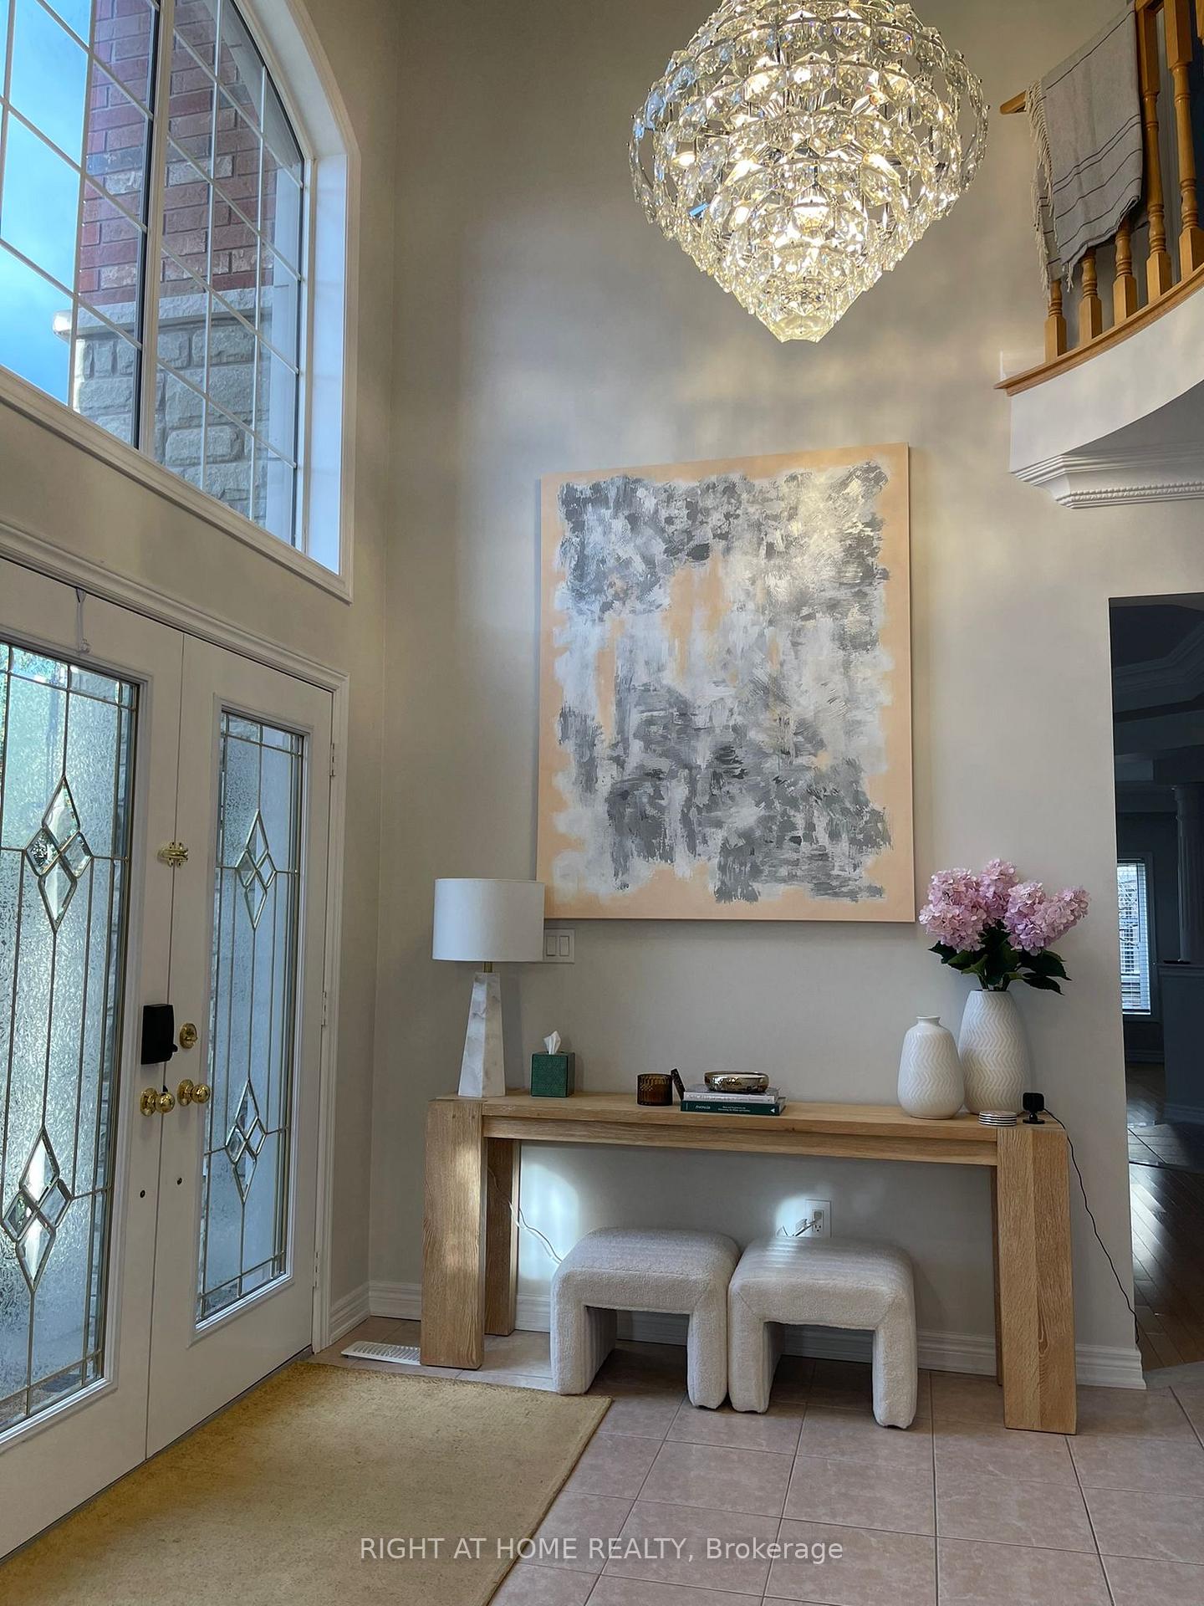
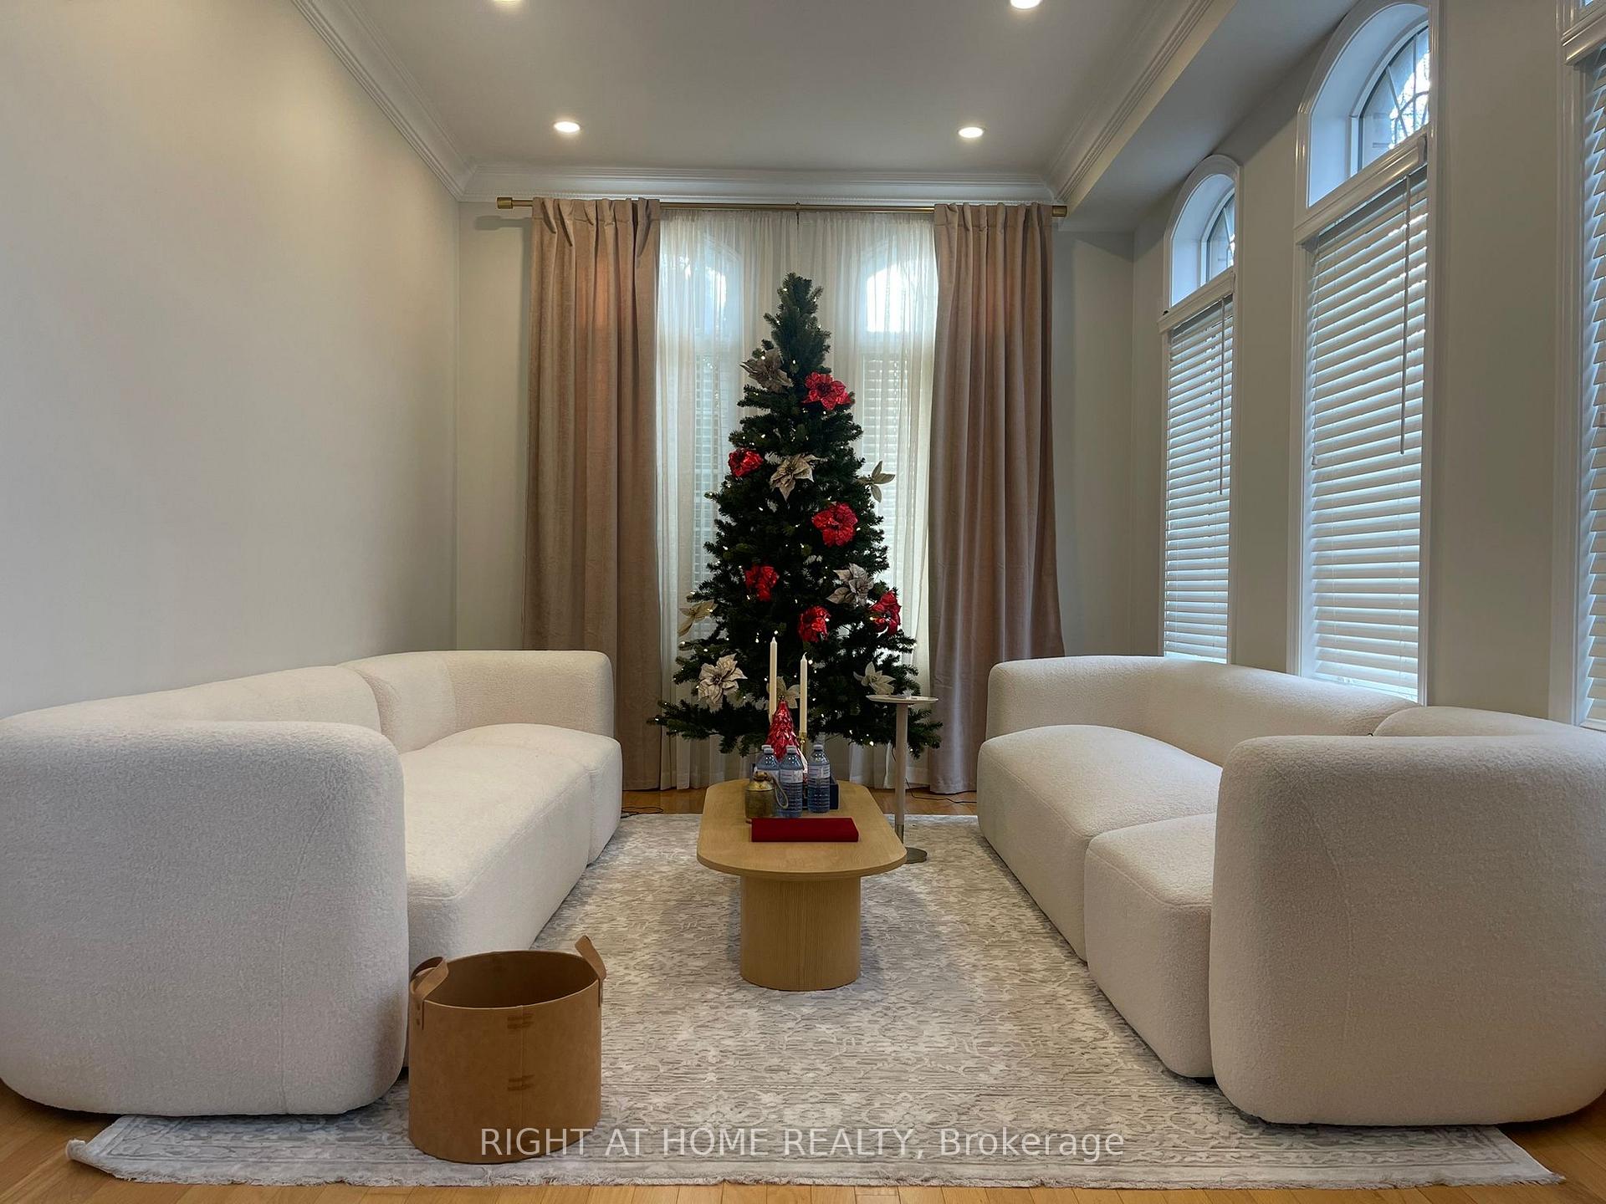
Spectacular home in prestigious Joshua Creek Neighborhood situated on a large corner lot. The open and well defined floor plan flows from room to room with abundance of windows that reveal natural light throughout. Gas fireplace in family room and modern kitchen with granite countertop backsplash and newer stainless appliances. Open concept breakfast area walks out to a nicely landscaped backyard with lush greenery, a deck area and mature plants creating privacy for your summer enjoyment. Hardwood flooring thru-out main & 2nd floor, custom California shutters thru-out, sprinkler system, outdoor lighting, central vacuum, outdoor security camera, and much more. Top quality home in a fantastic family neighbourhood with close proximity to major highways and excellent schools (High School is ranked top 15 in Ontario), parks, trails, shops & transit, all within walking distance. Vacant home for lease and it is not, house furnished. Available after December 20th.
Ask about this home
A HOMEH agent will answer your questions about this home.
Around this home
Daily convenience, out of 100, from the distances below
Schools nearby
School rating, out of 10.
Helpful calculators
Your HOMEH agent

"I would see it this week."