

35 Chester Street
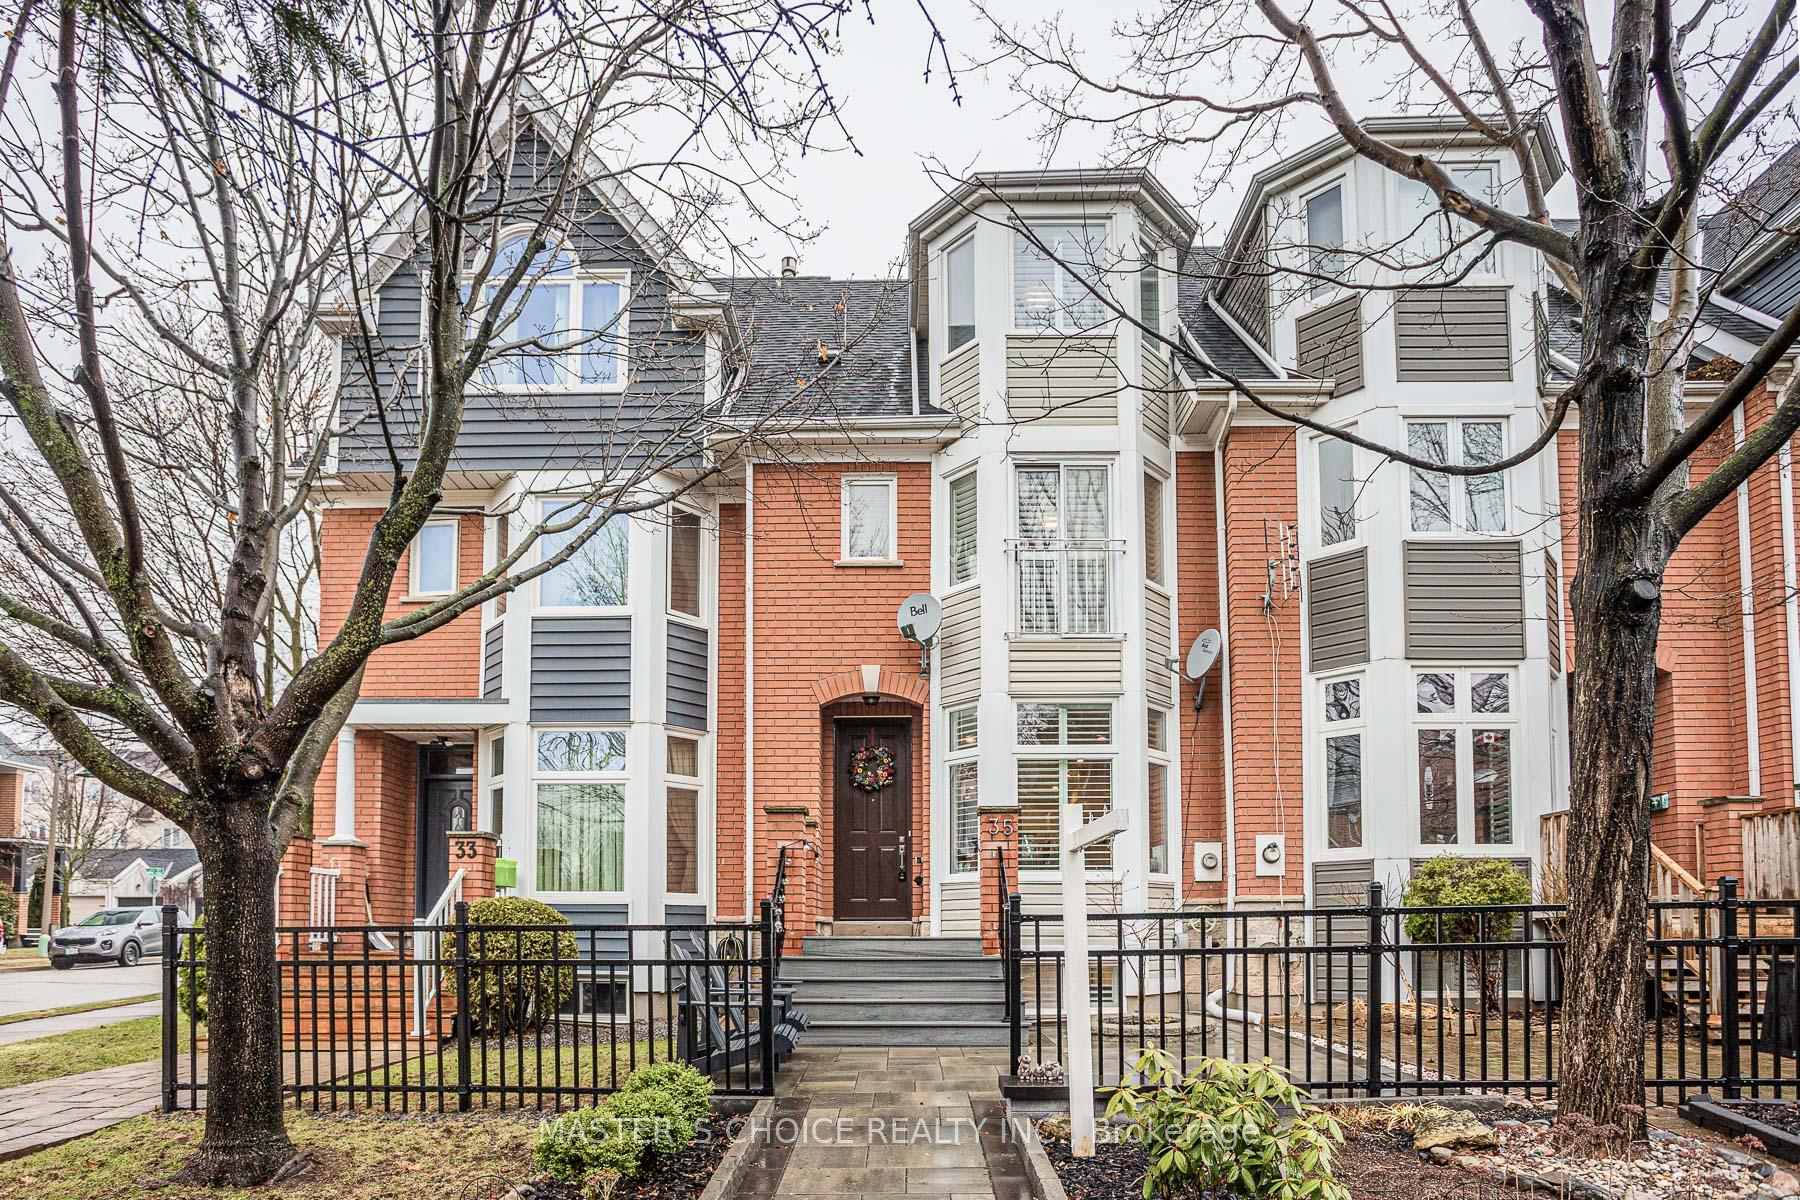
35 Chester Street
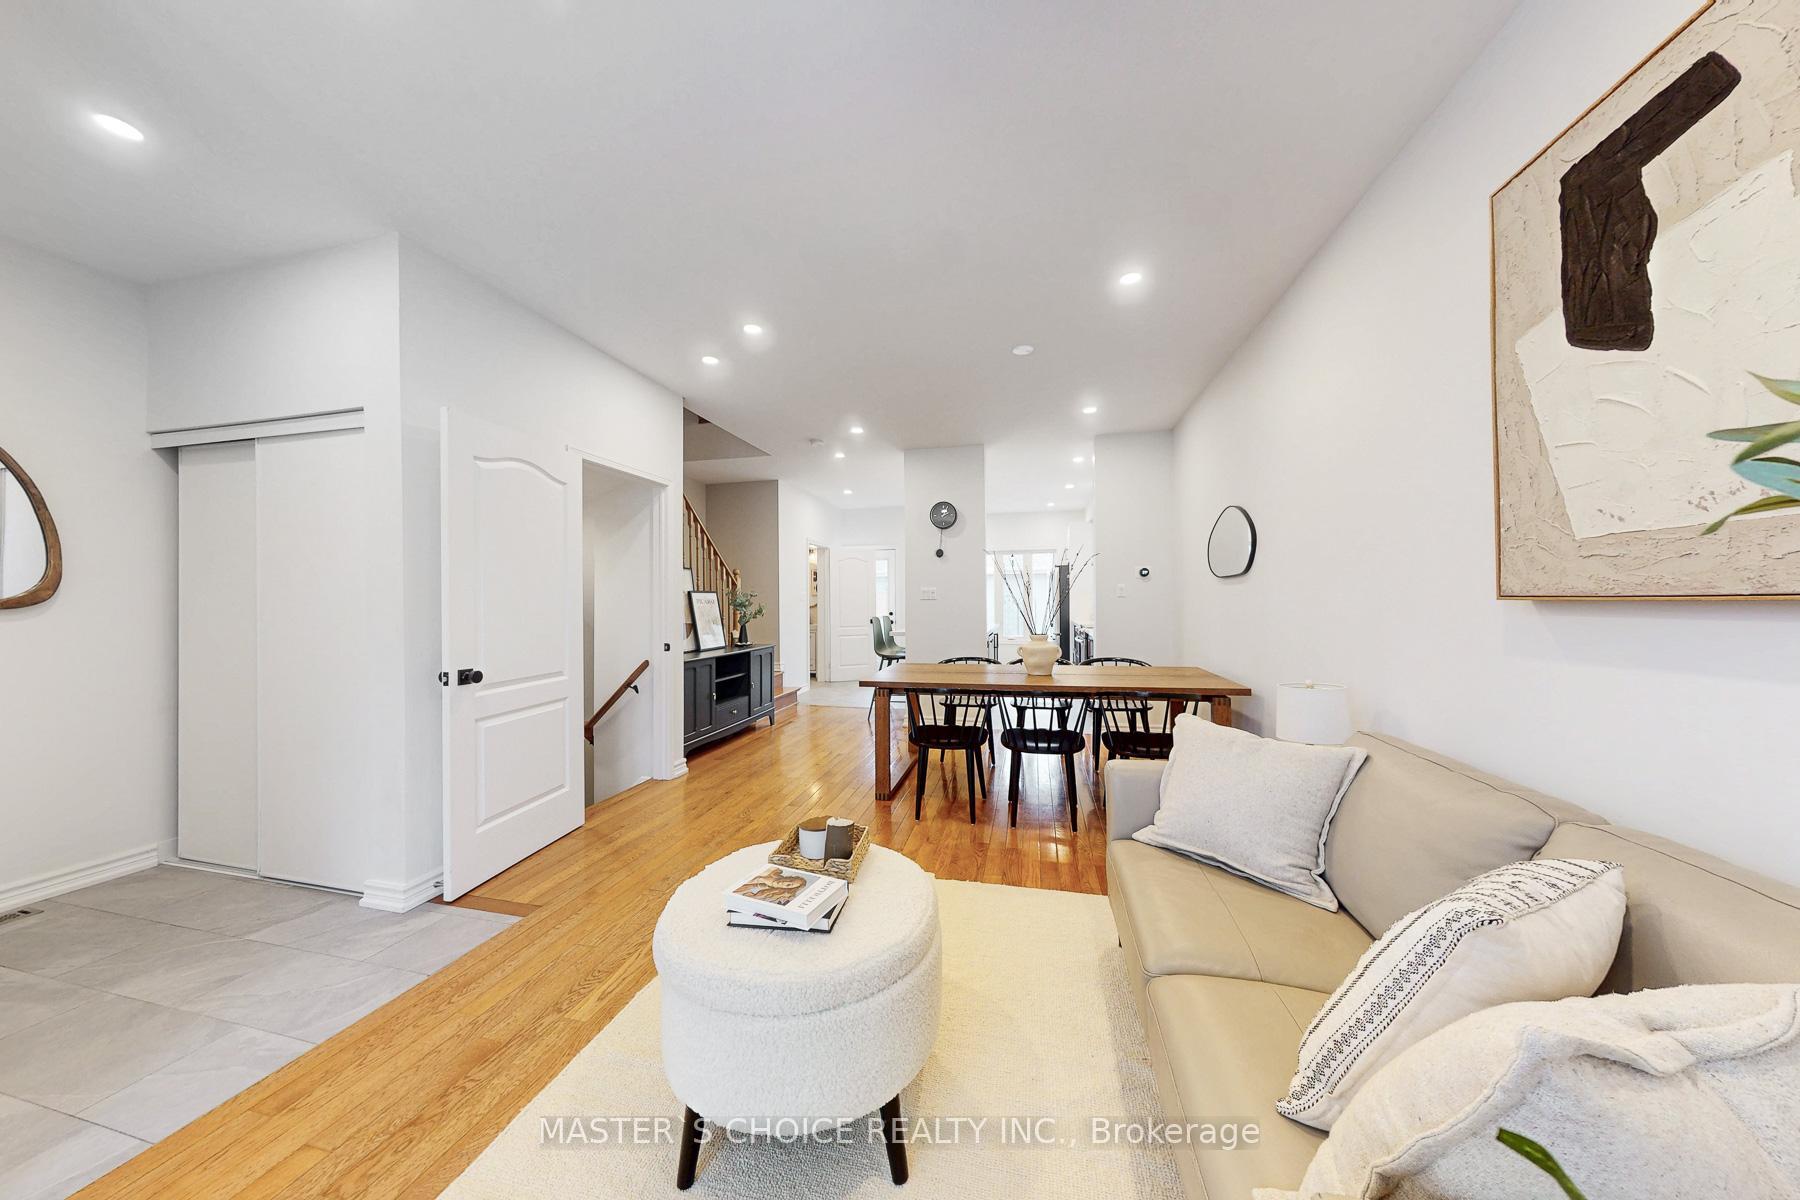 See all 38 photos
Property history
Facts and features
- BasementFinished
- Age of home16–30 years
- Water, sewerMunicipal
- HeatingForced air
- Hardwood floors
- Fireplace
- Central air
The homeFreehold Townhouse, 3-storey, Age 16–30 years
- Type: Freehold Townhouse
- Style: 3-storey
- Age: 16–30 years
- Living space: 1,500–2,000 sq ft
- Basement: Finished
InsideFireplace Yes, Hardwood, Ceramic, Carpet free
- Fireplace: Yes
- Flooring: Hardwood, Ceramic
- Features: Carpet free
- Rooms above ground: 6
- Bedrooms: 3
- Bathrooms: 3
- Kitchens: 1
- Family room: Yes
Outside and lotBrick, vinyl siding, Asphalt shingle, Unknown
- Exterior: Brick, vinyl siding
- Roof: Asphalt shingle
- Foundation: Unknown
- Size: 18.08 × 98.34 ft
- Zoning: Residential
Parking2 Garage, Detached, Private double
- Spaces: 2 Garage
- Garage: Detached
- Driveway: Private double
Heating, water and powerForced air, gas, Central air, Municipal water
- Heating: Forced air, gas
- Cooling: Central air
- Water: Municipal water
- Sewer: Municipal sewer
Costs and taxesTaxes $3,884 a year, HST included in the price, Hot water tank on rental ($37.15 per month), humidifier on rental ($23.72 per month)
- Taxes, 2024: $3,884 a year
- HST: HST included in the price
- Rental items: Hot water tank on rental ($37.15 per month), humidifier on rental ($23.72 per month)
Included in the saleFridge (ge 2024), stove (2020), b/i dishwasher (maytag 2024), washer & dryer (2022&2023), range hood (2020), elf's, automatic garage door opener & remotes, and california shutters (2021); central vacuum and gas fireplace as is.
- Included: Fridge (ge 2024), stove (2020), b/i dishwasher (maytag 2024), washer & dryer (2022&2023), range hood (2020), elf's, automatic garage door opener & remotes, and california shutters (2021); central vacuum and gas fireplace as is.
Listing detailsW12071619, Sold, Apr 9, 2025
- MLS® number: W12071619
- Status: Sold
- Listed on: Apr 9, 2025
- Days on market: 33
- Updated: May 12, 2025
- Possession: Flexible
- Occupied by: Owner
- Listing brokerage: MASTER`S CHOICE REALTY INC.
About this home
35 Chester Street, Oakville (River Oaks), ON L6H 6J9
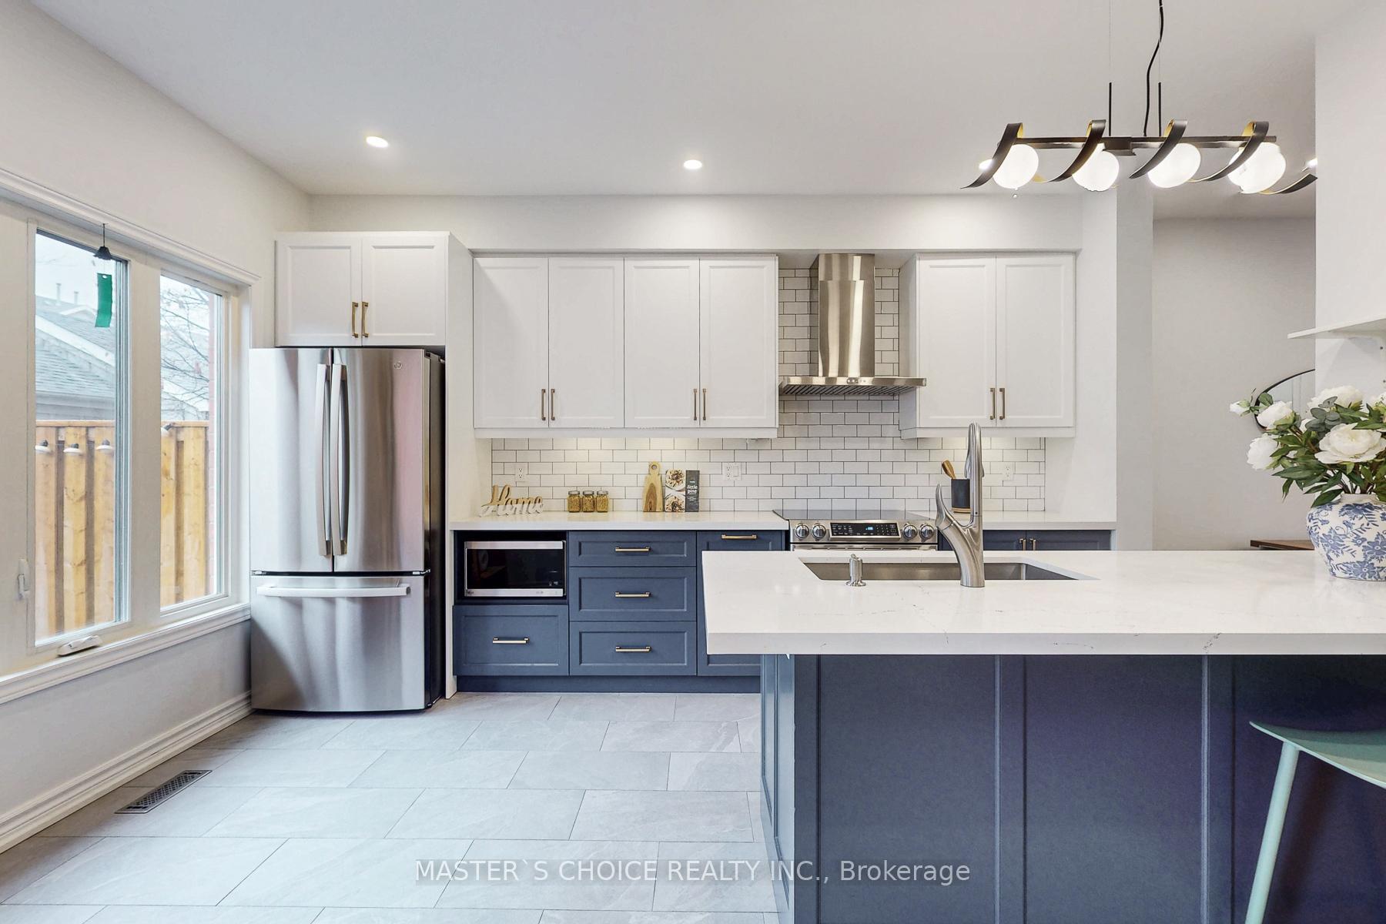
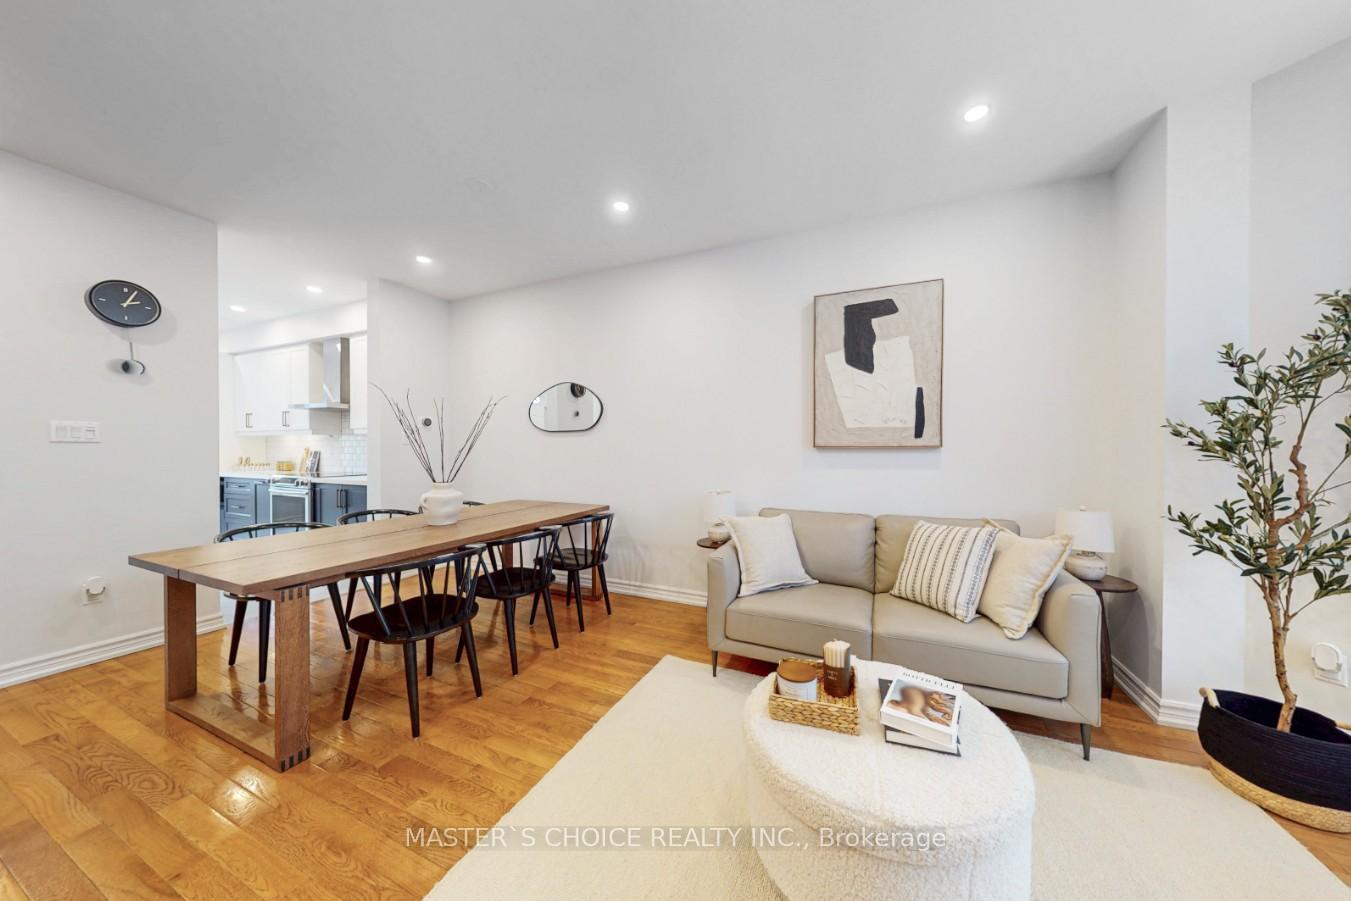
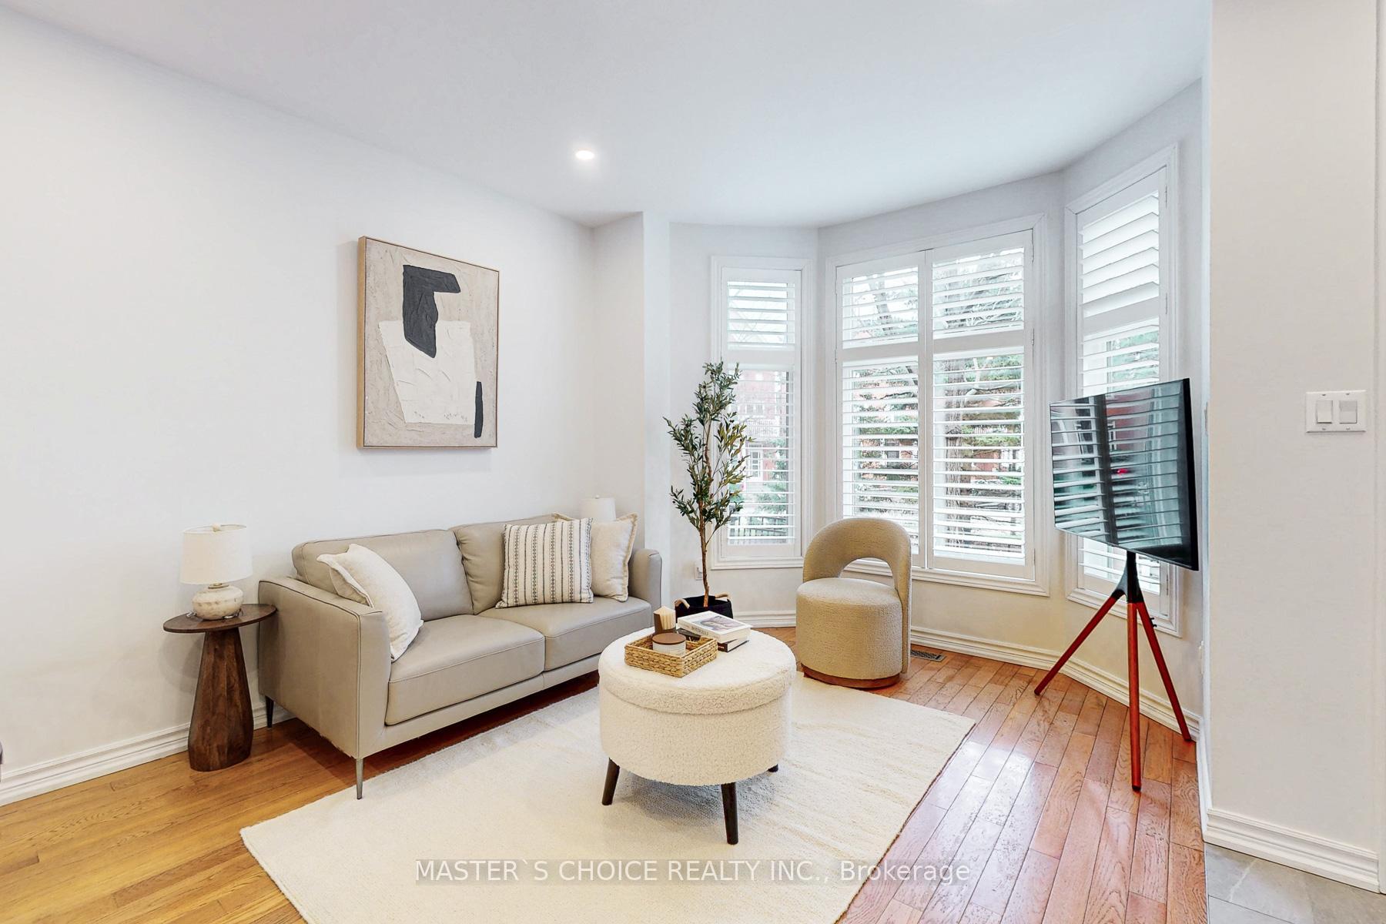
Stunning 3-bedroom, 3-bathroom Freehold Townhome Featuring Main Level 9' Ceilings in the highly sought-after River Oaks community! Hardwood Floor Throughout. Modern Kitchen Boasts Quartz Countertops, Updated Porcelain Tile Backsplash & Generous Breakfast Area. Fully renovated Washrooms. Cozy Open Concept Finished Basement. Spacious Family Room On 2nd Floor with Built In Shelves. Primary & 2nd Bedroom with Beautiful Bay Windows. Newer Front Door & Most ES Windows (2018/2019). Professionally finished interlock backyard To Double Detached Garage. 200K Spent by Homeowner on renovation and upgrades!
Ask about this home
A HOMEH agent will answer your questions about this home.
Around this home
Daily convenience, out of 100, from the distances below
Schools nearby
School rating, out of 10.
Helpful calculators
Your HOMEH agent

"I would see it this week."