

220 Riverview Street
220 Riverview Street
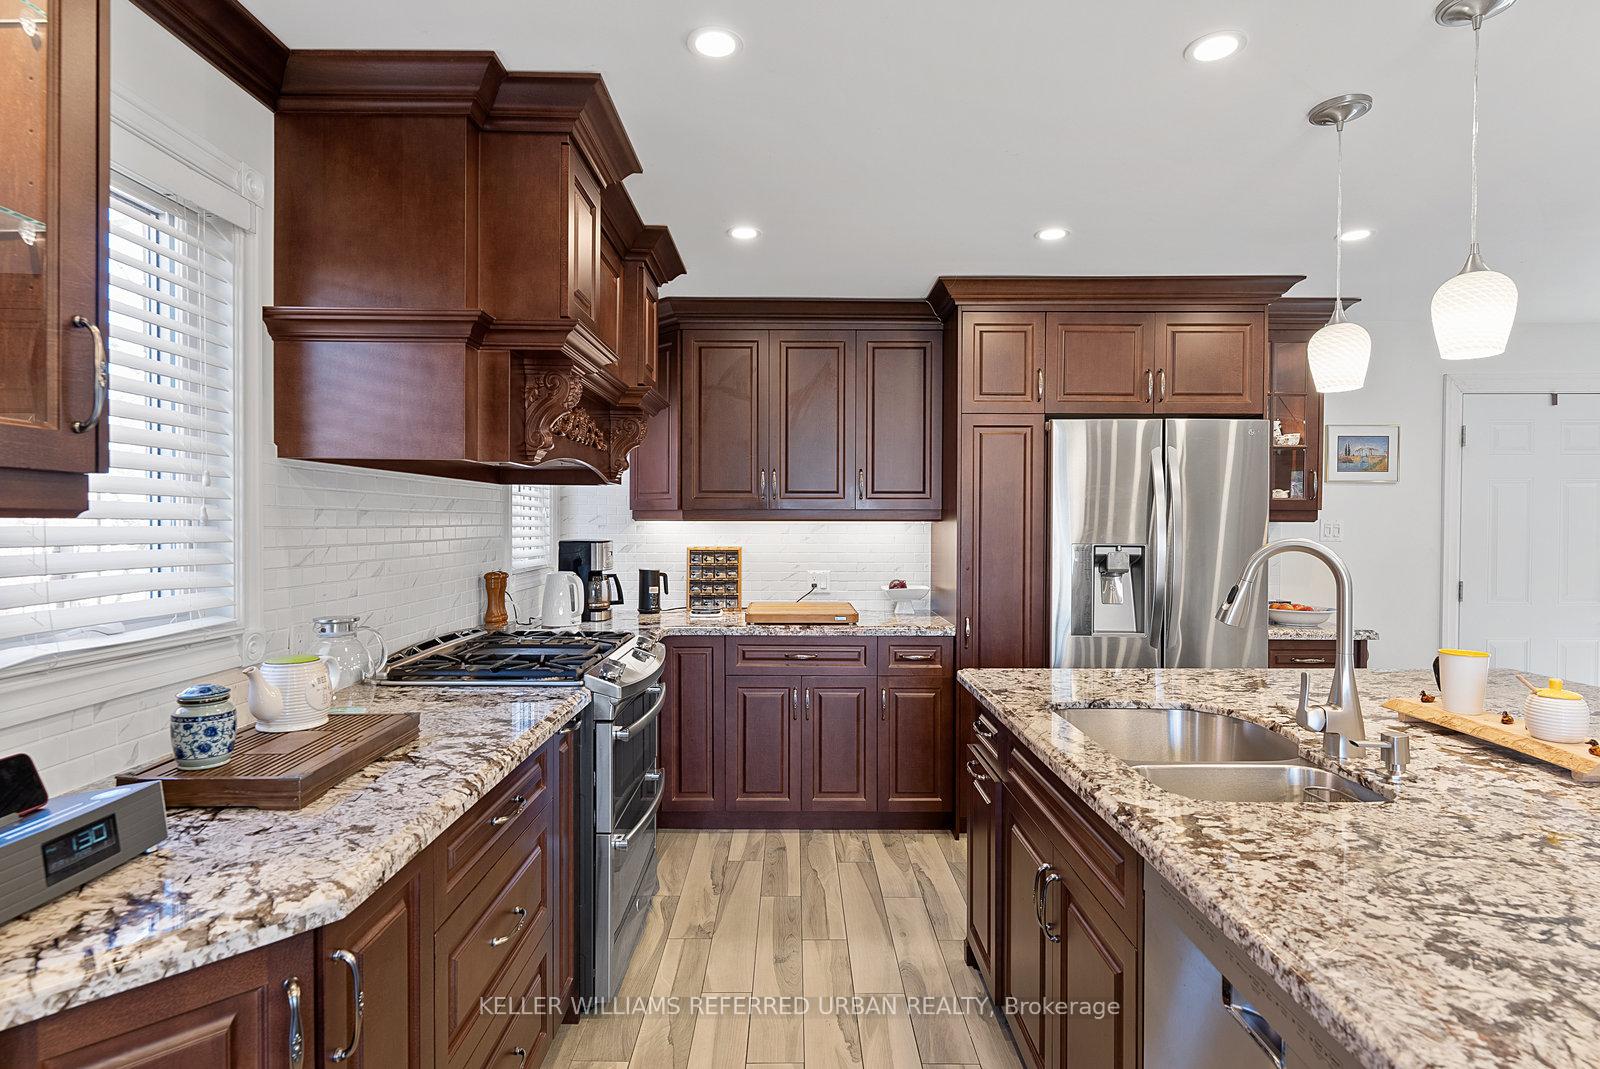 See all 28 photos
Property history
Facts and features
- BasementFinished
- Lease term12 months
- FurnishedUnfurnished
- LaundryEnsuite
- Hardwood floors
- Central air
The homeDetached, 2-storey, Finished, full
- Type: Detached
- Style: 2-storey
- Basement: Finished, full
InsideHardwood, Vinyl, Ensuite, Other
- Flooring: Hardwood, Vinyl
- Laundry: Ensuite
- Features: Other
- Rooms above ground: 6
- Rooms in the basement: 2
- Bedrooms: 3
- Bathrooms: 4
- Kitchens: 1
- Family room: Yes
Outside and lotBrick, Asphalt shingle, Concrete
- Exterior: Brick
- Roof: Asphalt shingle
- Foundation: Concrete
Parking1 Garage, Attached, Private
- Spaces: 1 Garage
- Garage: Attached
- Driveway: Private
Heating, water and powerForced air, gas, Central air, Municipal water
- Heating: Forced air, gas
- Cooling: Central air
- Water: Municipal water
- Sewer: Municipal sewer
Rent and termsRent $4,350 a month, Entire property, Unfurnished
- Rent: $4,350 a month
- Space for rent: Entire property
- Furnished: Unfurnished
- Lease: 12 months
- Paid: Monthly
- Deposit: Required
- Employment letter: Required
- Rental application: Required
- References: Required
IncludedFridge, dishwasher, stove, washer & dryer, window coverings, light fixtures, kitchen tv., Tenant required to maintain grass and snow removal.
- Included: Fridge, dishwasher, stove, washer & dryer, window coverings, light fixtures, kitchen tv.
- Not included: Tenant required to maintain grass and snow removal.
Listing detailsW11962806, Rented, Feb 7, 2025
- MLS® number: W11962806
- Status: Rented
- Listed on: Feb 7, 2025
- Days on market: 45
- Updated: Mar 24, 2025
- Possession: 2025-04-01 / April 1, 2025
- Occupied by: Tenant
- Listing brokerage: KELLER WILLIAMS REFERRED URBAN REALTY
About this home
220 Riverview Street, Oakville (Bronte), ON L6L 5W3
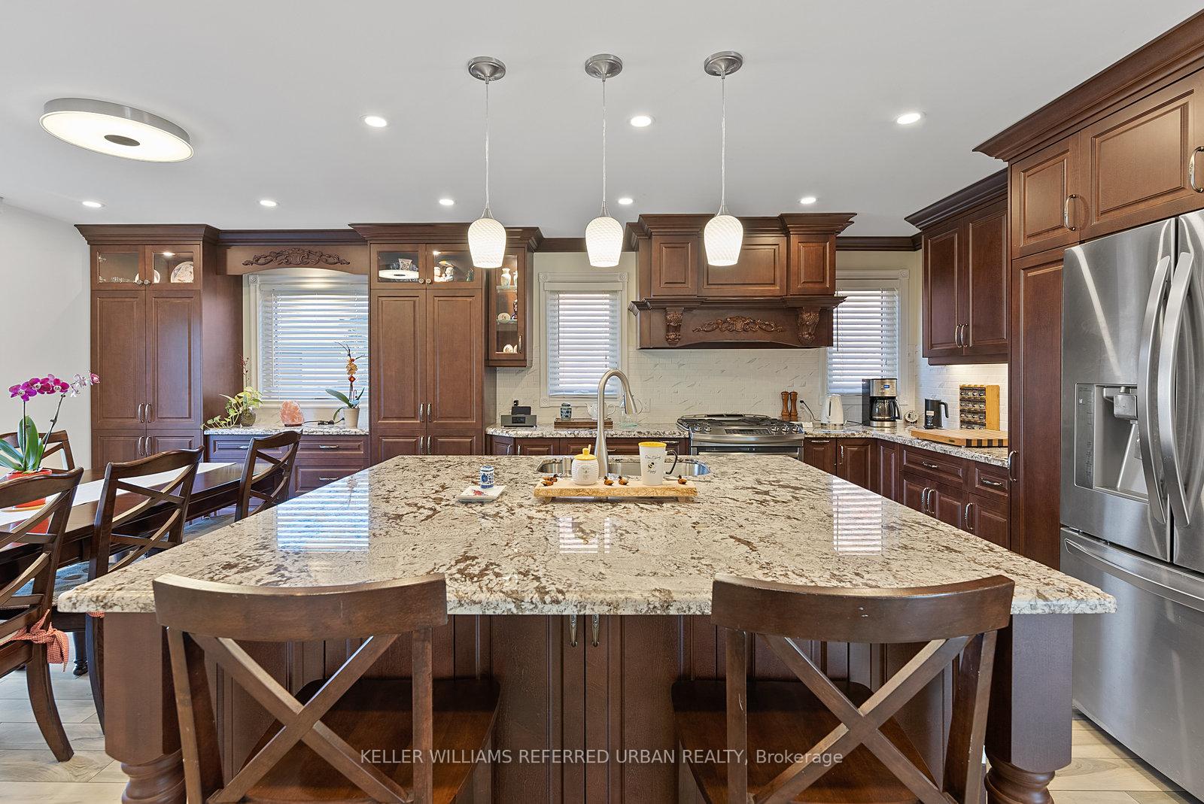
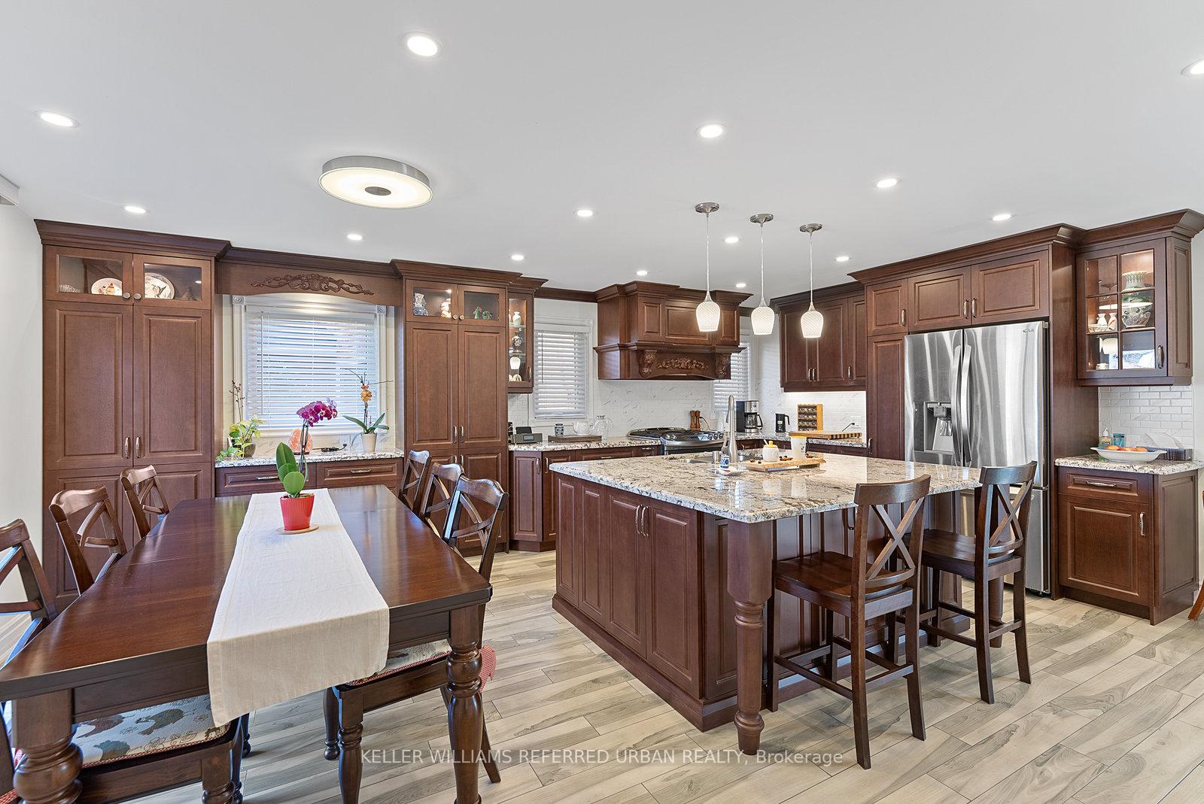
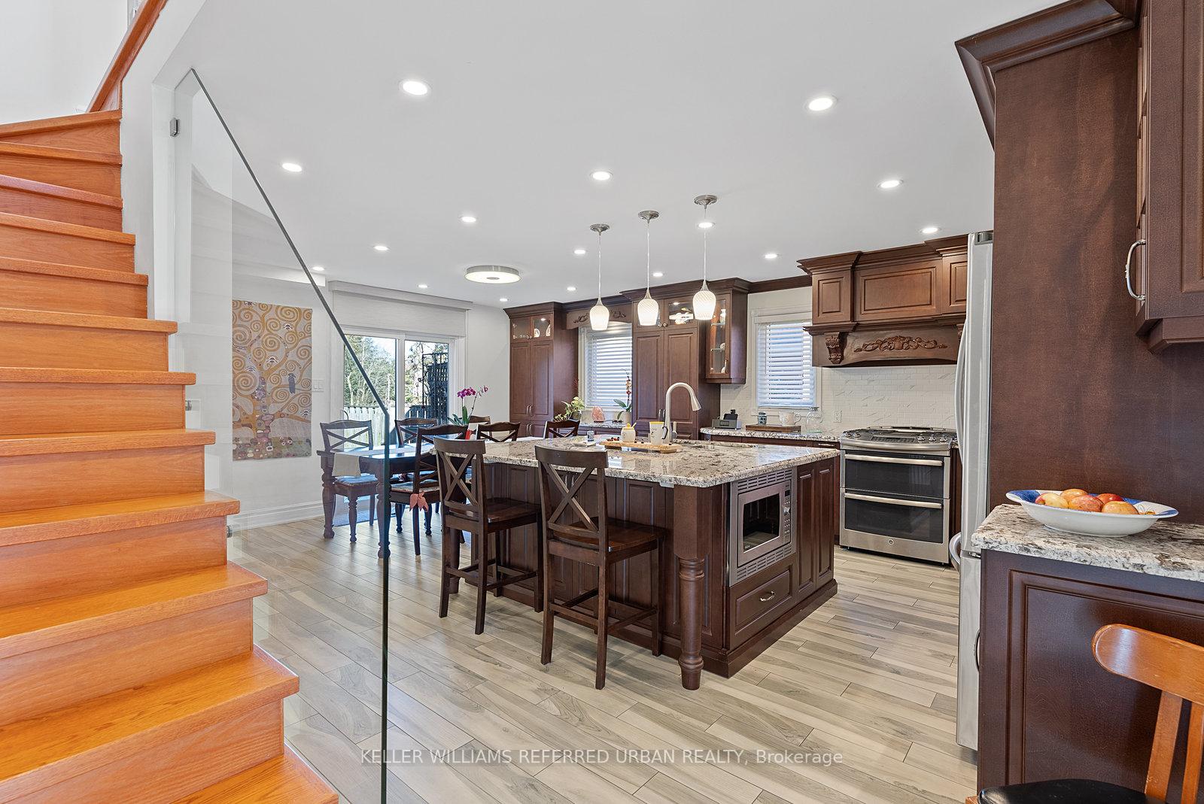
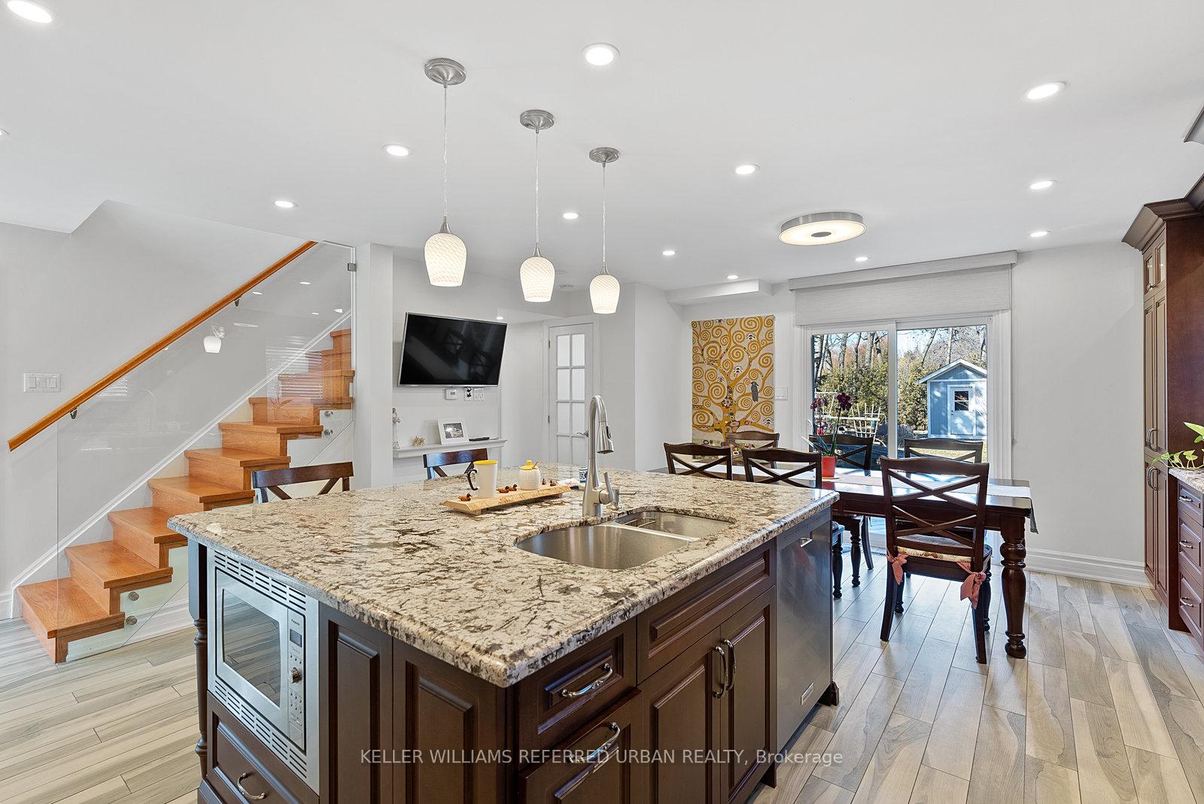
*Highly Sought After, Rarely Available Low Turnover Neighborhood* Well-Maintained Renovated Home, Nestled On A Quiet Street And Backing Into Mohawk Park. Featuring An Open-Concept Chefs Kitchen With Oversized Kitchen Island, Seamlessly Connected To The Dining And Family Area. Primary Bedroom Features A Double Sink Ensuite 4 Pc Bathroom. New Wardrobe In 2nd And 3rd Bedrooms. Finished Basement Features A Spa Like Bathroom, Bedroom, Recreation Room And Complete Laundry Room. This House Is A Gardeners Dream With A Beautiful Backyard Patio And Garden Featuring Apple Trees, Wine Grapes, Seasonal Herbs. Walking Distance To Parks, Harbor, Shops, Restaurants, Trails, And Lake Ontario.
Ask about this home
A HOMEH agent will answer your questions about this home.
Around this home
Daily convenience, out of 100, from the distances below
Schools nearby
School rating, out of 10.
Helpful calculators
Your HOMEH agent

"I would see it this week."