

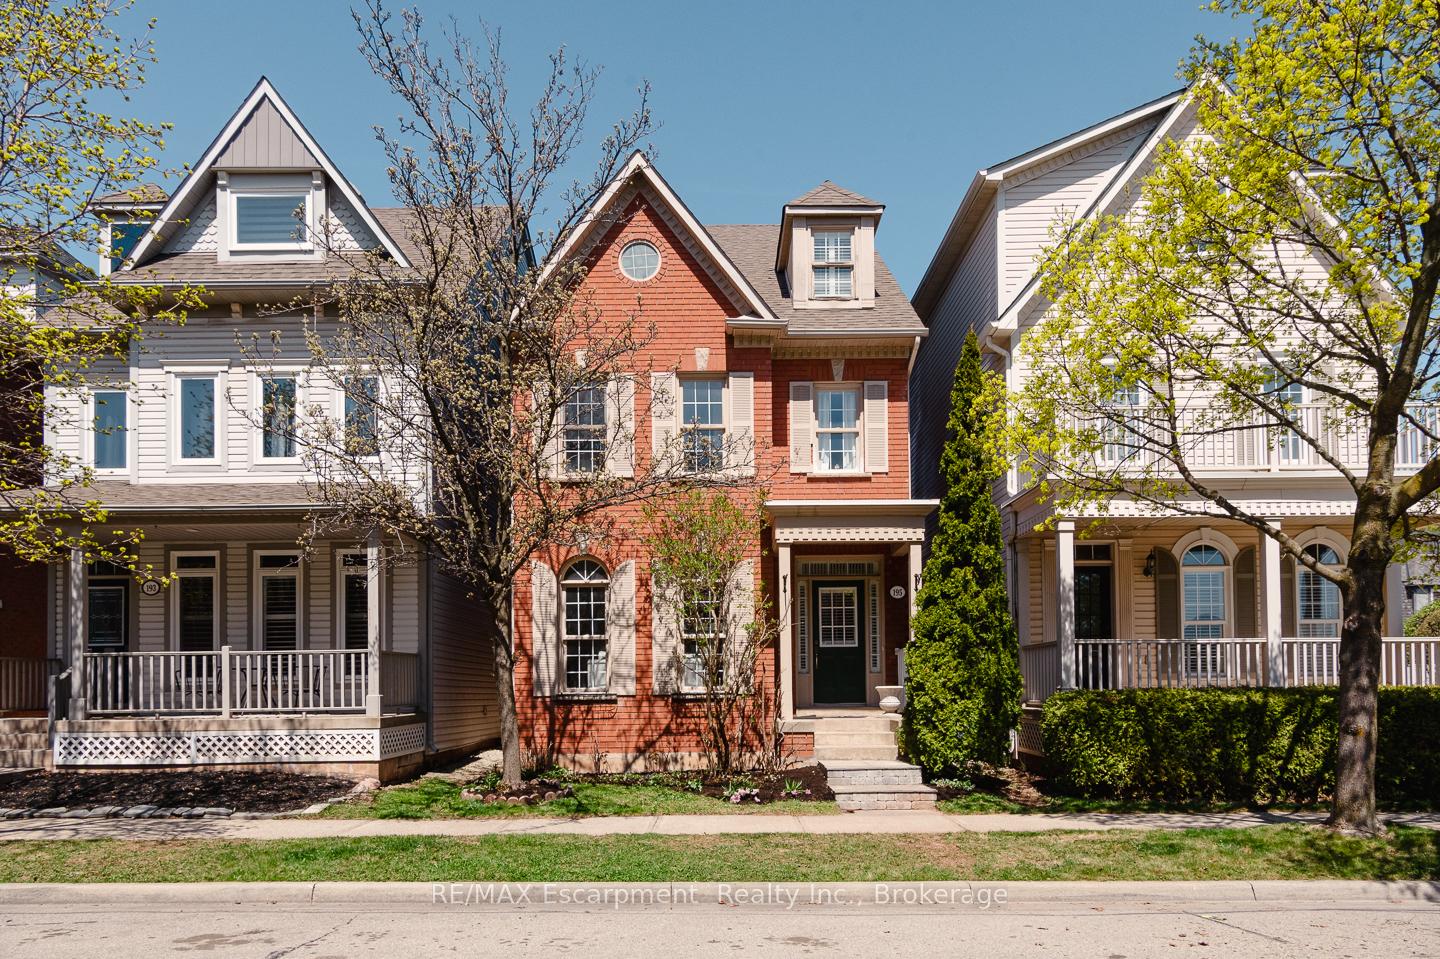
195 Roxton Road
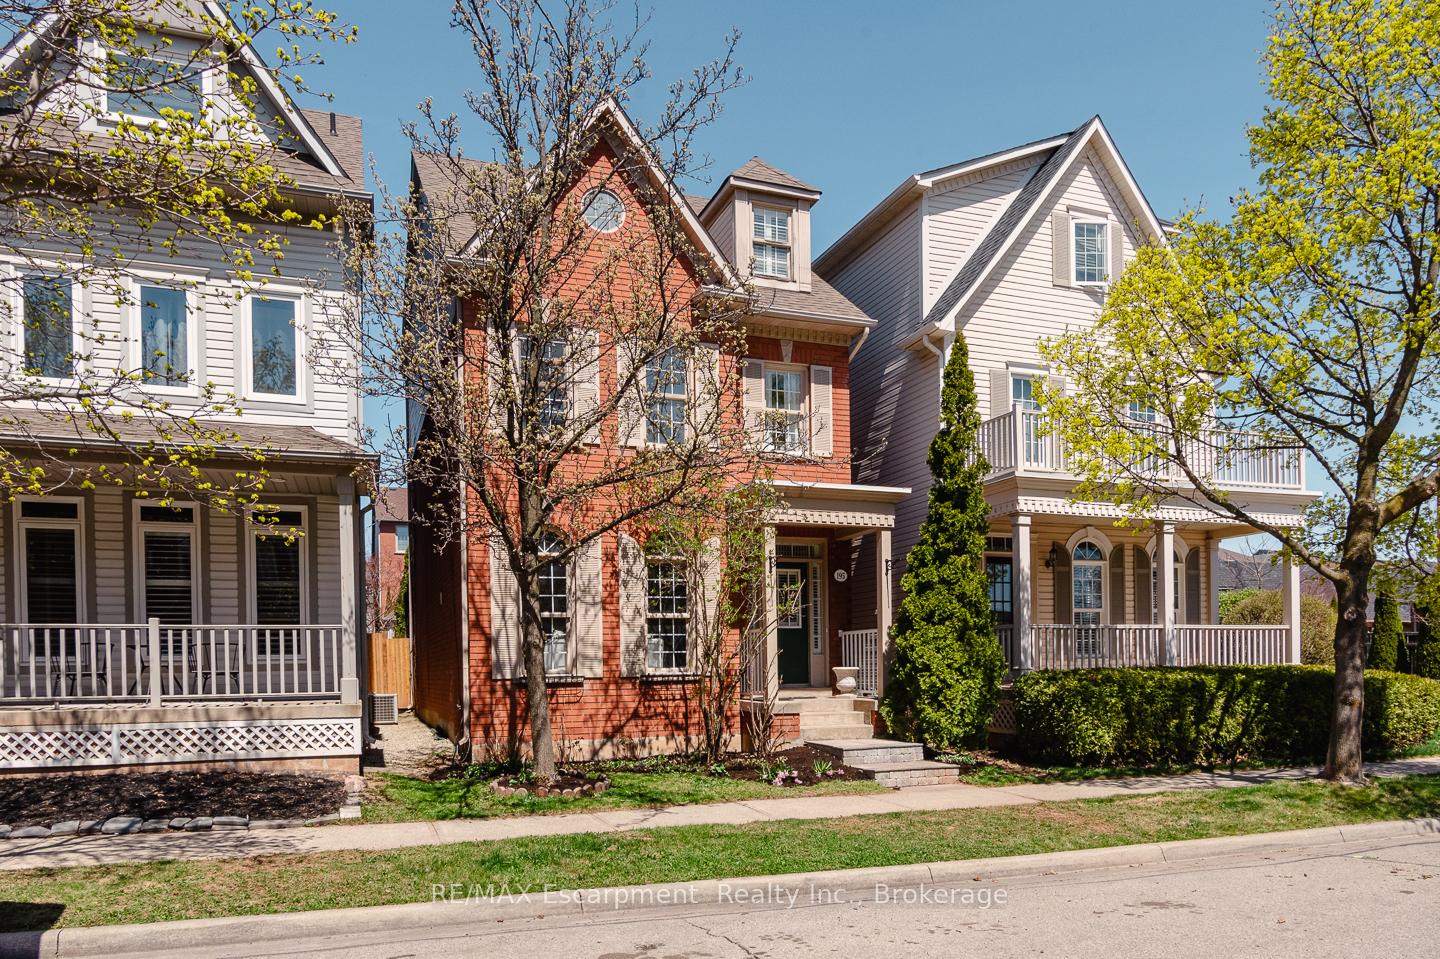
195 Roxton Road
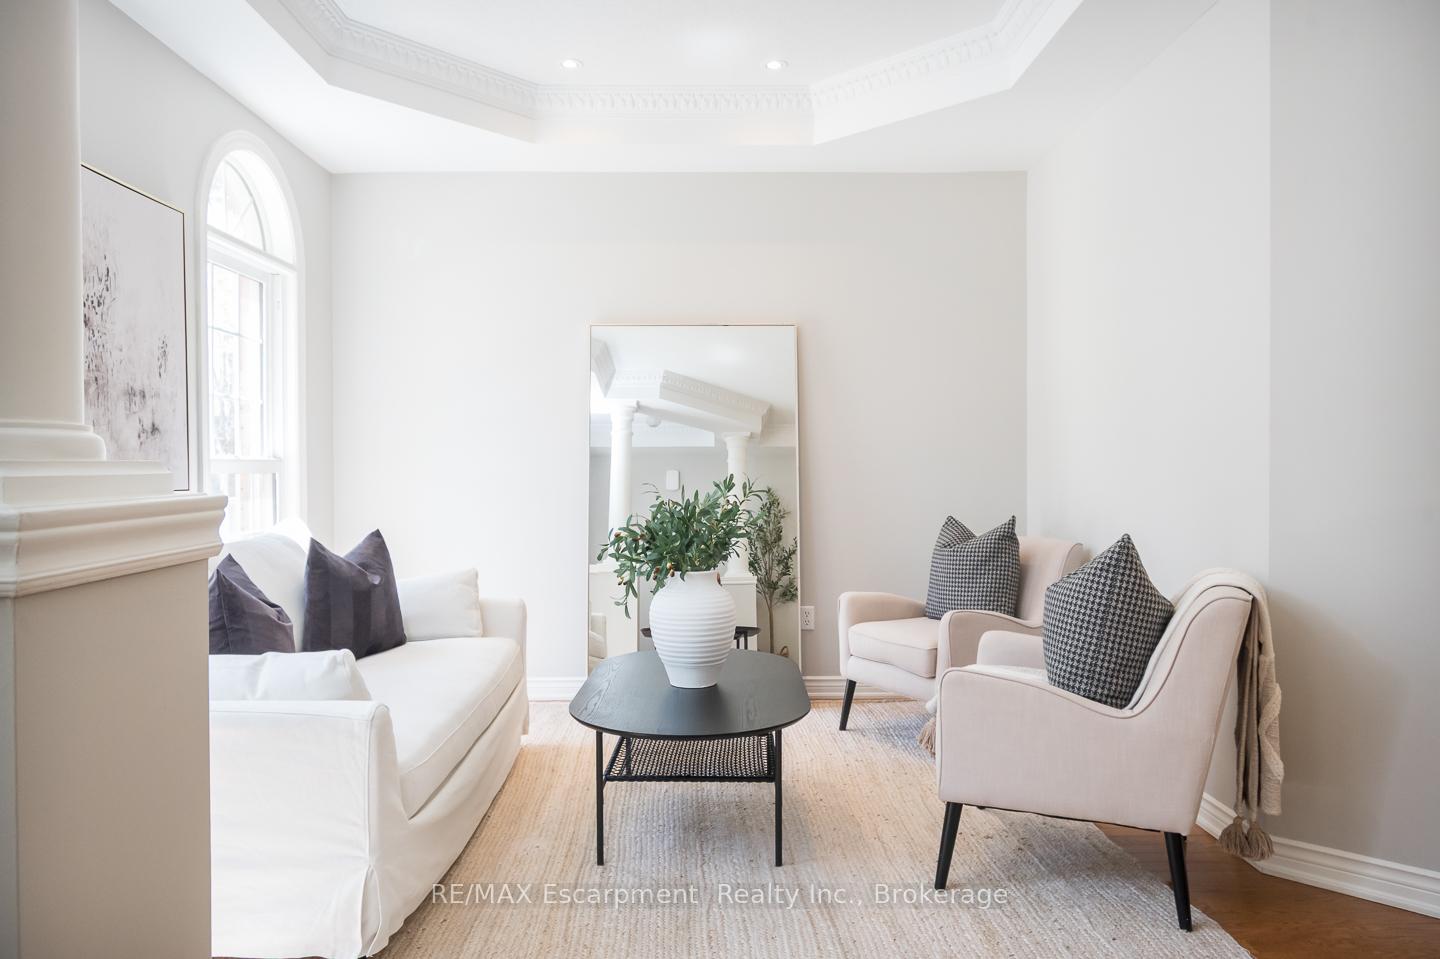 See all 32 photos
Property history
- $1,249,000TerminatedList: 2025-05-01|End: 2025-05-12|11 daysW12117427
Facts and features
- BasementUnfinished
- Age of home16–30 years
- Price per sq ft~$555
- Water, sewerMunicipal
- Fireplace
- Central air
The homeDetached, 3-storey, Age 16–30 years
- Type: Detached
- Style: 3-storey
- Age: 16–30 years
- Living space: 2,000–2,500 sq ft
- Basement: Unfinished
InsideFireplace Yes, Lower level, Auto garage door remote, central vacuum
- Fireplace: Yes
- Laundry: Lower level
- Features: Auto garage door remote, central vacuum
- Rooms above ground: 9
- Bedrooms: 4
- Bathrooms: 4
- Kitchens: 1
- Family room: Yes
Outside and lotBrick, Asphalt shingle, Poured concrete
- Exterior: Brick
- Roof: Asphalt shingle
- Foundation: Poured concrete
- Size: 25 × 96.62 ft
- Zoning: RUC
Parking2 Garage, Detached, Lane
- Spaces: 2 Garage
- Garage: Detached
- Driveway: Lane
Heating, water and powerForced air, gas, Central air, Municipal water
- Heating: Forced air, gas
- Cooling: Central air
- Water: Municipal water
- Sewer: Municipal sewer
Costs and taxesTaxes $5,133 a year, HST included in the price, Hot water heater
- Taxes, 2024: $5,133 a year
- HST: HST included in the price
- Rental items: Hot water heater
Included in the saleCentral vac, dryer, garage door opener, microwave, range hood, refrigerator, stove, washer, Staging curtains
- Included: Central vac, dryer, garage door opener, microwave, range hood, refrigerator, stove, washer
- Not included: Staging curtains
NearbyPark, school, public transit, place of worship
- Close to: Park, school, public transit, place of worship
Listing detailsW12117427, Terminated, May 1, 2025
- MLS® number: W12117427
- Status: Terminated
- Listed on: May 1, 2025
- Days on market: 11
- Updated: May 12, 2025
- Possession: Flexible
- Occupied by: Owner
- Listing brokerage: RE/MAX Escarpment Realty Inc., Brokerage
About this home
195 Roxton Road, Oakville (River Oaks), ON L6H 6M8
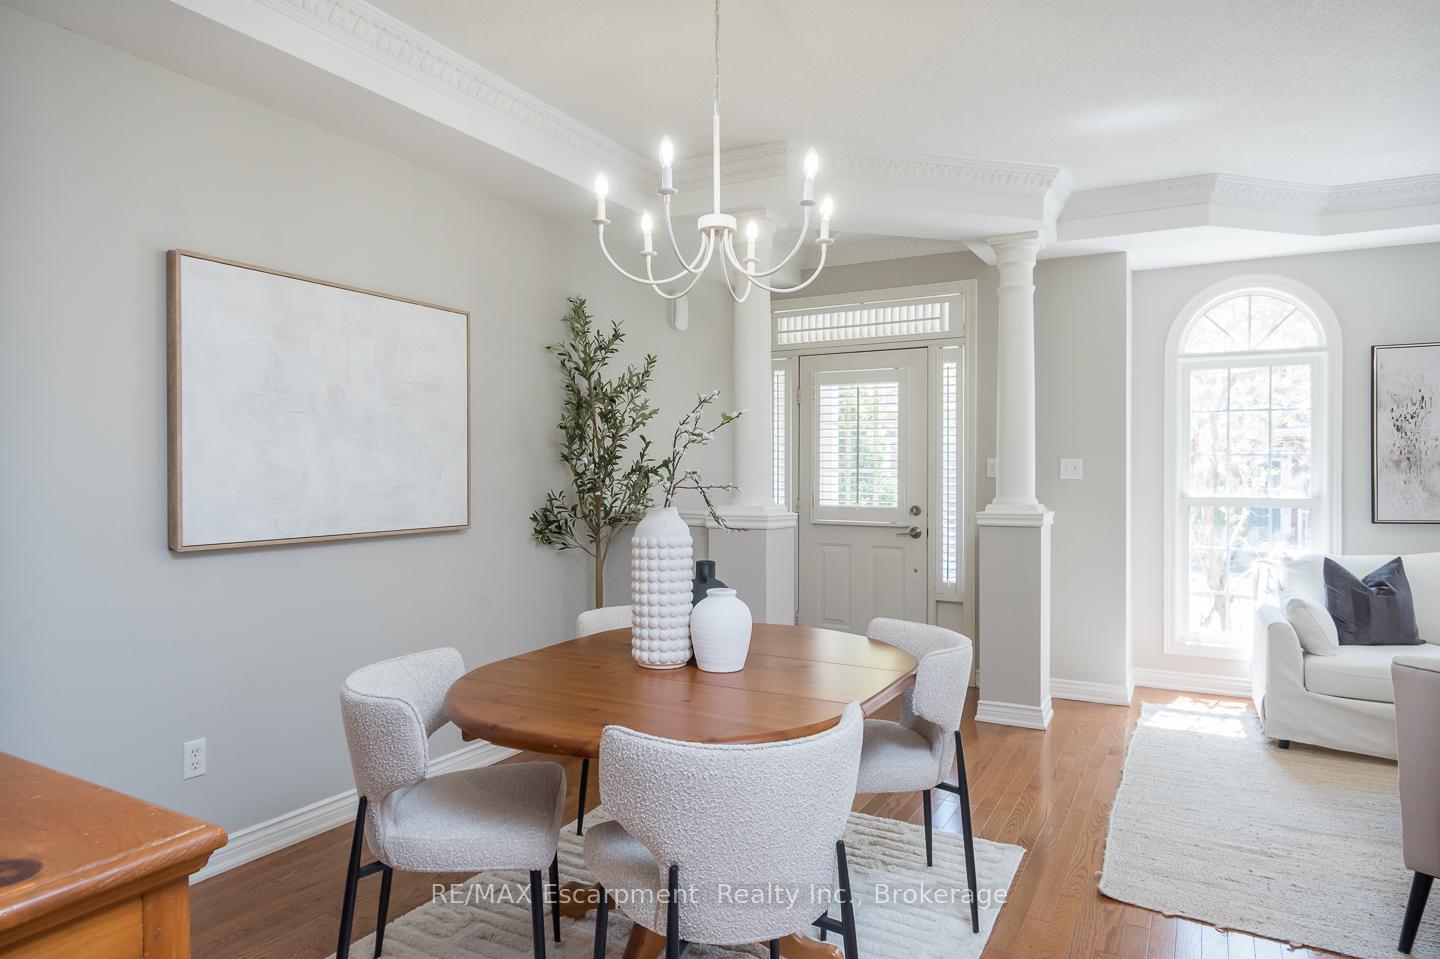
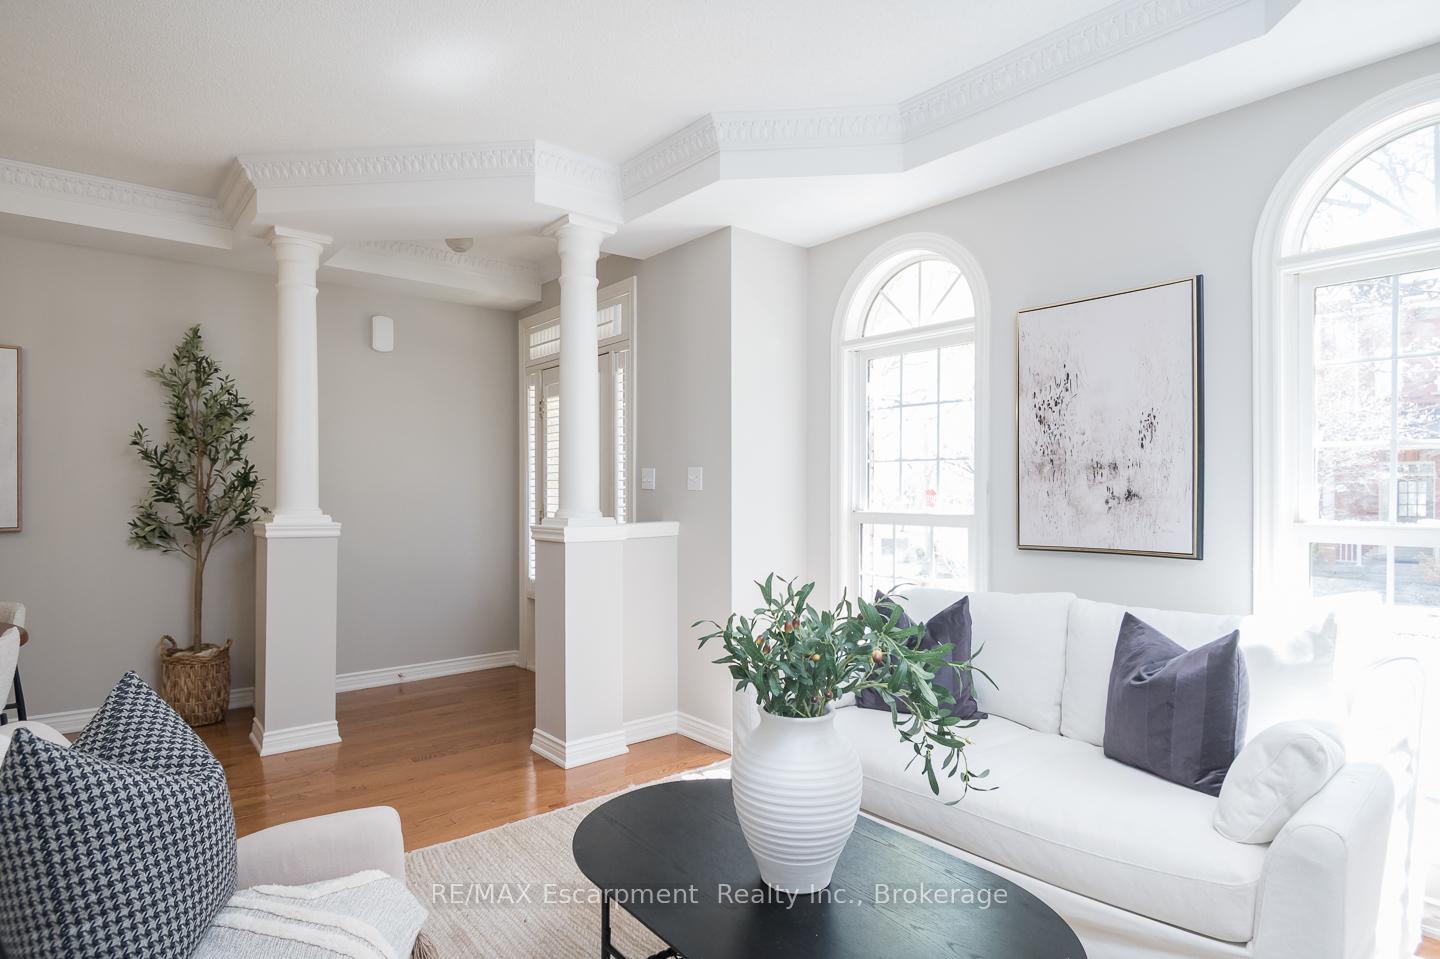
Set in Oakville's Uptown Core - where traditional charm meets the best of modern amenities - this all-brick detached home offers over 2,000 square feet of elegantly appointed living space, with 4 bedrooms and 4 bathrooms, including two primary suites each with its own full ensuite. The main floor features hardwood flooring, a formal dining room and separate sitting area, along with a bright, open kitchen that overlooks the family room with a gas fireplace. Walk out to a private rear yard and garden that leads to a detached double car garage. Upstairs, the second level offers three spacious bedrooms and two full bathrooms, including one of the primary suites. A standout third-level loft with Velux skylight serves as the second primary retreat or a versatile recreation space, complete with a 9'10" x 9'3" walk-in closet, unique to this home. Steps from top-rated Oakville schools, this location offers exceptional access to major shopping centres, highways, transit, and is just a short drive to Pearson Airport - truly a hub for convenience and connection.
Ask about this home
A HOMEH agent will answer your questions about this home.
Around this home
Daily convenience, out of 100, from the distances below
Schools nearby
School rating, out of 10.
Helpful calculators
Your HOMEH agent

"I would see it this week."