

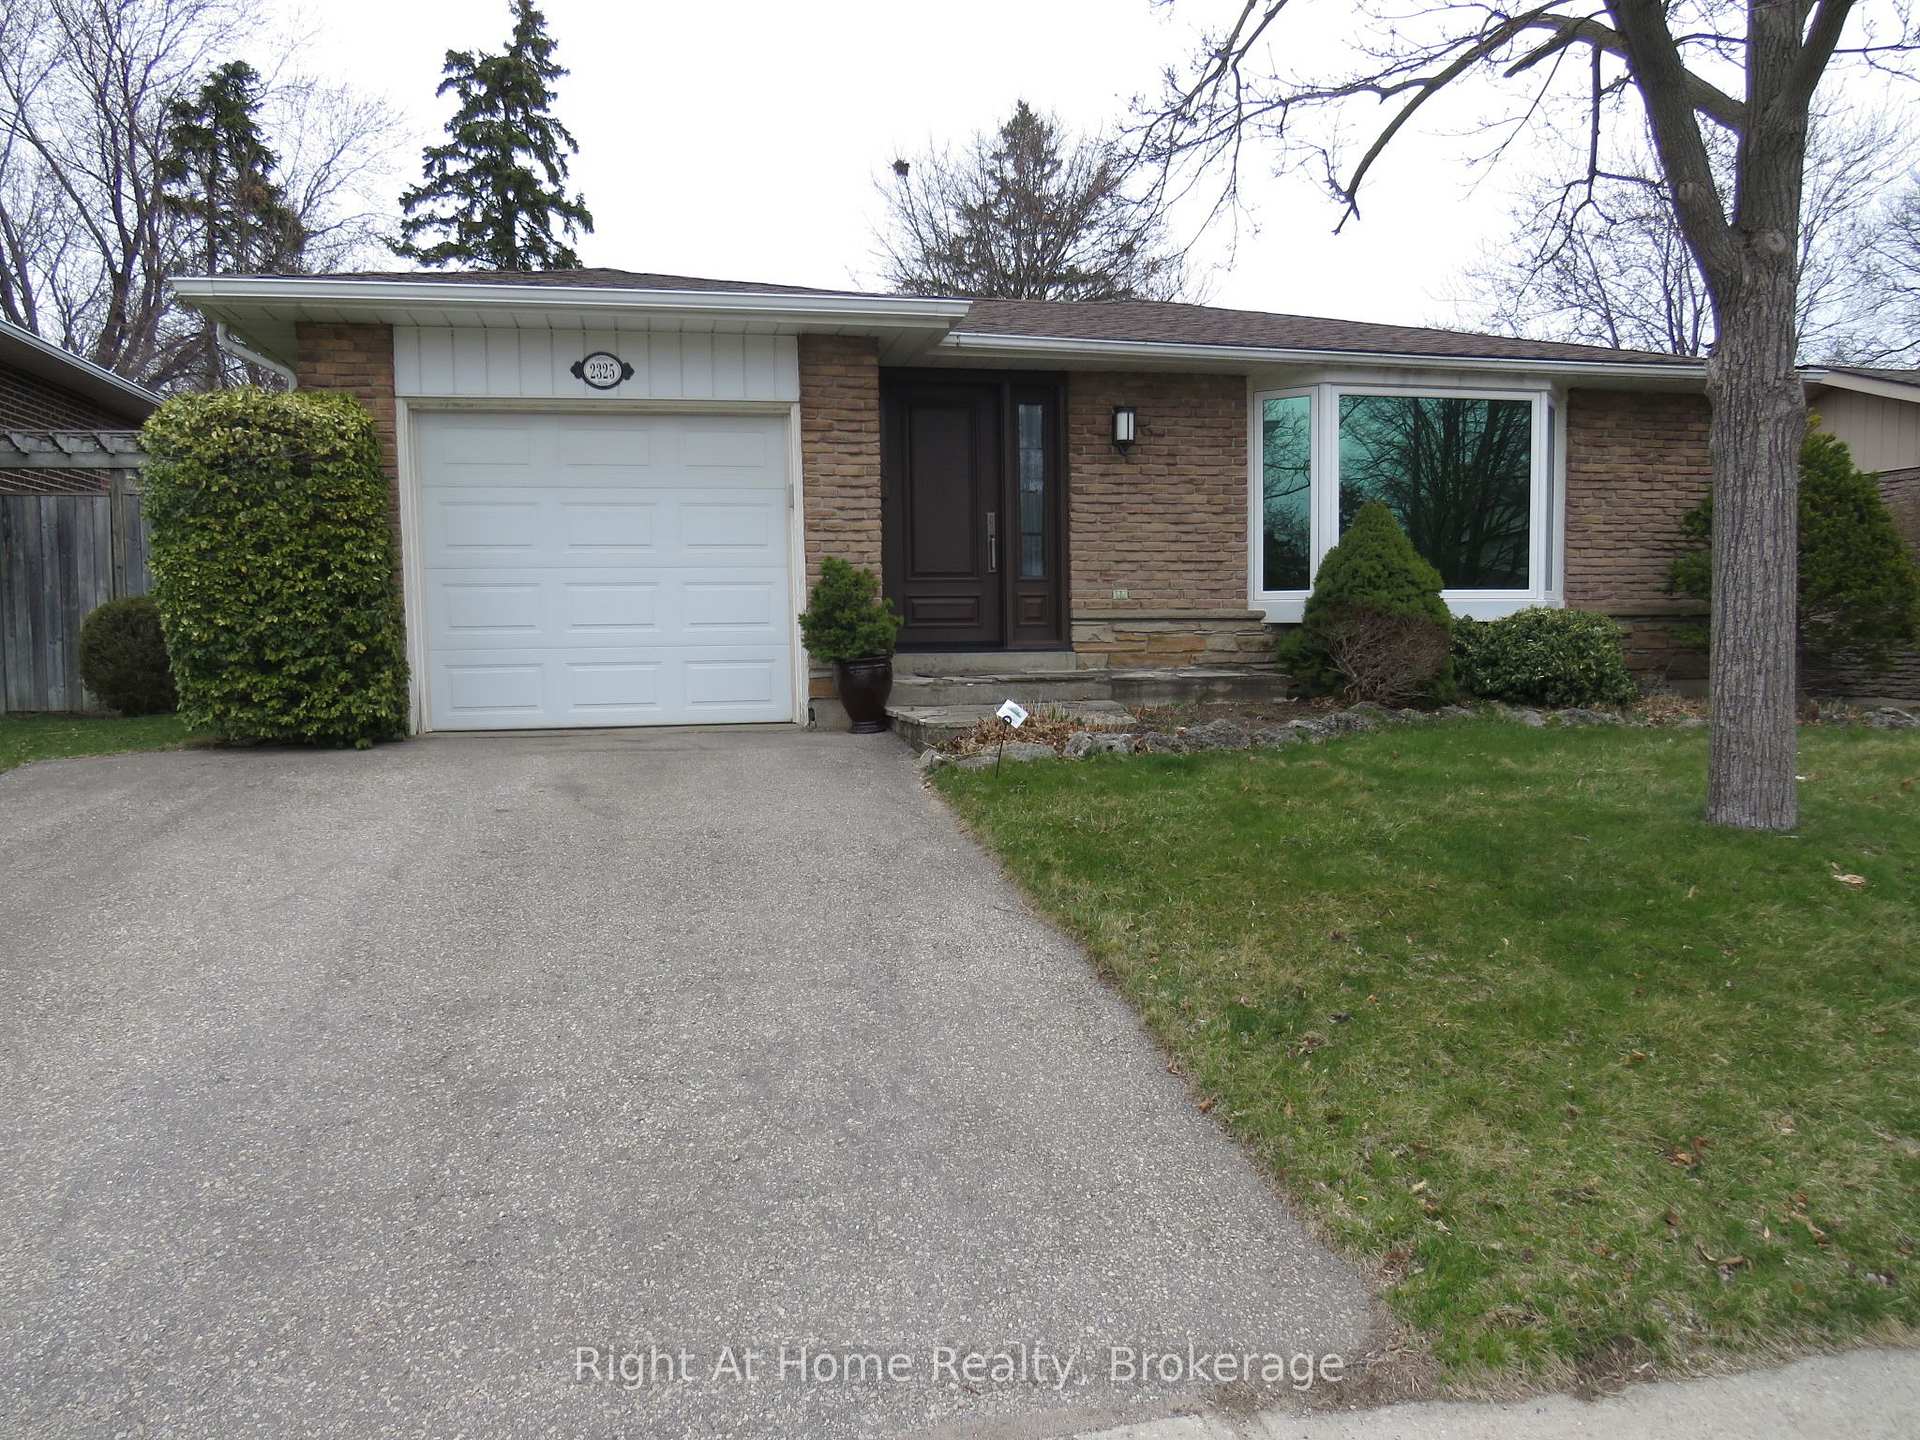
2325 Devon Road
2325 Devon Road
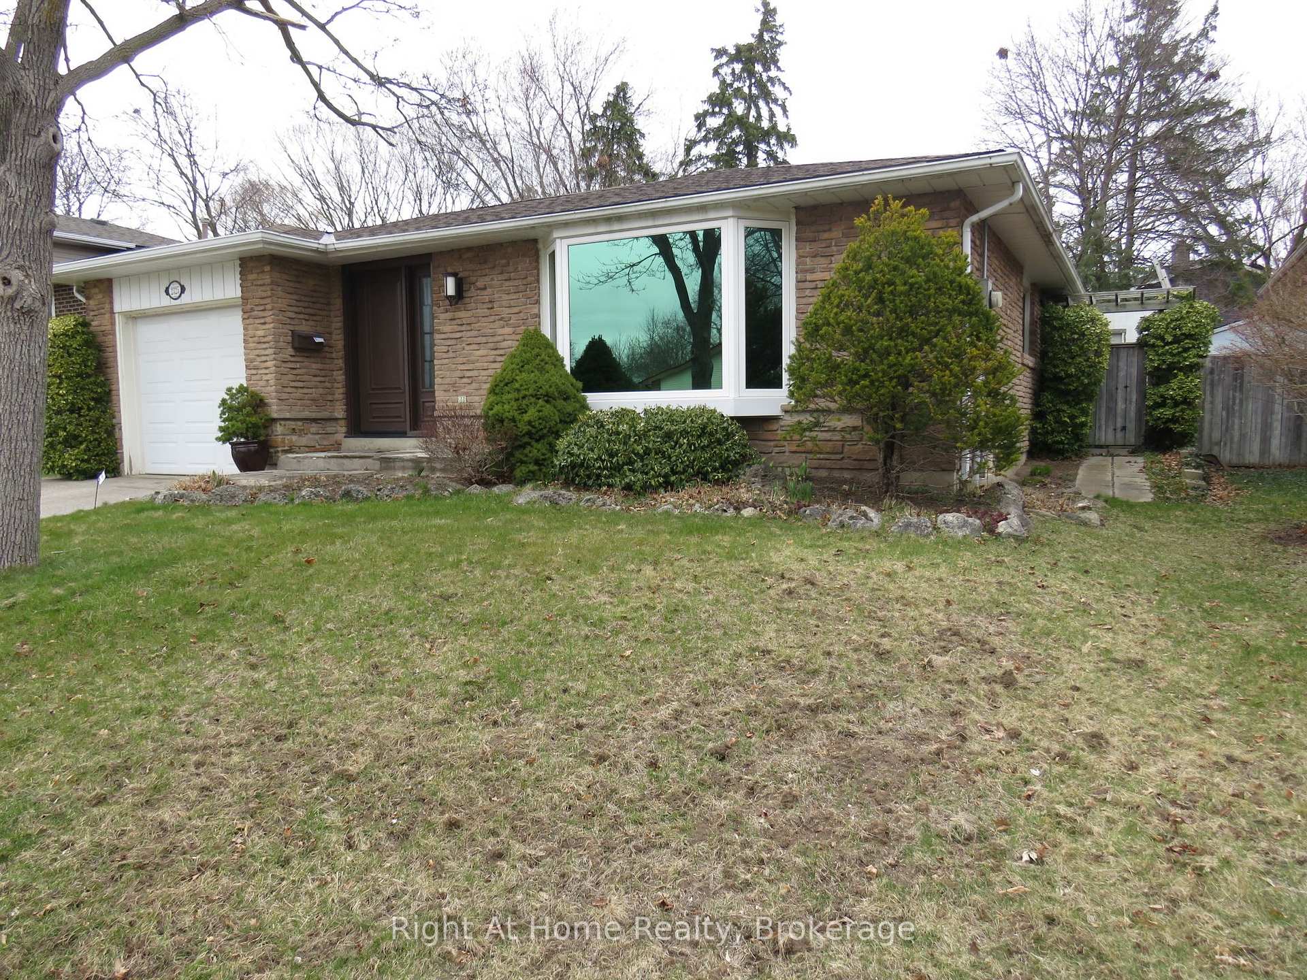
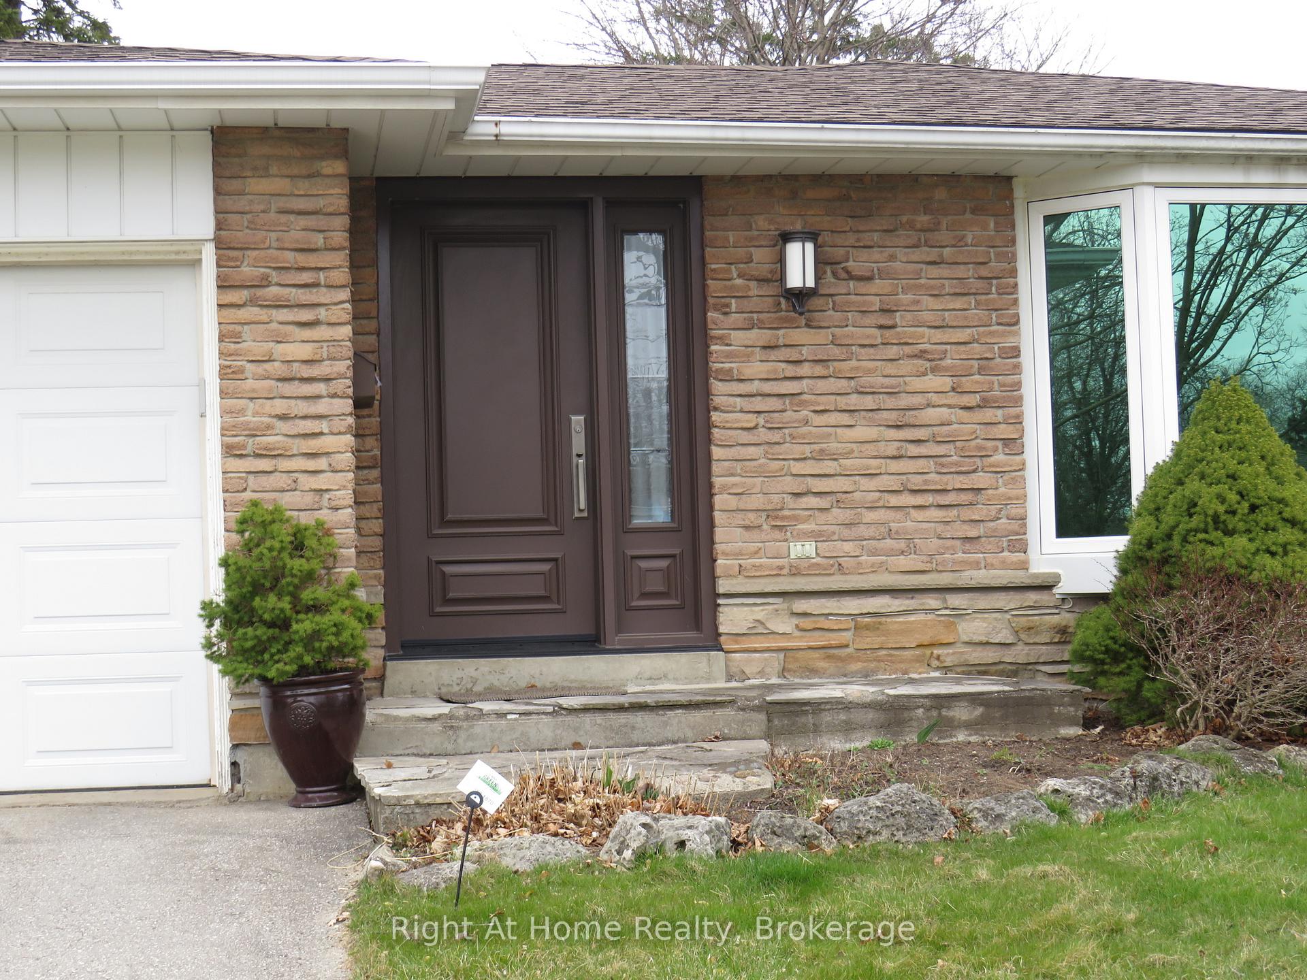
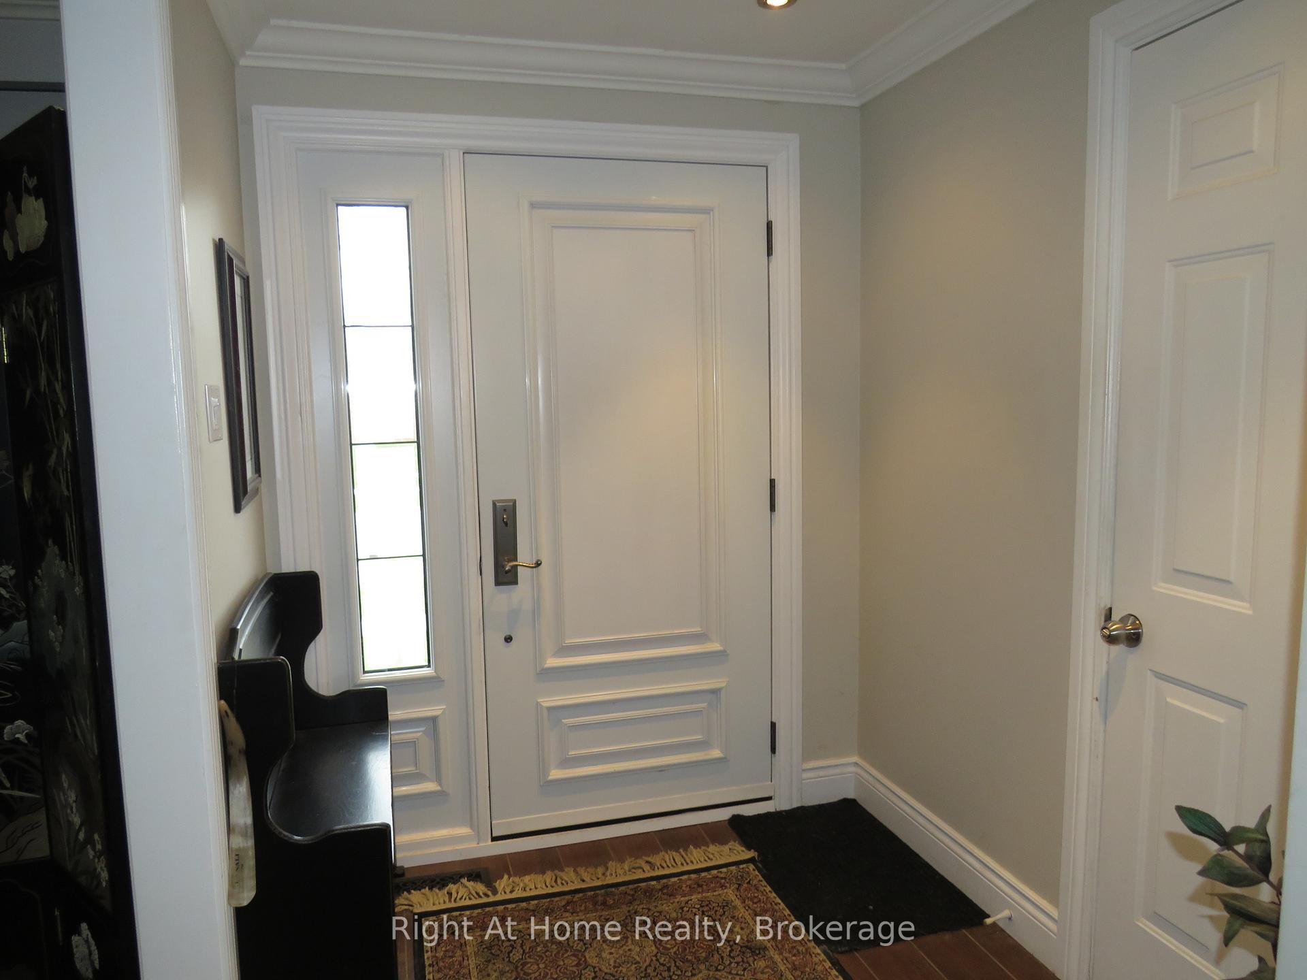
 See all 42 photos
Property history
Facts and features
- BasementFinished
- Age of home51–99 years
- Water, sewerMunicipal
- HeatingForced air
- Central air
The homeDetached, Bungalow, Age 51–99 years
- Type: Detached
- Style: Bungalow
- Age: 51–99 years
- Living space: 1,100–1,500 sq ft
- Basement: Finished, full
- Waterfront: None
InsideBroadloom, Lower level, Auto garage door remote, primary bedroom - main floor, central vacuum
- Flooring: Broadloom
- Laundry: Lower level
- Features: Auto garage door remote, primary bedroom - main floor, central vacuum
- Rooms above ground: 6
- Rooms in the basement: 4
- Bedrooms: 3 + 1 in the basement
- Bathrooms: 2
- Kitchens: 1
Outside and lotStone, brick, Asphalt shingle, Poured concrete
- Exterior: Stone, brick
- Roof: Asphalt shingle
- Foundation: Poured concrete
- Features: Patio, privacy
- Size: 50 × 100 ft
- Zoning: Res
Parking1 Garage, Attached, Private
- Spaces: 1 Garage
- Garage: Attached
- Driveway: Private
Heating, water and powerForced air, gas, Central air, Municipal water
- Heating: Forced air, gas
- Cooling: Central air
- Water: Municipal water
- Sewer: Municipal sewer
- Natural gas: Yes
- Hydro: Yes
- Cable: Yes
- Telephone: Yes
Costs and taxesTaxes $5,579 a year, HST included in the price, Hot water tank (rented)
- Taxes, 2024: $5,579 a year
- HST: HST included in the price
- Rental items: Hot water tank (rented)
- Under contract: Hot water heater
Included in the saleFridge, stove, dishwasher, microwave rangehood (as is), washer, dryer, central vacuum (as is).
- Included: Fridge, stove, dishwasher, microwave rangehood (as is), washer, dryer, central vacuum (as is).
NearbyPublic transit, school
- Close to: Public transit, school
Listing detailsW12088083, Sold, Apr 17, 2025
- MLS® number: W12088083
- Status: Sold
- Listed on: Apr 17, 2025
- Days on market: 25
- Updated: May 12, 2025
- Possession: Flexible
- Occupied by: Owner
- Listing brokerage: Right At Home Realty, Brokerage
About this home
2325 Devon Road, Oakville (Ford), ON L6J 5R2
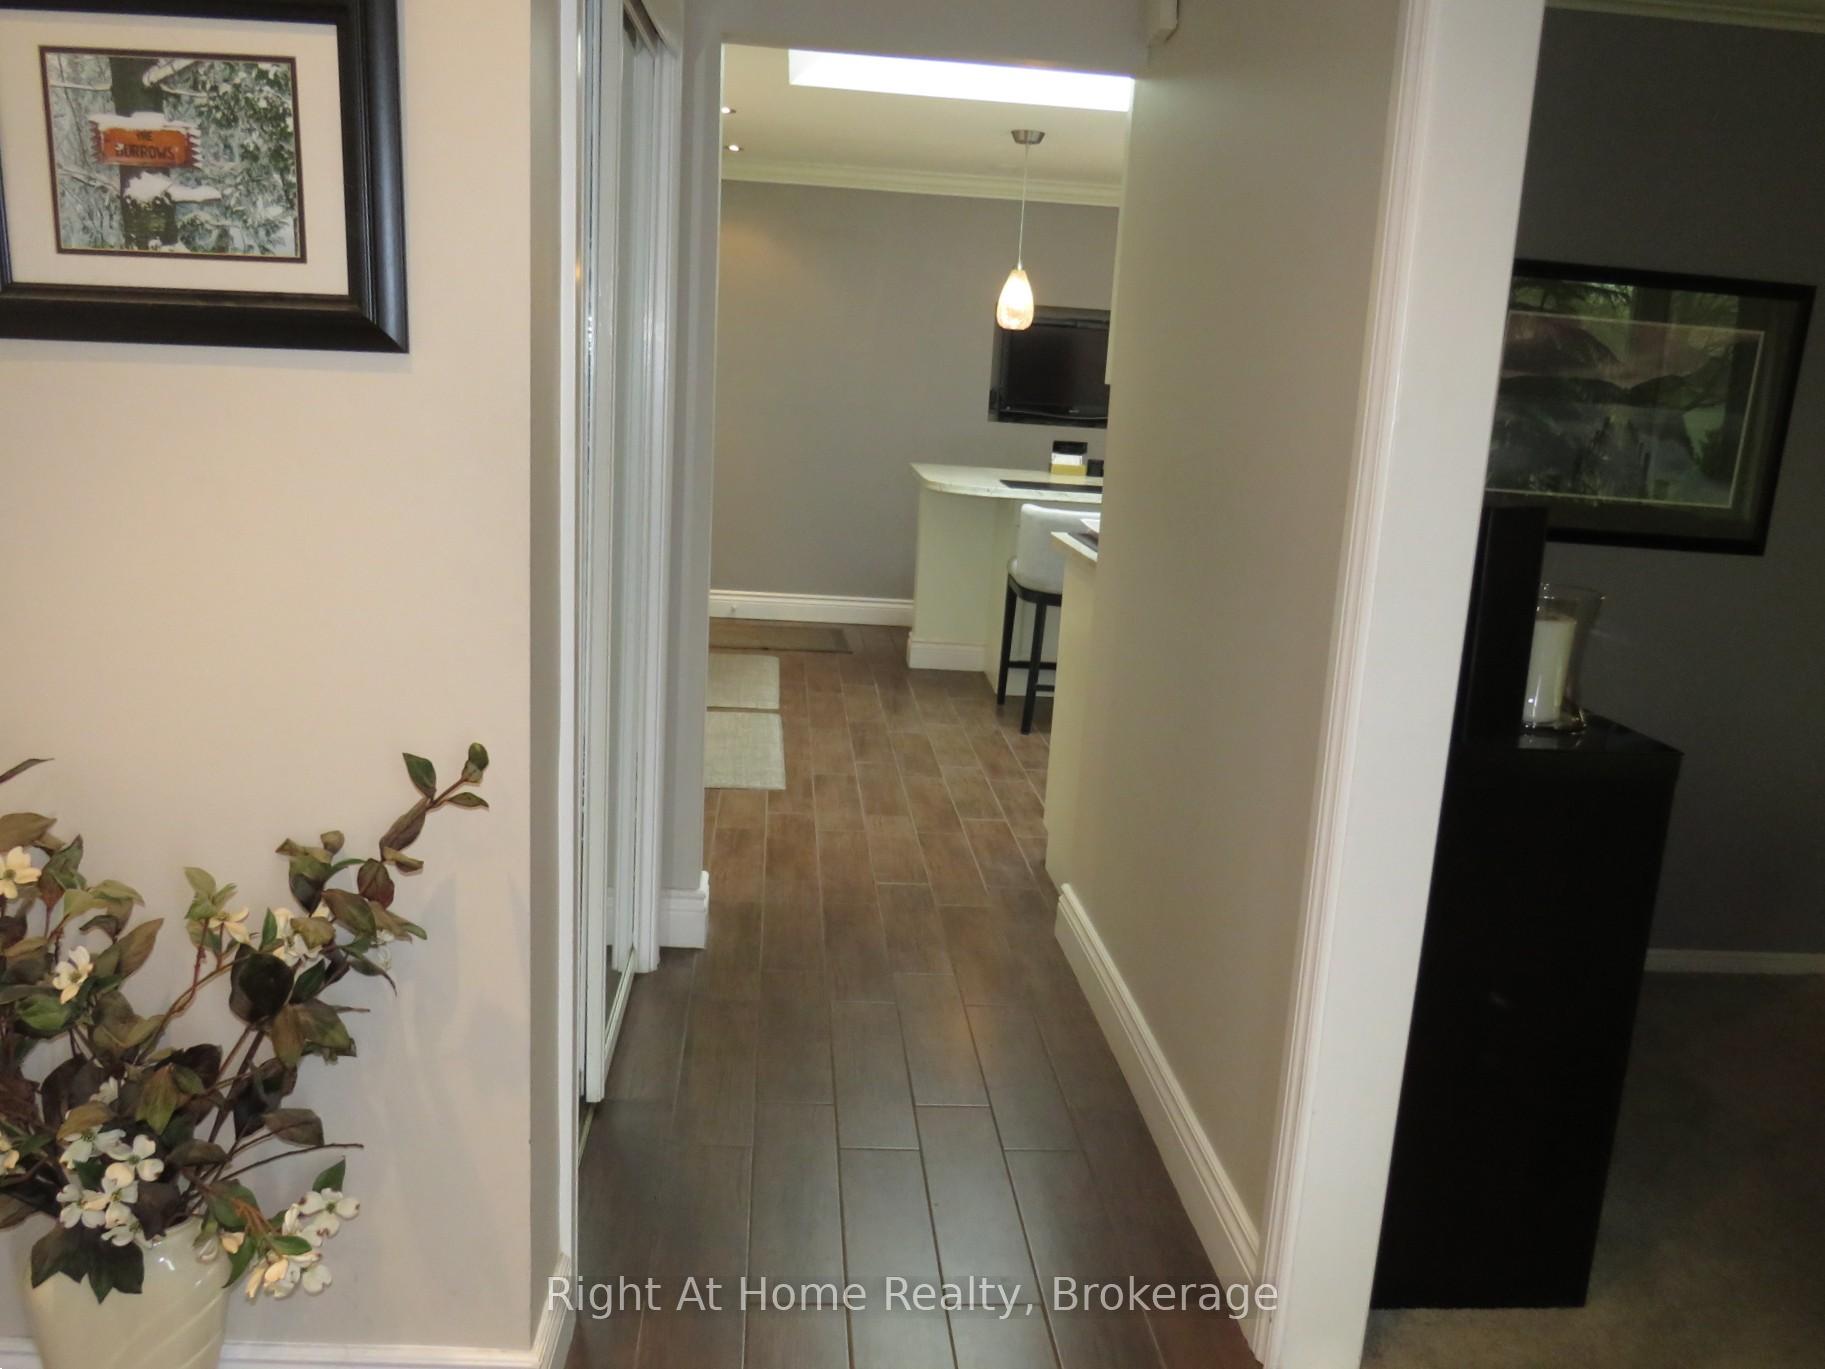
Welcome to this Southeast Oakville true Bungalow with 3+1 Bedrooms, 2 Full Bathrooms and a full large basement fully finished. Enjoy the large patio in the very private backyard. Plenty of additional private yard to make it your own. The separate side door entrance from the patio and off the Kitchen also leads directly to the basement for extended family use or rental possibilities. The main level offers a large Living Room with Bay window and electric Fireplace, open to the Dining Room with French Doors to the Kitchen which is bright and airy with a large skylight. A large granite counter top area serves as a versatile space for prepping, serving from, eating at and makes a great work area. Plenty of additional storage space and cabinetry with Granite Countertops, under cabinet lighting, pot lights and Stainless Steel appliances. Towards the back of the home (NO STAIRS), you will find 3 Bedrooms and a 4 piece bathroom. The Primary Bedroom with closet organizer also has semi-ensuite privileges. The finished Basement is very large and versatile for many uses; Family Room + Rec Room + Office, 3 piece Bathroom, Laundry Room, large walk in storage closet plus a huge 4th Bedroom which you could redesign into 2 Bedrooms. ** Remember that you could also build UP! ** Other details include an interior entry from the garage and a door to the backyard from the garage. There are many possibilities so book your viewing and make this your future home!
Ask about this home
A HOMEH agent will answer your questions about this home.
Around this home
Daily convenience, out of 100, from the distances below
Schools nearby
School rating, out of 10.
Helpful calculators
Your HOMEH agent

"I would see it this week."