

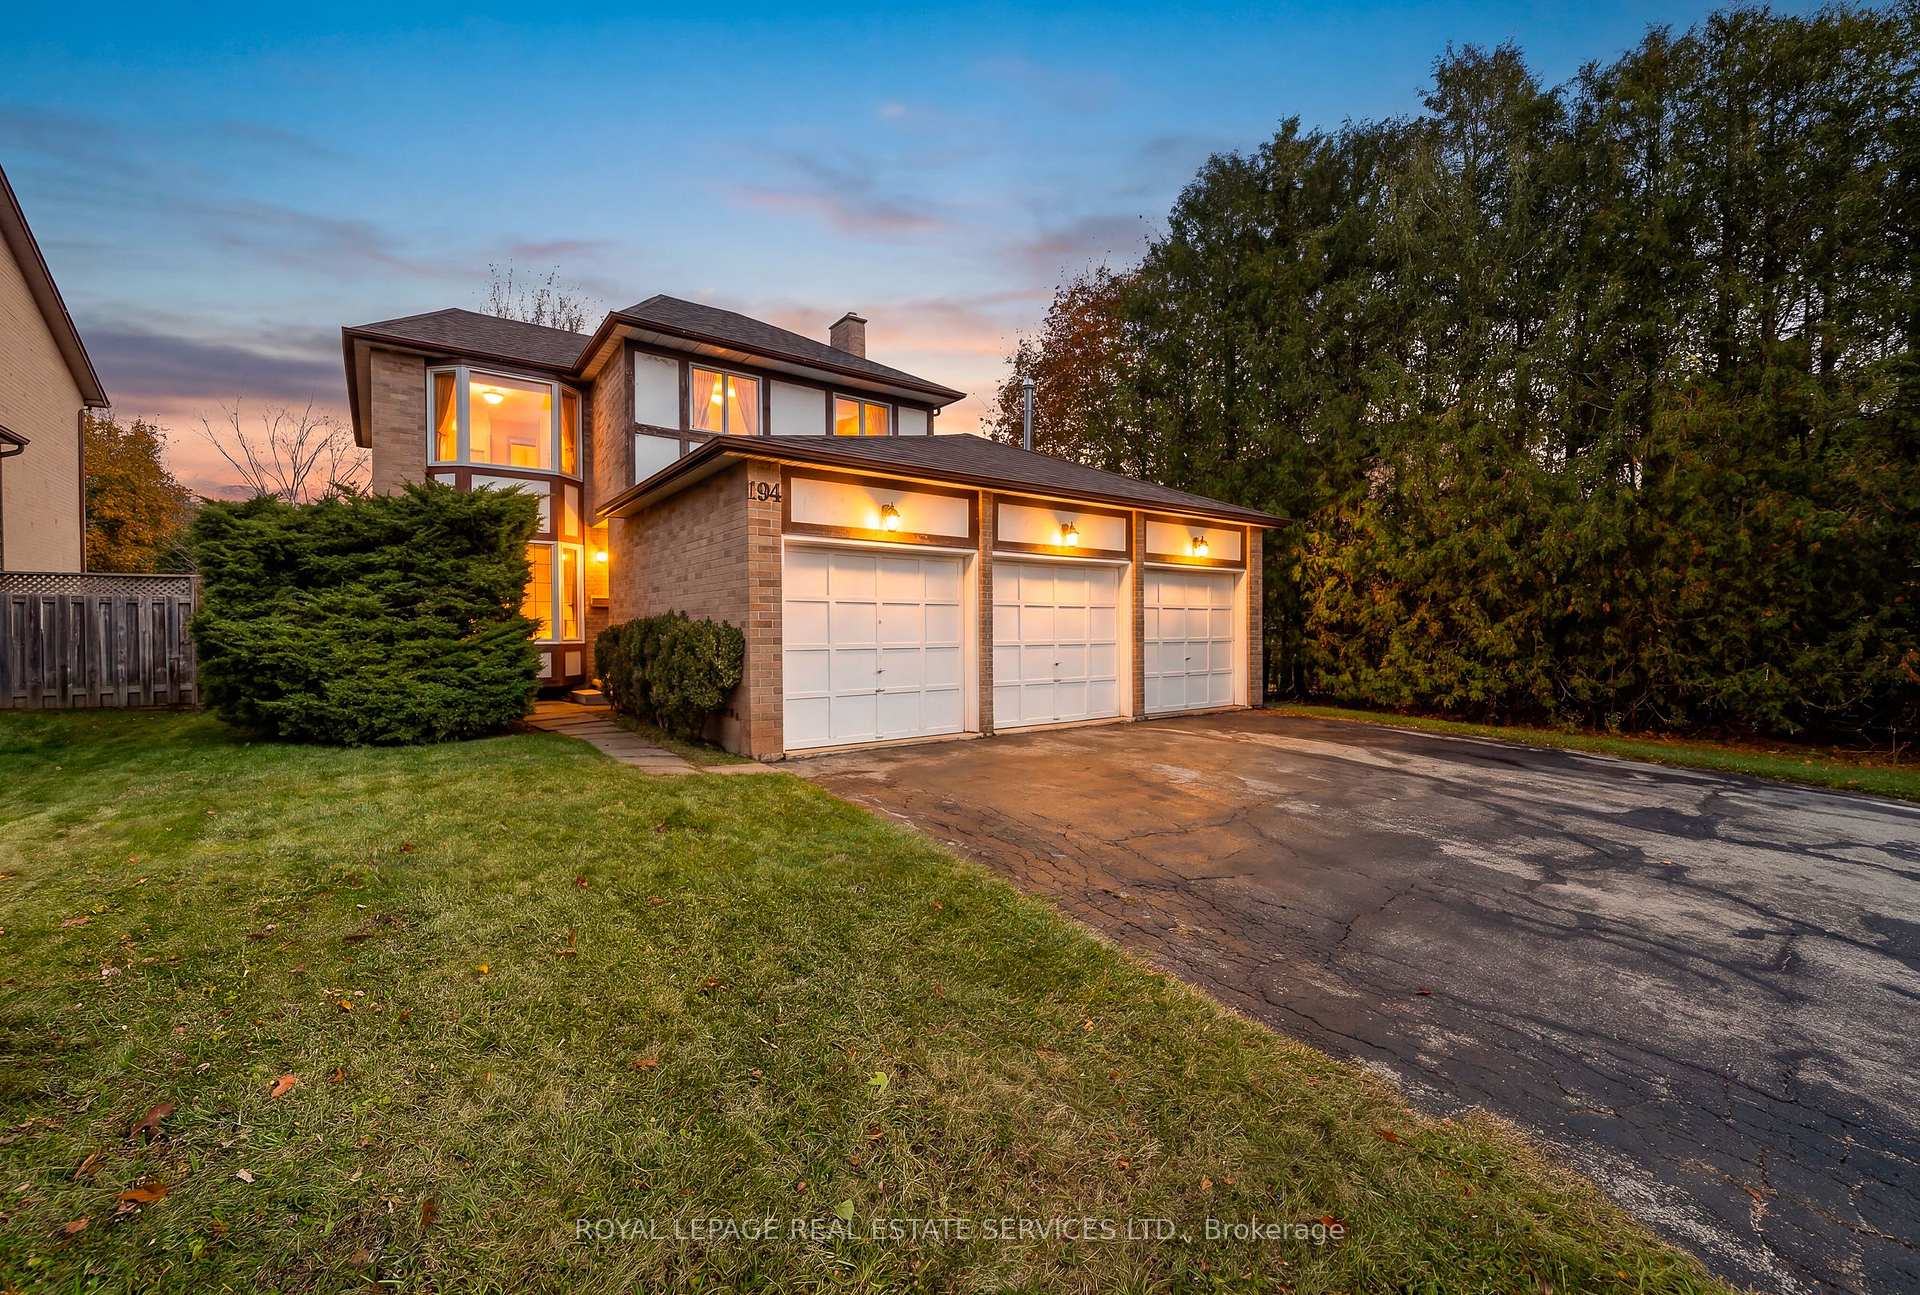
194 Ryerson Road
194 Ryerson Road
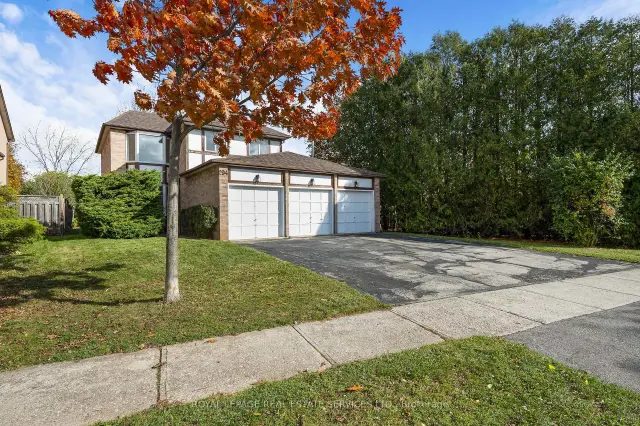
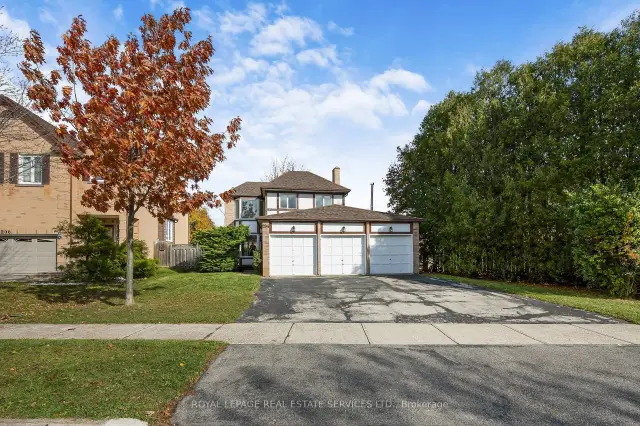
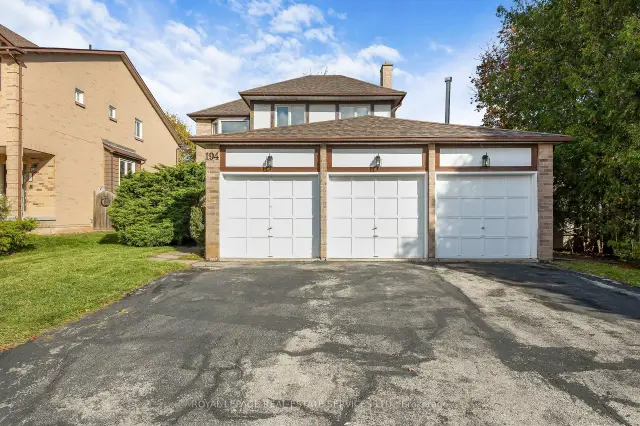
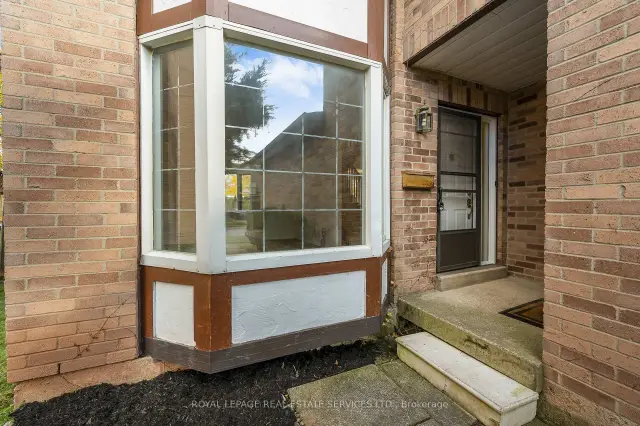 See all 43 photos
Facts and features
- BasementUnfinished
- Age of home31–50 years
- Price per sq ft~$777
- Water, sewerMunicipal
- Fireplace
- Central air
The homeDetached, 2-storey, Age 31–50 years
- Type: Detached
- Style: 2-storey
- Age: 31–50 years
- Living space: 1,500–2,000 sq ft
- Basement: Development potential
InsideFireplace Yes, family room, Tile, Broadloom, Lower level
- Fireplace: Yes, family room
- Flooring: Tile, Broadloom
- Laundry: Lower level
- Features: Auto garage door remote
- Rooms above ground: 7
- Bedrooms: 3
- Bathrooms: 4
- Kitchens: 1
- Family room: Yes
Outside and lotBrick, other, Asphalt shingle, Poured concrete
- Exterior: Brick, other
- Roof: Asphalt shingle
- Foundation: Poured concrete
- Other structures: Fence - full
- Size: 69.9 × 133.21 ft
- Zoning: RL5 sp:115
Parking3 Garage, Attached, Private triple
- Spaces: 3 Garage
- Garage: Attached
- Driveway: Private triple
Heating, water and powerForced air, gas, Central air, Municipal water
- Heating: Forced air, gas
- Cooling: Central air
- Water: Municipal water
- Sewer: Municipal sewer
- Natural gas: Yes
- Hydro: Yes
- Cable: Yes
Costs and taxesTaxes $5,795 a year, HST No HST, Brand new hot water contract must be assumed by buyer
- Taxes, 2026: $5,795 a year
- HST: No HST
- Rental items: Brand new hot water contract must be assumed by buyer
- Under contract: Hot water heater
Included in the saleExisting appliances: stove, fridge, dishwasher, washer, dryer all in "as is condition", Not included None
- Included: Existing appliances: stove, fridge, dishwasher, washer, dryer all in "as is condition"
- Not included: None
NearbyFenced yard, level, wooded/treed
- Close to: Fenced yard, level, wooded/treed
Listing detailsW14159404, For Sale, Nov 6, 2026
- MLS® number: W14159404
- Status: For Sale
- Listed on: Nov 6, 2026
- Days on market: 15
- Updated: Nov 17, 2026
- Possession: Immediate
- Occupied by: Vacant
- Listing brokerage: ROYAL LEPAGE REAL ESTATE SERVICES LTD.
About this home
194 Ryerson Road, Oakville (College Park), ON L6H 4P7
A RARE FIND IN COLLEGE PARK! If you know College Park, you know it isn't often that you find a home with a 3-car garage. Add a quiet, tree-lined street, a deep backyard and an excellent family location, and you have a super combination. This 3-bedroom home offers approximately 1,700 sq. ft. of comfortable living space, with 2 full bathrooms and 2 powder rooms. The main level features brand new Luxury Vinyl Wide Plank Flooring, while brand new carpeting has just been installed upstairs. Freshly painted on the first two levels. The Living and Dining Rooms both feature attractive bay windows. The sunken Family Room offers a floor-to-ceiling brick-faced fireplace, while the Kitchen and Breakfast Area open onto the irregular, approximately 133-foot-deep backyard. Enjoy an open view across neighbouring backyards rather than looking directly into other houses. A convenient main-floor powder room completes this level. Upstairs, the generous Primary Bedroom features a 4-piece Ensuite Bathroom and an oversized closet. Two additional well-sized Family Bedrooms, both with bay windows, and a 4-piece Family Bathroom complete the second level. The basement is already partitioned into a Recreation Room, Den, Utility Room and 2-piece Bathroom. It's ready for your finishing touches - just add the carpet! The roof, furnace and air conditioner have been recently replaced in 2022. Excellent schools are another bonus, including Sunningdale Public School (French Immersion), White Oaks Secondary School (International Baccalaureate), École Secondaire Gaétan-Gervais and Sheridan College. Oakville Place is also just minutes away, and it's an easy drive to the QEW. A rare 3-car garage, a great family layout, a deep backyard and an excellent College Park location... Come check it out!
Book a viewing
Around this home
Daily convenience, out of 100, from the distances below
Schools nearby
School rating, out of 10.
Helpful calculators
Your HOMEH agent

"Priced 4% over the Hestimate. I would see it this week."