

194 Zachary Crescent
194 Zachary Crescent
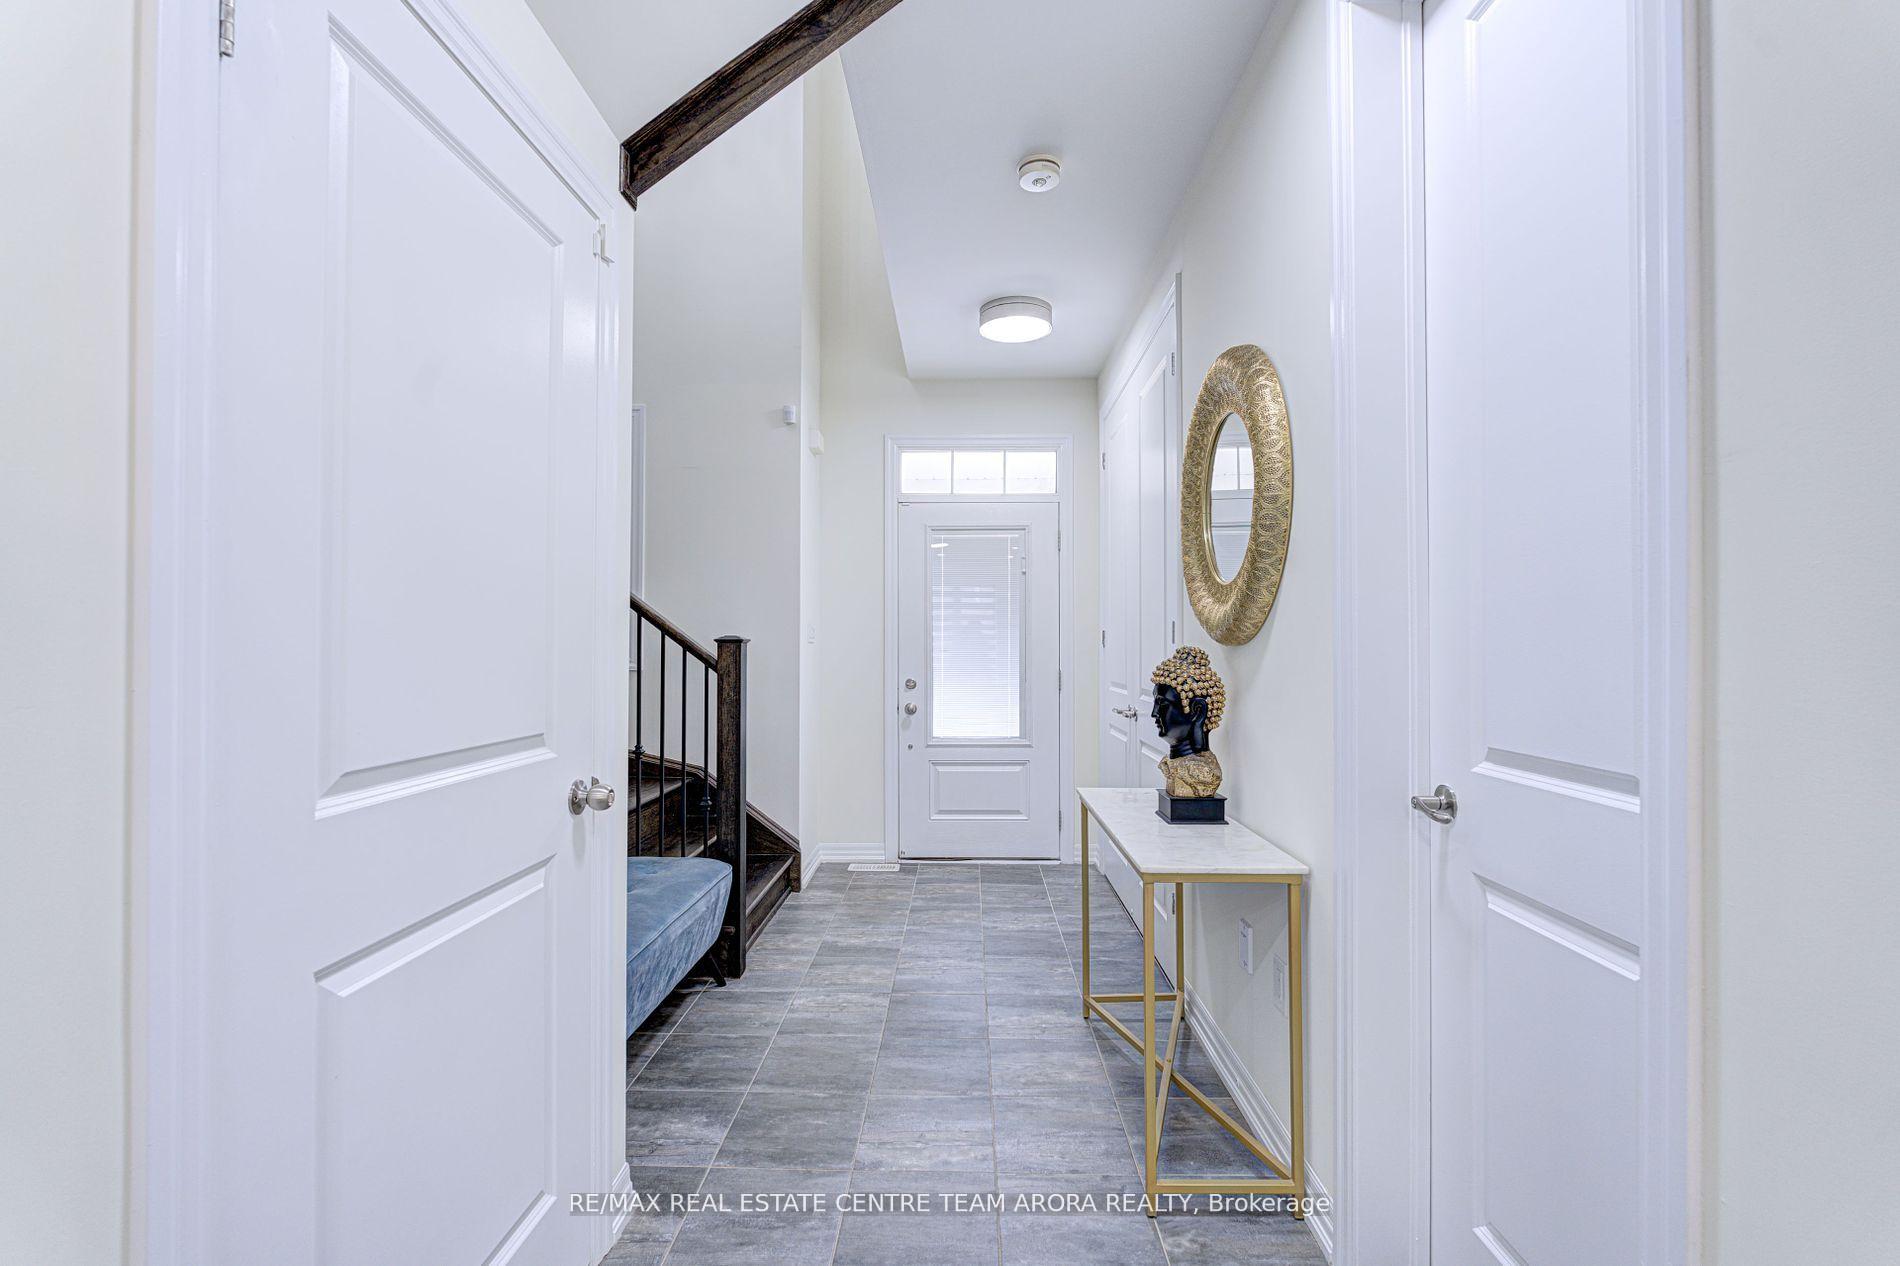 See all 40 photos
Property history
Facts and features
- BasementApartment
- Age of home0–5 years
- Water, sewerMunicipal
- HeatingForced air
- Second kitchen
- Separate entrance
- Hardwood floors
- Fireplace
- Central air
The homeDetached, 2-storey, Age 0–5 years
- Type: Detached
- Style: 2-storey
- Age: 0–5 years
- Living space: 2,000–2,500 sq ft
- Basement: Separate entrance, apartment
InsideFireplace Yes, Hardwood, Tile, Broadloom, Vinyl, Upper level
- Fireplace: Yes
- Flooring: Hardwood, Tile, Broadloom, Vinyl
- Laundry: Upper level
- Rooms above ground: 8
- Bedrooms: 3 + 1 in the basement
- Bathrooms: 4
- Kitchens: 2
- Family room: Yes
Outside and lotBrick, stone, Shingles, Brick
- Exterior: Brick, stone
- Roof: Shingles
- Foundation: Brick
- Size: 34.12 × 89.9 ft
Parking1 Garage, Attached, Private
- Spaces: 1 Garage
- Garage: Attached
- Driveway: Private
Heating, water and powerForced air, gas, Central air, Municipal water
- Heating: Forced air, gas
- Cooling: Central air
- Water: Municipal water
- Sewer: Municipal sewer
Costs and taxesTaxes $6,271 a year, HST included in the price, Tankless hot water heater
- Taxes, 2024: $6,271 a year
- HST: HST included in the price
- Rental items: Tankless hot water heater
Included in the saleAll elf's , s/s appliances , fridge , stove, washer and dryer. basement: electric cooktop, washer & dryer, Basement refrigerator
- Included: All elf's , s/s appliances , fridge , stove, washer and dryer. basement: electric cooktop, washer & dryer
- Not included: Basement refrigerator
NearbyLake/pond, school, fenced yard
- Close to: Lake/pond, school, fenced yard
Listing detailsW12053275, Sold, Apr 1, 2025
- MLS® number: W12053275
- Status: Sold
- Listed on: Apr 1, 2025
- Days on market: 16
- Updated: Apr 17, 2025
- Possession: Other
- Occupied by: Owner
- Listing brokerage: RE/MAX REAL ESTATE CENTRE TEAM ARORA REALTY
About this home
194 Zachary Crescent, Oakville (Glenorchy), ON L6H 0W2
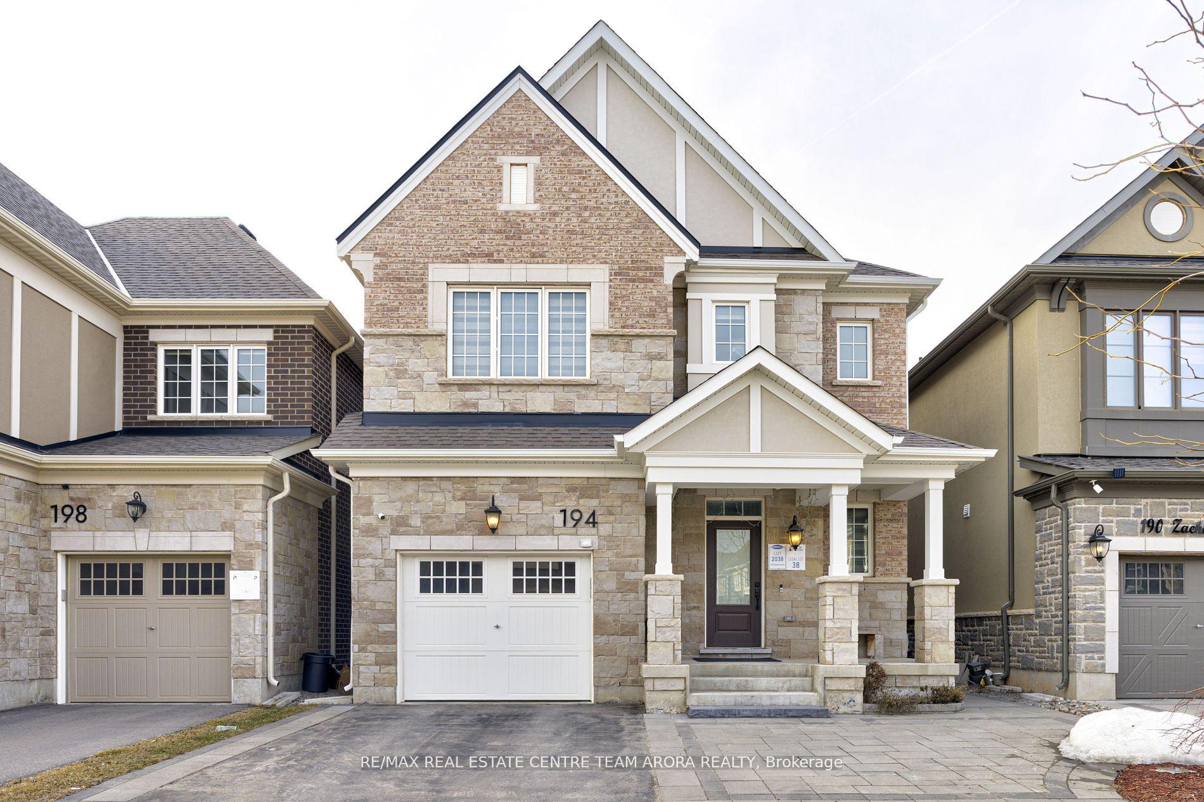
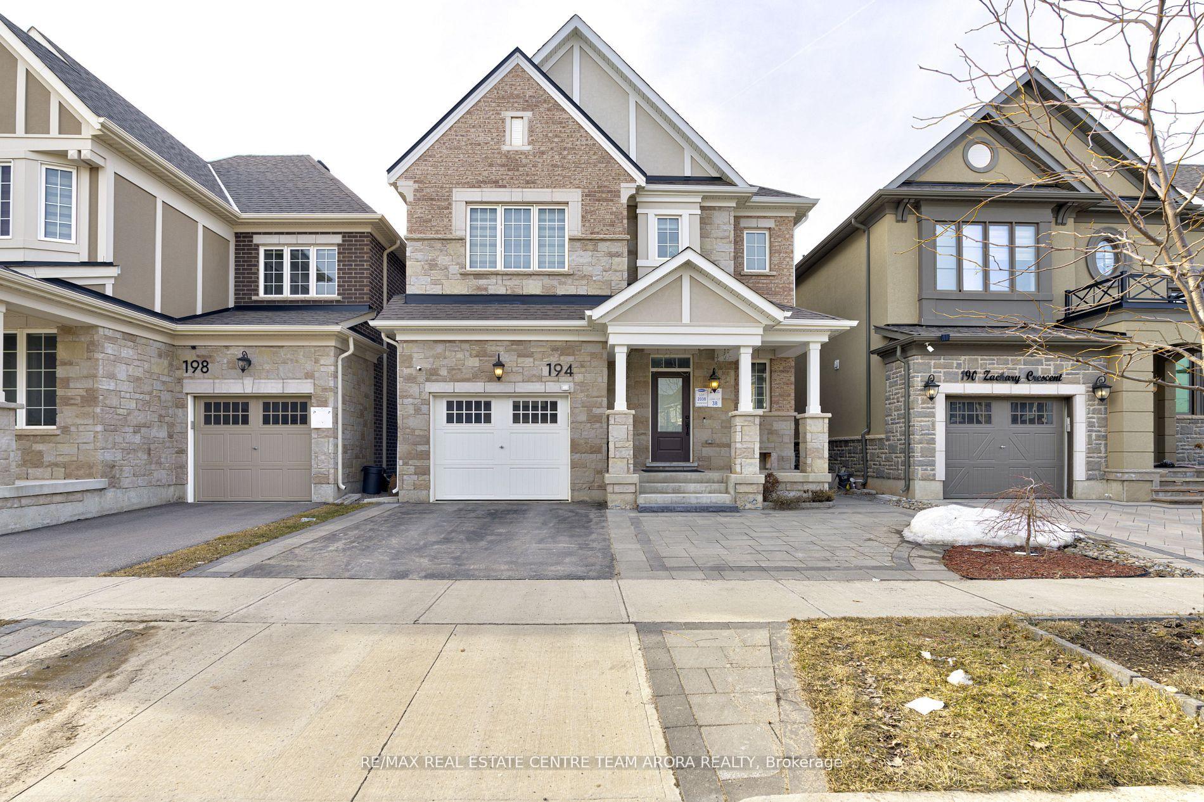
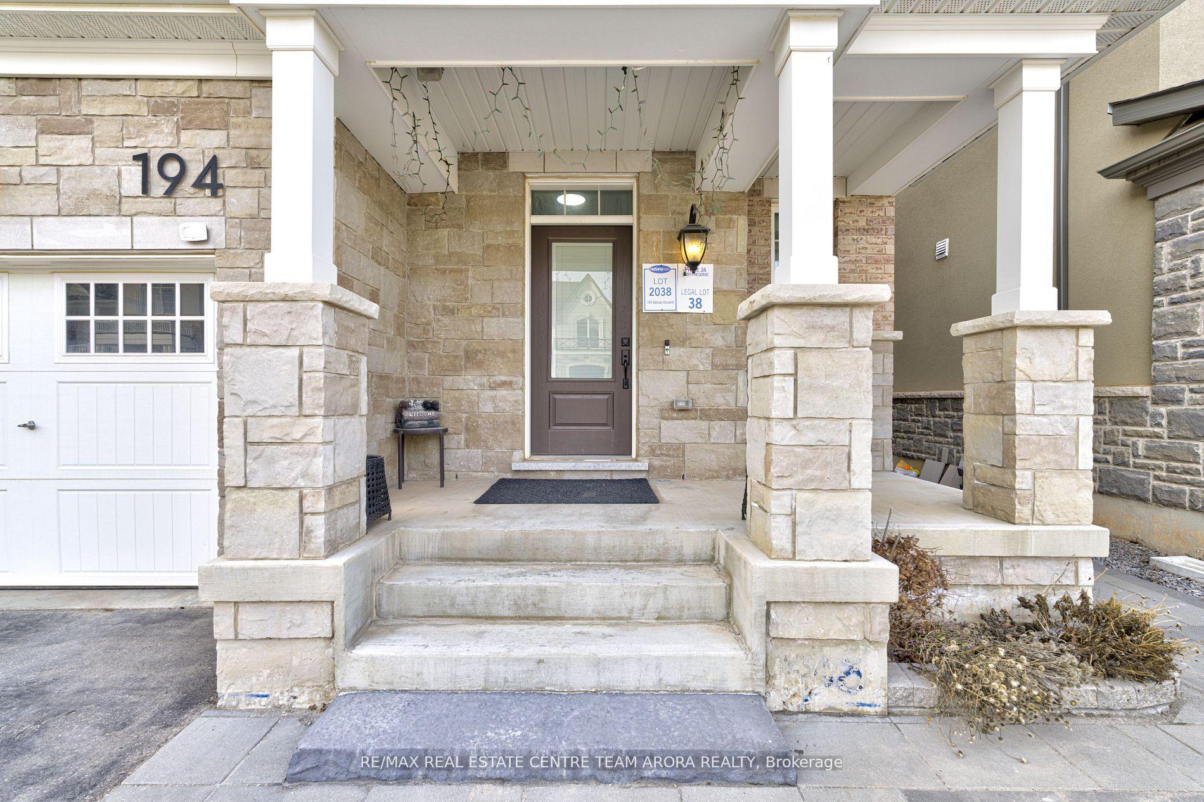
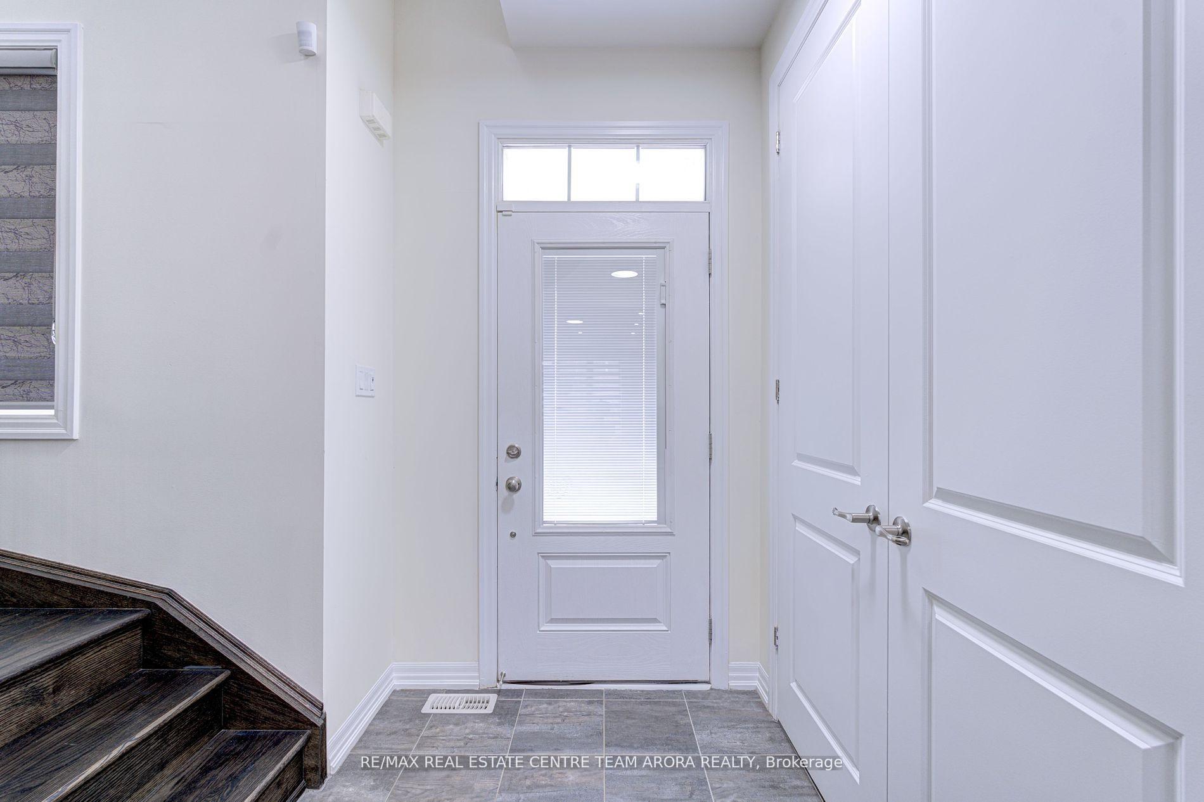
This stunning luxury detached home, located in North Oakville's desirable East Preserve community, sits on a premium lot with direct access to Zachary Pond. Enjoy picturesque views from a quiet crescent, just steps away from Dr. David R. Williams Public School. The home features 9-ft ceilings throughout the main, upper, and basement levels, complemented by upgraded doors and windows. The modern kitchen boasts a waterfall quartz island, a walk-in pantry, custom cabinetry, and high-end appliances, including a Wolf gas cooktop and KitchenAid wall oven and microwave. The open-concept layout is enhanced by engineered hardwood floors, pot lights, coffered ceilings, and a custom-built TV wall, while zebra blinds add an elegant touch. The interlocked half driveway extends to the backyard, providing parking for up to four cars. The private backyard, also interlocked, includes a gazebo and shed, making it ideal for entertaining. The second floor features three spacious bedrooms, two of which can accommodate king-size beds, along with a conveniently located laundry room. The finished basement, with a separate entrance, offers a rec room with pot lights, a bedroom, a kitchen, and a full bath perfect for rental income or use as an in-law suite. Surrounded by parks, trails, and playgrounds, this prime location is just minutes from Oakville GO, major highways, Walmart, and fitness centers. Don't miss this rare opportunity to own a luxury home in a vibrant, sought-after community!
Ask about this home
A HOMEH agent will answer your questions about this home.
Around this home
Daily convenience, out of 100, from the distances below
Schools nearby
School rating, out of 10.
Helpful calculators
Your HOMEH agent

"I would see it this week."