

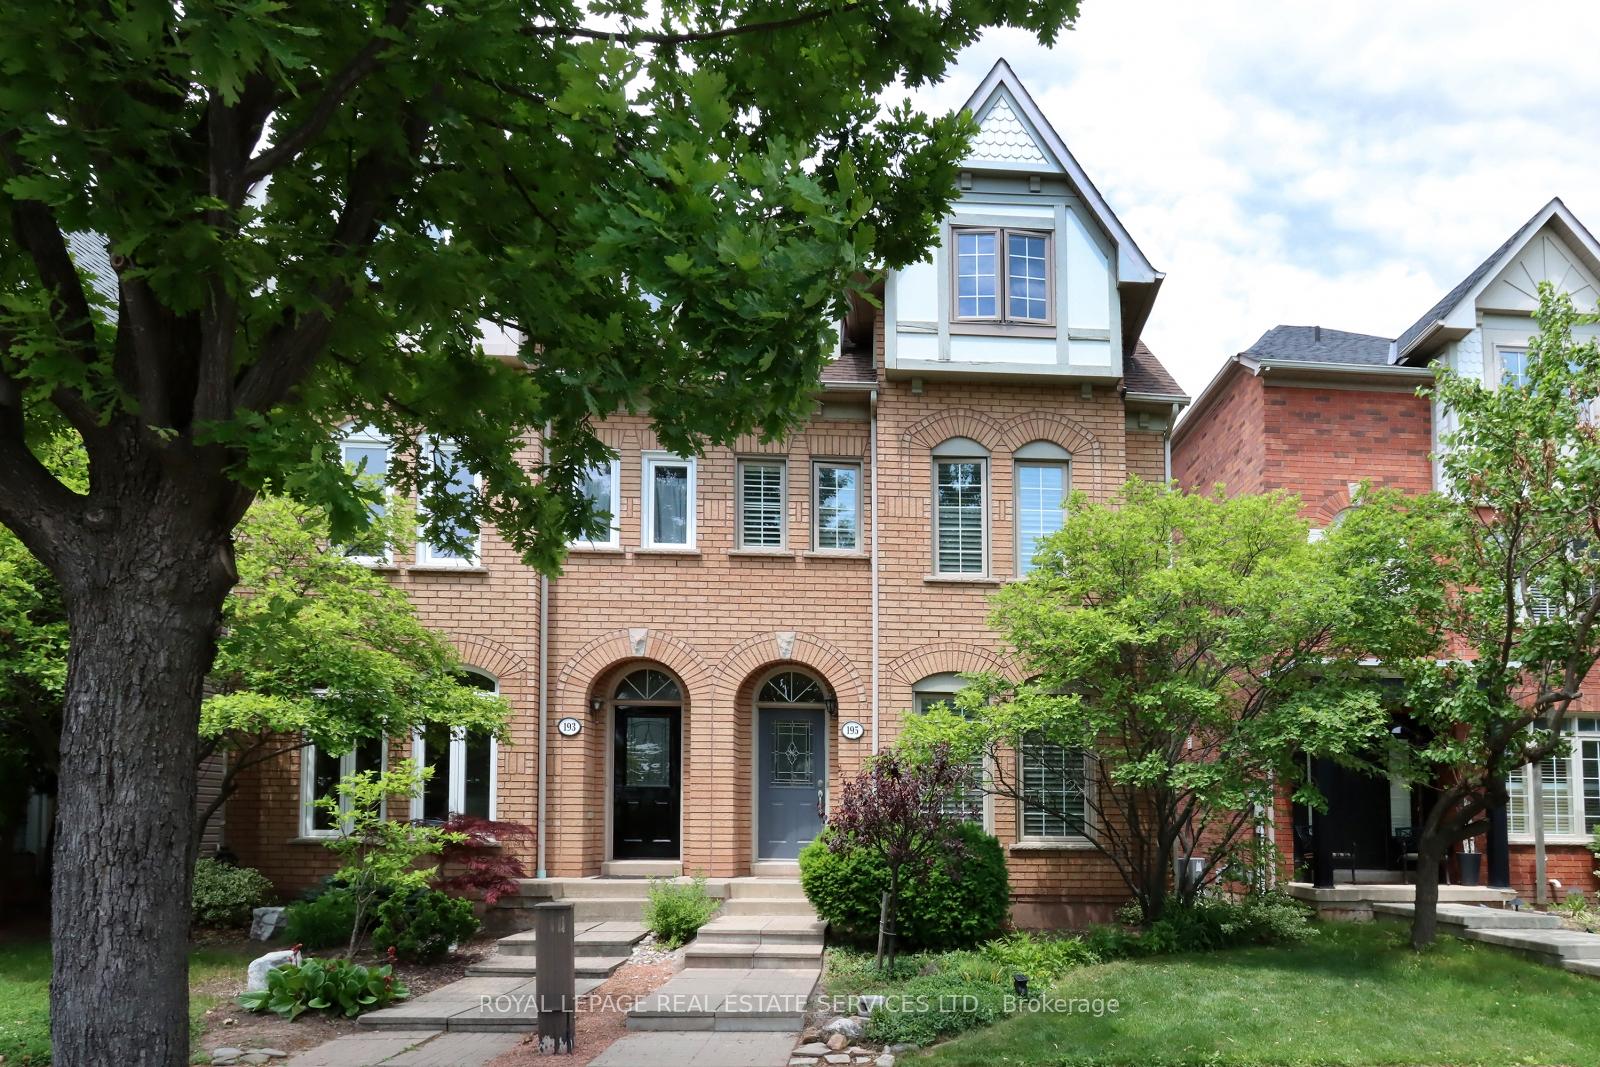
195 Glenashton Drive
195 Glenashton Drive
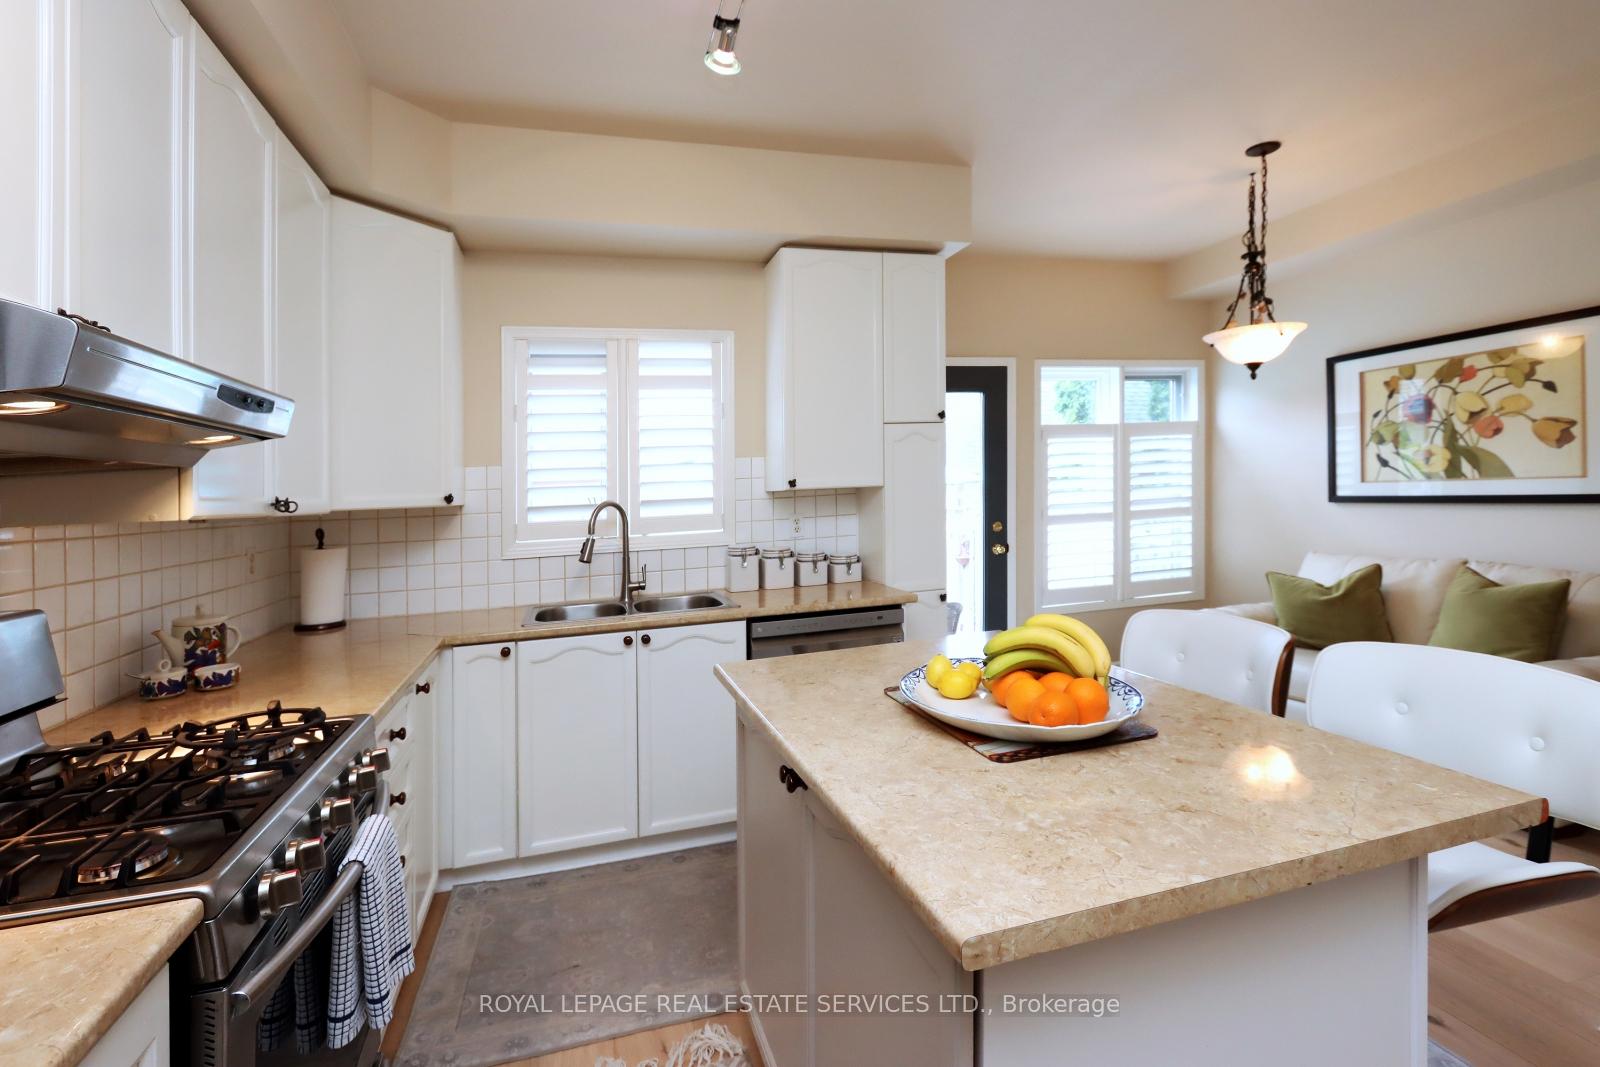 See all 22 photos
Property history
- $999,000ExpiredList: 2025-06-14|End: 2025-08-31|78 daysW12221059
Facts and features
- BasementUnfinished
- Age of home16–30 years
- Price per sq ft~$571
- Water, sewerMunicipal
- Hardwood floors
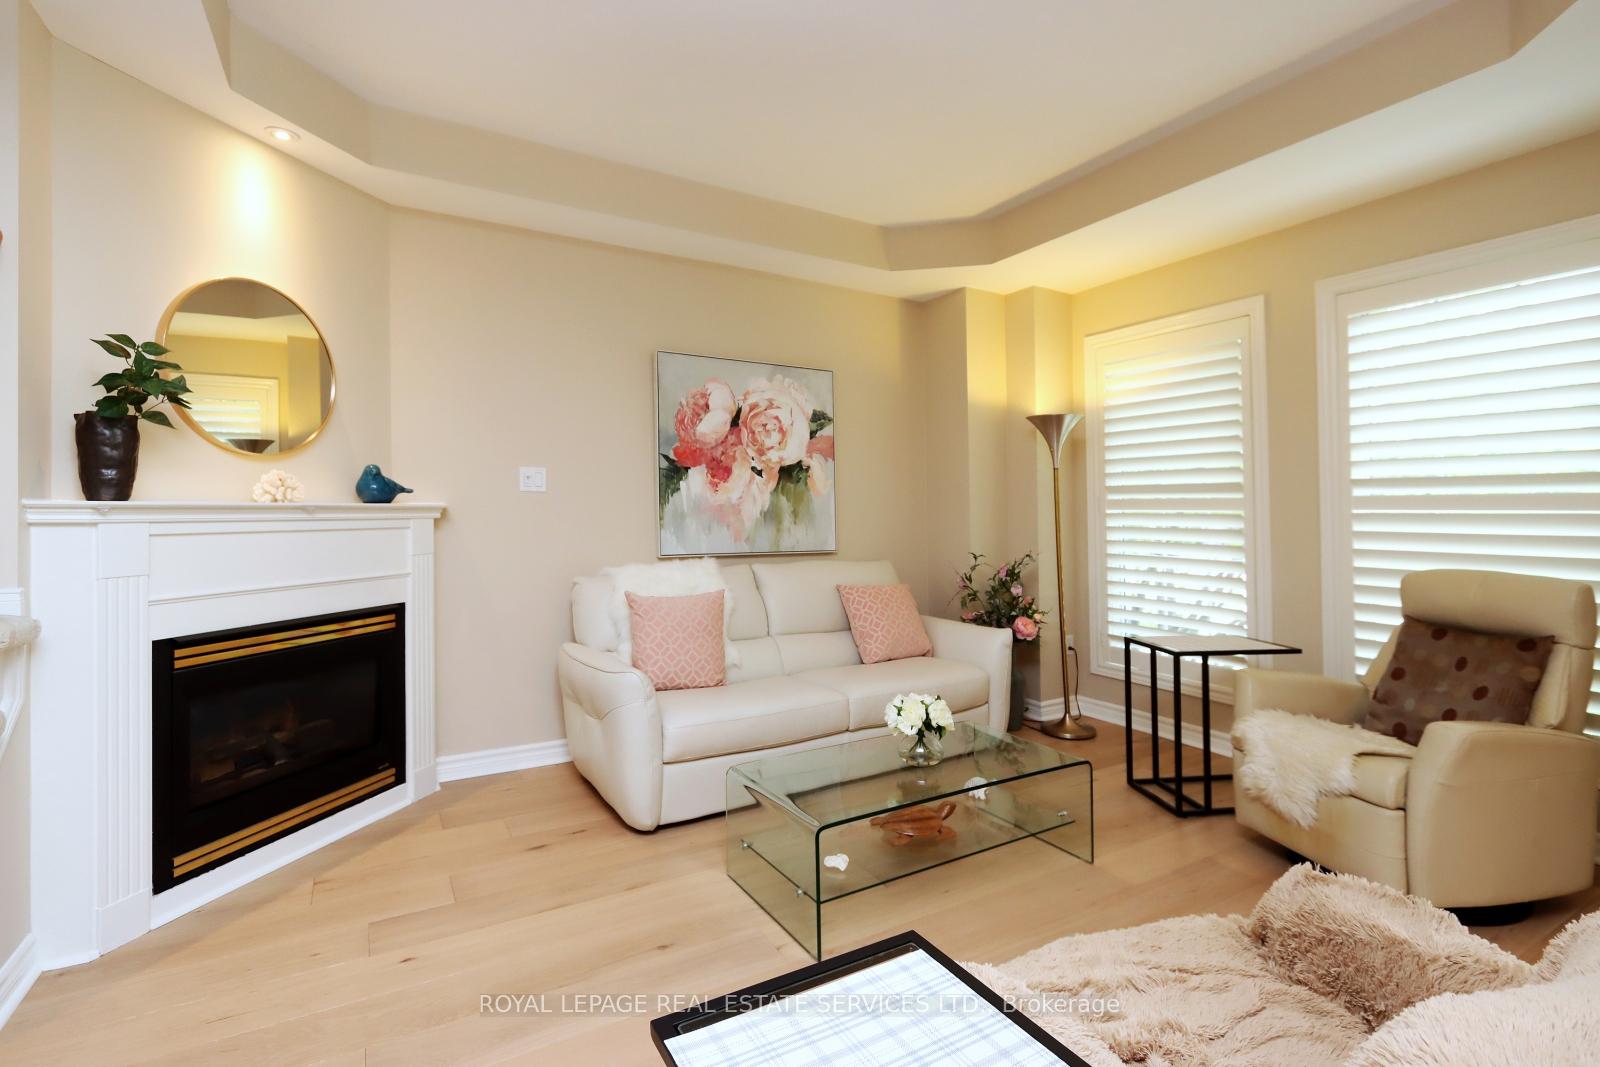
- Fireplace
- Central air
The homeSemi-Detached, 3-storey, Age 16–30 years
- Type: Semi-Detached
- Style: 3-storey
- Age: 16–30 years
- Living space: 1,500–2,000 sq ft
- Basement: Full, unfinished
- View: Park/greenbelt
InsideFireplace Yes, living room, natural gas, Hardwood, Broadloom, Concrete, Lower level
- Fireplace: Yes, living room, natural gas
- Flooring: Hardwood, Broadloom, Concrete
- Laundry: Lower level
- Features: Auto garage door remote, central vacuum, on demand water heater
- Security: Carbon monoxide detectors, smoke detector
- Rooms above ground: 9
- Rooms in the basement: 2
- Bedrooms: 3
- Bathrooms: 3
- Kitchens: 1
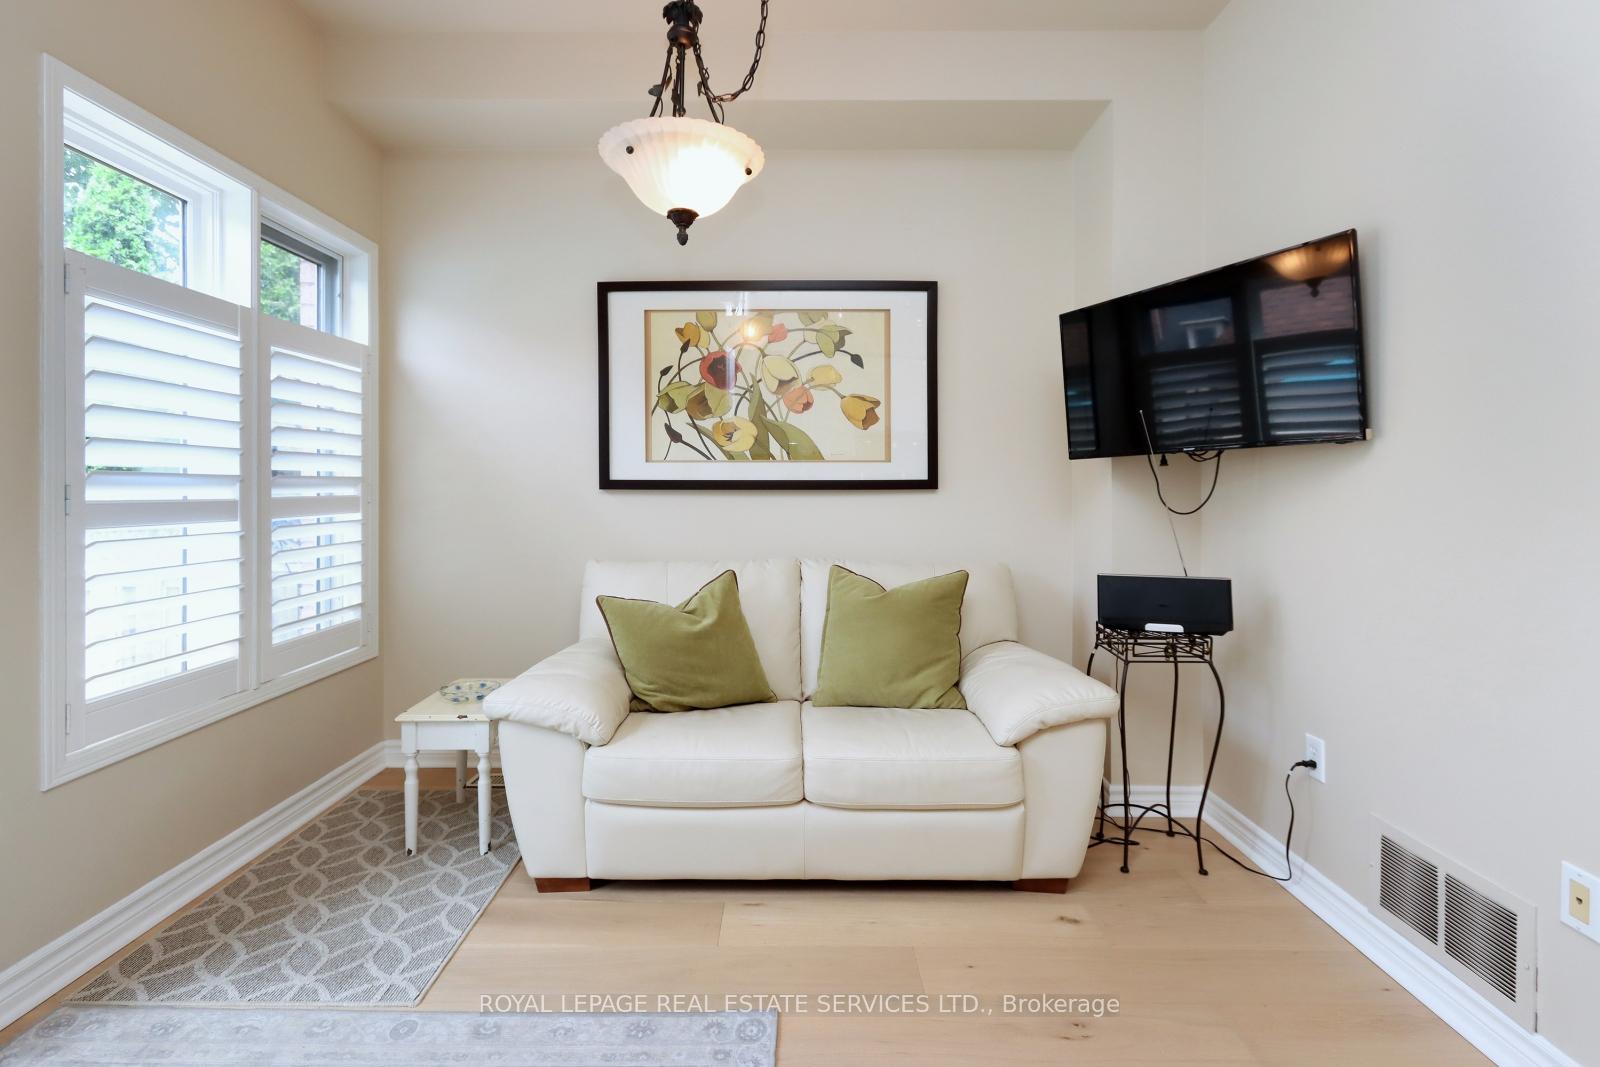
- Family room: Yes
Outside and lotBrick, vinyl siding, Asphalt shingle, Concrete
- Exterior: Brick, vinyl siding
- Roof: Asphalt shingle
- Foundation: Concrete
- Features: Deck
- Size: 22.76 × 100.06 ft
- Shape: Rectangular
- Zoning: RUC
Parking2 Garage, Detached
- Spaces: 2 Garage
- Garage: Detached
Heating, water and powerForced air, gas, Central air, Municipal water
- Heating: Forced air, gas
- Cooling: Central air
- Water: Municipal water
- Sewer: Municipal sewer
Costs and taxesTaxes $4,775 a year, HST included in the price, Tankless gas hot water tank
- Taxes, 2025: $4,775 a year
- HST: HST included in the price
- Rental items: Tankless gas hot water tank
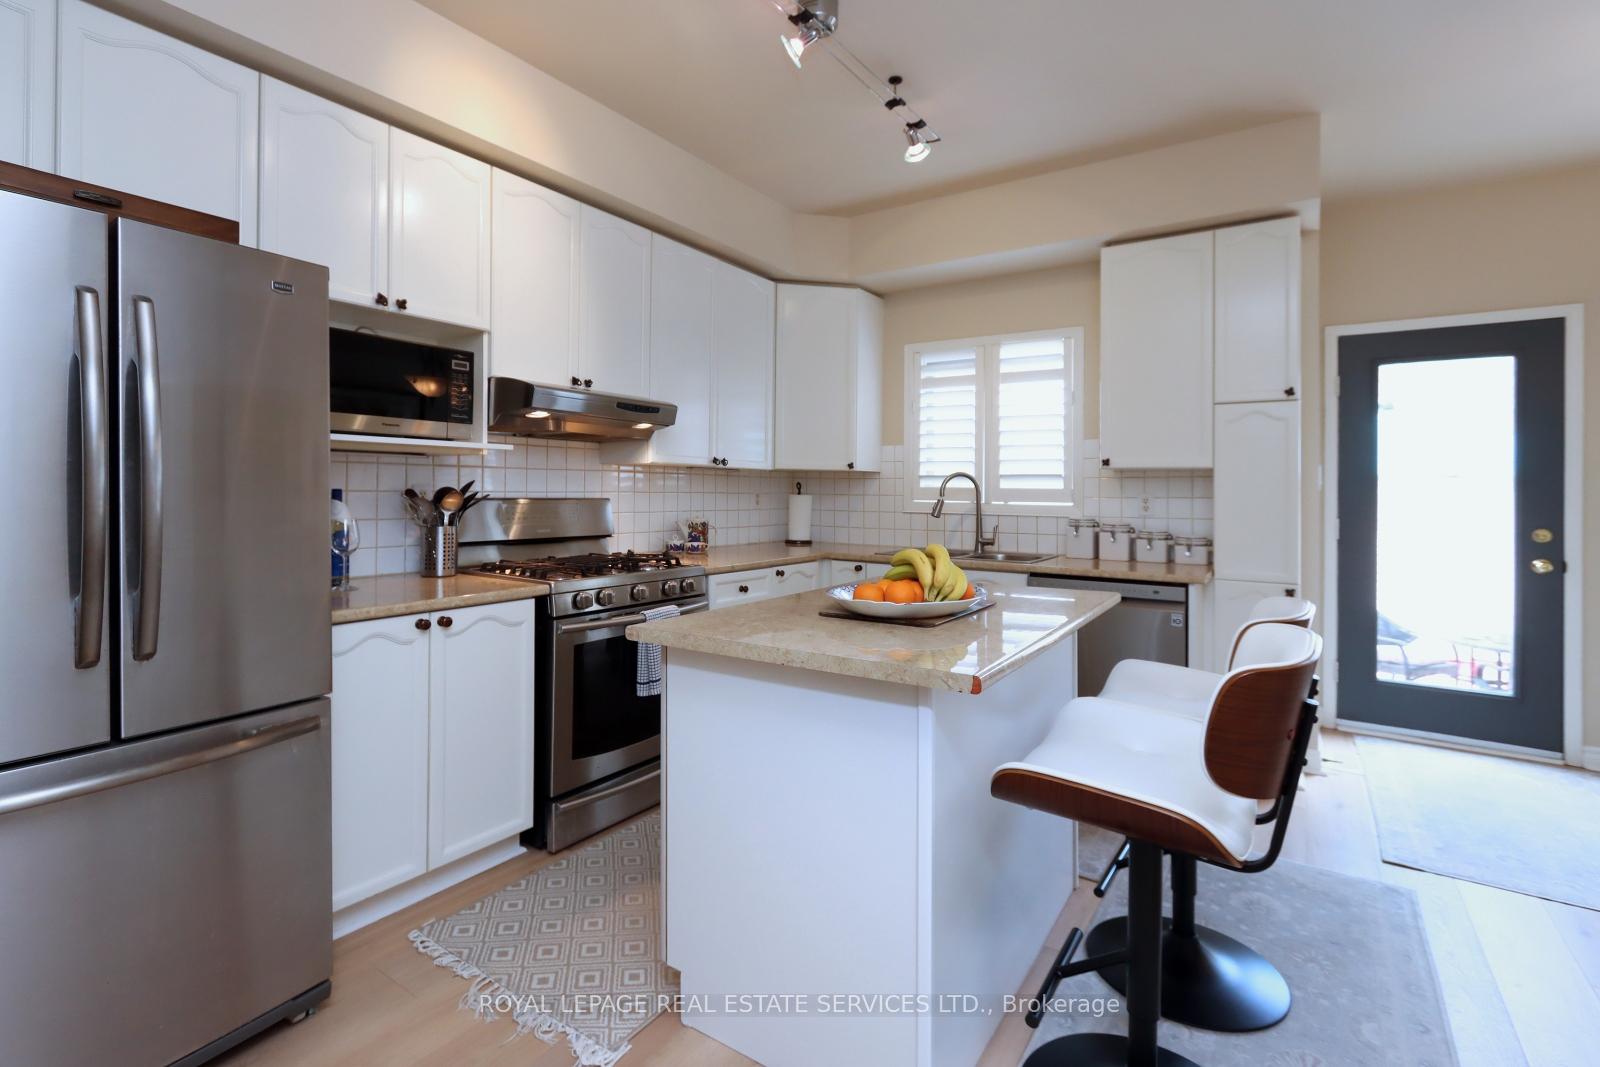
Included in the saleS/s gas stove, s/s refrigerator, s/s bi dw, all light fixtures, all ceiling fans, main floor lr/primary bedroom/primary ensuite custom california shutters, washer, dryer, central vacuum and related equipment, agdo + 2 remotes. furnace/ac/humidifier 2021, recently repainted throughout, main floor engineered hardwood, all window coverings, broadloom w/l, steel shelving lower level, floating shelf 3rd bedroom, cantilevered deck umbrella
- Included: S/s gas stove, s/s refrigerator, s/s bi dw, all light fixtures, all ceiling fans, main floor lr/primary bedroom/primary ensuite custom california shutters, washer, dryer, central vacuum and related equipment, agdo + 2 remotes. furnace/ac/humidifier 2021, recently repainted throughout, main floor engineered hardwood, all window coverings, broadloom w/l, steel shelving lower level, floating shelf 3rd bedroom, cantilevered deck umbrella
NearbyFenced yard, library, park, place of worship, public transit, rec./commun.centre
- Close to: Fenced yard, library, park, place of worship, public transit, rec./commun.centre
Listing detailsW12221059, Expired, Jun 14, 2025
- MLS® number: W12221059
- Status: Expired
- Listed on: Jun 14, 2025
- Days on market: 78
- Updated: Aug 31, 2025
- Possession: Other
- Occupied by: Owner
- Listing brokerage: ROYAL LEPAGE REAL ESTATE SERVICES LTD.
About this home
195 Glenashton Drive, Oakville (River Oaks), ON L6H 6M8
Fabulous River Oaks Location; Move-In Condition Showing The Pride Of Ownership; Spacious 1910 Sq.Ft. 3-Storey Semi; 3 Bedrooms, 3 Bathroom With Expansive Finished Loft Area Ideal For Office/Exercise/Hobby/Games Activities; Double Detached Garage; Numerous Upgrades Include S/S Appliances, Custom California Shutters, Main Floor Engineered Hardwood, Living Room With Coffered Ceilings + Cozy Gas Fireplace, Upgraded Primary Bedroom Ensuite, Roof 2013, Garage Roof 2020, AC/Furnace/Humidifier 2021 With 10-Year Warranty, Tastefully Repainted, Commuter's Dream With Oakville East 'GO' + QEW/403 Hwy Access; Easy Walk To Post Corners And St. Andrew Elementary Schools, Millbank Park, Close Proximity To River Oaks Community Centre and Iroquois Ridge Community Centre, Oakville Regional Hospital, Walmart Superstore, Longo's, Canadian Tire - Everything At Your Doorstep!
Ask about this home
A HOMEH agent will answer your questions about this home.
Around this home
Daily convenience, out of 100, from the distances below
Schools nearby
School rating, out of 10.
Helpful calculators
Your HOMEH agent

"I would see it this week."