

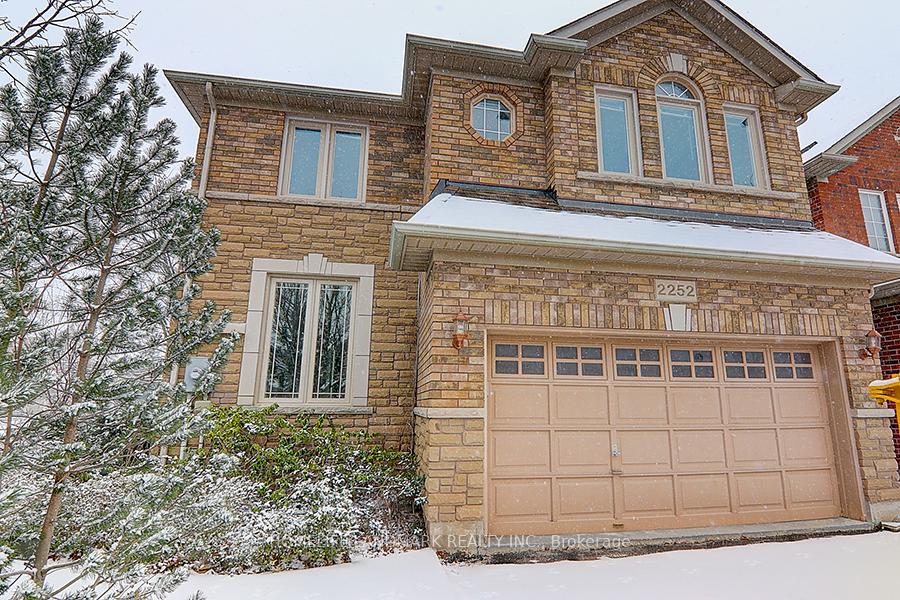
2252 Stillmeadow Road
Detached Rented
1/202252 Stillmeadow Road
Detached Rented
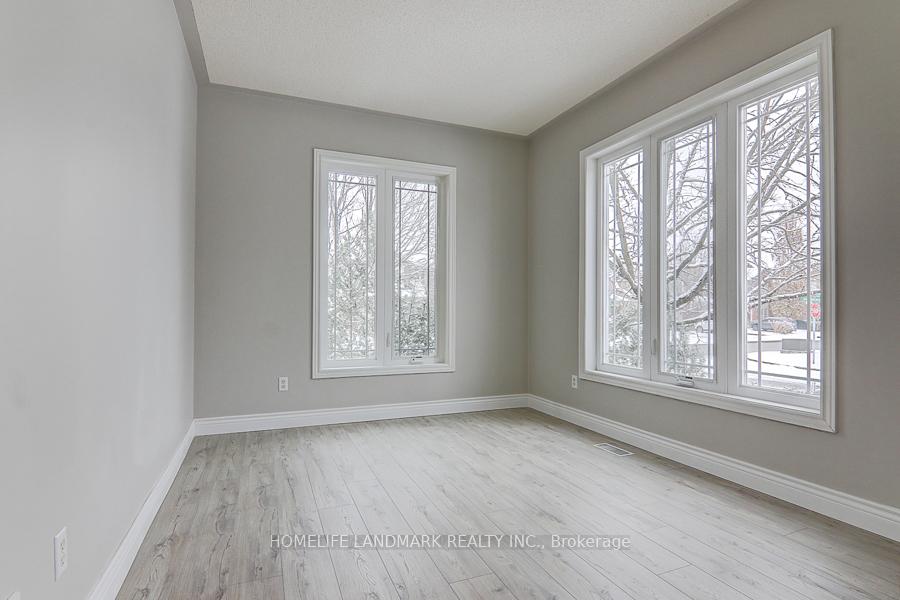
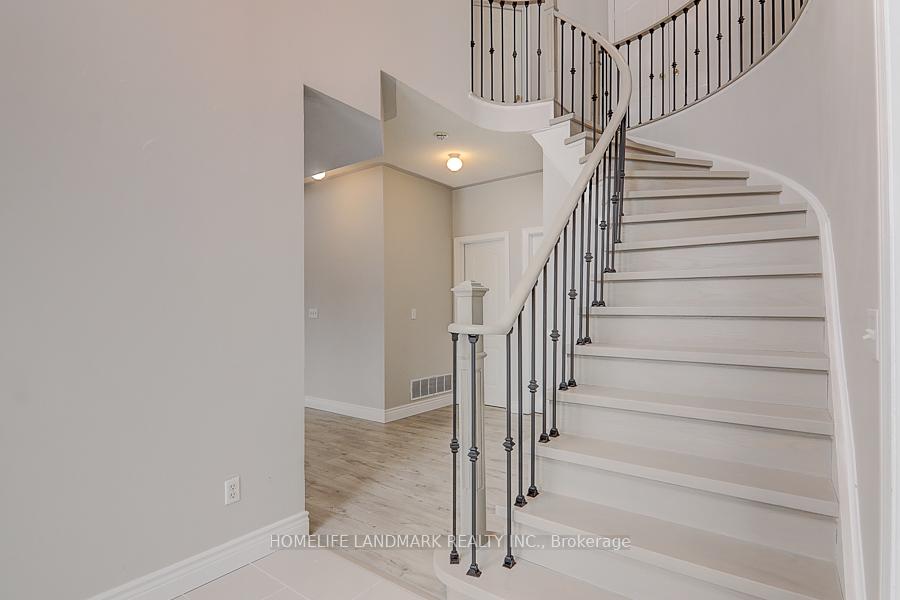
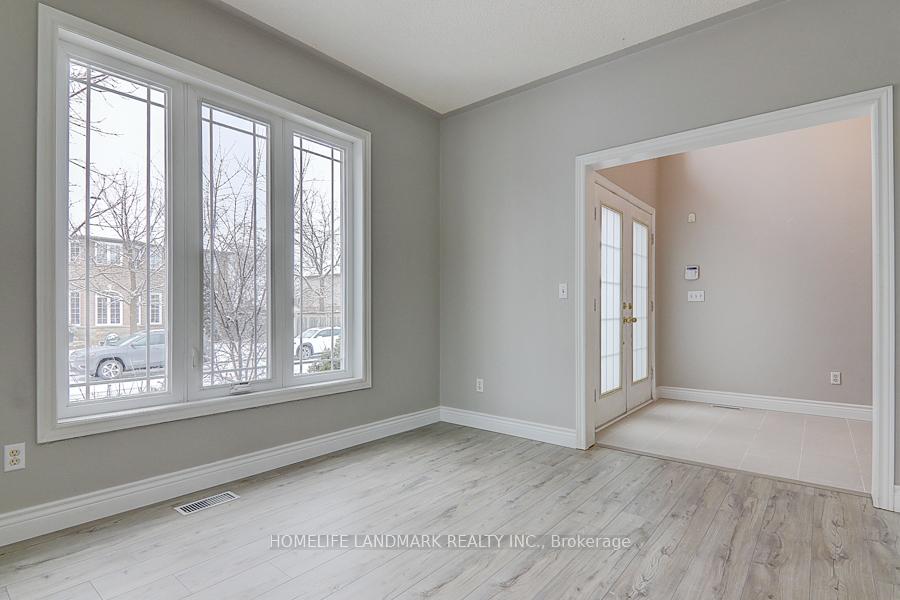
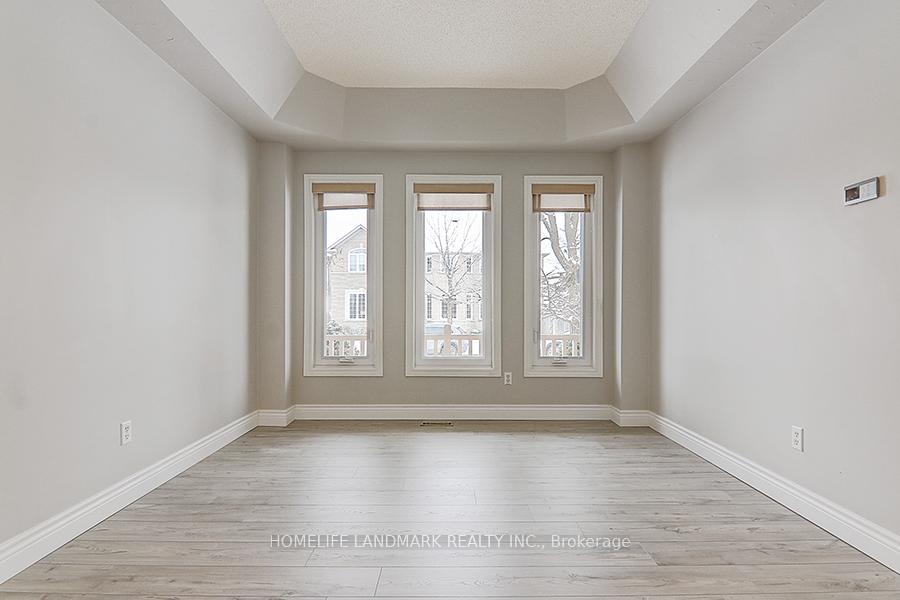 See all 20 photos
4 Bedrooms
4 Bathrooms
2 Garage
2K–2.5K sq.ft
Entire Home
— Unit
Property history
Facts and features
- BasementFinished
- Lease term12 months
- FurnishedUnfurnished
- LaundryEnsuite
What stands out
- Fireplace
- Central air
The homeDetached, 2-storey, 2,000–2,500 sq ft
- Type: Detached
- Style: 2-storey
- Living space: 2,000–2,500 sq ft
- Basement: Finished
InsideFireplace Yes, Broadloom, Ensuite
- Fireplace: Yes
- Flooring: Broadloom
- Laundry: Ensuite
- Features: Other
- Rooms above ground: 8
- Bedrooms: 4
- Bathrooms: 4
- Kitchens: 1
- Family room: Yes
Outside and lotShingle, Asphalt shingle, Concrete
- Exterior: Shingle
- Roof: Asphalt shingle
- Foundation: Concrete
Parking2 Garage, Built-in
- Spaces: 2 Garage
- Garage: Built-in
Heating, water and powerForced air, gas, Central air, Municipal water
- Heating: Forced air, gas
- Cooling: Central air
- Water: Municipal water
- Sewer: Municipal sewer
Rent and termsRent $4,700 a month, Entire property, Unfurnished
- Rent: $4,700 a month
- Space for rent: Entire property
- Furnished: Unfurnished
- Lease: 12 months
- Rent includes: Parking
- Deposit: Required
- Credit check: Required
- Employment letter: Required
- Rental application: Required
Listing detailsW12292763, Rented, Jul 17, 2025
- MLS® number: W12292763
- Status: Rented
- Listed on: Jul 17, 2025
- Days on market: 8
- Updated: Jul 25, 2025
- Possession: 2025-07-17 / Flexible
- Occupied by: Vacant
- Listing brokerage: HOMELIFE LANDMARK REALTY INC.
About this home
2252 Stillmeadow Road, Oakville (Westmount), ON L6M 3T9
Other
Fabulous Detached On Premium Lot In High Demand Westmount. Bright Eat-In Kitchen, Island, Pantry & W/O To Sw Exposure Backyard Patio! Family Room W/Fireplace, Sep. Dining/Living Area & 2 Pc Bath. Upper Level Offers 4 Spacious Bedrooms, Lower Level Media Room, 4th Bedroom, Stone Wainscoting, Pot Lighting, New 3Pc, Wet Bar & Wine Cellar.
Read more
Ask about this home
A HOMEH agent will answer your questions about this home.
Ask a question
Around this home
third line/stillmeadow
Errands
Parks
Schools
Daily convenience, out of 100, from the distances below
Parkmerry- go-rounds17 min walk1.0 km
GroceryCircle K12 min walk760 m
SchoolSt. John Paul II Catholic Elementary School8 min walk500 m
PharmacyPharmasave17 min walk1.0 km
Cafés & foodTim Hortons · 4 within 1 km12 min walk757 m
Gym & rec centrePine Glen Soccer Centre14 min walk845 m
LibraryOakville Public Library - Glen Abbey Branch20 min walk1.2 km
HospitalOakville Trafalgar Memorial Hospital23 min walk1.4 km
WalkDriveStraight-line distance, open map data
Grocery0.8 km
Park1.0 km
Coffee0.8 km
Dining1.0 km
Gym0.8 km
Hospital1.4 km
Schools nearby
School rating, out of 10.
St. John Paul II Catholic Elementary Schoolelementary · Catholic · 0.5 km
5.8/10Fair
Garth Webb Secondary Schoolsecondary · Public · 0.8 km
8.5/10Excellent
Emily Carr Public Schoolelementary · Public · 0.9 km
8.2/10Excellent
Contact agent
Helpful calculators
Rent vs buy
Affordability
Mortgage
Down payment
Stress test
CMHC insurance
Your HOMEH agent

KimHOMEH agent · Oakville
"I would see it this week."
Ask Kim