

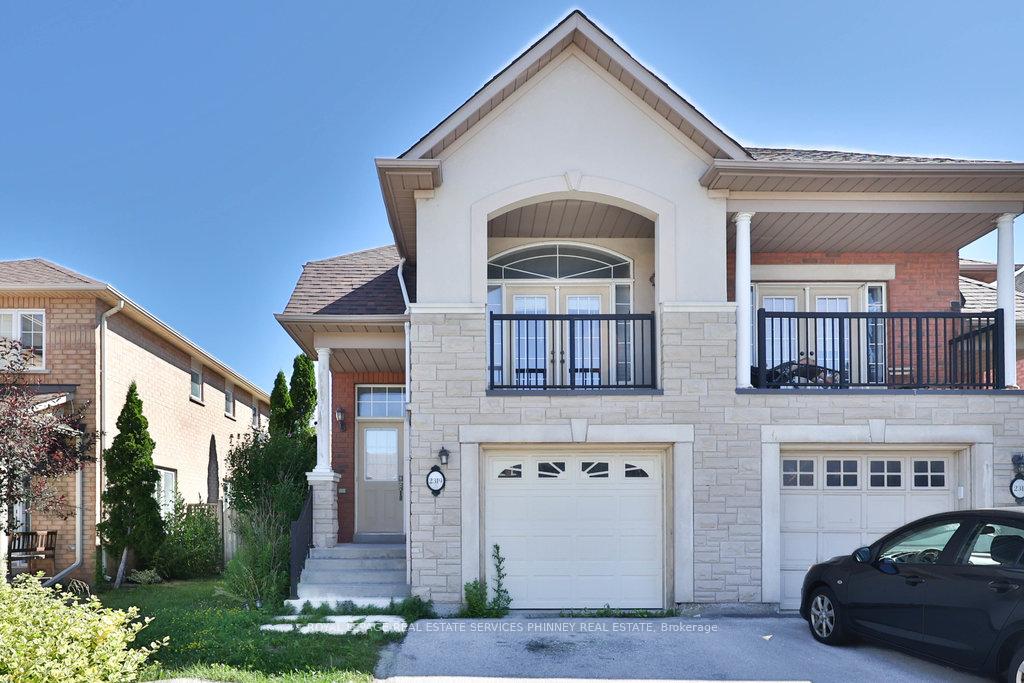
2319 Newcastle Crescent
2319 Newcastle Crescent
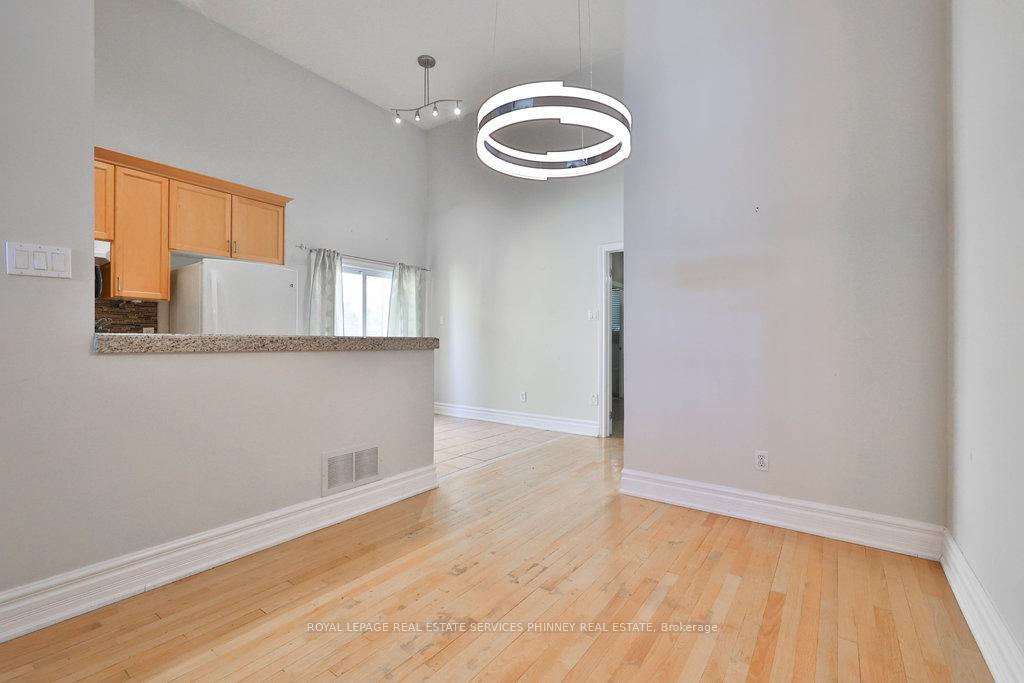
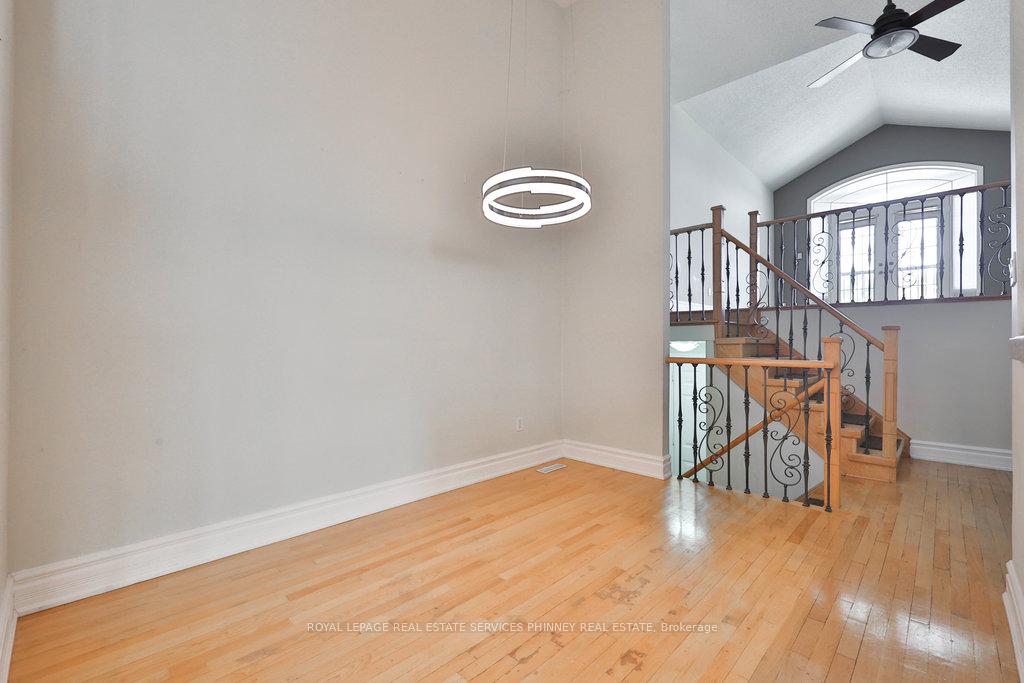
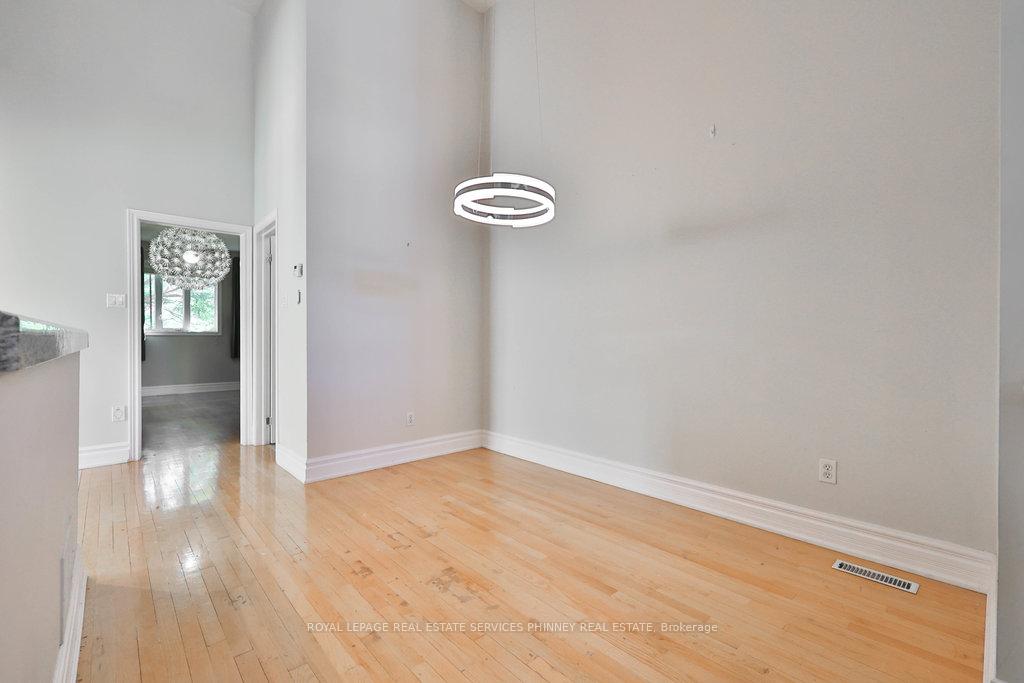
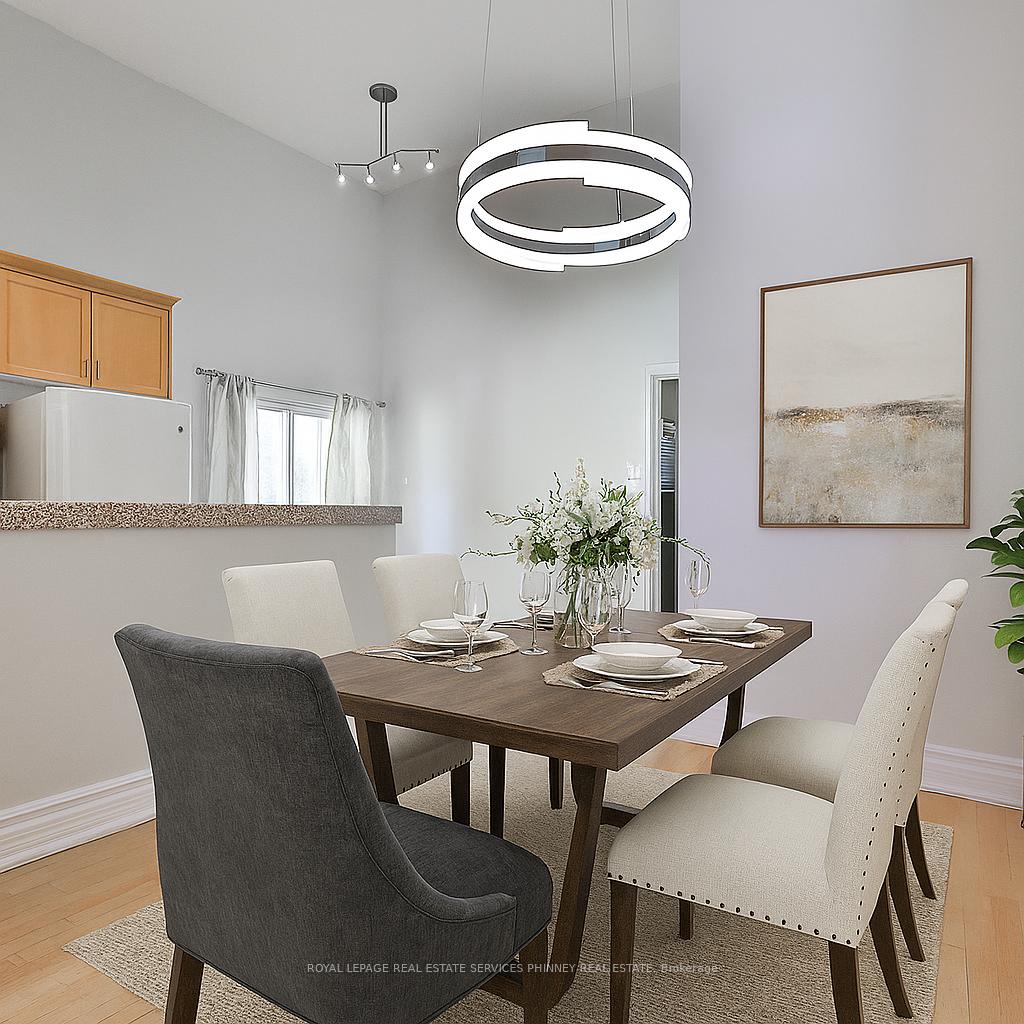 See all 39 photos
Property history
Facts and features
- BasementFinished
- Lot size25 × 107 ft
- Lease term12 months
- FurnishedUnfurnished
- Hardwood floors
- Central air
The homeSemi-Detached, Bungalow-raised, Age 16–30 years
- Type: Semi-Detached
- Style: Bungalow-raised
- Age: 16–30 years
- Living space: 700–1,100 sq ft
- Basement: Finished
InsideHardwood, In basement, Carpet free, primary bedroom - main floor
- Flooring: Hardwood
- Laundry: In basement
- Features: Carpet free, primary bedroom - main floor
- Rooms above ground: 3
- Bedrooms: 3
- Bathrooms: 3
- Kitchens: 1
- Family room: Yes
Outside and lotBrick, Asphalt shingle, Concrete
- Exterior: Brick
- Roof: Asphalt shingle
- Foundation: Concrete
- Size: 25 × 107.28 ft
Parking1 Garage, Attached, Private
- Spaces: 1 Garage
- Garage: Attached
- Driveway: Private
Heating, water and powerForced air, gas, Central air, Municipal water
- Heating: Forced air, gas
- Cooling: Central air
- Water: Municipal water
- Sewer: Municipal sewer
Rent and termsRent $3,300 a month, Entire property, Unfurnished
- Rent: $3,300 a month
- Space for rent: Entire property
- Furnished: Unfurnished
- Lease: 12 months
- Paid: Monthly
- Rent includes: Parking
- Deposit: Required
- Credit check: Required
- Employment letter: Required
- Rental application: Required
- References: Required
- Rental items: Hot water tank
IncludedFridge, stove, dishwasher, washer,dryer, ali elf, all window coverings
- Included: Fridge, stove, dishwasher, washer,dryer, ali elf, all window coverings
Listing detailsW12297763, Rented, Jul 21, 2025
- MLS® number: W12297763
- Status: Rented
- Listed on: Jul 21, 2025
- Days on market: 4
- Updated: Jul 25, 2025
- Possession: Immediate
- Occupied by: Vacant
- Listing brokerage: ROYAL LEPAGE REAL ESTATE SERVICES PHINNEY REAL ESTATE
About this home
2319 Newcastle Crescent, Oakville (West Oak Trails), ON L6M 4P5
Welcome to this beautifully maintained 3-bedroom semi-detached home nestled in the highly sought-after West Oak Trails neighbourhood. Thoughtfully designed for comfort and convenience, the main floor features a spacious primary bedroom complete with a private ensuite bath.The sun-filled living room seamlessly flows into the dining and kitchen areas, creating a warm and inviting space perfect for everyday living and entertaining.Downstairs, the lower level offers two generously sized bedrooms with large above-grade windows, providing plenty of natural light. A bright and cozy recreation room with a fireplace offers the ideal space to unwind, work, or entertain. A full bathroom and a well-equipped laundry room with a utility sink complete the lower level.Additional highlights include an extra-large driveway, a single-car garage, and an unbeatable location just steps from top-rated schools, shopping, dining, and all the amenities West Oak Trails has to offer.
Ask about this home
A HOMEH agent will answer your questions about this home.
Around this home
Daily convenience, out of 100, from the distances below
Schools nearby
School rating, out of 10.
Helpful calculators
Your HOMEH agent

"I would see it this week."