

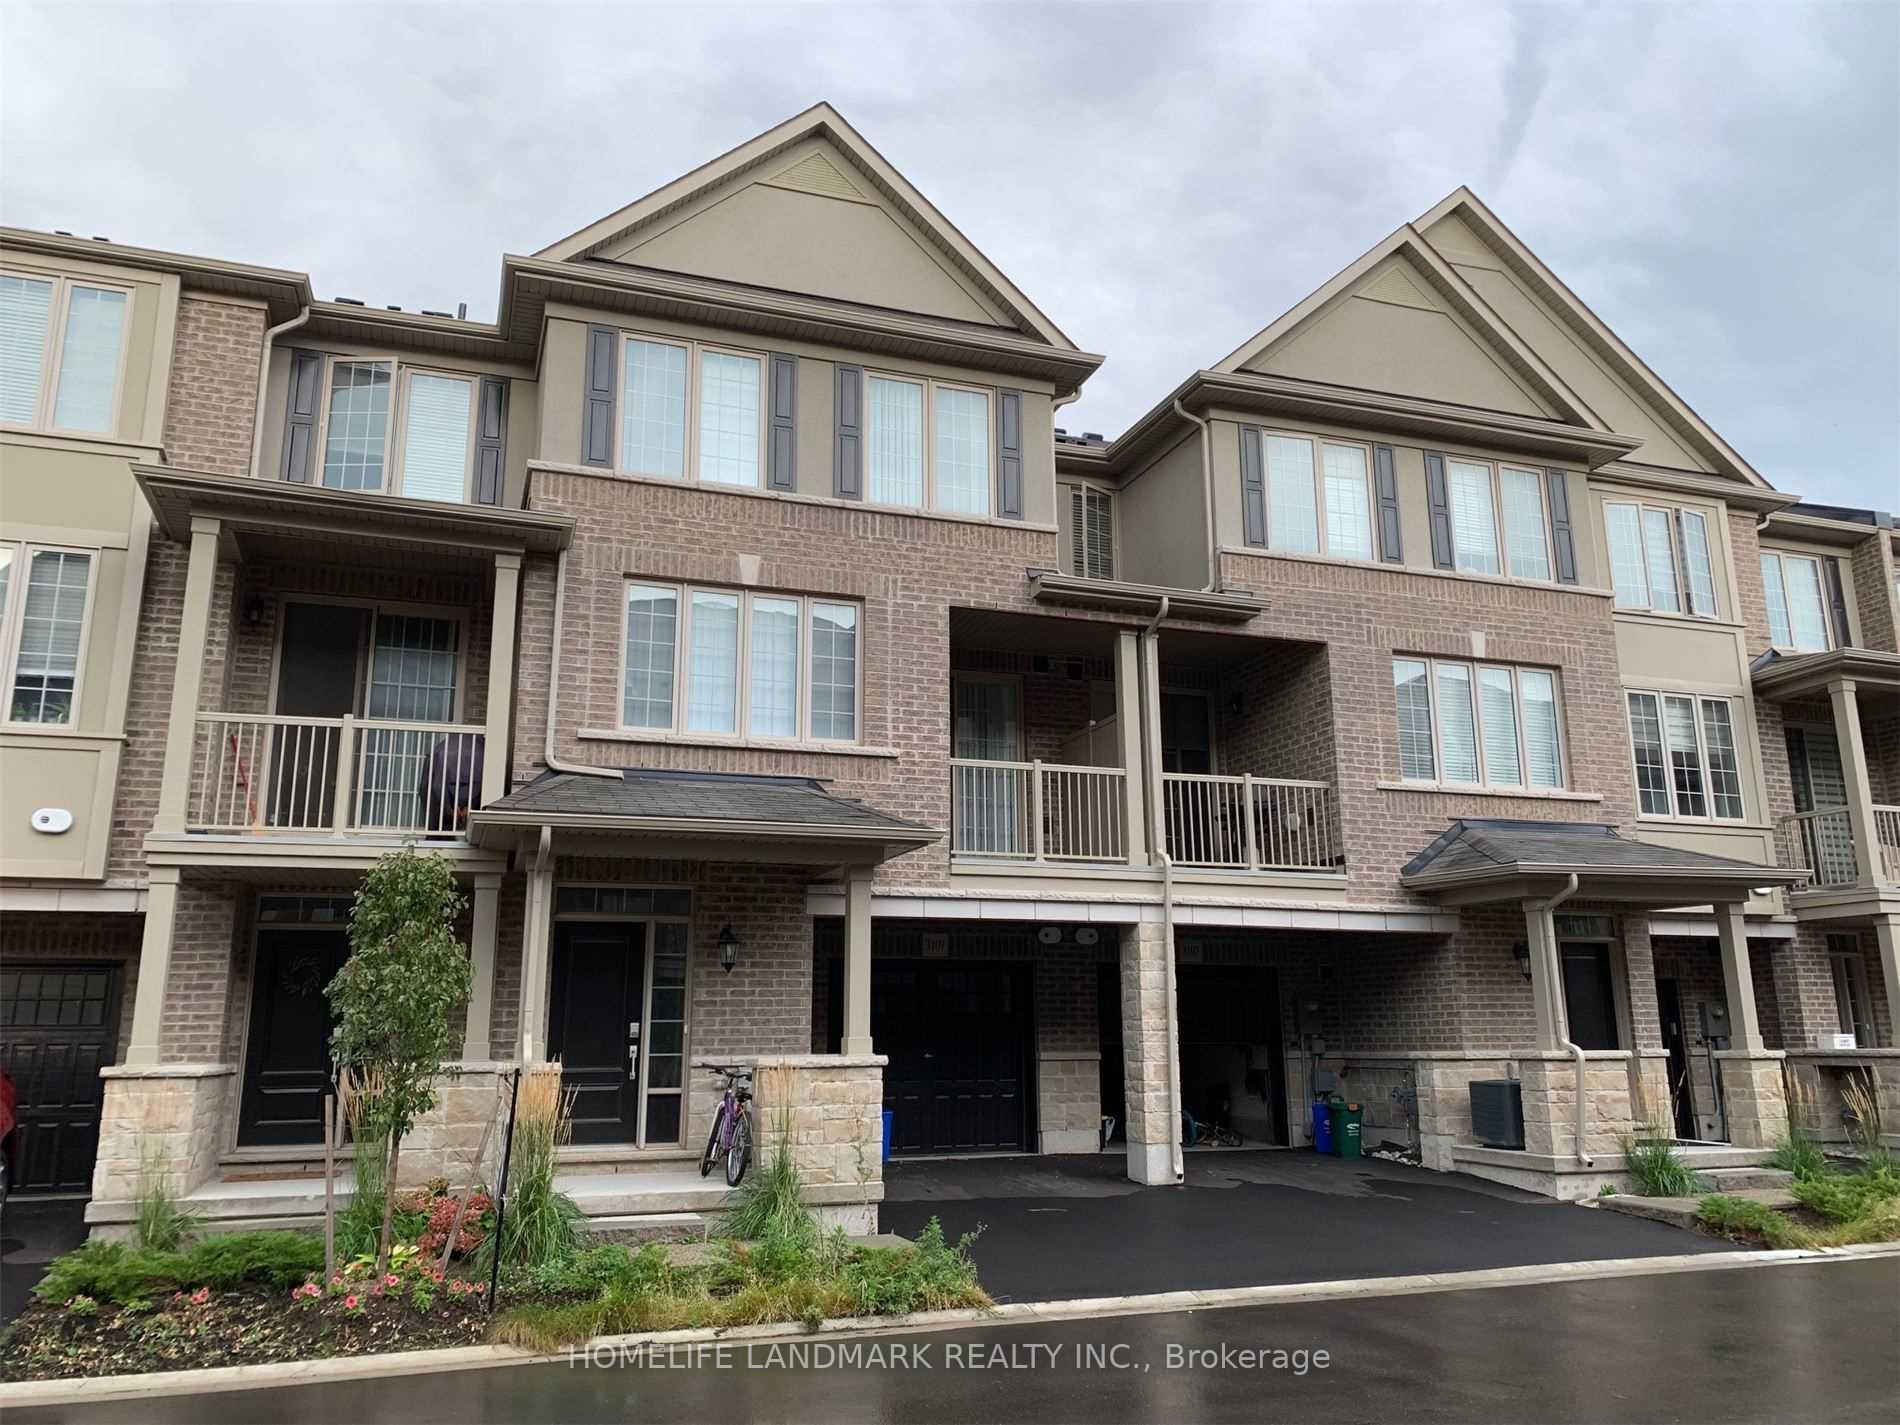
3109 Cornell Common Court
3109 Cornell Common Court
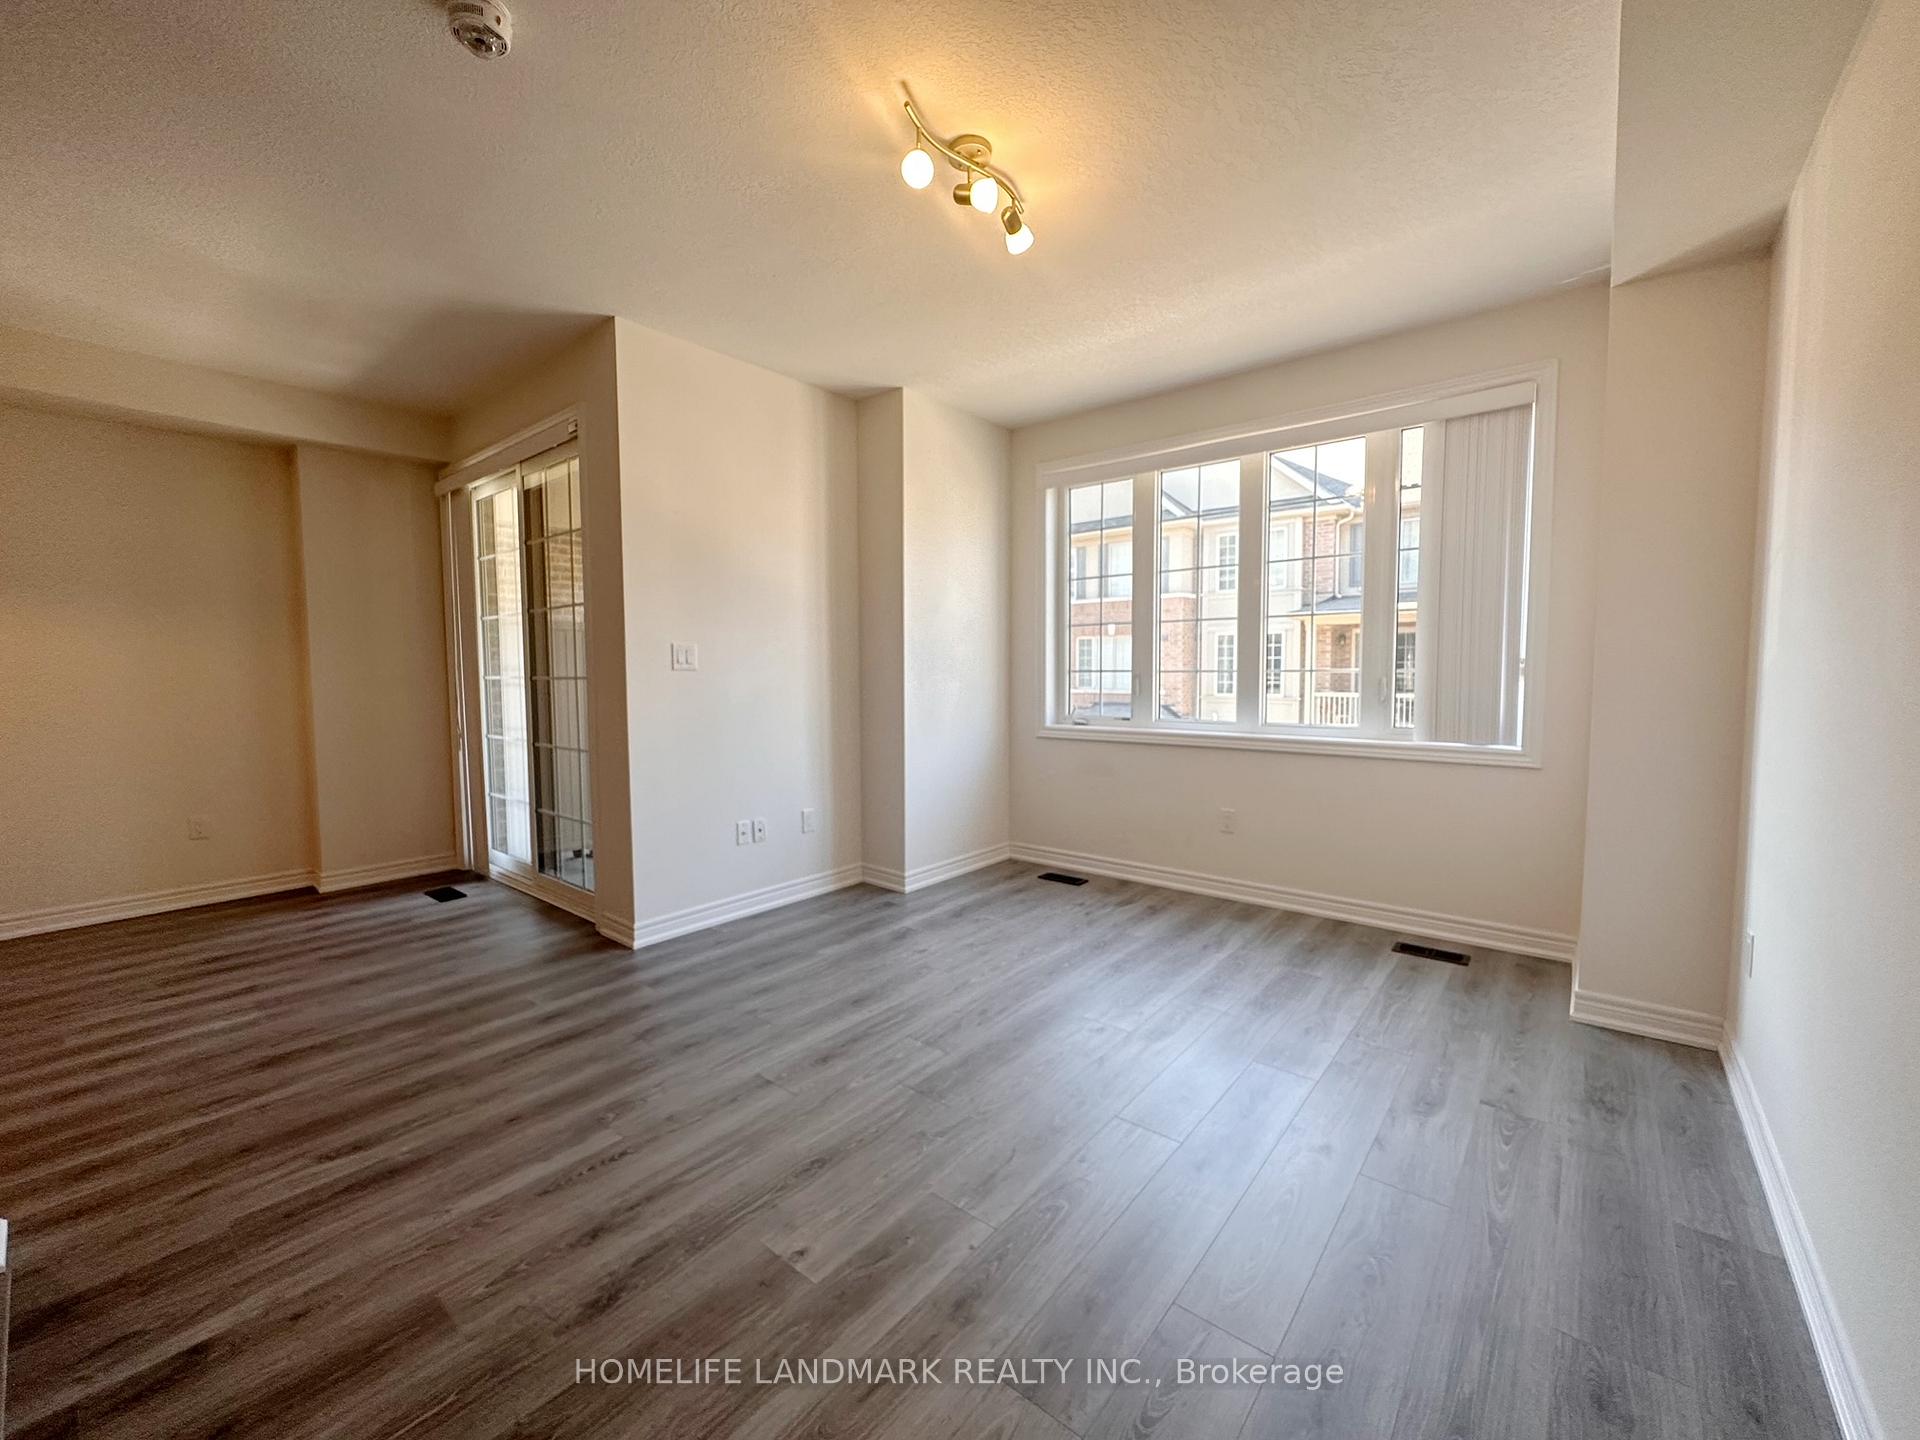 See all 19 photos
Property history
Facts and features
- BasementNone
- Lot size21 × 47 ft
- Lease term12 months
- FurnishedUnfurnished
- Central air
The homeFreehold Townhouse, 3-storey, Age 6–15 years
- Type: Freehold Townhouse
- Style: 3-storey
- Age: 6–15 years
- Living space: 1,100–1,500 sq ft
- Basement: None
InsideBroadloom, Laundry closet, main level, Auto garage door remote
- Flooring: Broadloom
- Laundry: Laundry closet, main level
- Features: Auto garage door remote
- Rooms above ground: 6
- Bedrooms: 3
- Bathrooms: 3
- Kitchens: 1
Outside and lotBrick, Shingles, Poured concrete
- Exterior: Brick
- Roof: Shingles
- Foundation: Poured concrete
- Size: 21 × 46.65 ft
Parking1 Garage, Built-in, Private
- Spaces: 1 Garage
- Garage: Built-in
- Driveway: Private
Heating, water and powerForced air, gas, Central air, Municipal water
- Heating: Forced air, gas
- Cooling: Central air
- Water: Municipal water
- Sewer: Municipal sewer
Rent and termsRent $3,500 a month, Entire property, Unfurnished
- Rent: $3,500 a month
- Space for rent: Entire property
- Furnished: Unfurnished
- Lease: 12 months
- Paid: Monthly
- Rent includes: Parking, common elements
- Deposit: Required
- Credit check: Required
- Employment letter: Required
- Rental application: Required
- References: Required
- Rental items: Hot water tank monthly $58.27 paid by the tenants.
IncludedFridge, stove, washer, dryer, elfs. no pets no smokers in the property!
- Included: Fridge, stove, washer, dryer, elfs. no pets no smokers in the property!
Listing detailsW12281995, Rented, Jul 13, 2025
- MLS® number: W12281995
- Status: Rented
- Listed on: Jul 13, 2025
- Days on market: 12
- Updated: Jul 25, 2025
- Possession: 2025-09-06 / 30-59 days
- Occupied by: Tenant
- Listing brokerage: HOMELIFE LANDMARK REALTY INC.
About this home
3109 Cornell Common Court, Oakville (Joshua Meadows), ON L6H 0R2
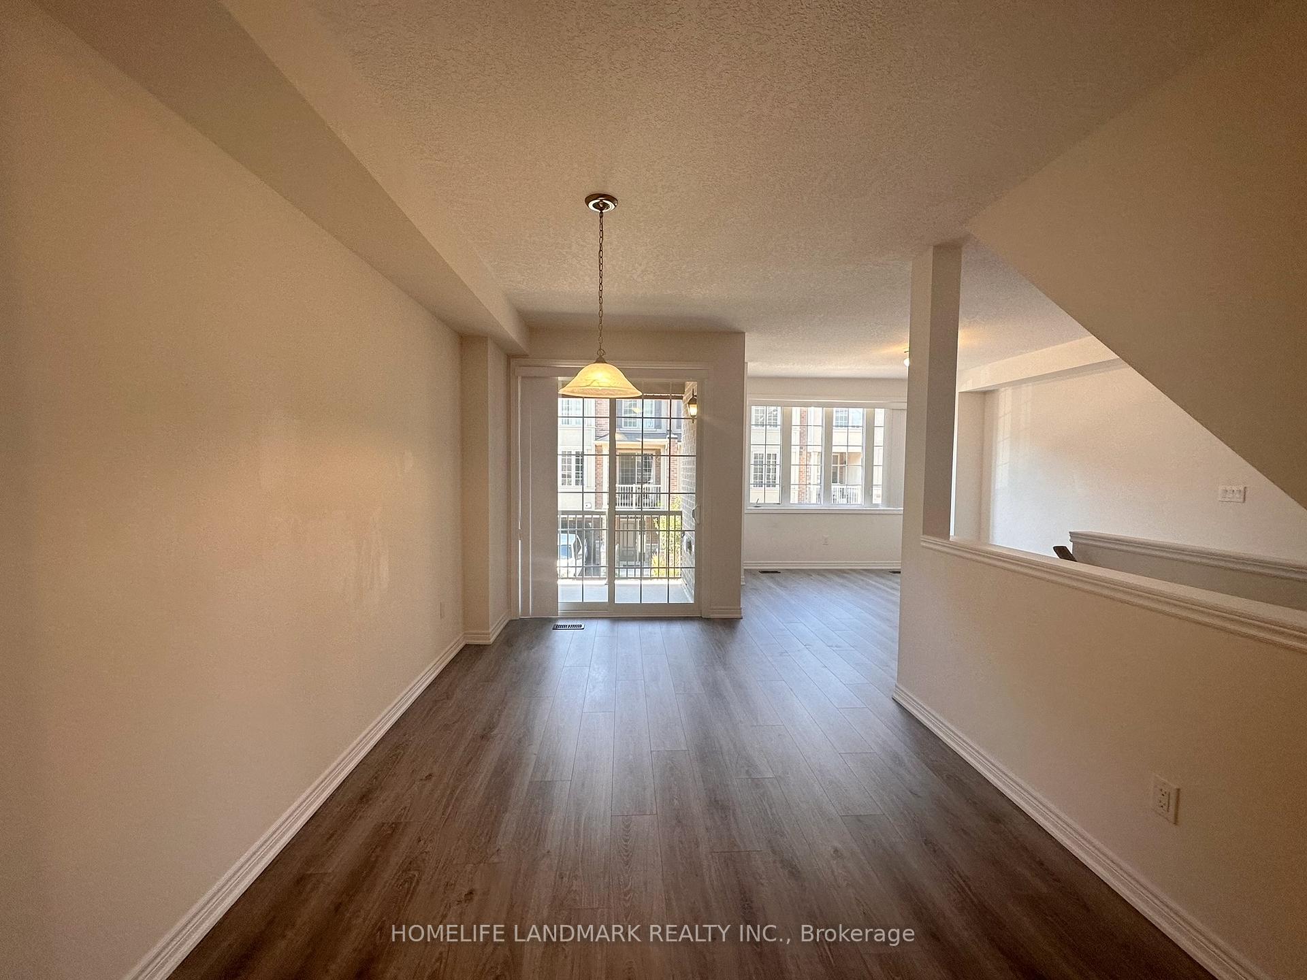
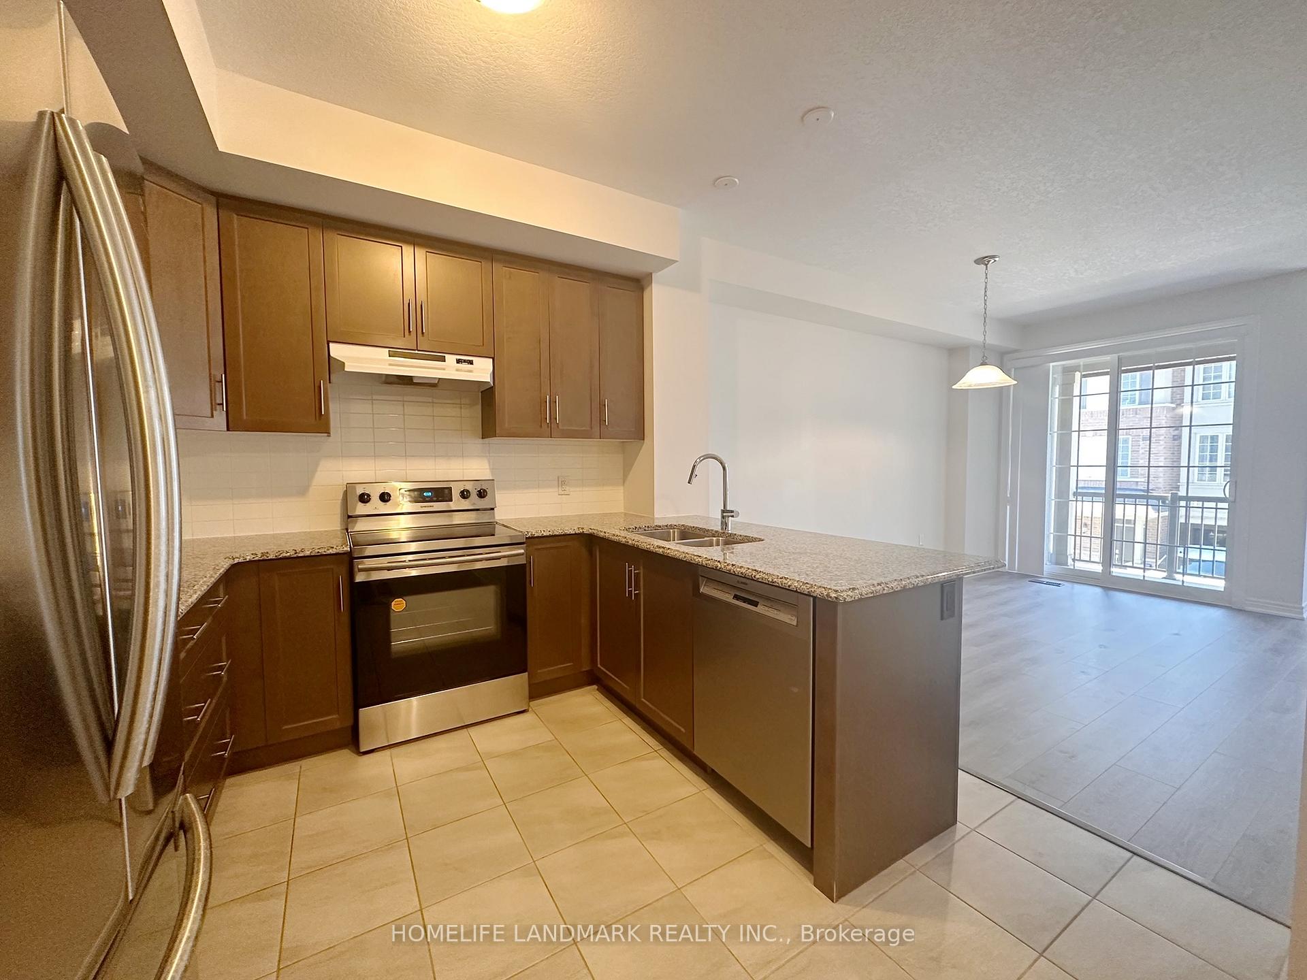
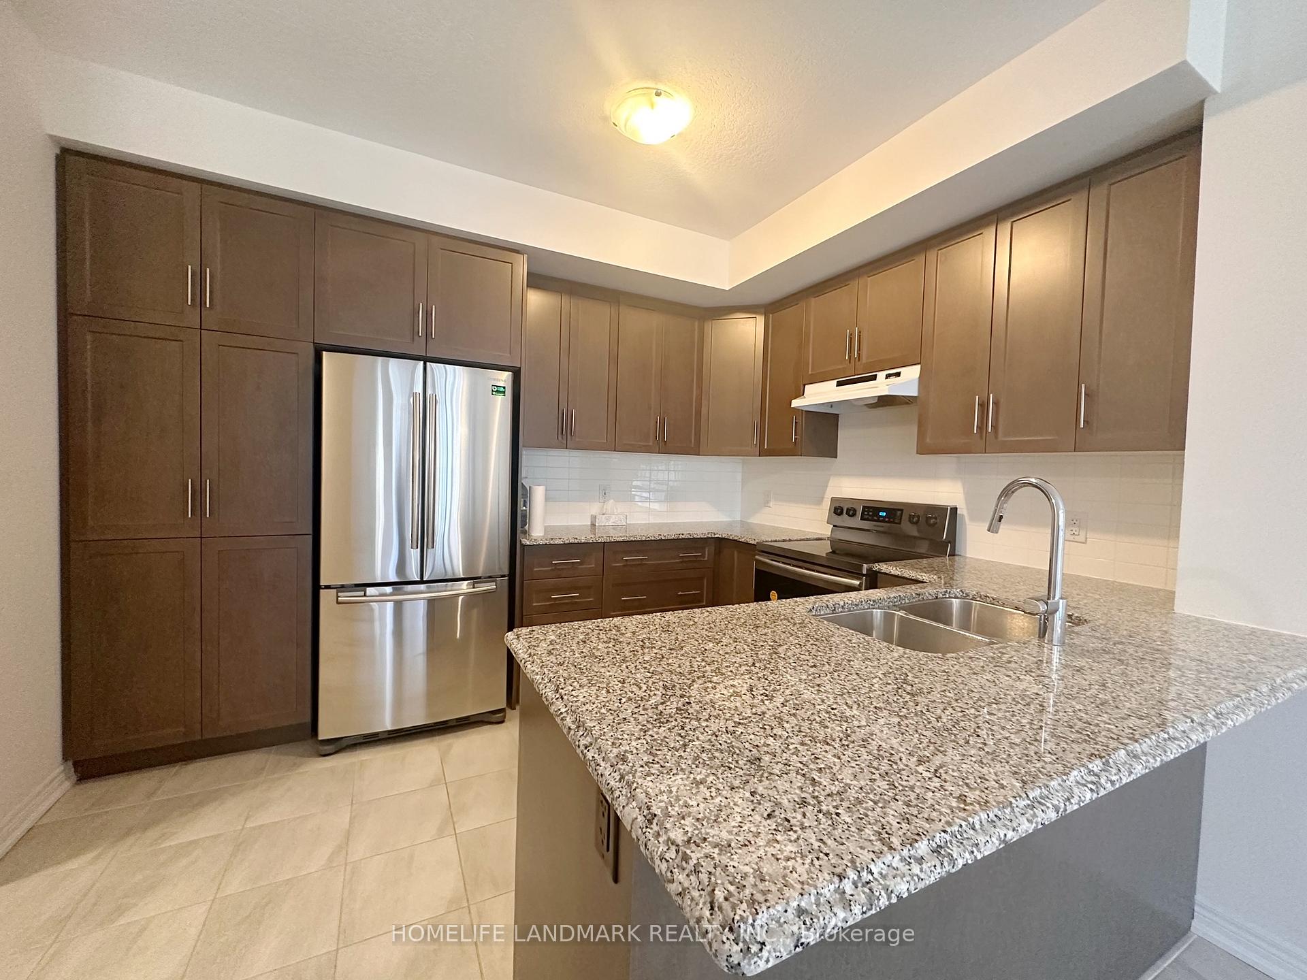
Branthaven Executive Townhome in Desirable Oakvillage! Welcome to this bright and stylish Branthaven executive townhouse located in the heart of Oakvillage. This well-appointed home offers a practical and spacious layout, ideal for modern living. The ground level features a laundry area, flex space perfect for storage or a home office, and direct garage access. The main floor boasts laminate flooring, a modern open-concept kitchen with stainless steel appliances, granite countertops, breakfast bar, pantry, and a walkout to a private, sun-filled deck ideal for entertaining. Upstairs, the primary bedroom includes a 4-piece ensuite and a walk-in closet, enhanced by a skylight that fills the space with natural light. Two additional spacious bedrooms share a second 4-piece bathroom, offering ample space for family or guests. Conveniently located steps from shopping, parks, and just minutes to 403/QEW, Trafalgar GO Station, and top schools. Don't miss this fantastic opportunity to own in one of Oakville's most vibrant communities!
Ask about this home
A HOMEH agent will answer your questions about this home.
Around this home
Daily convenience, out of 100, from the distances below
Schools nearby
School rating, out of 10.
Helpful calculators
Your HOMEH agent

"I would see it this week."