

226 Wheat Boom Drive
Freehold Townhouse Rented
1/8226 Wheat Boom Drive
Freehold Townhouse Rented
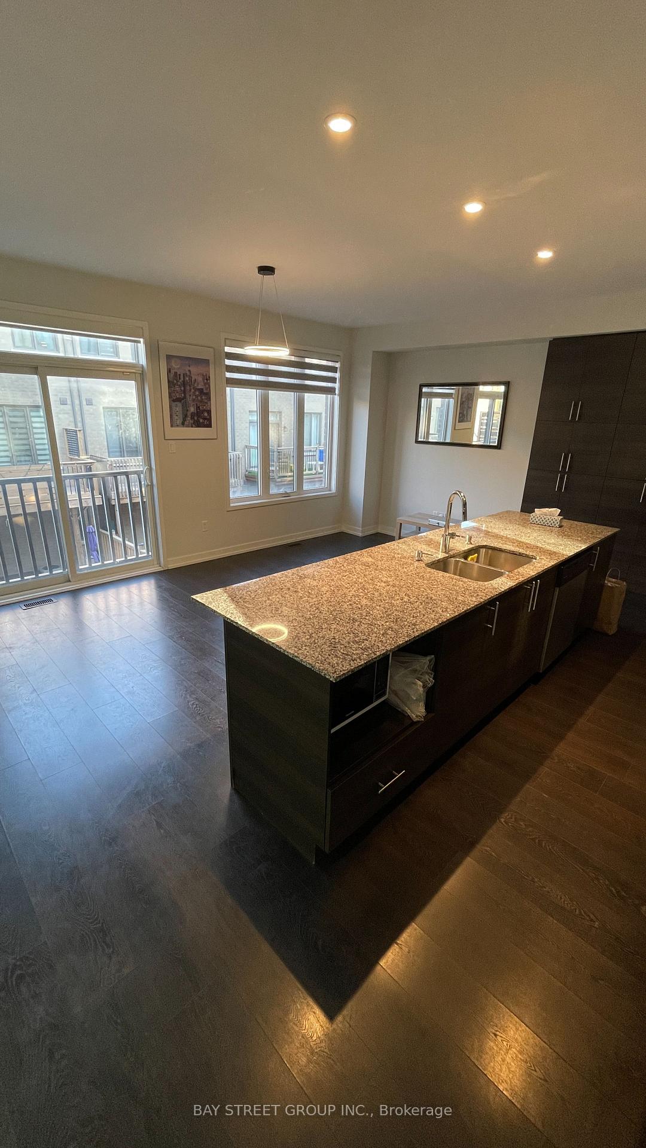
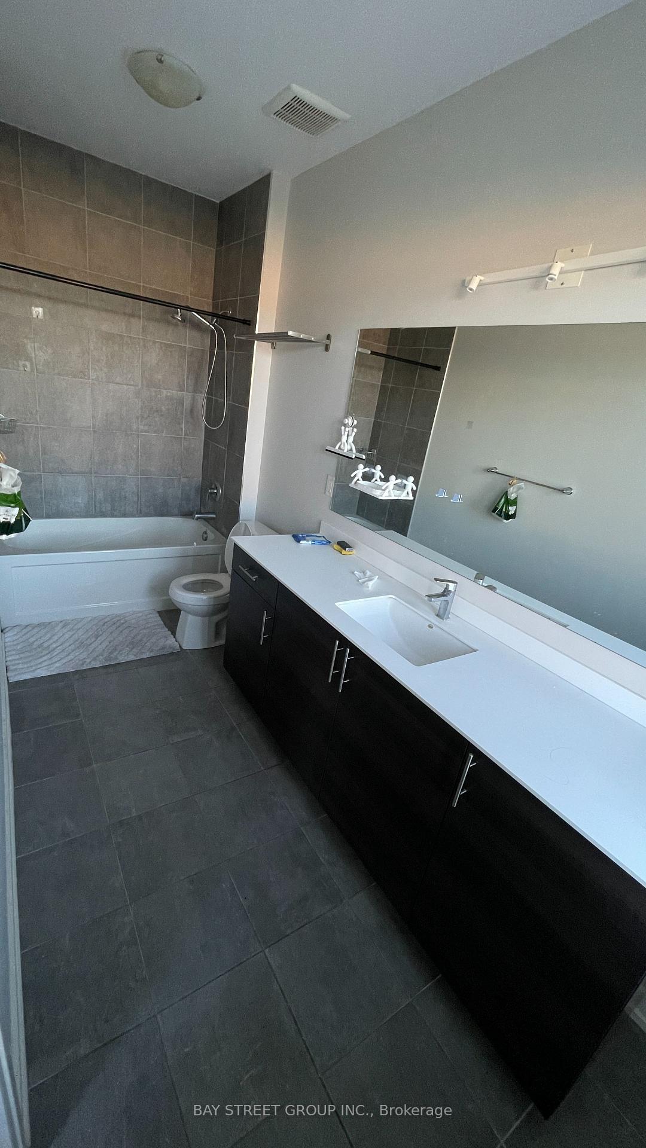
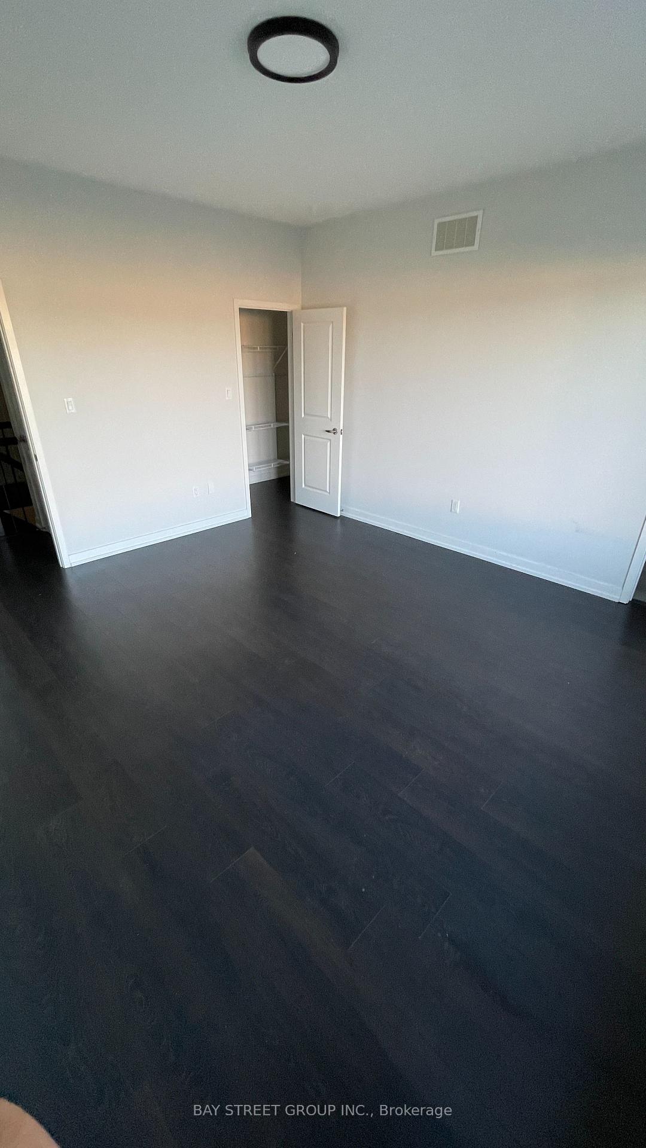
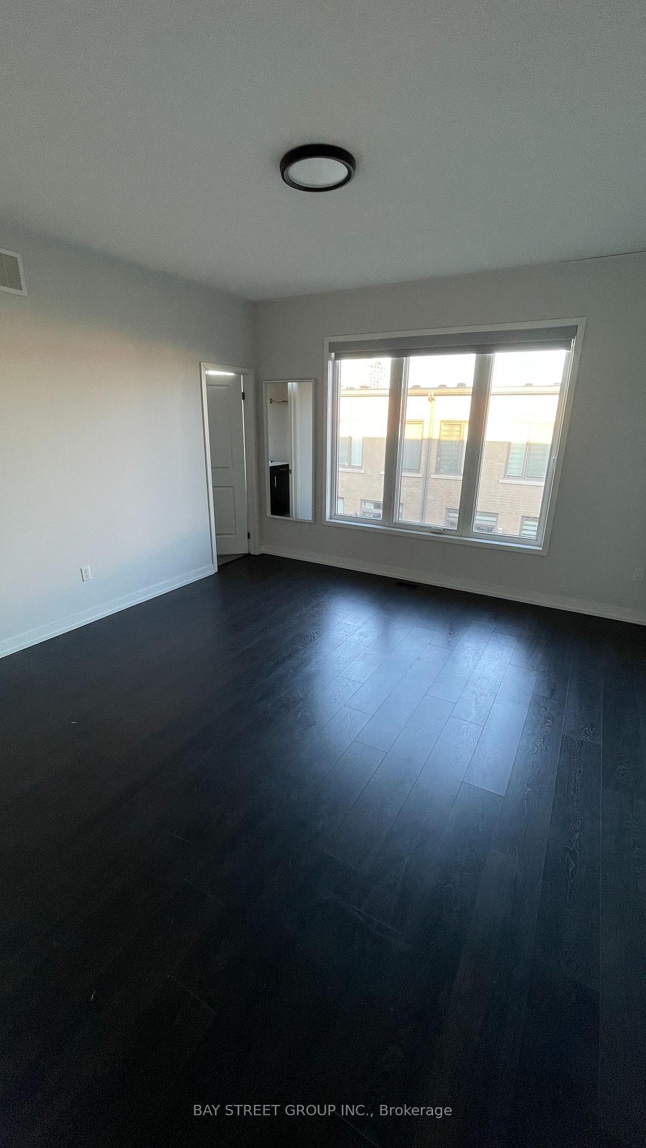
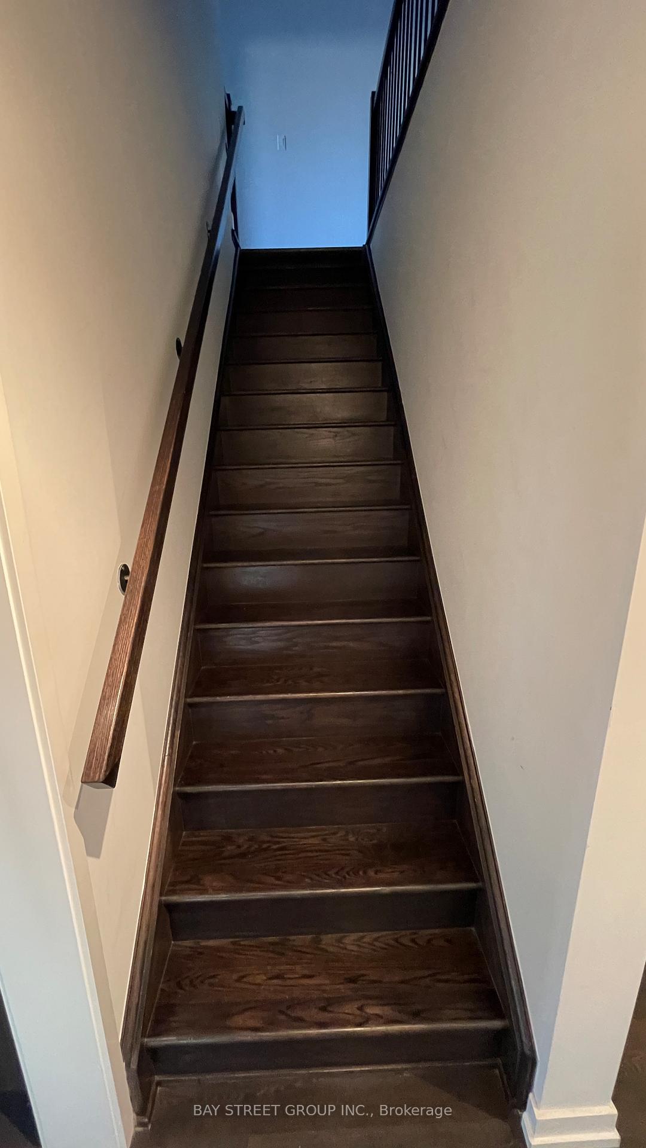 See all 8 photos
4 Bedrooms
3 Bathrooms
1 Garage
1.5K–2K sq.ft
Entire Home
— Unit
Property history
Facts and features
- BasementNone
- Lot size20 × 82 ft
- Lease term12 months
- FurnishedUnfurnished
What stands out
- Central air
The homeFreehold Townhouse, 3-storey, 1,500–2,000 sq ft
- Type: Freehold Townhouse
- Style: 3-storey
- Living space: 1,500–2,000 sq ft
- Basement: None
InsideEnsuite, Rooms above ground 9, Bedrooms 4
- Laundry: Ensuite
- Rooms above ground: 9
- Bedrooms: 4
- Bathrooms: 3
- Kitchens: 1
- Family room: Yes
Outside and lotBrick veneer, Asphalt shingle, Concrete
Outside
- Exterior: Brick veneer
- Roof: Asphalt shingle
- Foundation: Concrete
- Size: 20.02 × 82.28 ft
Parking1 Garage, Built-in
- Spaces: 1 Garage
- Garage: Built-in
Heating, water and powerForced air, gas, Central air, Municipal water
- Heating: Forced air, gas
- Cooling: Central air
- Water: Municipal water
- Sewer: Municipal sewer
Rent and termsRent $3,700 a month, Entire property, Unfurnished
- Rent: $3,700 a month
- Space for rent: Entire property
- Furnished: Unfurnished
- Lease: 12 months
- Deposit: Required
- Credit check: Required
- Employment letter: Required
- Rental application: Required
- References: Required
- Rental items: Hot water tank
IncludedS/s fridge,stove,dw,washer & dryer
- Included: S/s fridge,stove,dw,washer & dryer
Listing detailsW12263051, Rented, Jul 4, 2025
- MLS® number: W12263051
- Status: Rented
- Listed on: Jul 4, 2025
- Days on market: 21
- Updated: Jul 25, 2025
- Possession: 2025-08-01 / Immediate
- Occupied by: Tenant
- Listing brokerage: BAY STREET GROUP INC.
About this home
226 Wheat Boom Drive, Oakville (Glenorchy), ON L6H 7C3
Incredible Modern Design Freehold Townhouse With Grand Double Entry Doors Welcome You Inside. Open Concept Living With High End Finishes & Fabulous Layout With 9 Ft Ceiling. High Quality Laminated Flooring Throughout. Front Loading Laundry On The 3rd Floor.Master Bedroom With Ensuite Washroom & Large Walk-In Closet. Contemporary Kitchen, Upgraded Pantry Cabinets, Centre Island/Breakfast Bar With Granite Counter Top.
Read more
Ask about this home
A HOMEH agent will answer your questions about this home.
Ask a question
Around this home
Dundas/Trafalgar
Errands
Parks
Schools
Daily convenience, out of 100, from the distances below
ParkSquire Parkette · 5 within 1 km2 min walk128 m
GroceryReal Canadian Superstore8 min walk488 m
SchoolDr. David R. Williams Public School9 min walk550 m
PharmacyOak City Pharmacy17 min walk1.0 km
Cafés & foodRitorno · 15 within 1 km7 min walk448 m
Gym & rec centreOrangetheory Fitness11 min walk677 m
WalkDriveStraight-line distance, open map data
Grocery0.5 km
Park0.1 km
Coffee0.5 km
Dining0.4 km
Gym0.7 km
Schools nearby
School rating, out of 10.
Dr. David R. Williams Public Schoolelementary · Public · 0.6 km
7.7/10Good
St. Cecilia Catholic Elementary Schoolelementary · Catholic · 1.0 km
—
Trafalgar Ridge Montessori Schoolelementary · Private · 1.0 km
—
Contact agent
Helpful calculators
Rent vs buy
Affordability
Mortgage
Down payment
Stress test
CMHC insurance
Your HOMEH agent

KimHOMEH agent · Oakville
"I would see it this week."
Ask Kim