
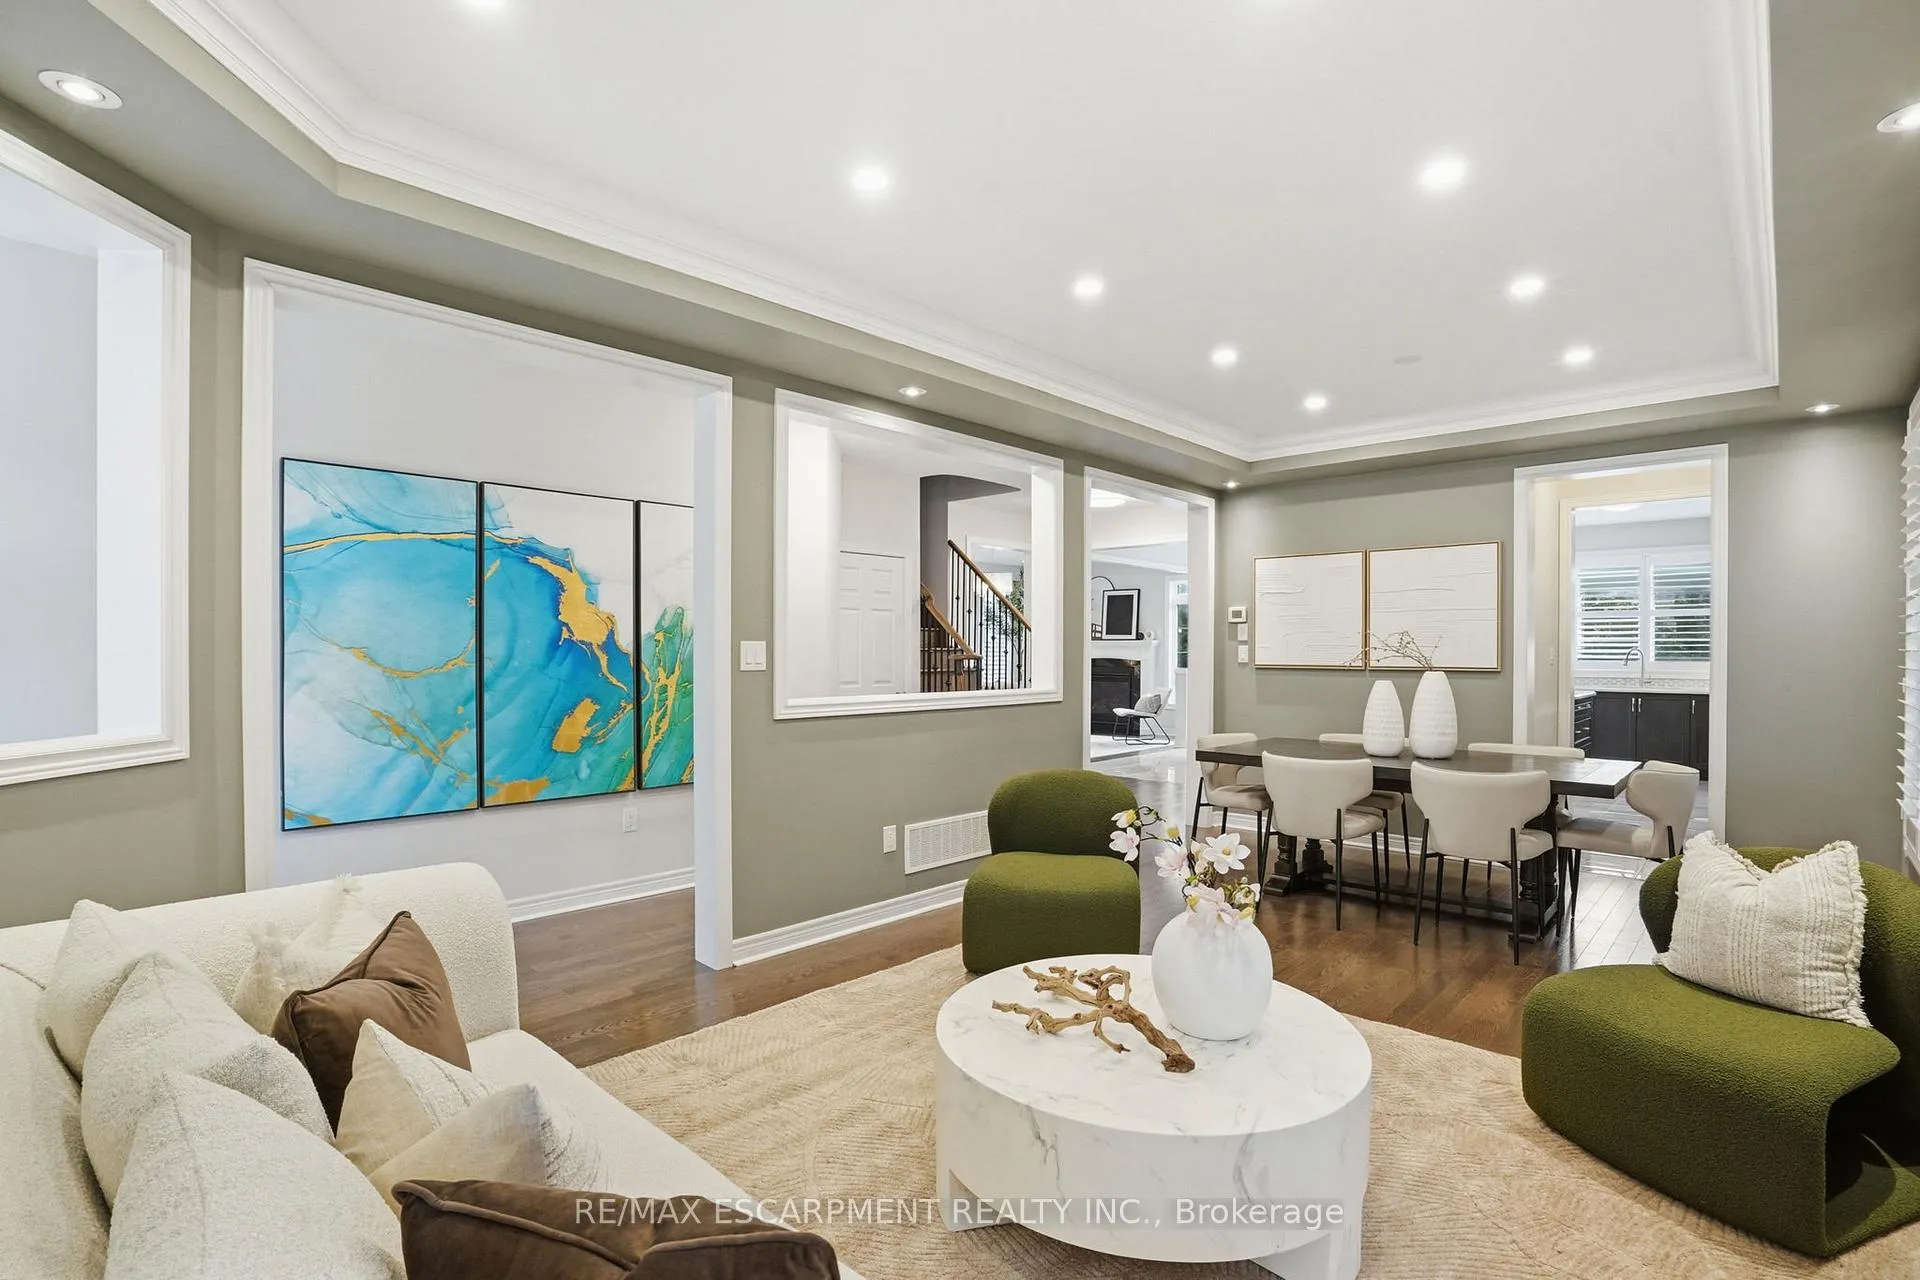
 See all 49 photos
Property history

This home has sold. It is no longer available.
Property not available for sale or for rent.
Ask about this home
A HOMEH agent will answer your questions about this home.Ask HOMEH
About this home
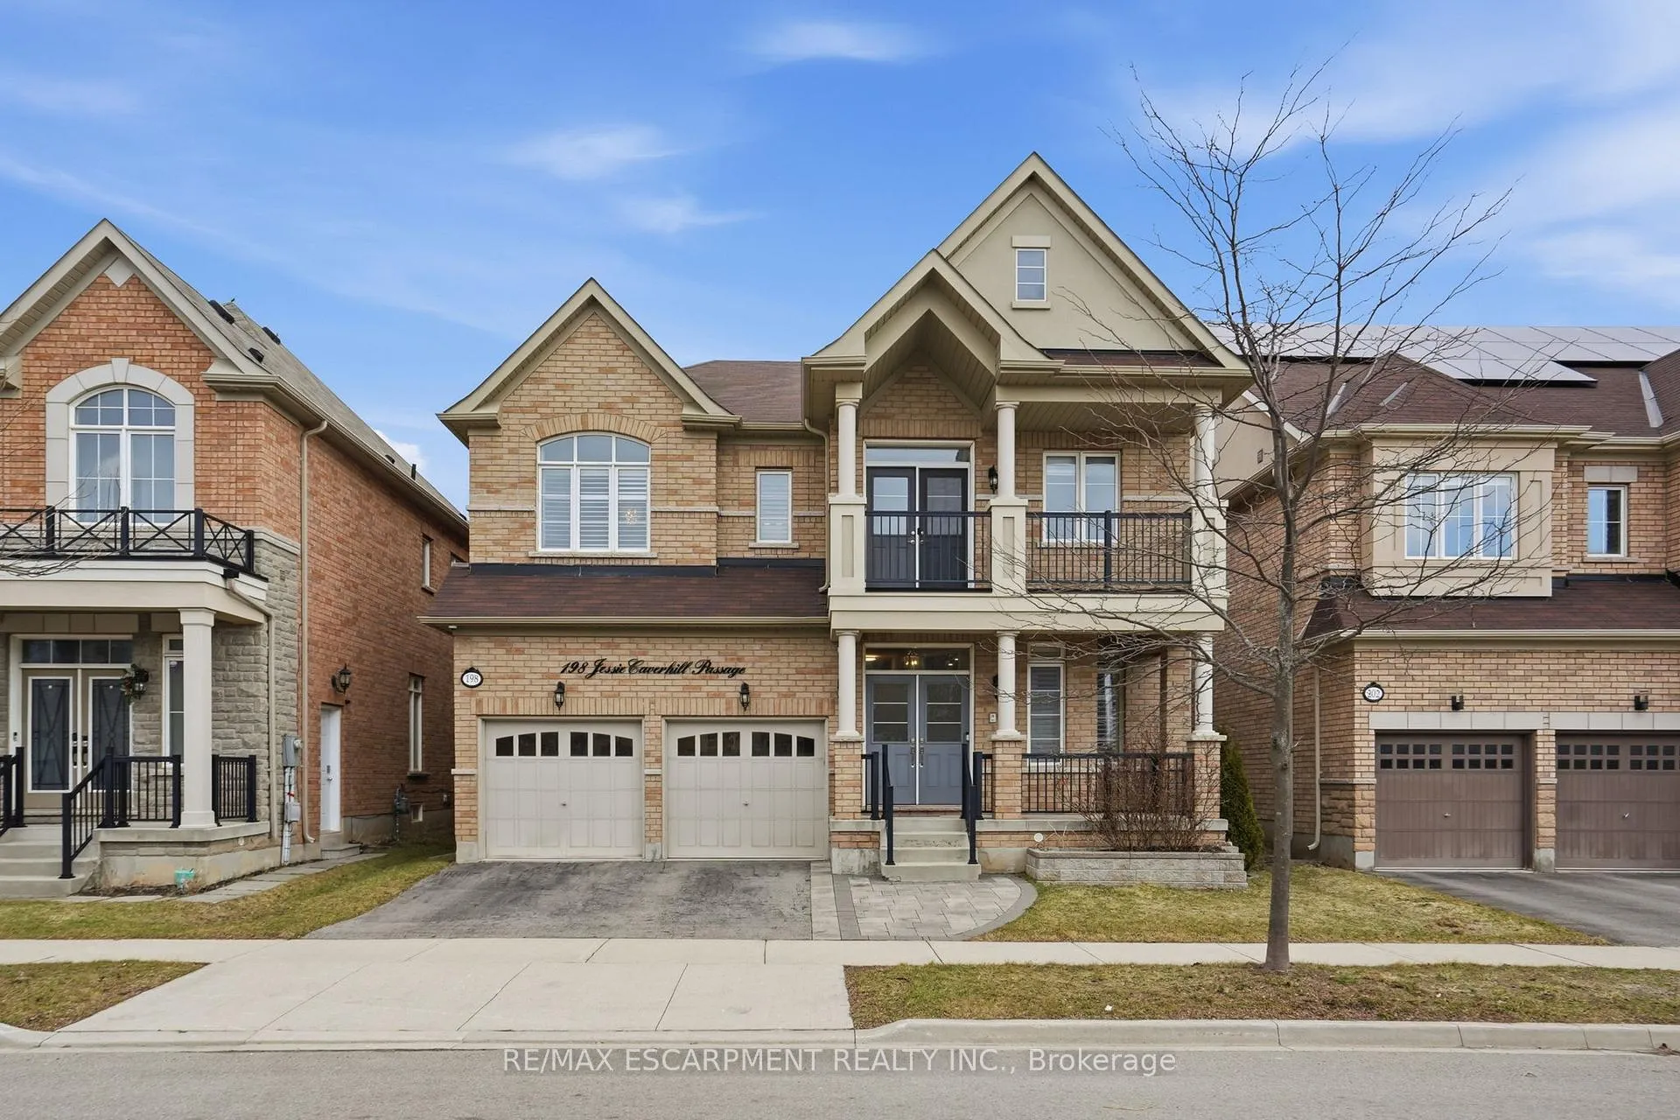
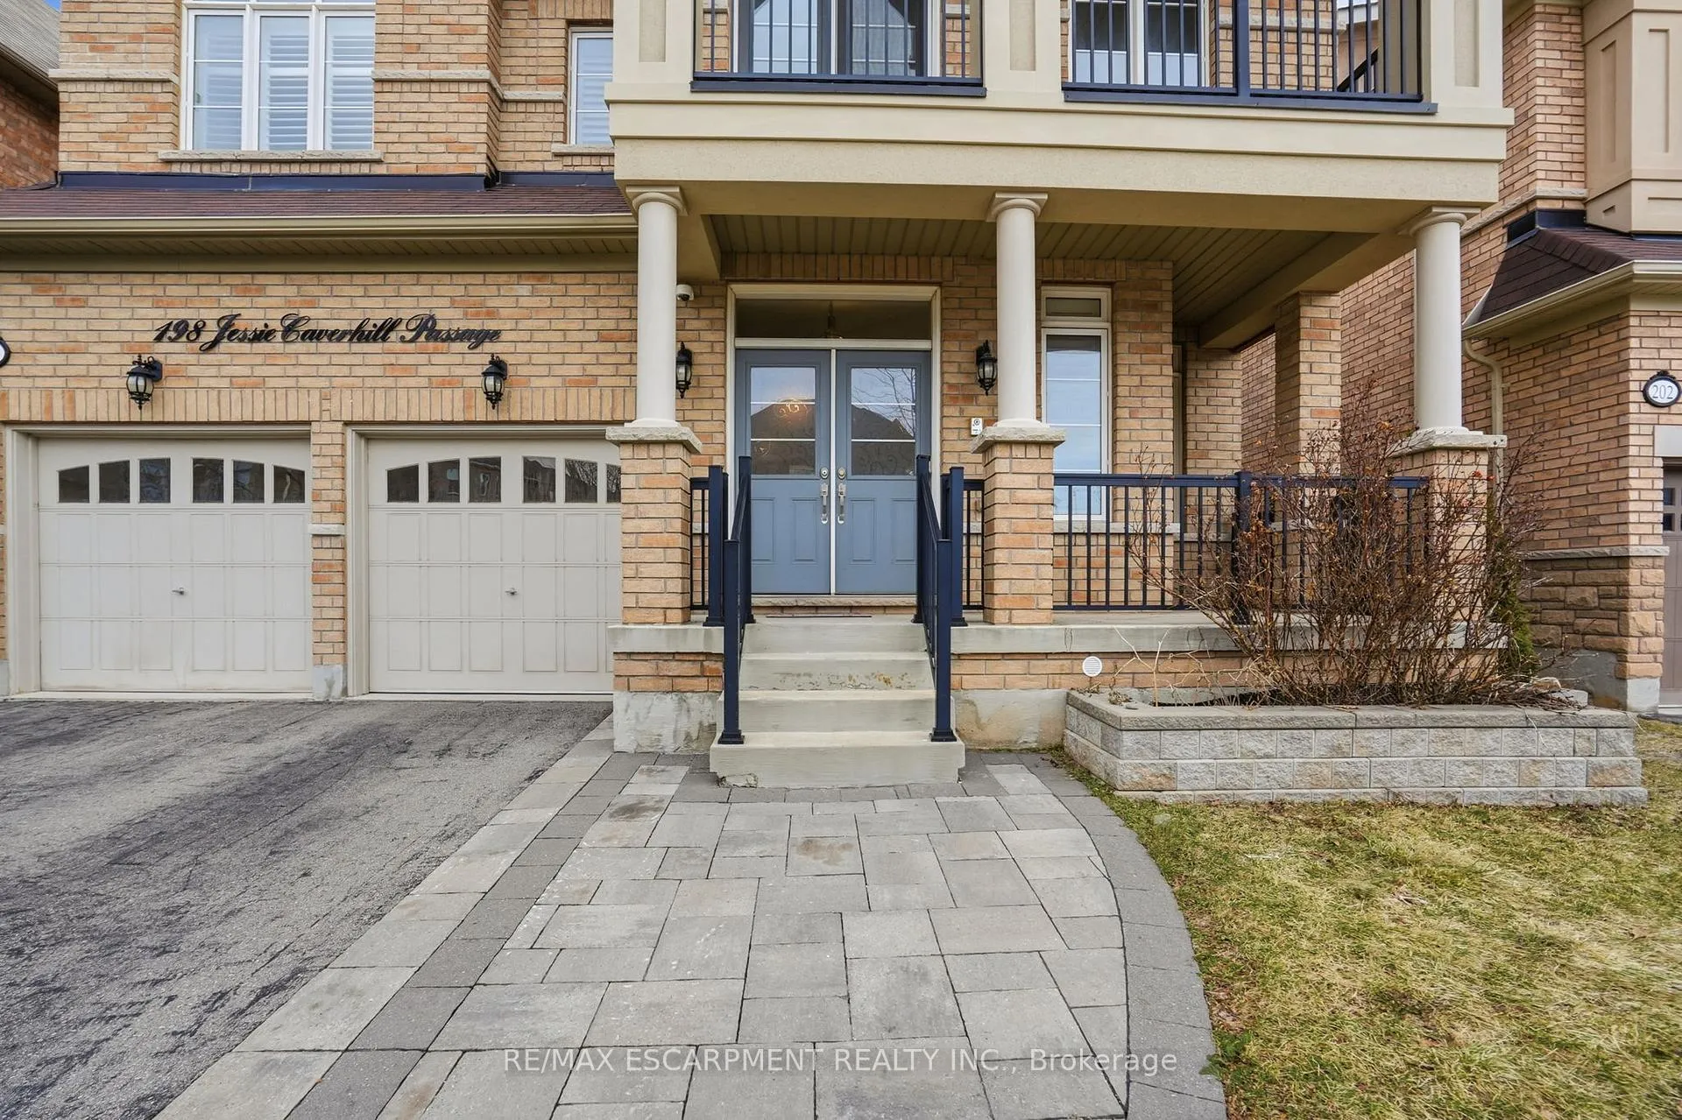
198 Jessie Caverhill Pass, Oakville
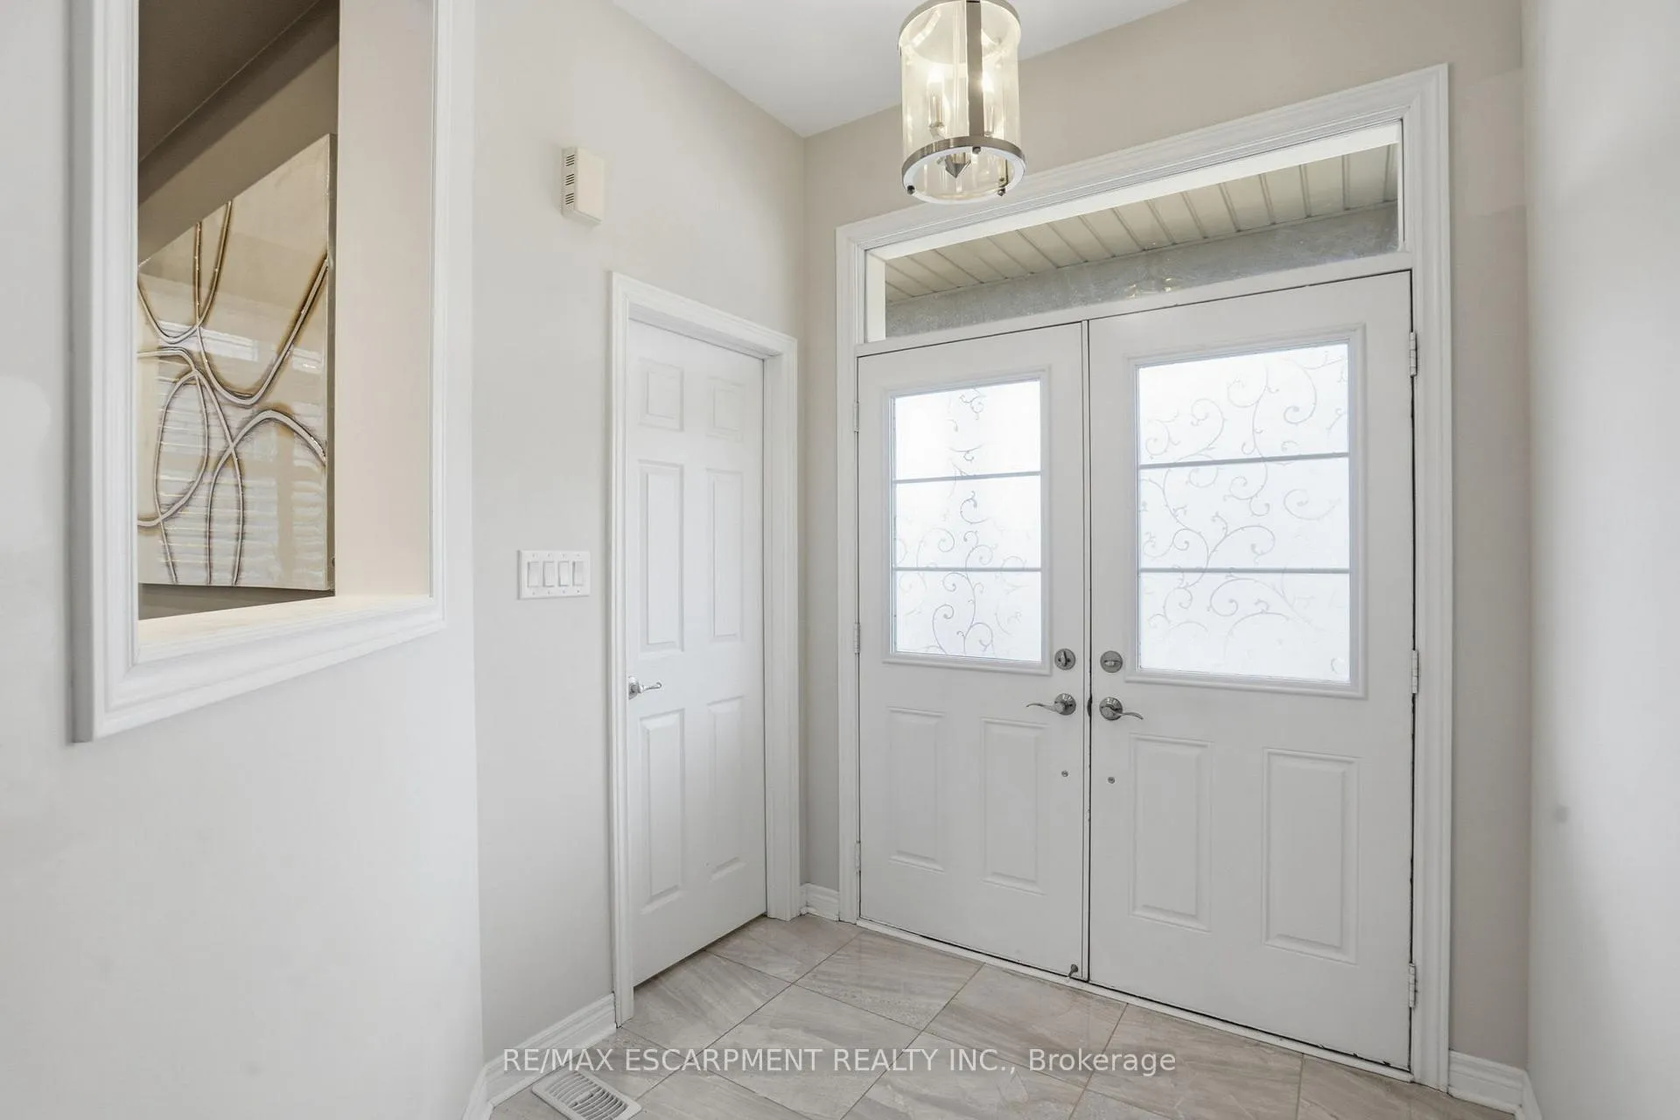
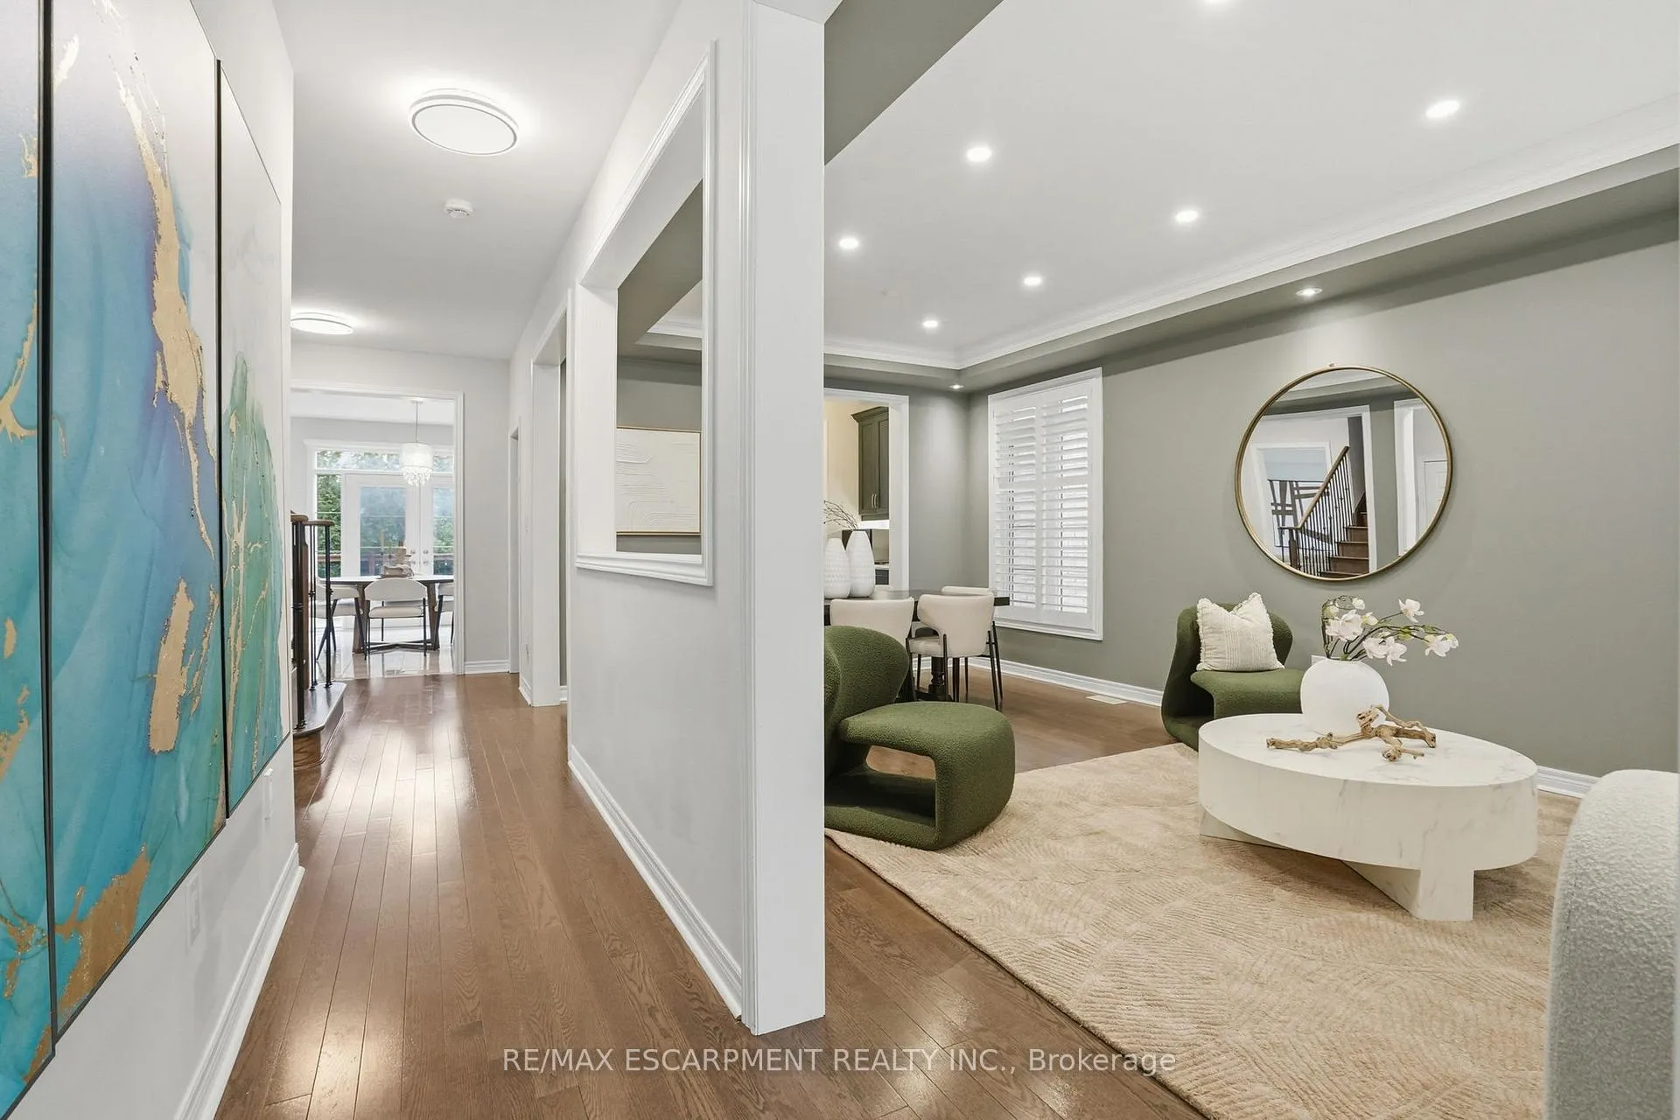
If you've been waiting on the sidelines for the perfect combination of massive living space, untouchable privacy, and incredible value, your wait is officially over. Welcome to 198 Jessie Caverhill Passage-an executive residence on a premium 45-foot lot that checks every single box. This is a rare opportunity, and it is priced to move.Boasting 3,357 square feet of bright, above-ground elegance, this home is built for living large. Step inside to find soaring 9-foot smooth ceilings that carry through both the main and second floors. Stunning, premium hardwood flows flawlessly throughout the entire home. The heart of this property is a true chef's kitchen, fully loaded with upgraded cabinetry, quartz countertops, stainless steel appliances, and a massive center island.That kitchen flows right out into the ultimate game-changer: the backyard. Step outside onto a massive custom deck engineered to host 40 of your closest friends. The best part? You are completely surrounded by towering, mature cedars that deliver total privacy. In this highly sought-after Glenorchy neighborhood, that kind of seclusion is a massive rarity. It's your own private oasis.Head upstairs to find four generously sized bedrooms, including a guest suite featuring a private bath and a charming Juliet balcony. The primary retreat is an absolute showstopper, offering two walk-in closets and a spa-inspired five-piece ensuite complete with a freestanding soaker tub and glass shower.Need more space? Head downstairs to the fully finished, 1,400 square-foot lower level. This complete living suite features a massive rec room, a generous bedroom, a modern full bath, and a functional kitchenette. Whether it's an in-law suite or your premier game day headquarters, the value here is off the charts.With over 4,700 total square feet of finished living space, luxury finishes, and an extremely rare cedar-lined backyard, properties with this kind of immediate upside do not last. Don't sleep on it, book it.
Facts & features
Ask about this home
A HOMEH agent will answer your questions about this home.
Rooms
10 rooms · 5 bathrooms
- Living room22′ × 12′264 sq.ft.
- Dining room22′ × 12′264 sq.ft.
- Kitchen14′ × 13′182 sq.ft.
- Family room18′ × 12′216 sq.ft.
- Primary bedroom20′ × 12′240 sq.ft.
- Bedroom 213′ × 12′156 sq.ft.
- Bedroom 315′ × 13′195 sq.ft.
- Bedroom 415′ × 12′180 sq.ft.
- Recreation25′ × 20′500 sq.ft.
- Bedroom 517′ × 12′204 sq.ft.
Around this home
Schools nearby
School rating, out of 10.
Listing details
Helpful tools
Your HOMEH agent
"I would see it this week."
Ask HOMEH about this home
Price, neighbourhood, monthly cost. Ask anything.
HOMEH Intelligent Agent is an AI, not a licensed representative. Check anything important with your agent.