

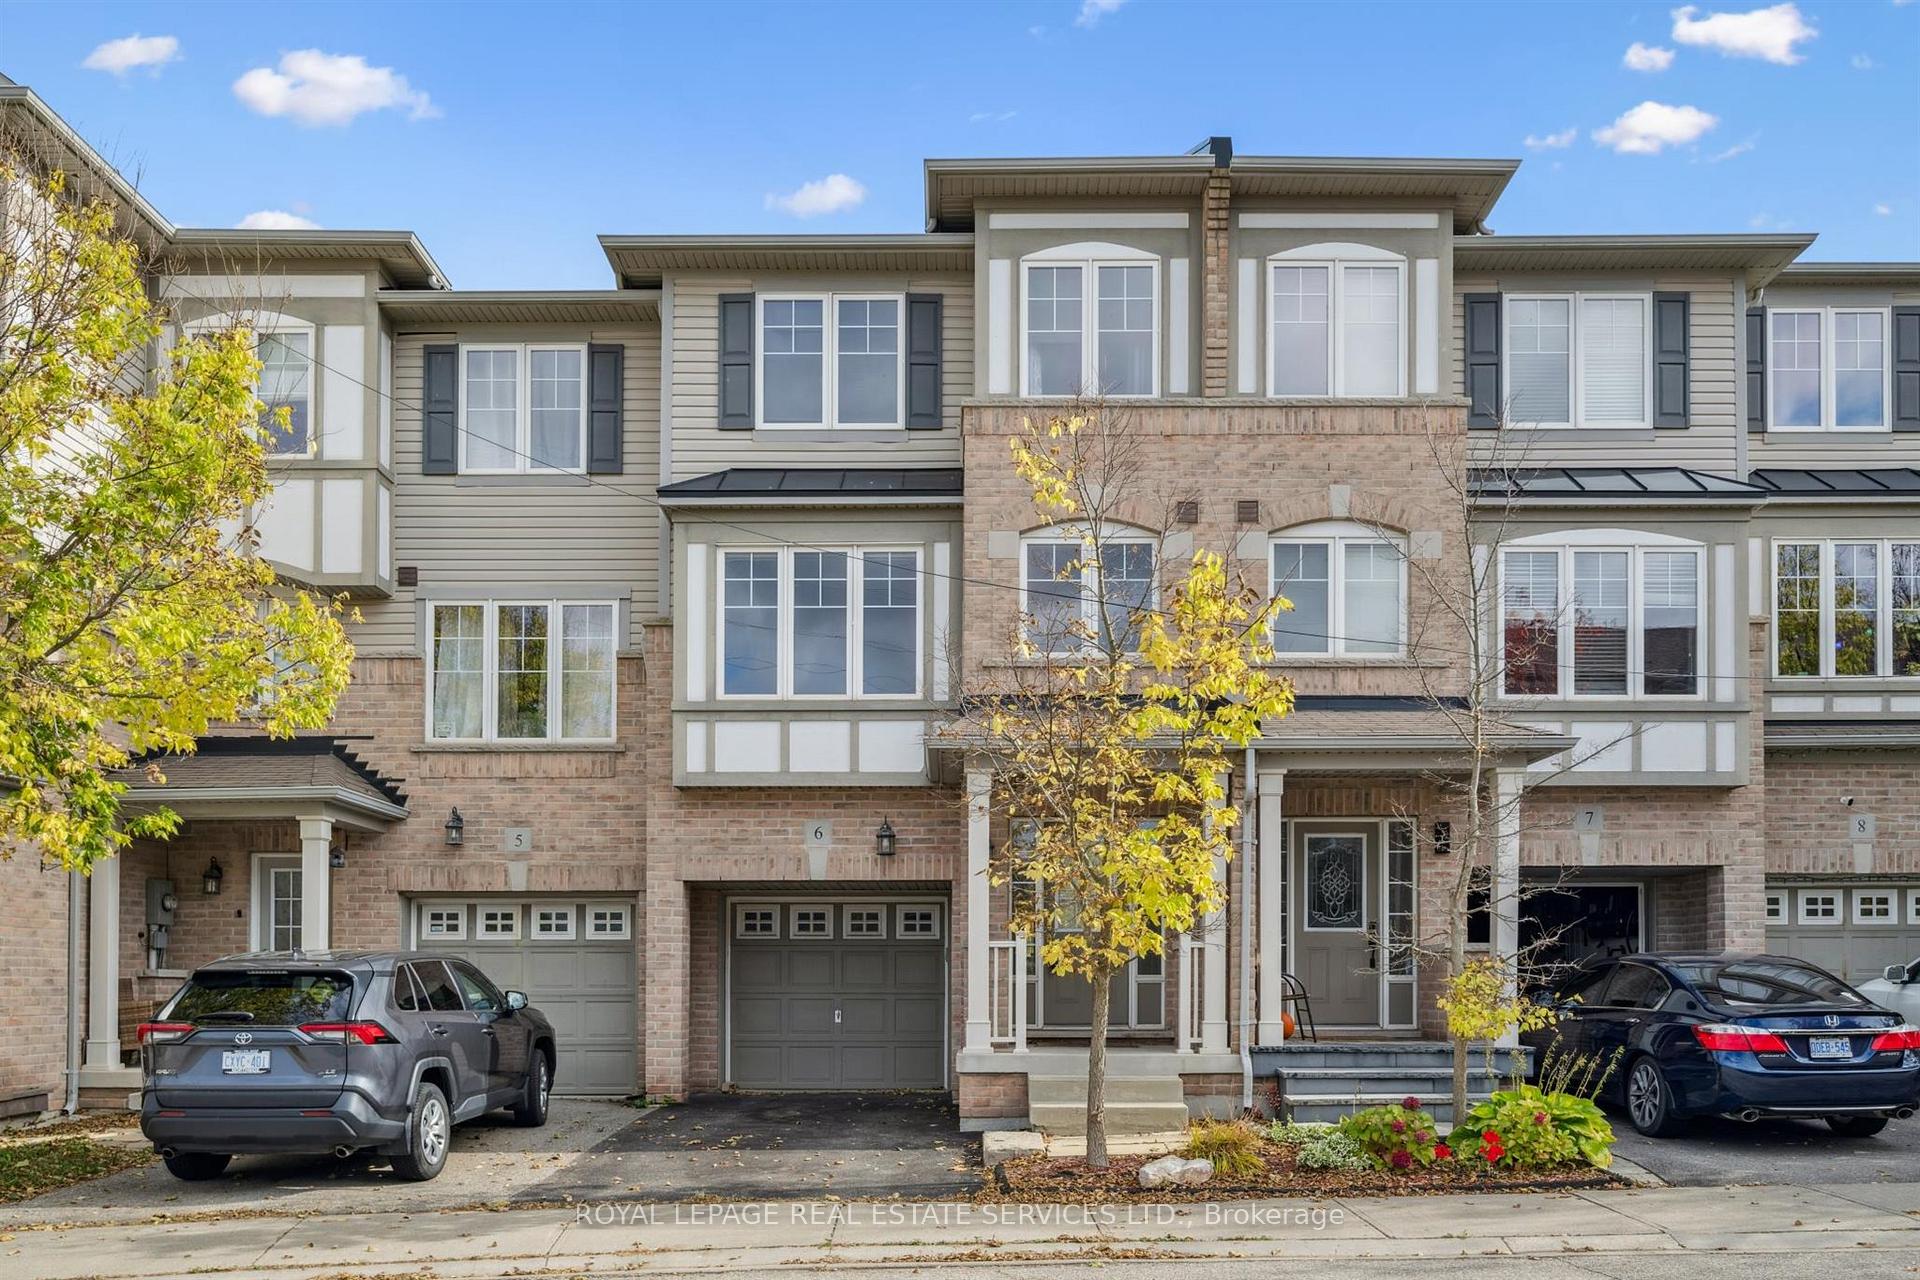
Unit 6, 2006 Trawden Way
Unit 6, 2006 Trawden Way
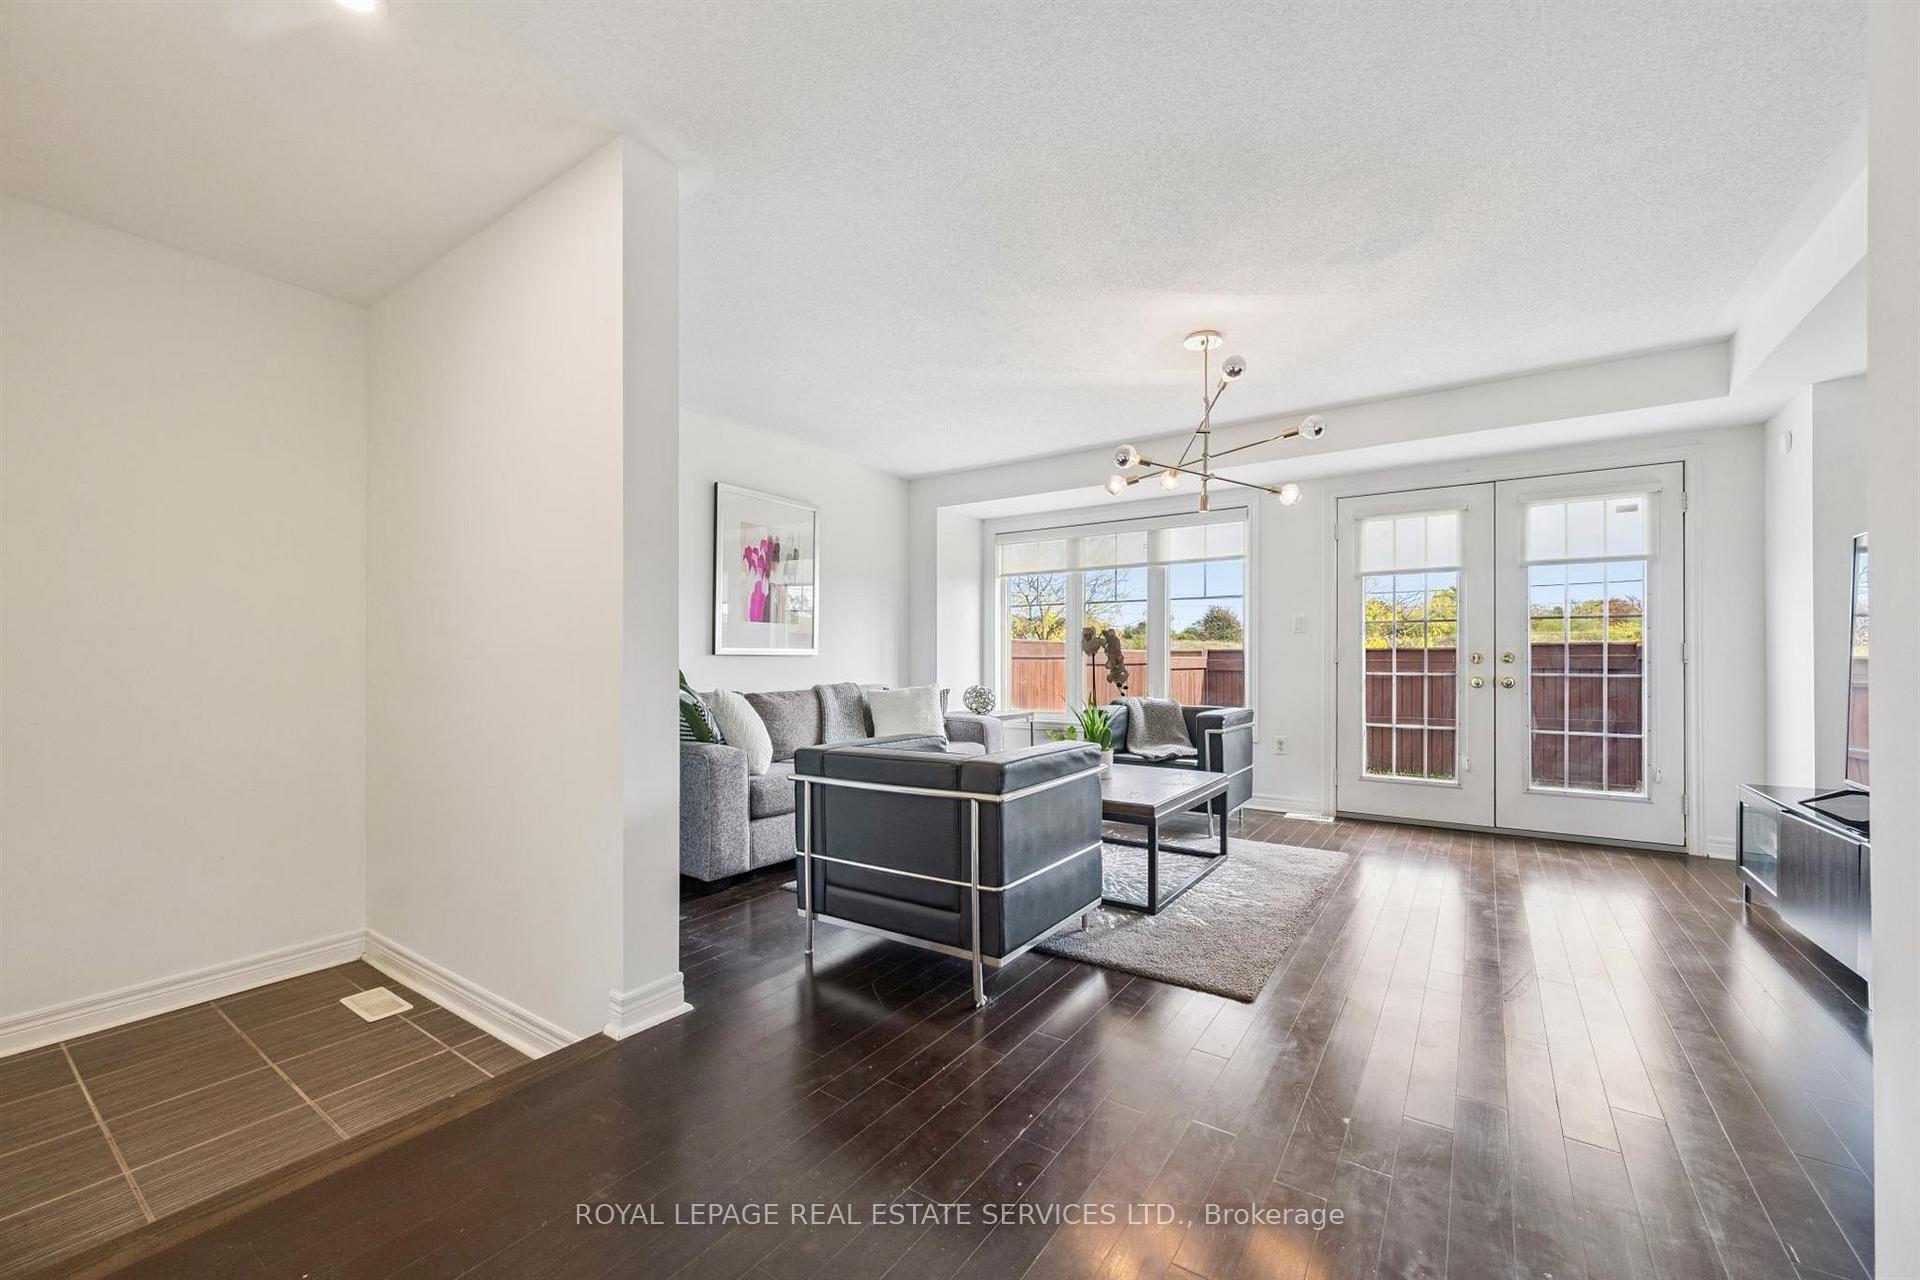 See all 39 photos
Property history
Facts and features
- BasementUnfinished
- Age of home6–15 years
- Water, sewerMunicipal
- HeatingForced air
- Central air
The homeFreehold Townhouse, 3-storey, Age 6–15 years
- Type: Freehold Townhouse
- Style: 3-storey
- Age: 6–15 years
- Living space: 2,000–2,500 sq ft
- Basement: Unfinished
- Special designation: Accessibility
InsideTile, Broadloom, Upper level, Auto garage door remote
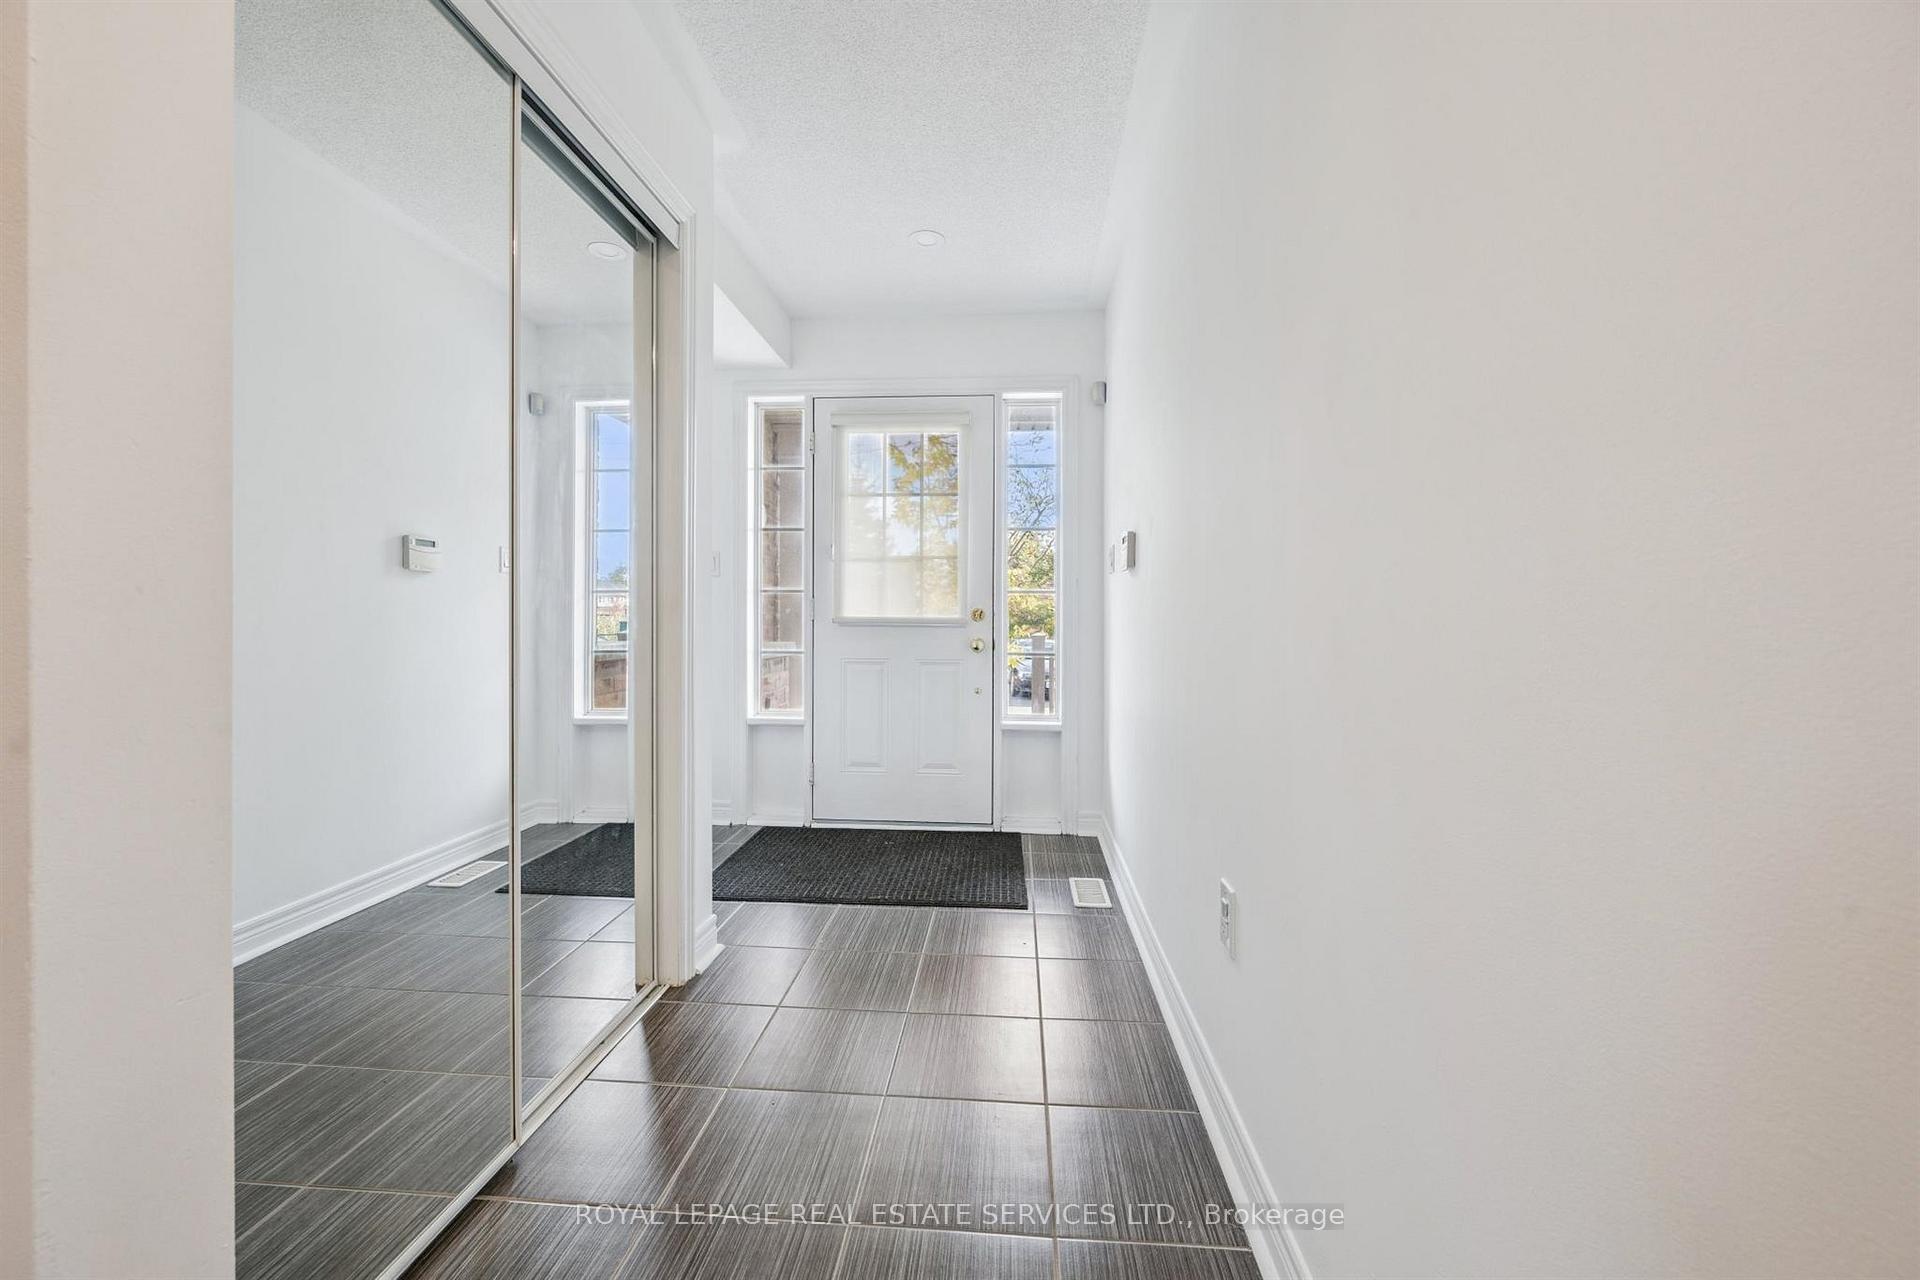
- Flooring: Tile, Broadloom
- Laundry: Upper level
- Features: Auto garage door remote
- Rooms above ground: 8
- Bedrooms: 3
- Bathrooms: 4
- Kitchens: 1
- Family room: Yes
Outside and lotBrick, vinyl siding, Asphalt shingle, Poured concrete
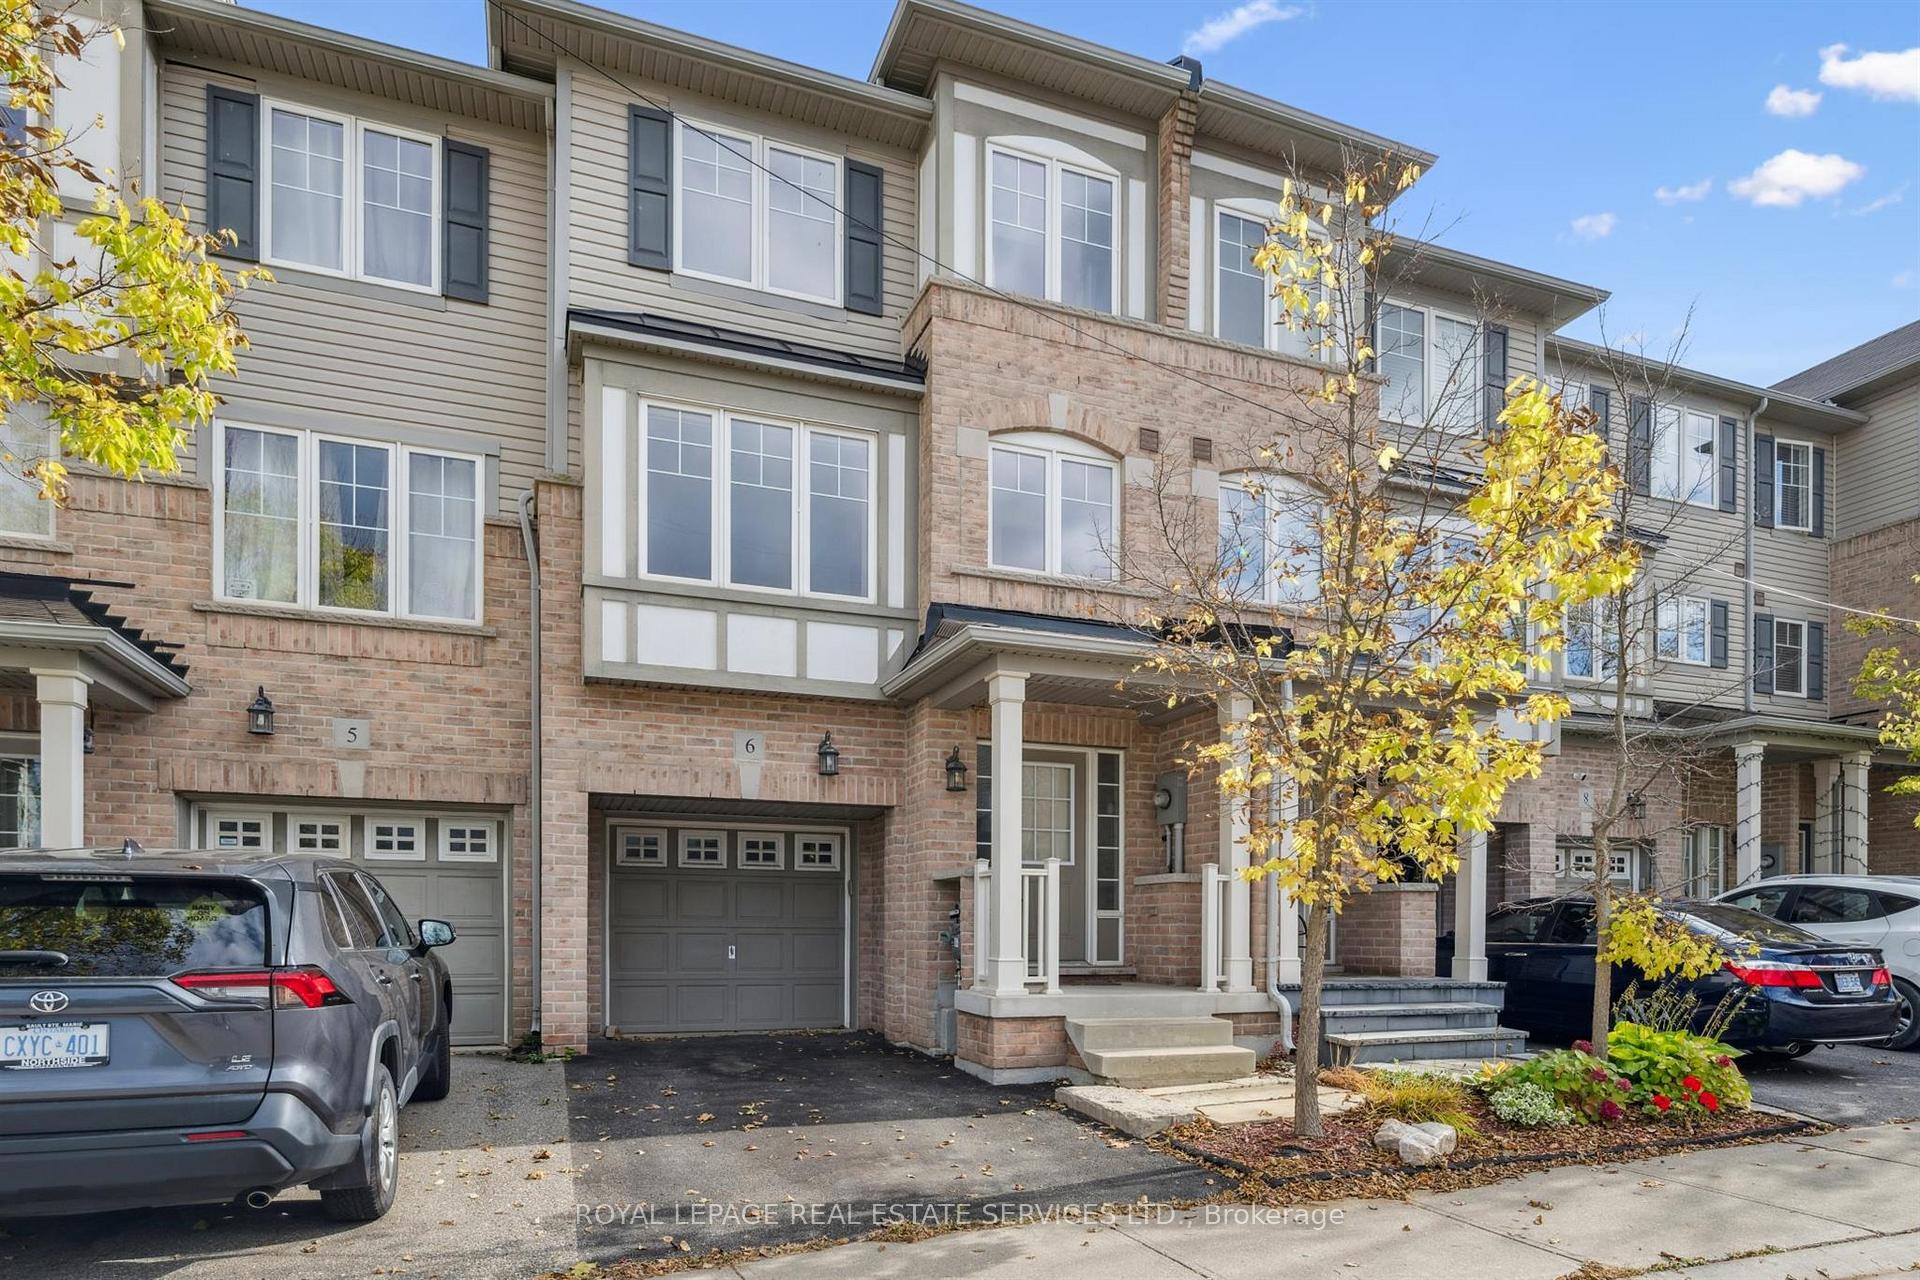
- Exterior: Brick, vinyl siding
- Roof: Asphalt shingle
- Foundation: Poured concrete
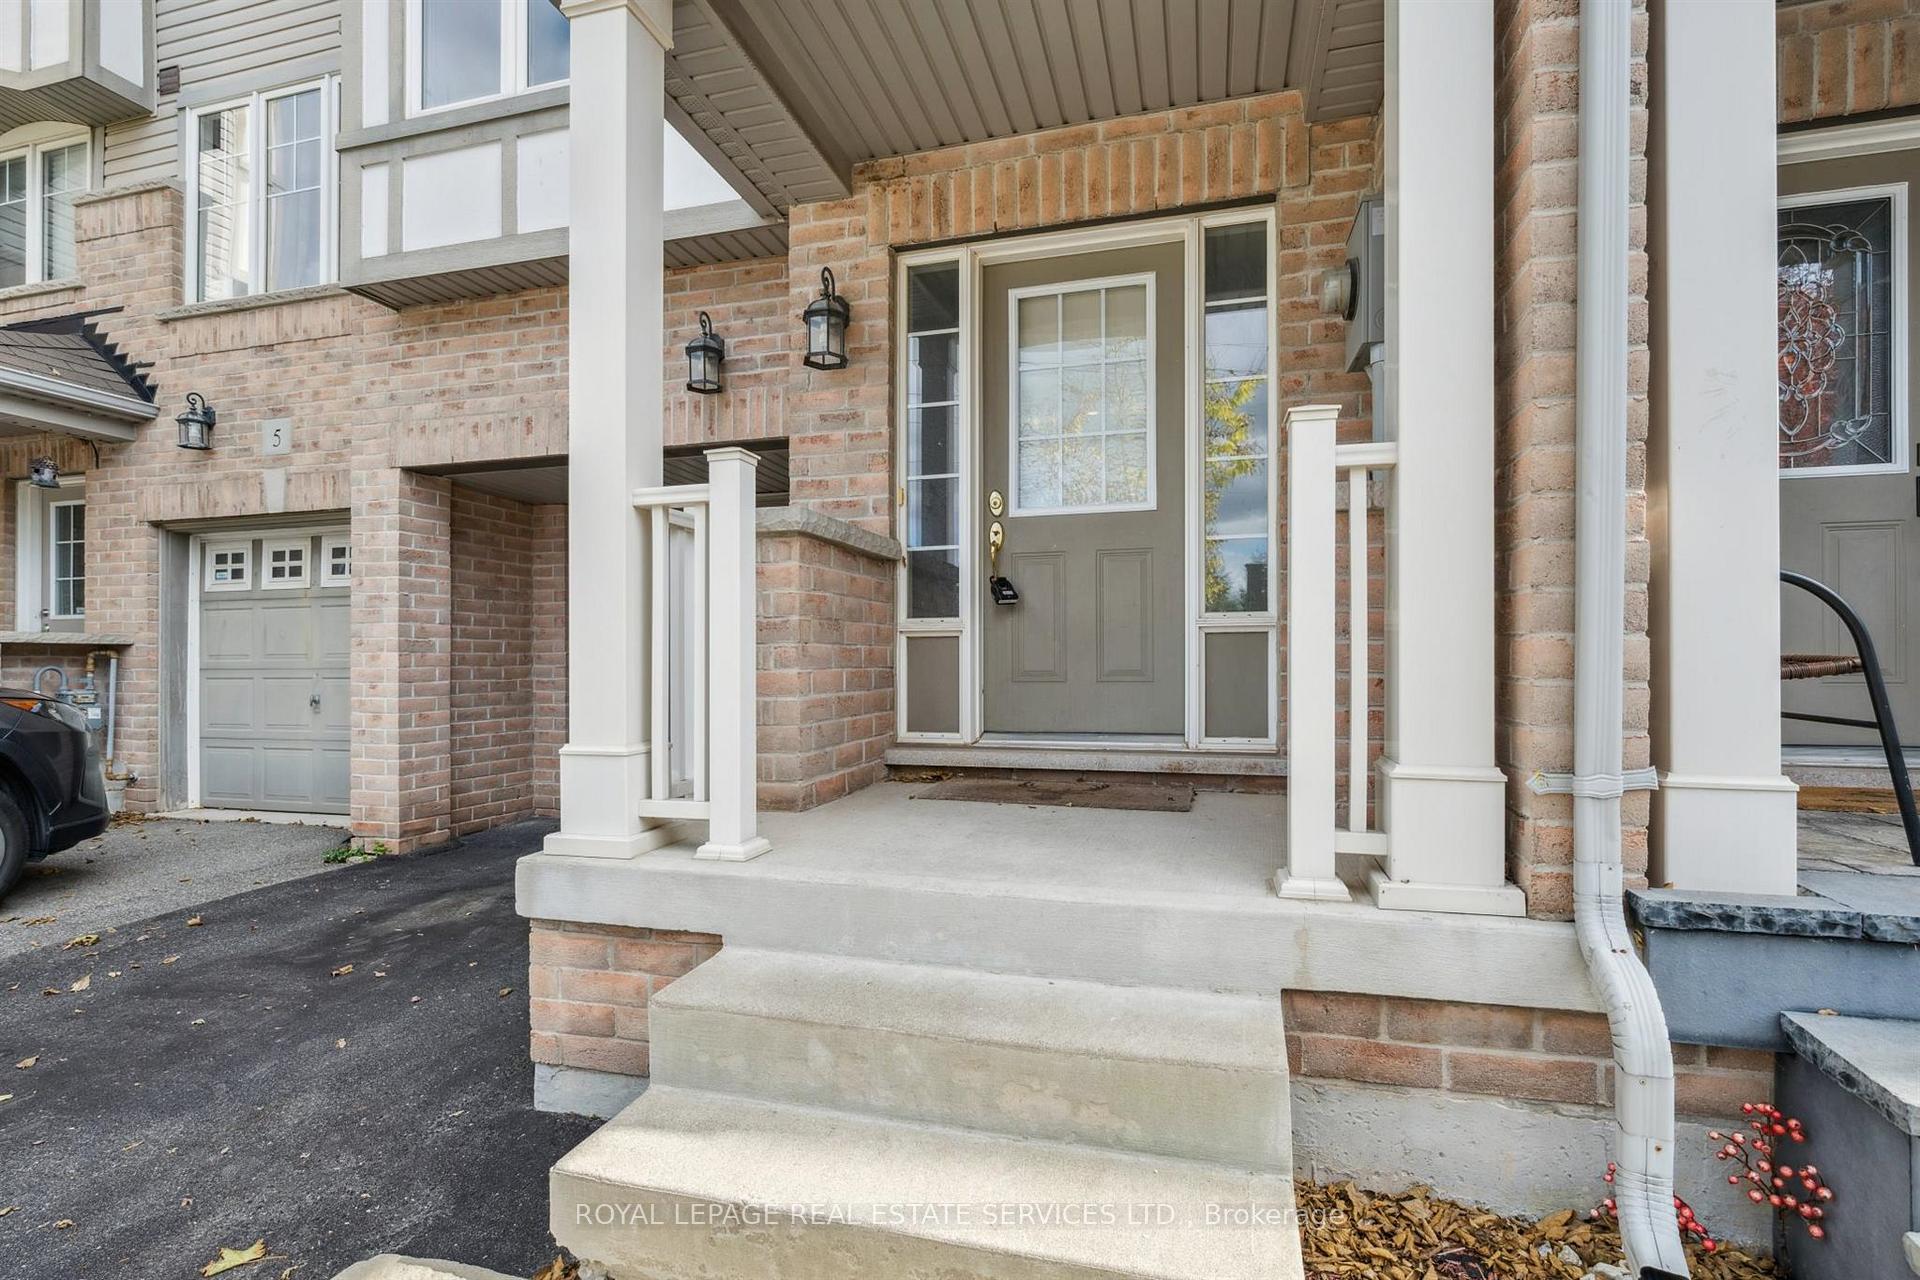
- Features: Porch
- Size: 18.04 × 85.17 ft
- Zoning: RM1 sp:255
Parking1 Garage, Attached, Private
- Spaces: 1 Garage
- Garage: Attached
- Driveway: Private
Heating, water and powerForced air, gas, Central air, Municipal water
- Heating: Forced air, gas
- Cooling: Central air
- Water: Municipal water
- Sewer: Municipal sewer
- Natural gas: Available
- Hydro: Available
- Cable: Available
- Telephone: Available
Costs and taxesTaxes $4,757 a year, HST No HST, Hot water heater.
- Taxes, 2025: $4,757 a year
- HST: No HST
- Rental items: Hot water heater.
Included in the saleAll light fixtures and window coverings, built-in stainless steel dishwasher, samsung stainless steel stove, built-in stainless steel microwave, samsung stainless steel refrigerator, bathroom mirrors, samsung washer and dryer, garage door opener plus remote.
- Included: All light fixtures and window coverings, built-in stainless steel dishwasher, samsung stainless steel stove, built-in stainless steel microwave, samsung stainless steel refrigerator, bathroom mirrors, samsung washer and dryer, garage door opener plus remote.
Listing detailsW12464197, Sold, Oct 15, 2025
- MLS® number: W12464197
- Status: Sold
- Listed on: Oct 15, 2025
- Days on market: 29
- Updated: Nov 13, 2025
- Possession: Flexible
- Occupied by: Owner
- Listing brokerage: ROYAL LEPAGE REAL ESTATE SERVICES LTD.
About this home
Unit 6, 2006 Trawden Way, Oakville (Bronte Creek), ON L6M 0M1
THREE STOREY FREEHOLD TOWNHOME IN PRESTIGIOUS BRONTE CREEK! OVER 2,200 SQUARE FEET OF LIVING SPACE! Welcome to a stylish and move-in ready home that perfectly blends comfort, function, and modern design. The main level features inside entry from the garage, laminate flooring, a powder room, and an oversized family room with double French doors that open to the fully fenced backyard. The second level was designed for family living and entertaining, with a large living room, second powder room, and a gourmet eat-in kitchen equipped with stainless steel appliances, breakfast bar, and an abundance of cabinetry. The adjoining sun-filled dining room with a Juliette balcony creates the perfect setting for casual meals or special occasions. Designed with everyday comfort in mind, the third level boasts brand new Berber broadloom, a primary bedroom with a walk-in closet and four-piece ensuite, two additional bedrooms, a four-piece main bath, and a convenient laundry room. The unfinished basement provides endless possibilities - create a home gym, recreation room, or additional storage space. Parking for two vehicles includes one in the attached garage and one on the private driveway, with visitor parking right across the street. Nestled in a quiet, family-friendly neighourhood surrounded by parks, nature trails, and greenspace, and close to top-rated schools, this home offers an exceptional lifestyle. Enjoy easy access to shopping, restaurants, hospital, GO Train, major highways, and essential amenities. Perfect for first-time buyers, families, or professionals seeking space and style - this freshly painted and move-in ready Bronte Creek gem is ready to welcome you home.
Ask about this home
A HOMEH agent will answer your questions about this home.
Around this home
Daily convenience, out of 100, from the distances below
Schools nearby
School rating, out of 10.
Helpful calculators
Your HOMEH agent

"I would see it this week."