

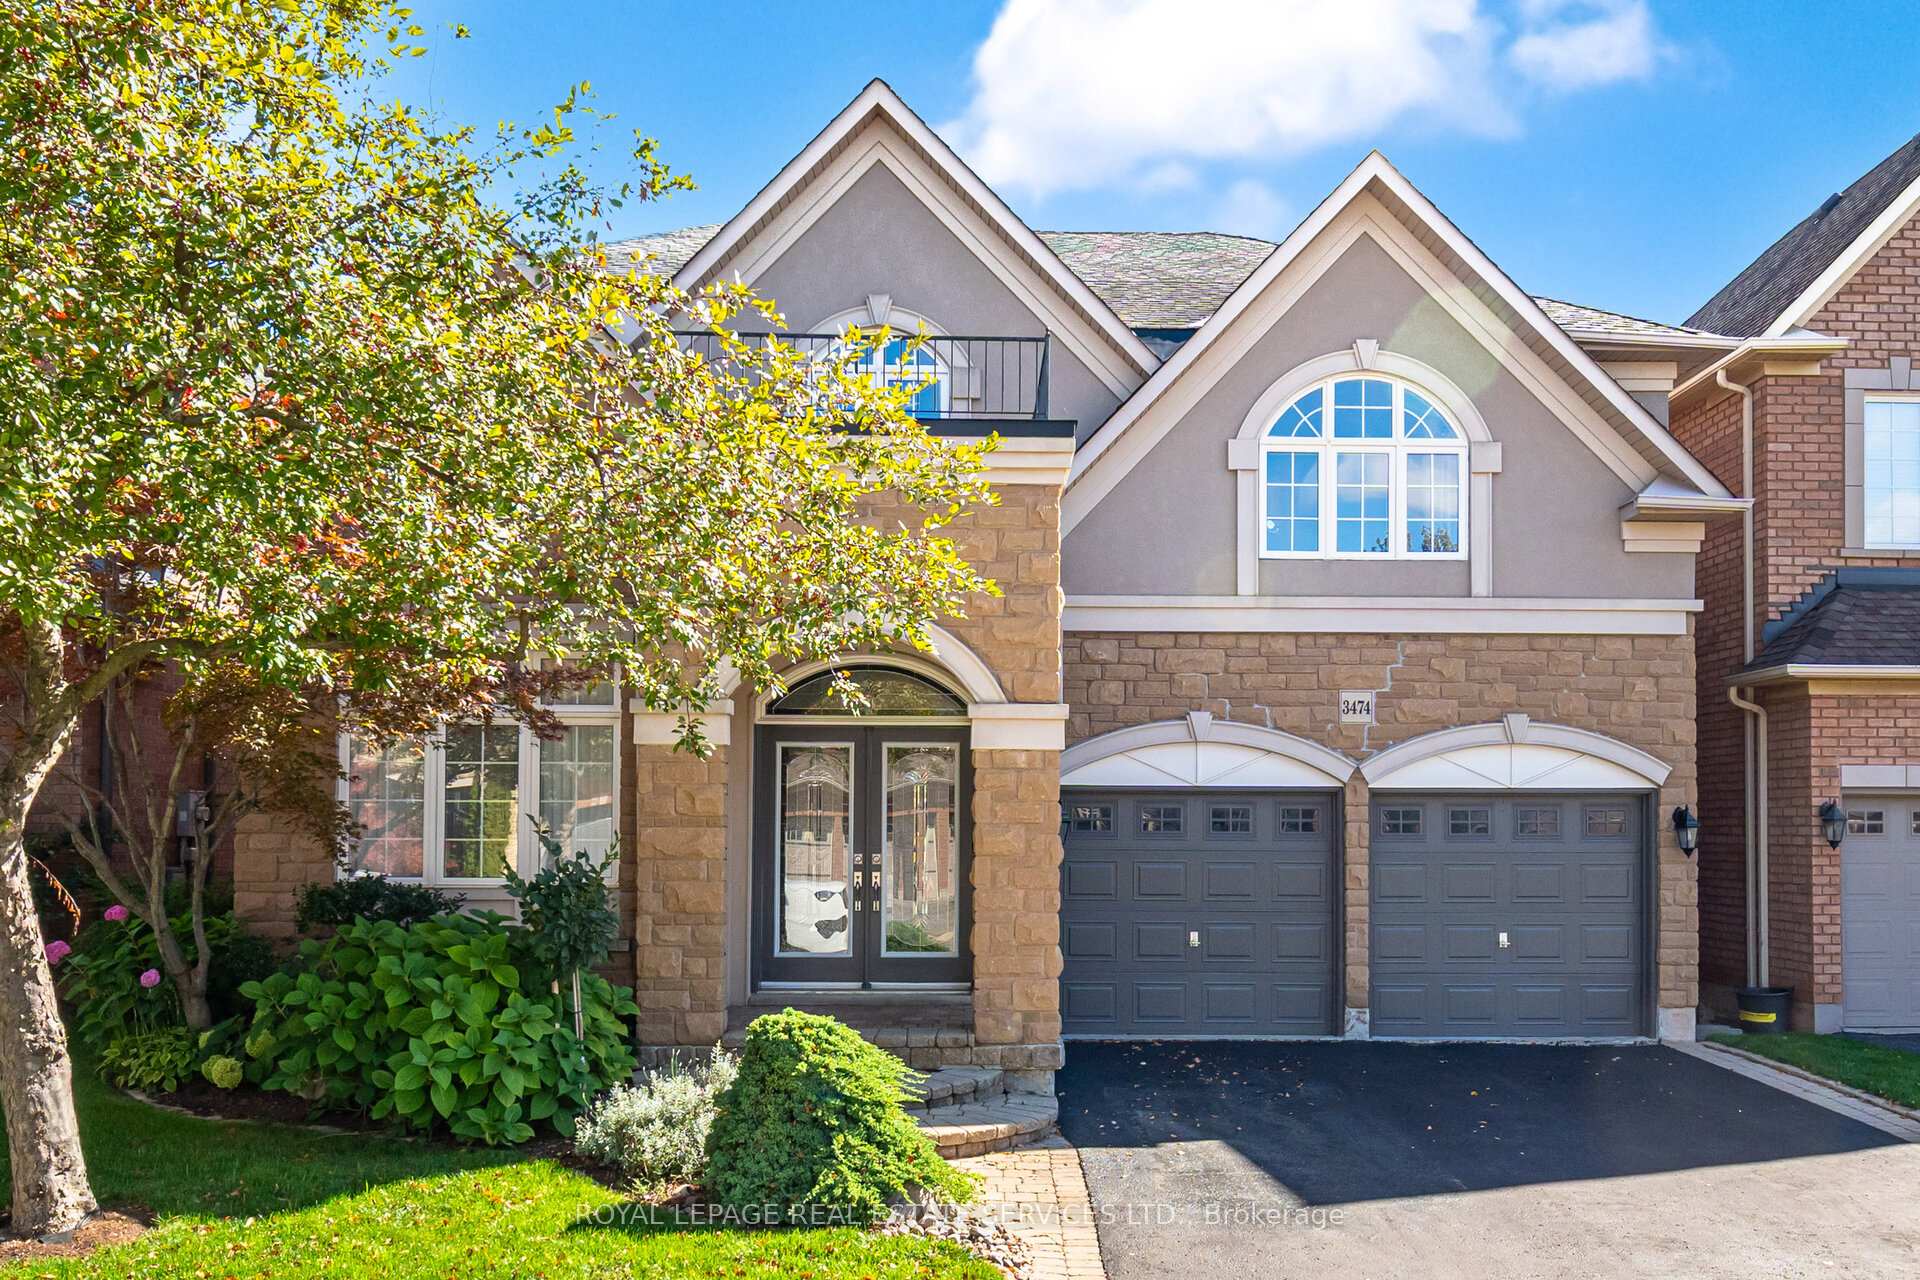
3474 Wavecrest Street
3474 Wavecrest Street
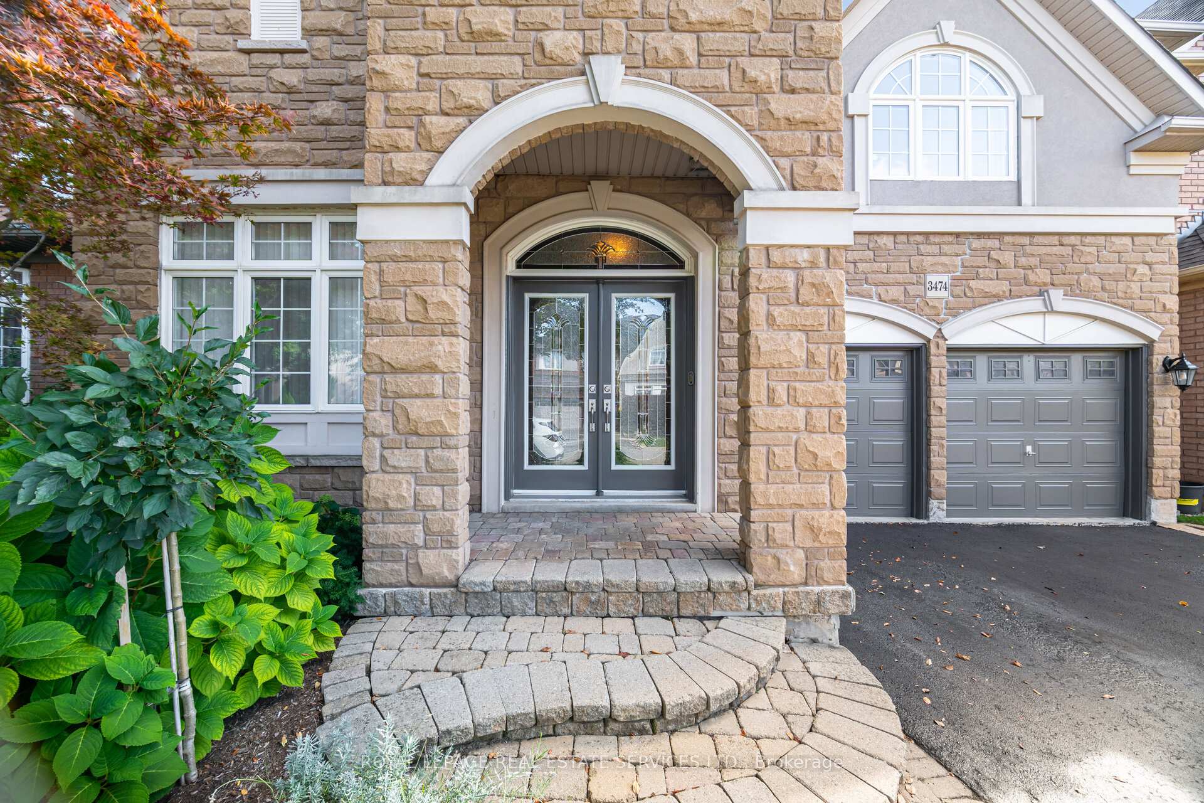
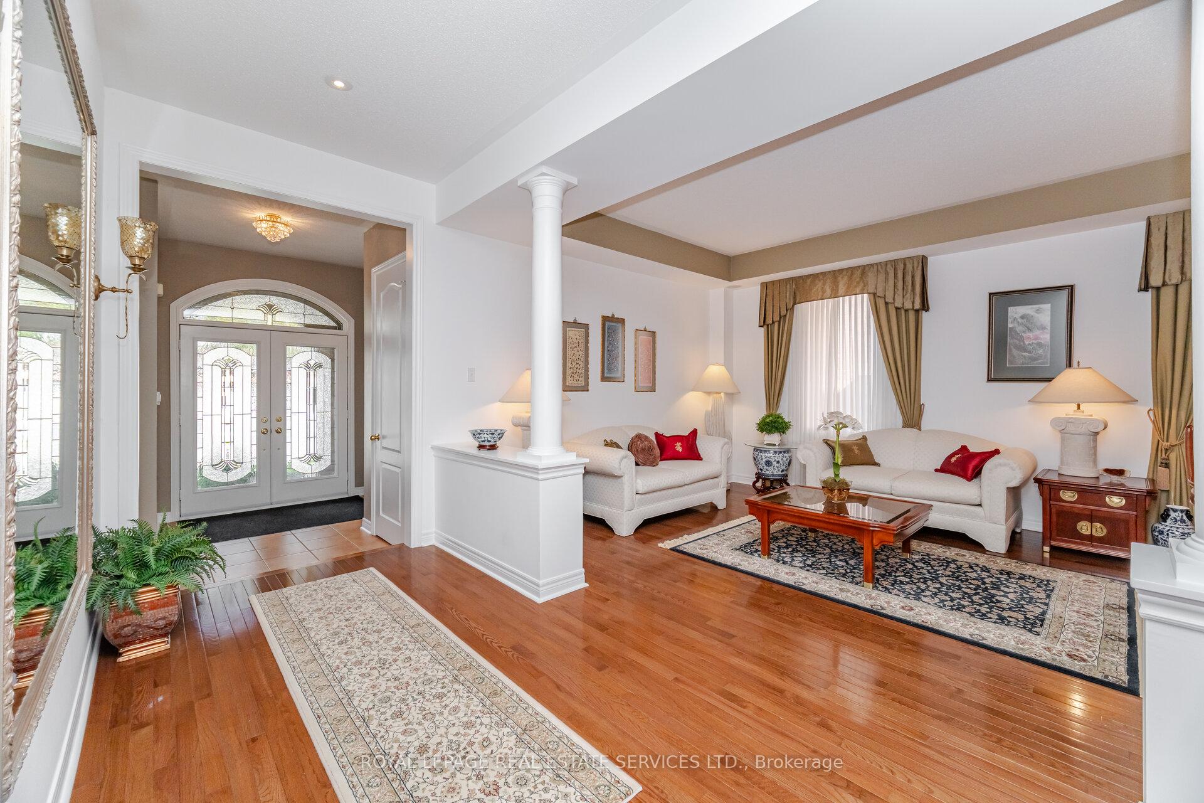
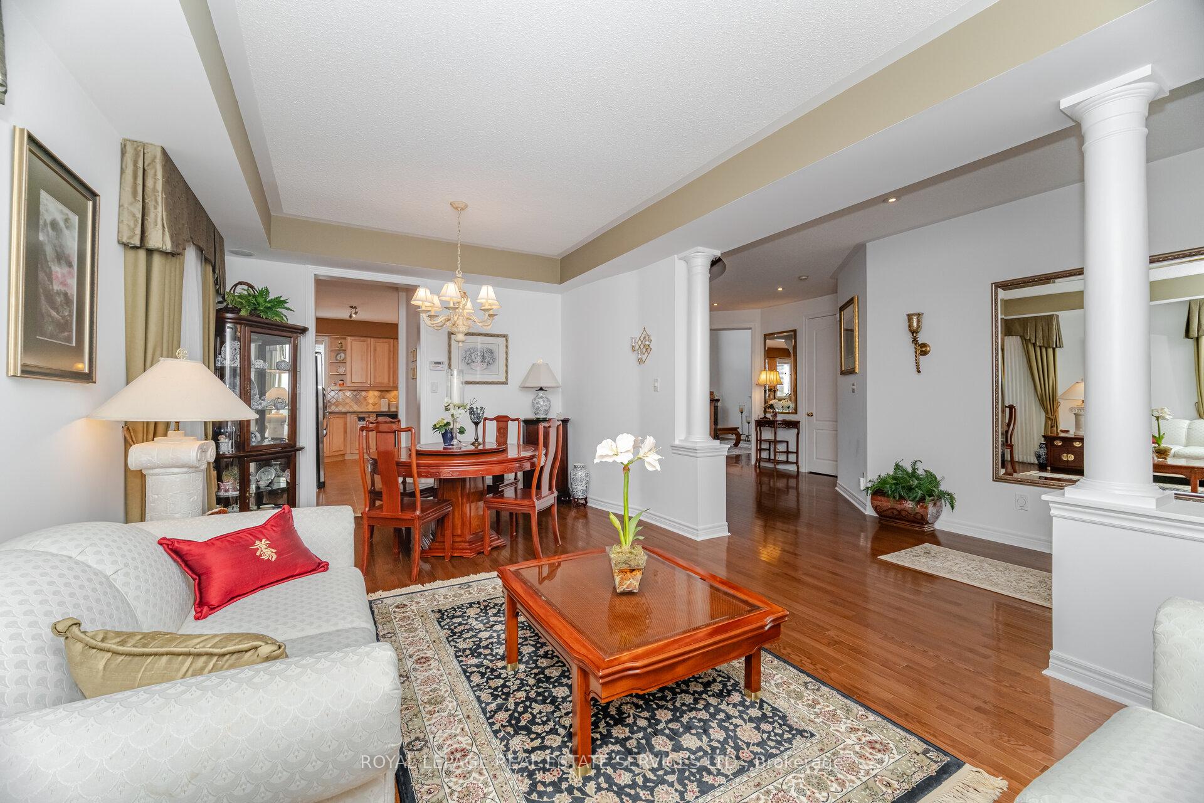
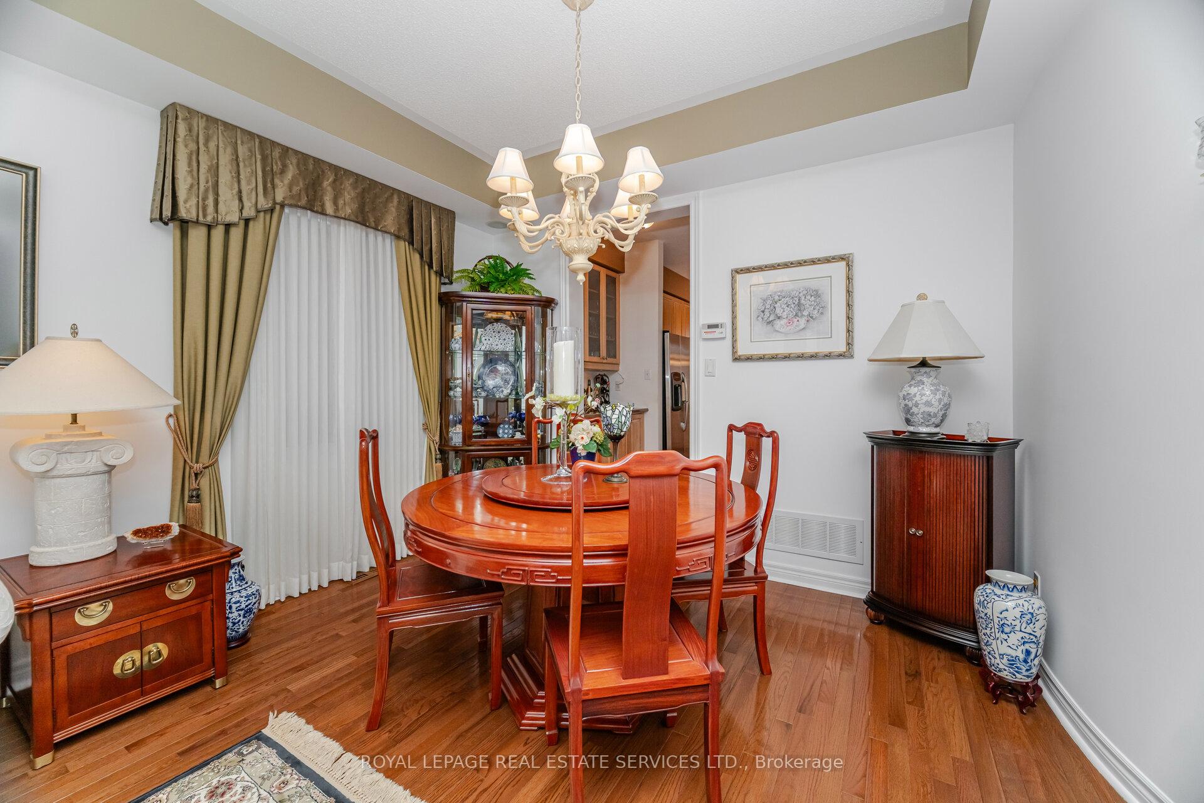 See all 50 photos
Property history
Facts and features
- BasementFinished
- Age of home16–30 years
- Water, sewerMunicipal
- HeatingForced air
- Hardwood floors
- Fireplace
- Central air
The homeDetached, 2-storey, Age 16–30 years
- Type: Detached
- Style: 2-storey
- Age: 16–30 years
- Living space: 3,000–3,500 sq ft
- Basement: Full, finished
InsideFireplace Yes, family room, natural gas, Hardwood, Broadloom, Main level
- Fireplace: Yes, family room, natural gas
- Flooring: Hardwood, Broadloom
- Laundry: Main level
- Features: Auto garage door remote, central vacuum, floor drain, in-law suite, storage, storage area lockers, water heater
- Security: Smoke detector
- Rooms above ground: 10
- Rooms in the basement: 3
- Bedrooms: 4 + 1 in the basement
- Bathrooms: 5
- Kitchens: 1
- Family room: Yes
Outside and lotStone, stucco (plaster), Asphalt shingle, Concrete
- Exterior: Stone, stucco (plaster)
- Roof: Asphalt shingle
- Foundation: Concrete
- Features: Landscaped, patio
- Other structures: Fence - full
- Size: 45.03 × 88.74 ft
Parking2 Garage, Built-in, Private double
- Spaces: 2 Garage
- Garage: Built-in
- Driveway: Private double
Heating, water and powerForced air, gas, Central air, Municipal water
- Heating: Forced air, gas
- Cooling: Central air
- Water: Municipal water
- Sewer: Municipal sewer
Costs and taxesTaxes $7,662 a year, HST included in the price, Hot water tank
- Taxes, 2025: $7,662 a year
- HST: HST included in the price
- Rental items: Hot water tank
- Under contract: Hot water tank-gas
Included in the saleStainless steel fridge, s/s stove (24), s/s built in dishwasher, s/s hood range, front load washer & dryer (25), 2 garage door openers w/remotes, all window coverings, all electric light fixtures, gas line in backyard, jet tub in ensuite, custom window curtains, pot lights, wet bar, cvac, cac (21), fully landscaped and fenced backyard., All tv's, pool table is negotiable.
- Included: Stainless steel fridge, s/s stove (24), s/s built in dishwasher, s/s hood range, front load washer & dryer (25), 2 garage door openers w/remotes, all window coverings, all electric light fixtures, gas line in backyard, jet tub in ensuite, custom window curtains, pot lights, wet bar, cvac, cac (21), fully landscaped and fenced backyard.
- Not included: All tv's, pool table is negotiable.
NearbyFenced yard, greenbelt/conservation, park, place of worship, public transit, school
- Close to: Fenced yard, greenbelt/conservation, park, place of worship, public transit, school
Listing detailsW12442712, Sold, Oct 3, 2025
- MLS® number: W12442712
- Status: Sold
- Listed on: Oct 3, 2025
- Days on market: 41
- Updated: Nov 13, 2025
- Possession: 2025-11-30 / 30-59 days
- Occupied by: Owner
- Listing brokerage: ROYAL LEPAGE REAL ESTATE SERVICES LTD.
About this home
3474 Wavecrest Street, Oakville (Bronte), ON L6L 6T7
Executive 5-Bed Home located in the sought-after Lakeshore Woods community, just a 10-minute walk to the lake, this stunning property offers over 4,000 sq ft of elegant living space. Surrounded by forest trails, parks, and top sports fields, its the perfect forever home for an active family. Impressive curb appeal greets you with a fully landscaped yard and stately stone and stucco exterior. Inside, the main floor boasts 9 ft ceilings, hardwood floors, and soaring 18 ft ceilings in the family room with a gas fireplace. The gourmet kitchen features a butlers pantry, granite counters, stainless steel appliances, and oversized sliding doors to the private backyard patio. Upstairs, the expansive primary suite includes a walk-in closet and spa-like 5 pc ensuite. Three additional bedrooms feature ensuite or Jack & Jill baths. The finished lower level adds a recreation room, wet bar, and guest suite with private ensuite. Complete with a double garage, updated mechanicals, and easy access to the QEW, GO Stations, and both Burlington & Oakville's downtowns, this home truly has it all.
Ask about this home
A HOMEH agent will answer your questions about this home.
Around this home
Daily convenience, out of 100, from the distances below
Schools nearby
School rating, out of 10.
Helpful calculators
Your HOMEH agent

"I would see it this week."