

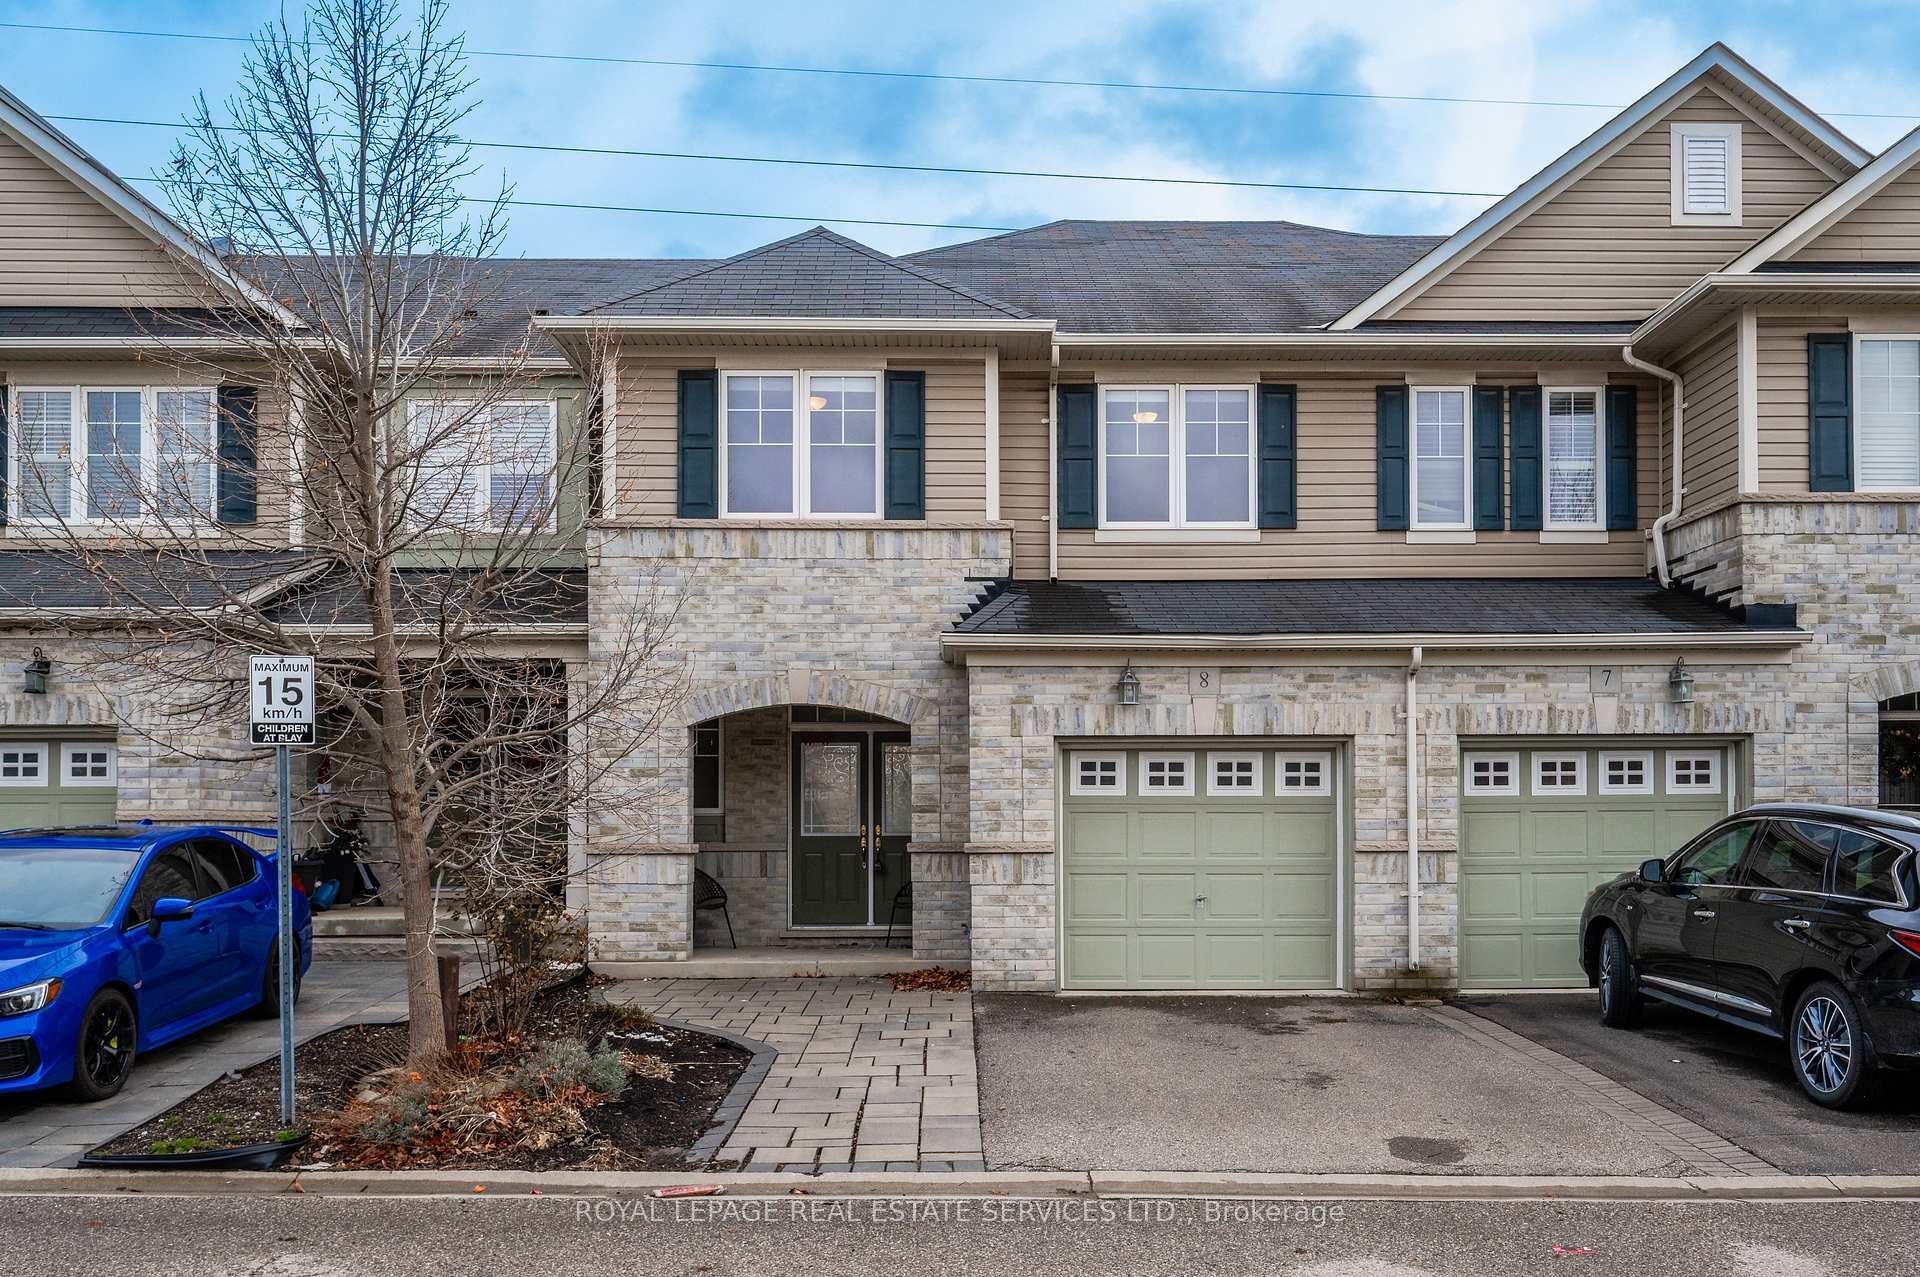
Unit 8, 2019 Trawden Way
Unit 8, 2019 Trawden Way
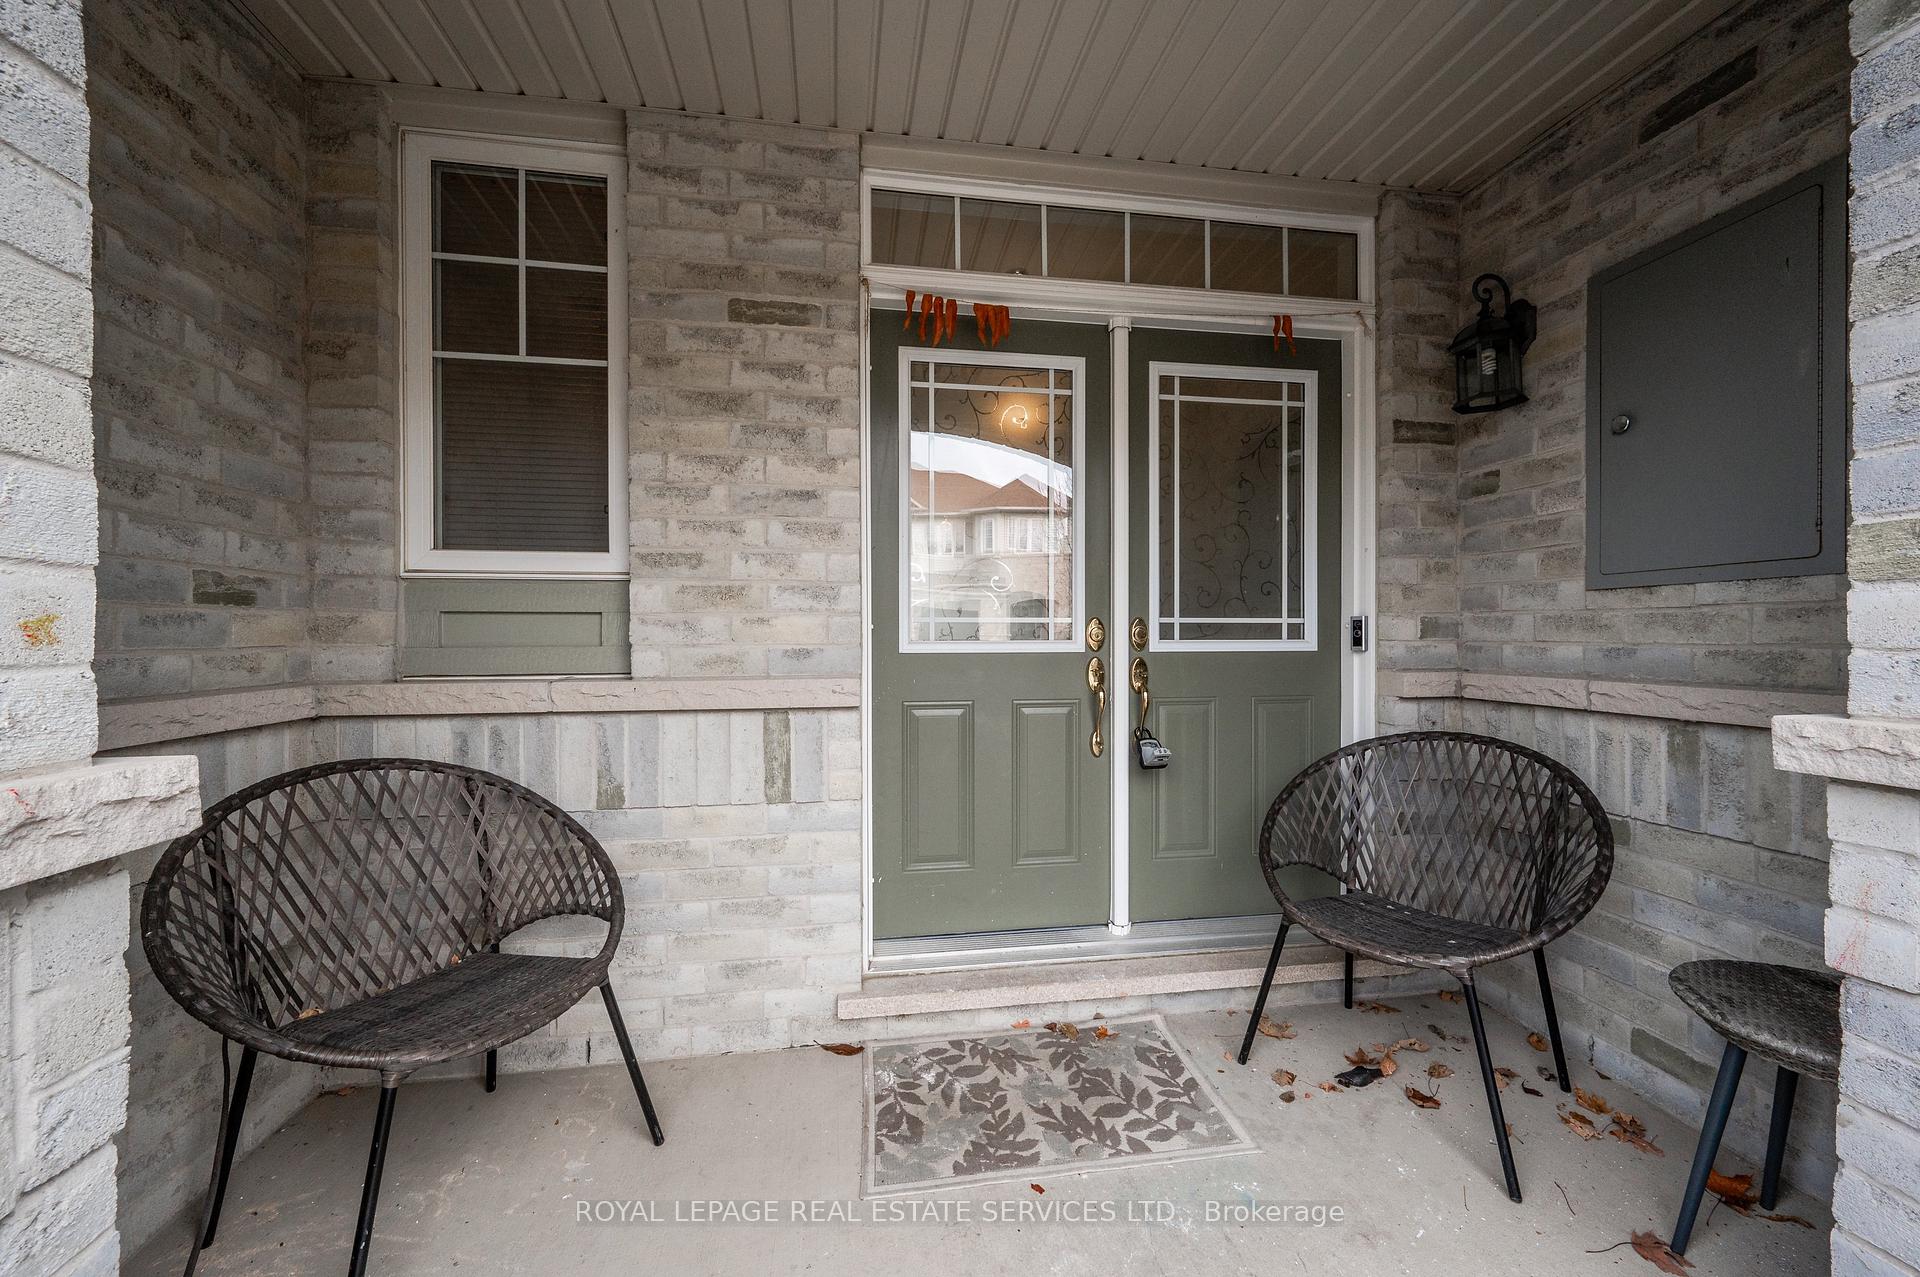 See all 38 photos
Property history
Facts and features
- BasementFinished
- Age of home6–15 years
- Water, sewerMunicipal
- HeatingForced air
- Hardwood floors
- Fireplace
- Central air
The homeFreehold Townhouse, 2-storey, Age 6–15 years
- Type: Freehold Townhouse
- Style: 2-storey
- Age: 6–15 years
- Living space: 2,000–2,500 sq ft
- Basement: Full, finished
InsideFireplace Yes, natural gas, Porcelain, Hardwood, Water heater
- Fireplace: Yes, natural gas
- Flooring: Porcelain, Hardwood
- Features: Water heater
- Rooms above ground: 8
- Rooms in the basement: 3
- Bedrooms: 3
- Bathrooms: 3
- Kitchens: 1
Outside and lotBrick, Unknown, Other
- Exterior: Brick
- Roof: Unknown
- Foundation: Other
- Size: 23 × 100 ft
Parking1 Garage, Built-in, Available, private double
- Spaces: 1 Garage
- Garage: Built-in
- Driveway: Available, private double
Heating, water and powerForced air, gas, Central air, Municipal water
- Heating: Forced air, gas
- Cooling: Central air
- Water: Municipal water
- Sewer: Municipal sewer
- Natural gas: Yes
- Hydro: Yes
- Cable: Yes
- Telephone: Yes
Costs and taxesTaxes $4,695 a year, HST included in the price, Hot water tank
- Taxes, 2024: $4,695 a year
- HST: HST included in the price
- Rental items: Hot water tank
- Under contract: Hot water tank-gas
Included in the saleAll existing stainless steel appliances, fridge, stove, dishwasher, microwave/hood. washer anddryer, all existing window blinds/coverings. all existing electrical light fixtures and smartswitches. bbq and fridge in the basement, All in garage : tire storage rack & peg board
- Included: All existing stainless steel appliances, fridge, stove, dishwasher, microwave/hood. washer anddryer, all existing window blinds/coverings. all existing electrical light fixtures and smartswitches. bbq and fridge in the basement
- Not included: All in garage : tire storage rack & peg board
NearbyHospital, library, fenced yard, park, rec./commun.centre, school
- Close to: Hospital, library, fenced yard, park, rec./commun.centre, school
Listing detailsW11910879, Sold, Jan 7, 2025
- MLS® number: W11910879
- Status: Sold
- Listed on: Jan 7, 2025
- Days on market: 10
- Updated: Jan 17, 2025
- Possession: 2025-01-07 / January 7, 2025
- Occupied by: Vacant
- Listing brokerage: ROYAL LEPAGE REAL ESTATE SERVICES LTD.
About this home
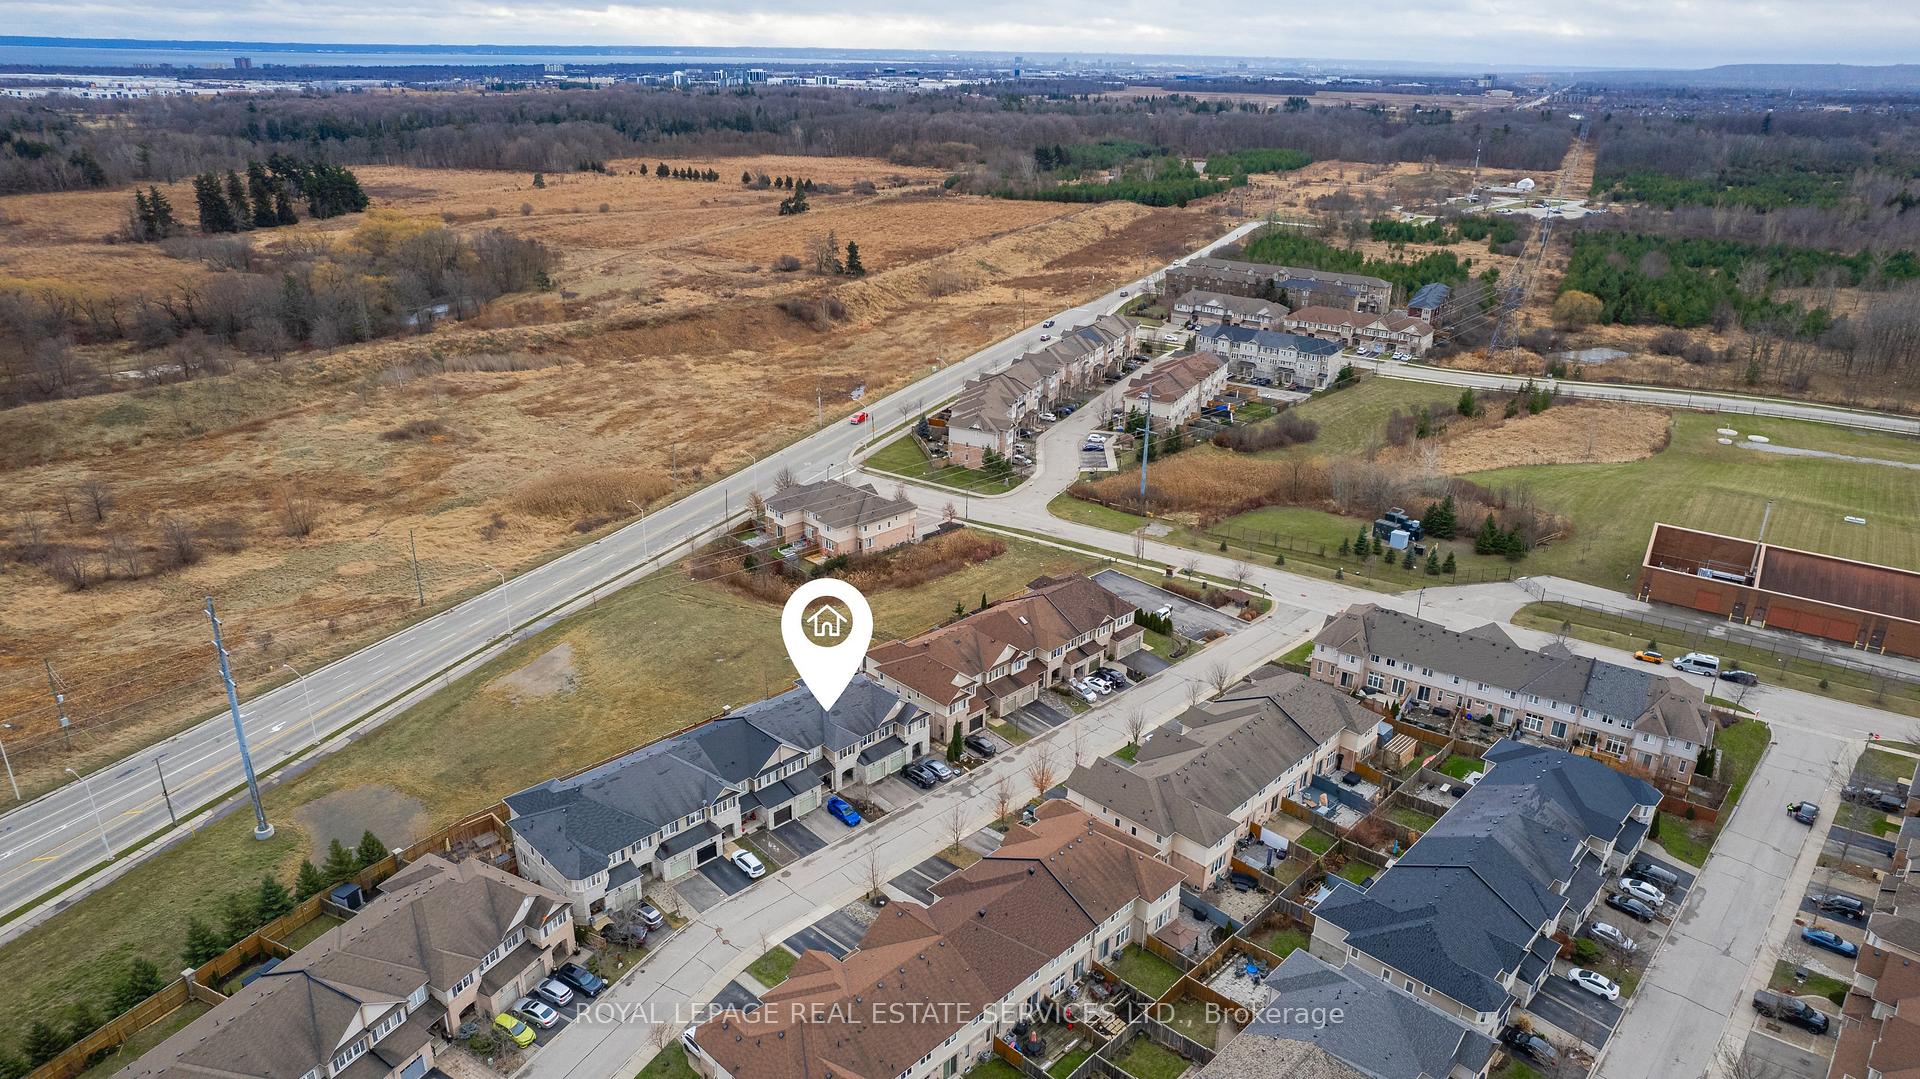
Unit 8, 2019 Trawden Way, Oakville (Bronte Creek), ON L6M 0M3
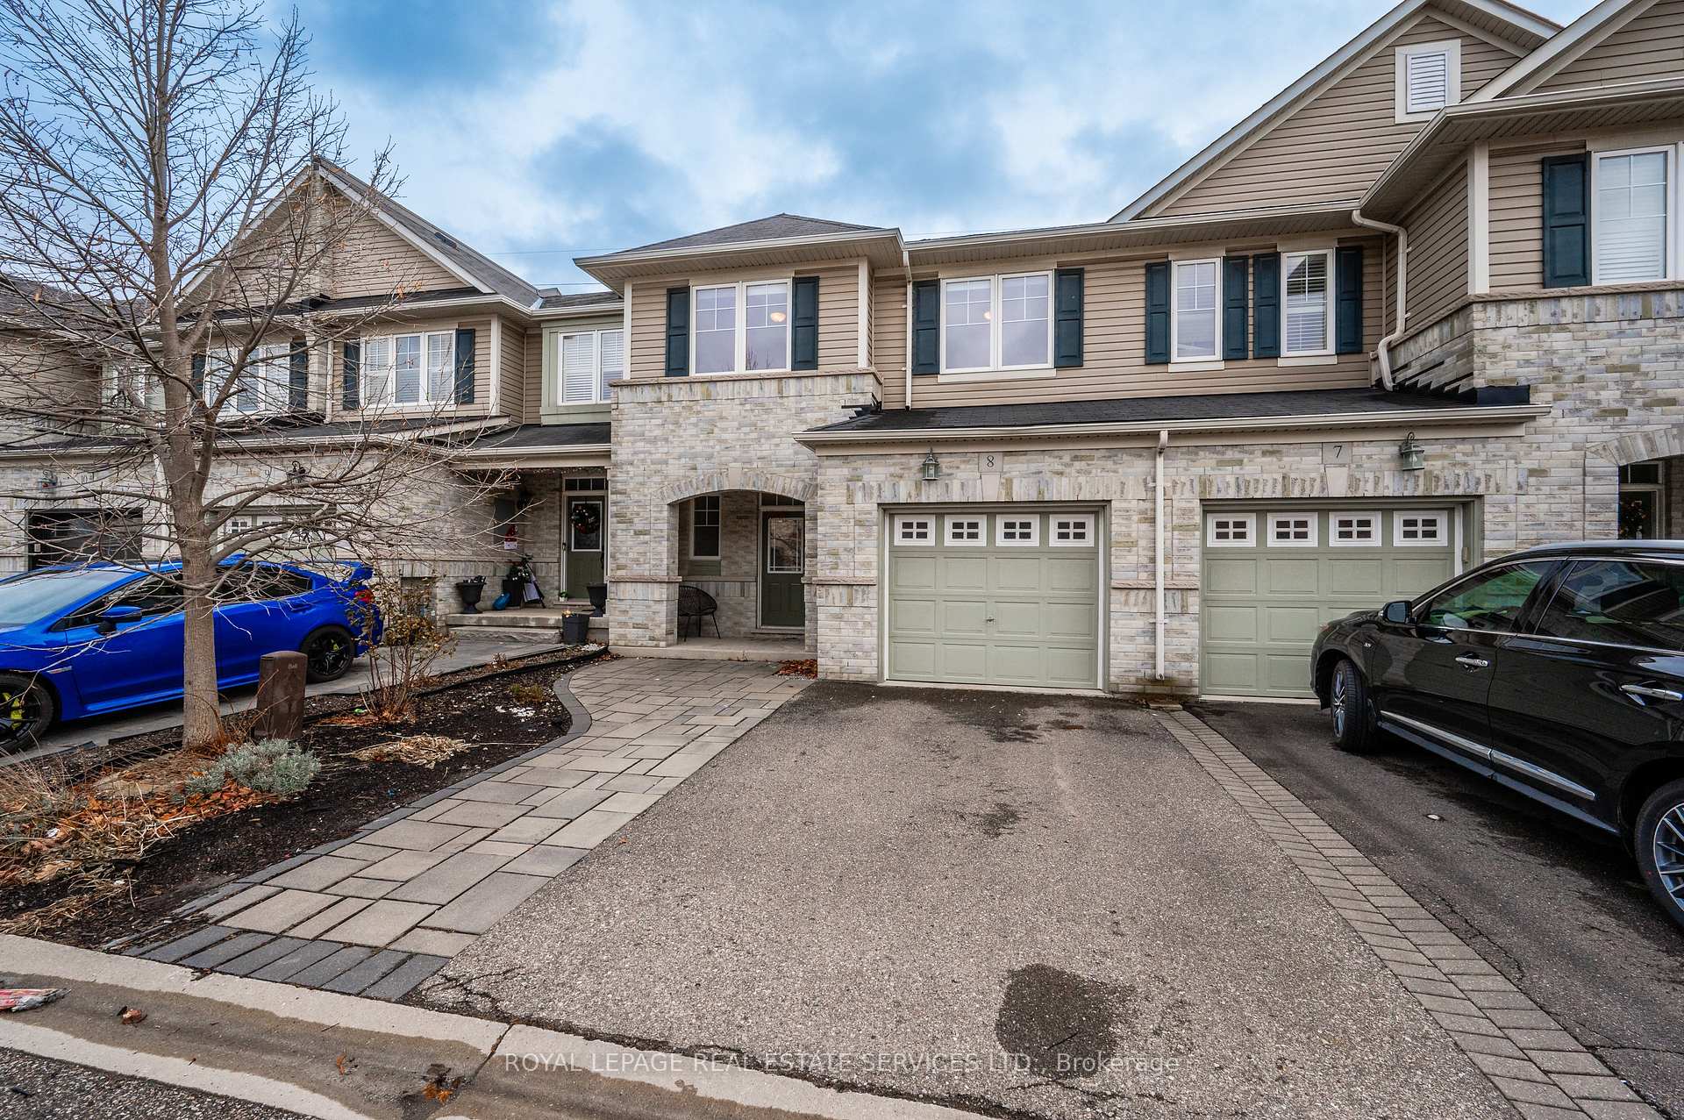
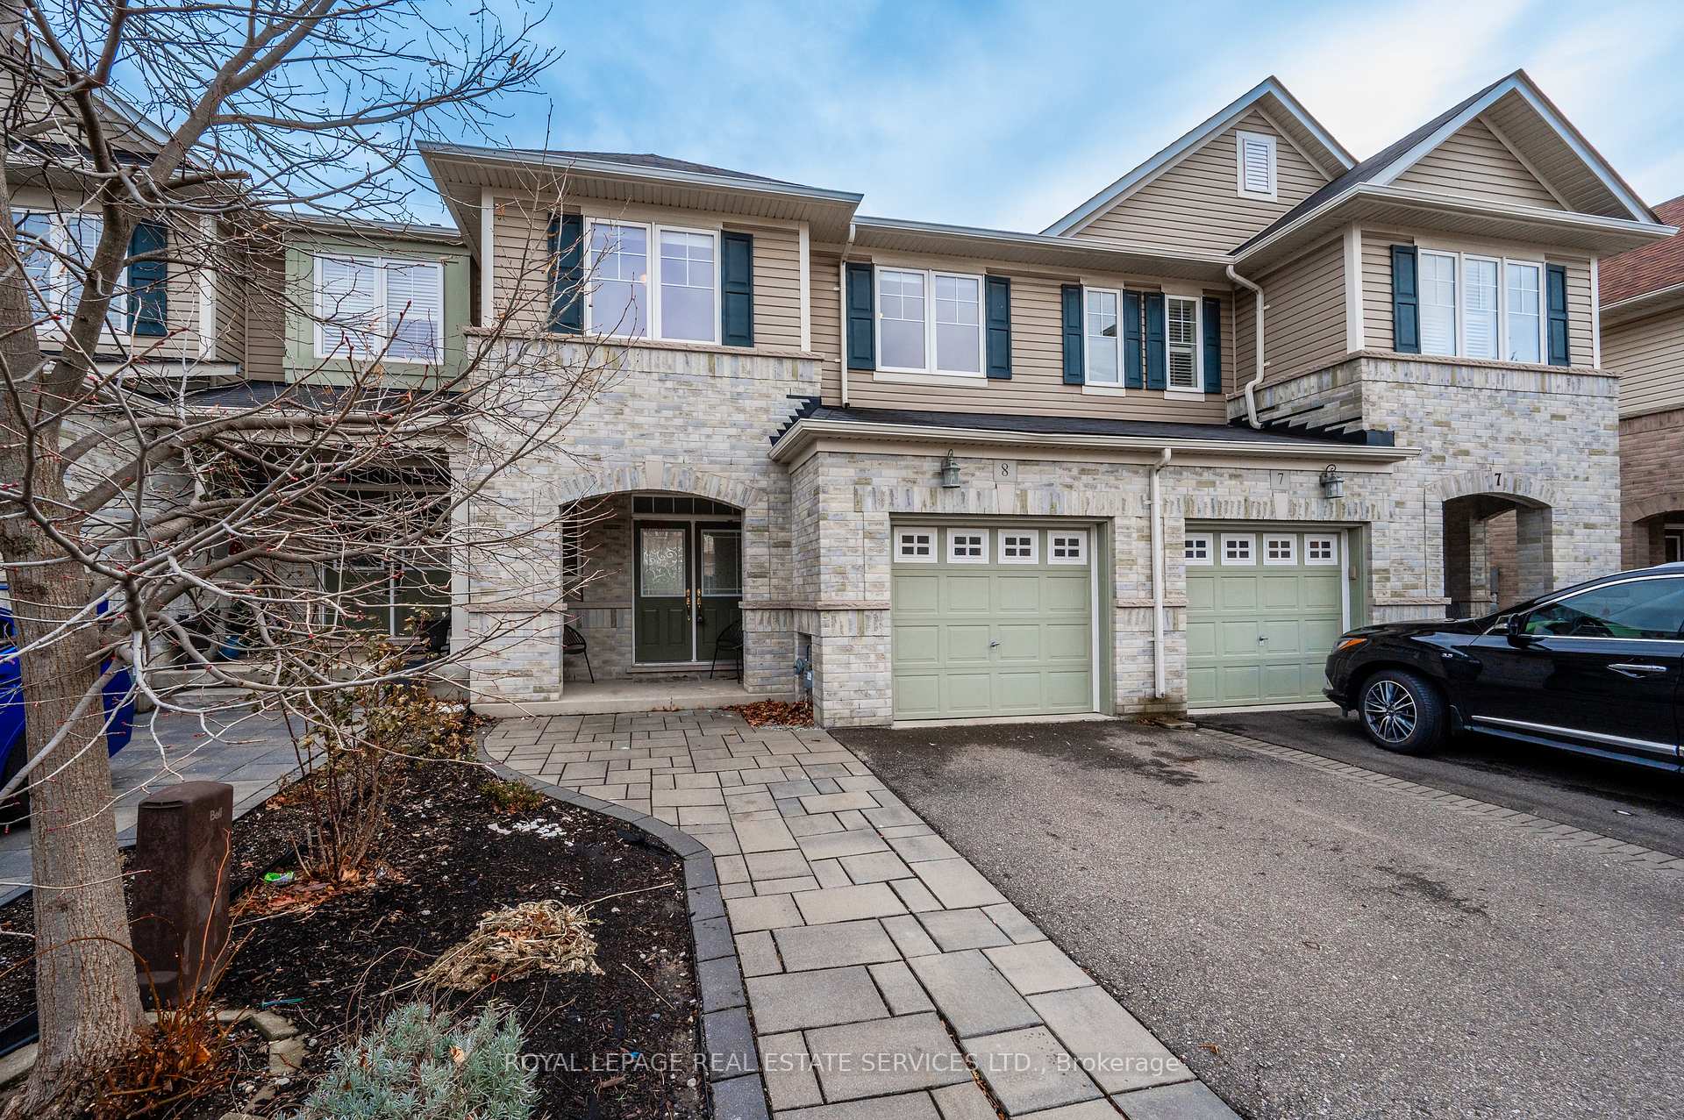
Exceptional 3-Bedroom, 2.5 bath Freehold Townhome Backing Onto Green Space in Sought-After Bronte Creek. Discover this stunning 2-story townhome offering over 2,000 sq. ft. of above-ground living space, plus a beautifully finished basement. Nestled in a family-friendly neighbourhood, this home combines modern elegance with comfort and functionality. The sun lit main floor welcomes you with a double-door sunken entry, 9-ft smooth ceilings, and rich oak hardwood flooring. The modern kitchen is a chefs dream, featuring stainless steel appliances, granite countertops, and a stylish designer backsplash. Entertain in the formal dining room or enjoy casual meals in the breakfast area, which opens onto a serene cedar deck overlooking green space. Upstairs, the oak hardwood continues, leading to a spacious primary bed room complete with a fully renovated, spa-inspired 4-piece ensuite (2016). Two additional generously sized bedrooms share a 4-piece main bathroom, and the convenience of second-floor laundry adds a practical touch. The finished lower level (2020) offers a large recreation room with a cozy fireplace, a separate den perfect for a home office or playroom, and ample storage. An interlock addition to the driveway provides 1 extra parking space, complementing the single-car garage. Located close to top-rated schools, parks, walking trails, public transit, and the new Oakville Hospital, this home is perfect for families and professionals alike. Don't miss the opportunity to own this move-in-ready gem in Bronte Creek!
Ask about this home
A HOMEH agent will answer your questions about this home.
Around this home
Daily convenience, out of 100, from the distances below
Schools nearby
School rating, out of 10.
Helpful calculators
Your HOMEH agent

"I would see it this week."