

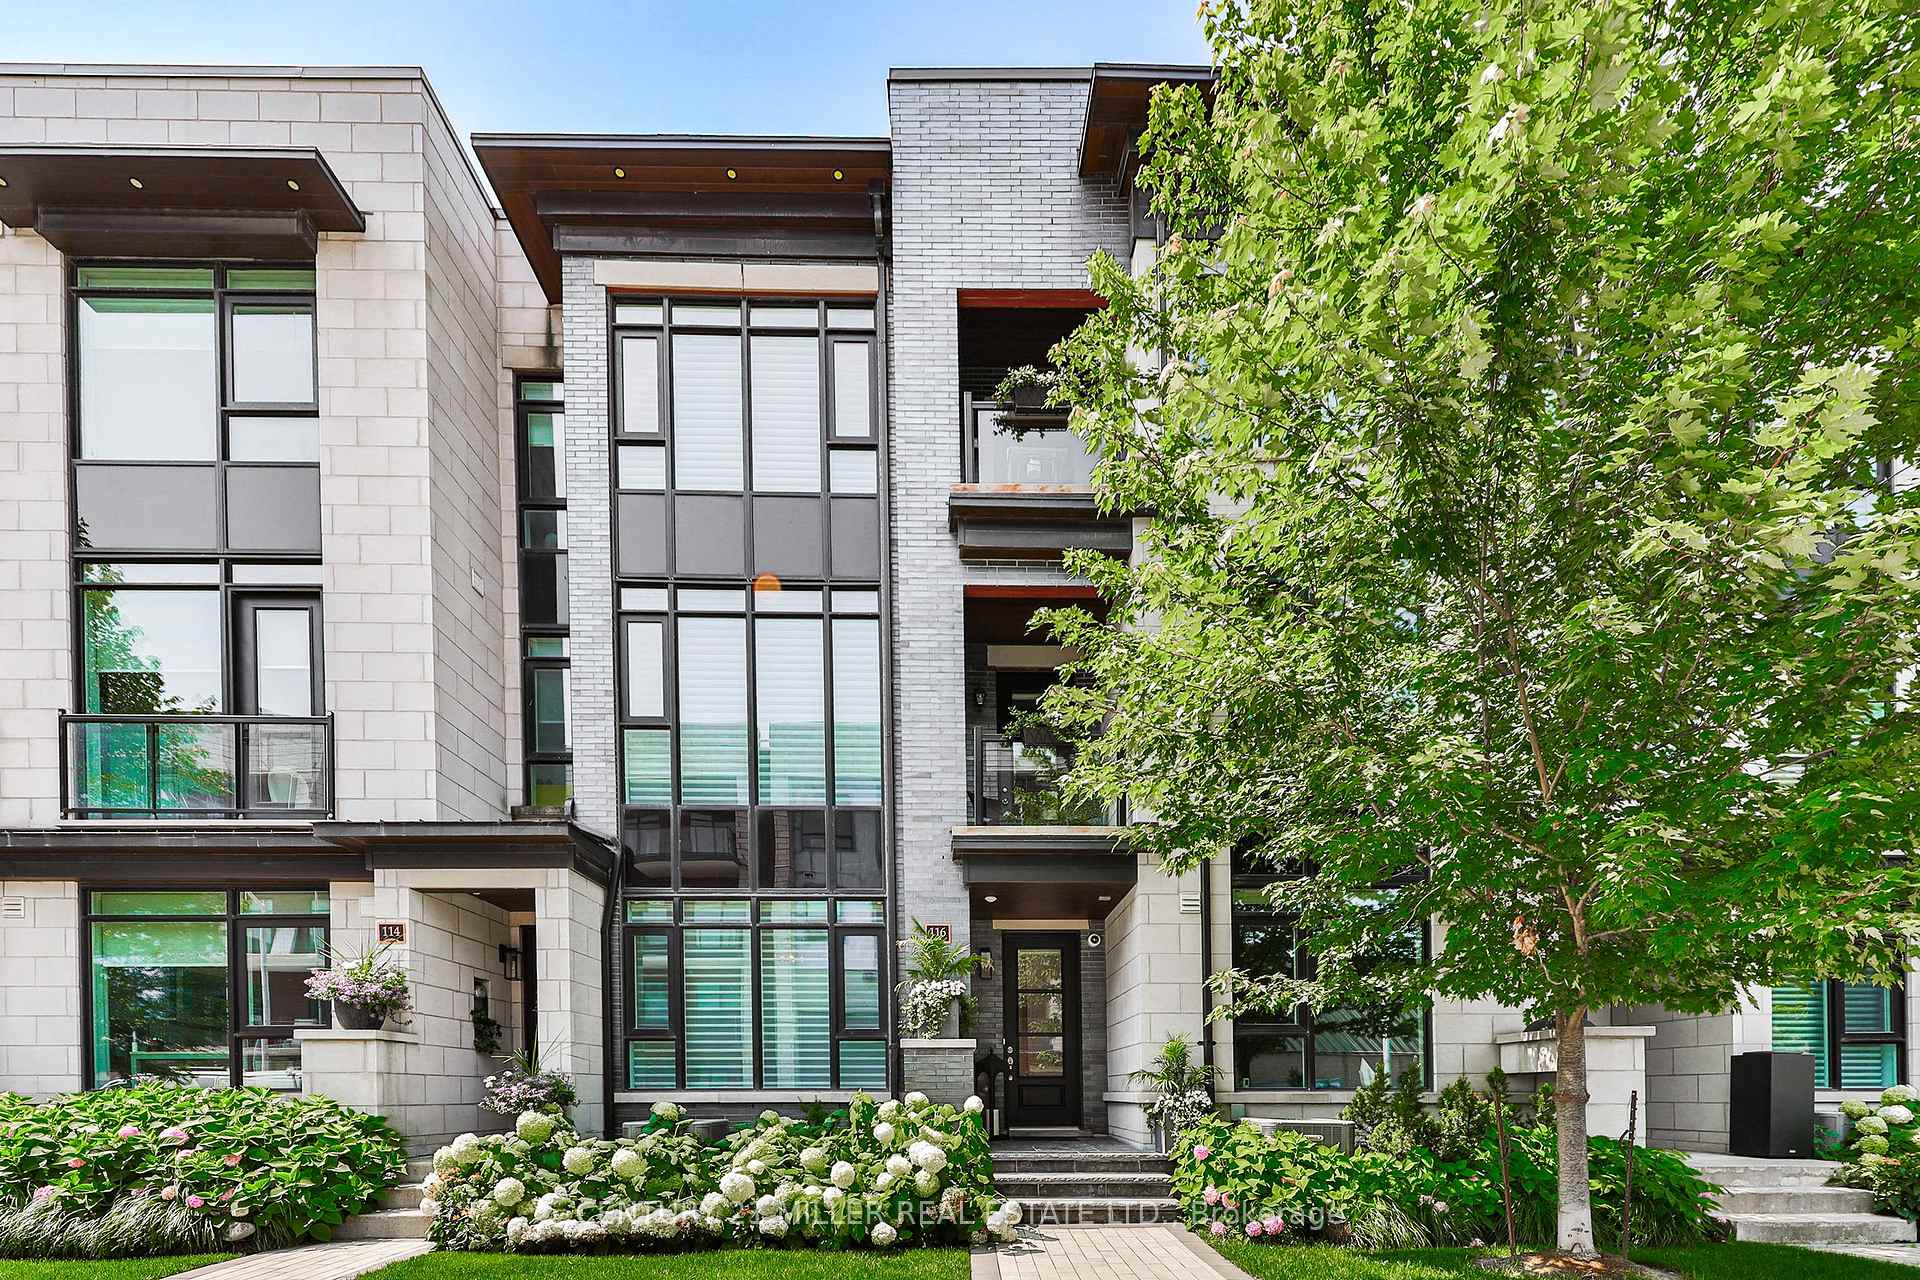
116 Maurice Drive
116 Maurice Drive
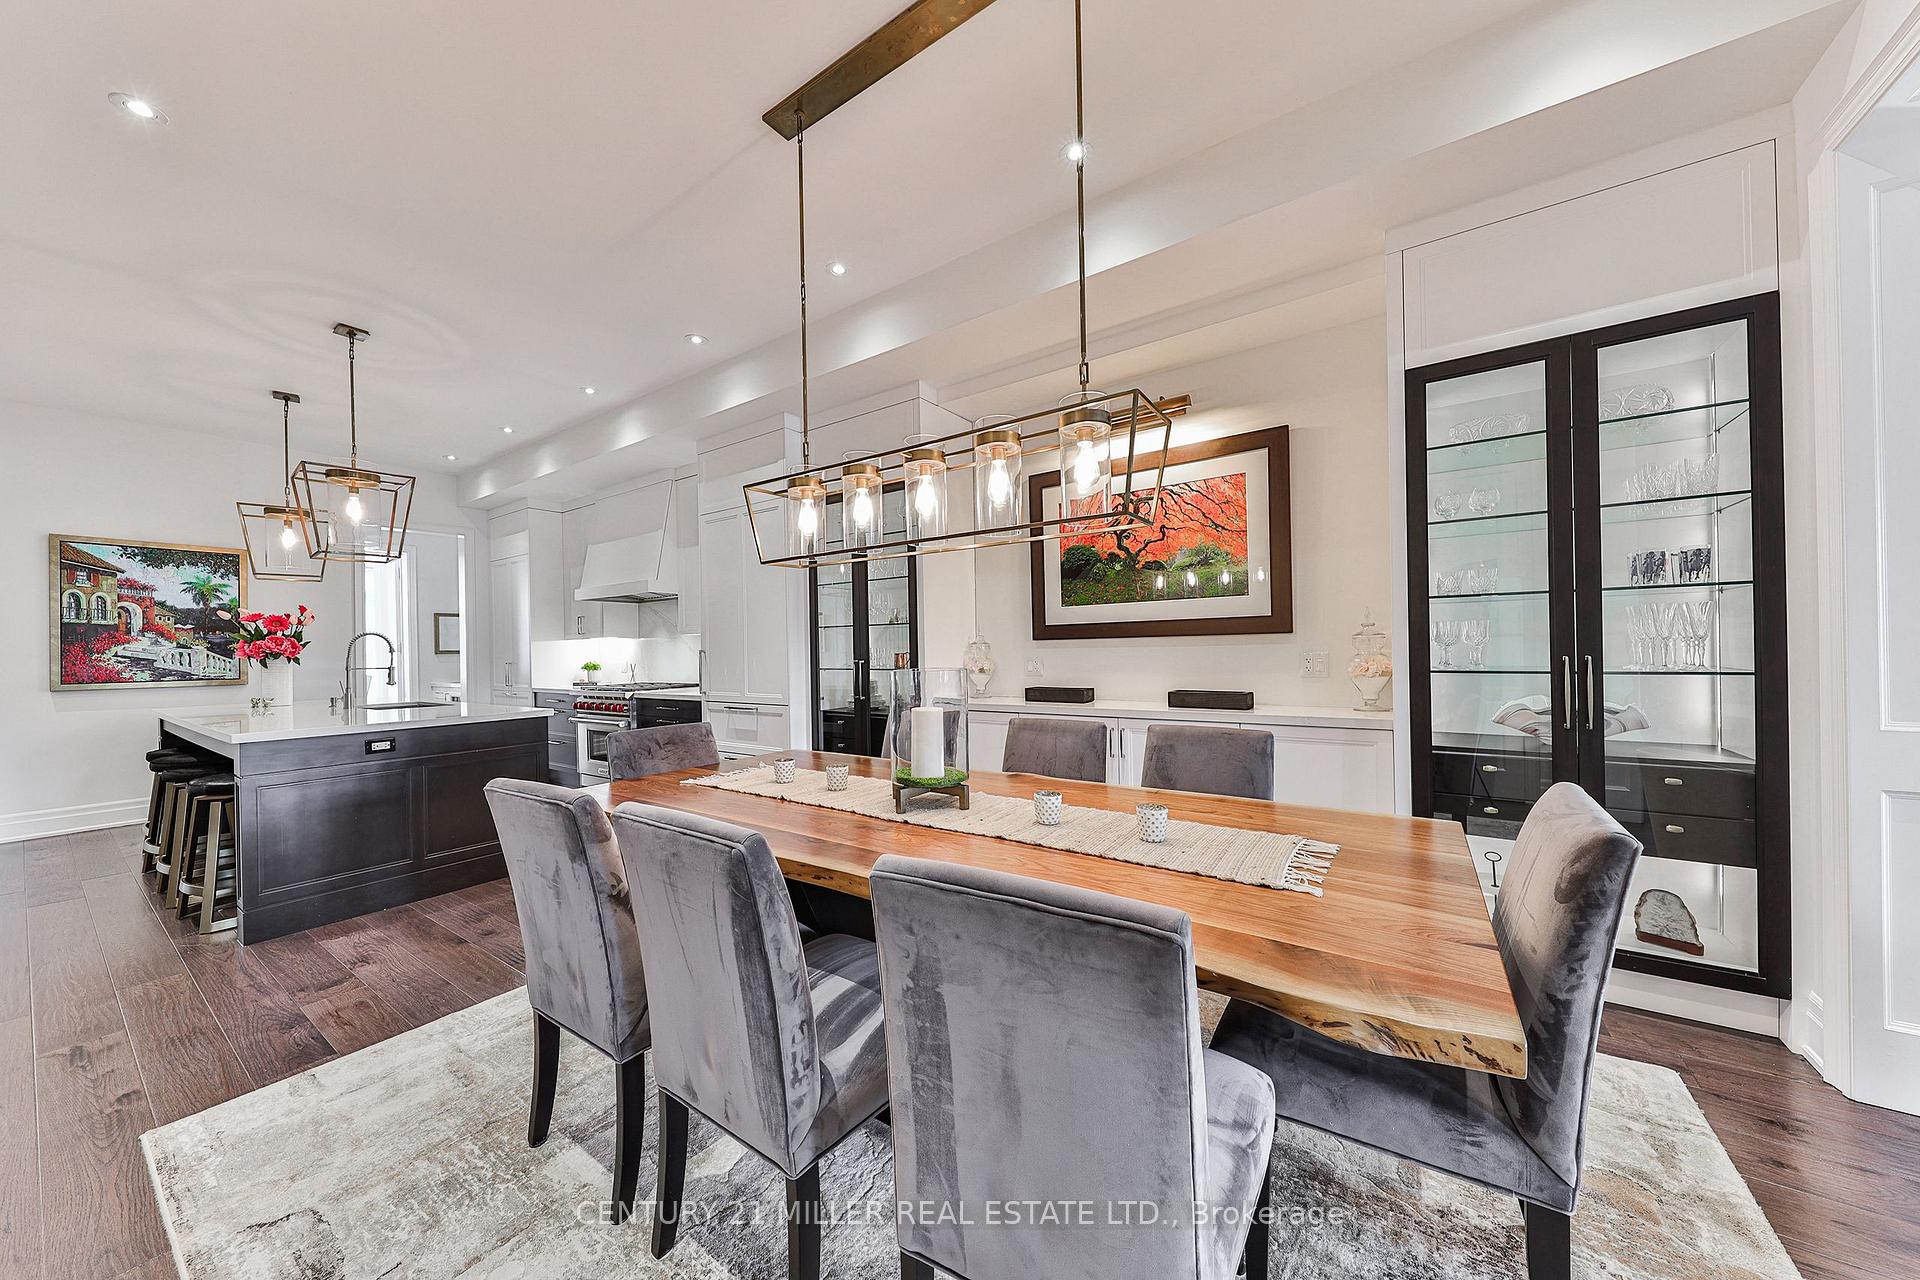 See all 31 photos
Property history
Facts and features
- BasementUnfinished
- Age of home0–5 years
- Water, sewerMunicipal
- HeatingForced air
- Fireplace
- Central air
The homeFreehold Townhouse, 3-storey, Age 0–5 years
- Type: Freehold Townhouse
- Style: 3-storey
- Age: 0–5 years
- Living space: 3,500–5,000 sq ft
- Basement: Full, unfinished
InsideFireplace Yes, Upper level, Other
- Fireplace: Yes
- Laundry: Upper level
- Features: Other
- Elevator: Yes
- Rooms above ground: 10
- Bedrooms: 4
- Bathrooms: 4
- Kitchens: 1
- Family room: Yes
Outside and lotBrick, stone, Asphalt shingle, Unknown
- Exterior: Brick, stone
- Roof: Asphalt shingle
- Foundation: Unknown
- Size: 19.32 × 123.56 ft
- Zoning: R3
Parking2 Garage, Attached, Private double
- Spaces: 2 Garage
- Garage: Attached
- Driveway: Private double
Heating, water and powerForced air, gas, Central air, Municipal water
- Heating: Forced air, gas
- Cooling: Central air
- Water: Municipal water
- Sewer: Municipal sewer
Costs and taxesTaxes $9,438 a year
- Taxes, 2024: $9,438 a year
Included in the saleDishwasher, dryer, gas stove, range hood, refrigerator, washer, window coverings, wine cooler
- Included: Dishwasher, dryer, gas stove, range hood, refrigerator, washer, window coverings, wine cooler
NearbyLake/pond, marina, park, public transit, school
- Close to: Lake/pond, marina, park, public transit, school
Listing detailsW11928965, Sold, Jan 17, 2025
- MLS® number: W11928965
- Status: Sold
- Listed on: Jan 17, 2025
- Days on market: Listed today
- Updated: Jan 17, 2025
- Possession: Flexible
- Occupied by: Owner
- Listing brokerage: Century 21 Miller Real Estate Ltd.
About this home
116 Maurice Drive, Oakville (Central), ON L6K 2W7
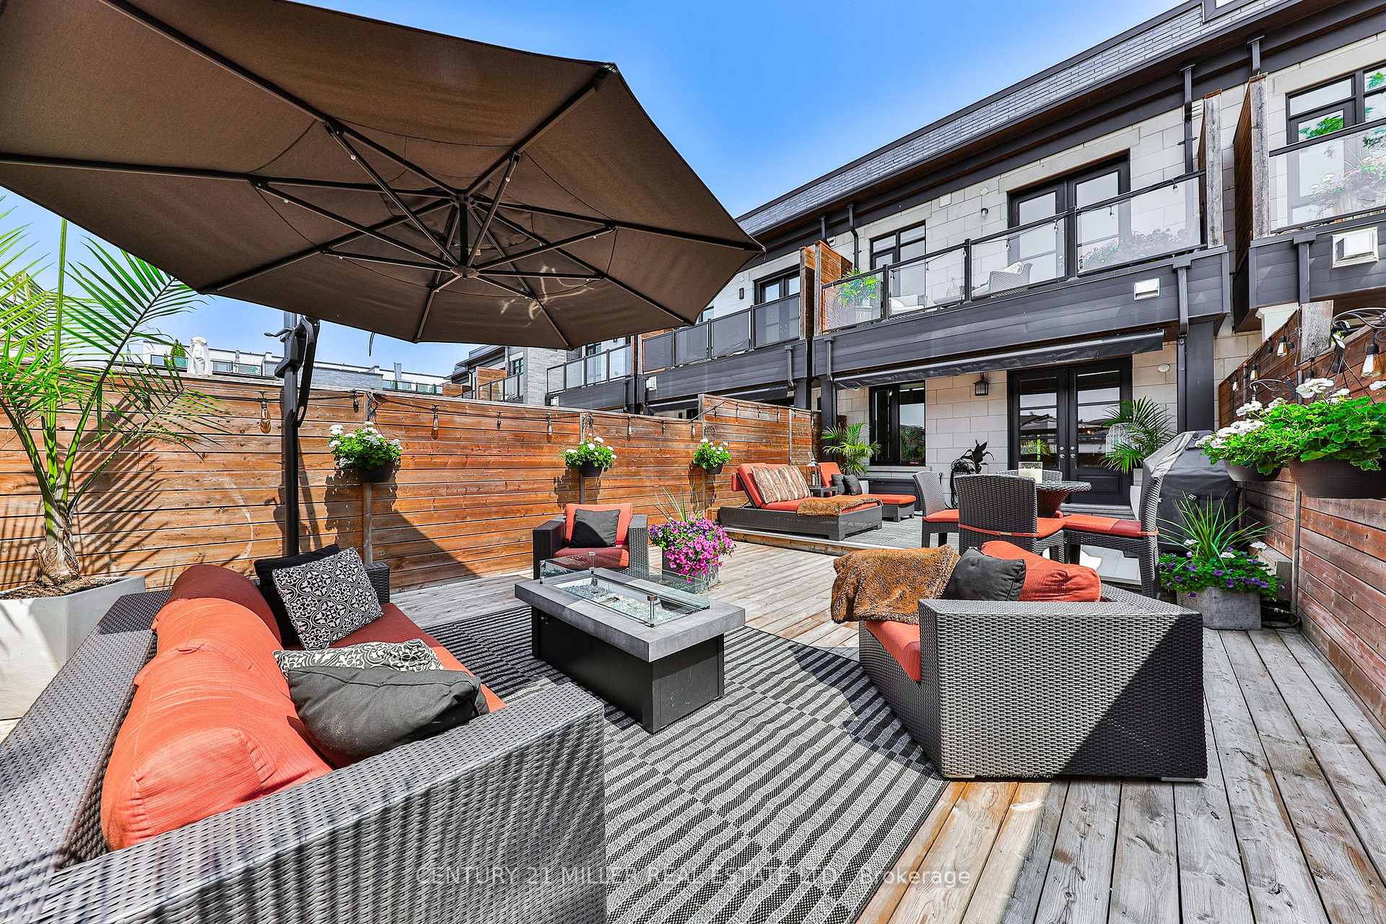
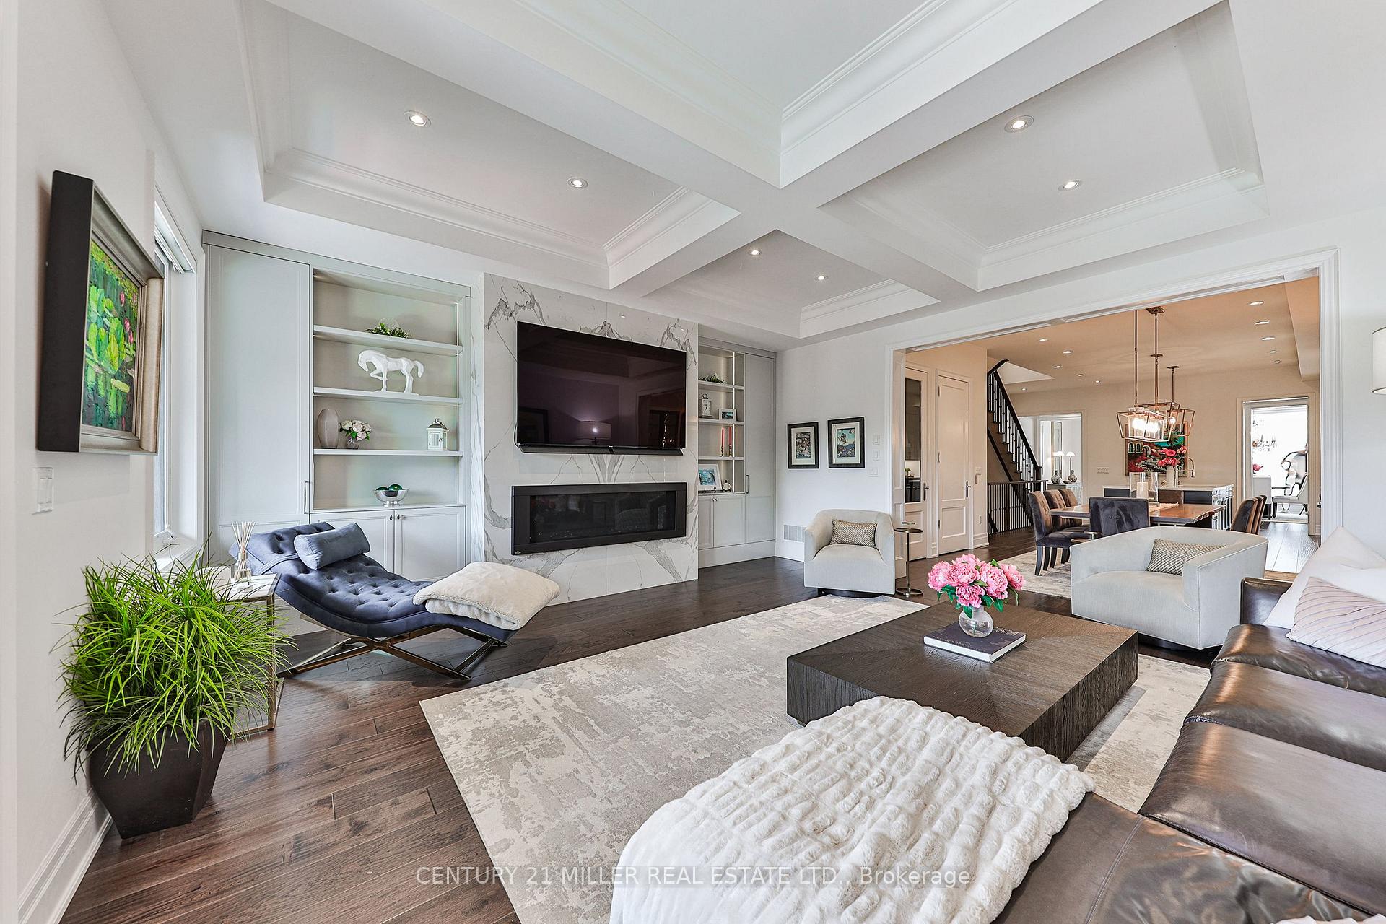
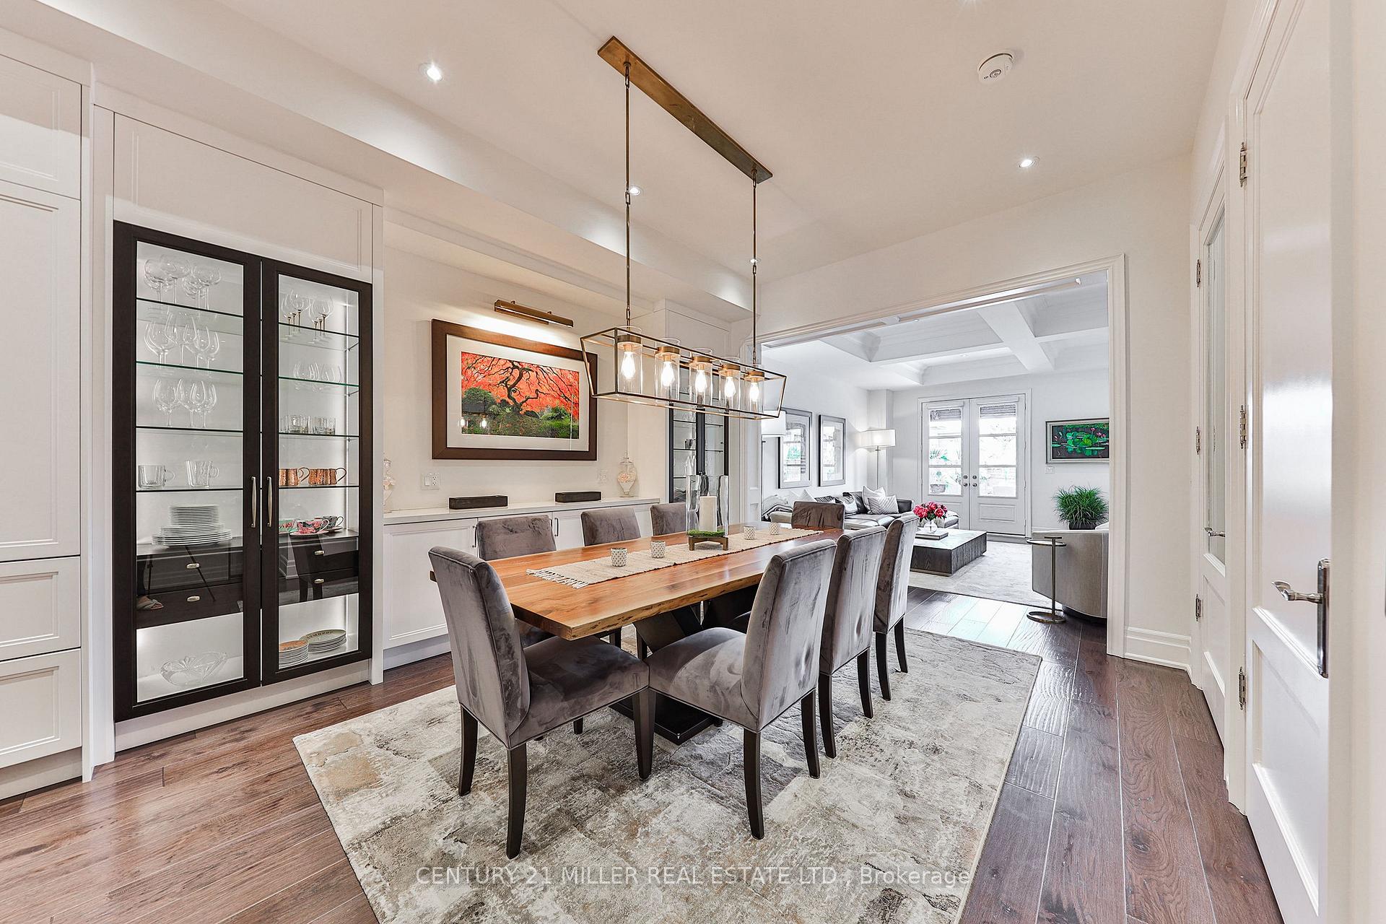
Welcome to Maurice South. Home to Fernbrooks boutique collection of upscale modern townhomes steps to the lake in downtown Oakville. At almost 3,700 sq ft above grade with elevator, and floor to ceiling windows throughout its hard to believe that it only gets better from here! Ten other features youll fall for: 1. Huge, west backing 40 deep deck with awning & gas fp. 2. Double garage with covered parking for four. 3. A floor plan that gives a nod to formal spaces while maintaining an inviting open floor plan perfect for everyday flow. 4.The true craftsmanship of Downsview Fine Cabinetry throughout. 5. Sidewalk level entrance and easy street parking for friends 6. Dining room servery with wine fridge and sink. 7. Private front office on main floor with full bath 8. Not that its needed but, a huge 800 sq ft bsmt that awaits your finishes. 9. A separate and huge walk-in pantry that spells happiness!! 10. Private primary wing with separate walk-in closets and heated bathroom floors. This impeccable residence shows its pride of ownership throughout, with an exceedingly impressive floor plan, high-end finishes and a kitchen that will impress even the most particular of those in your life, Maurice South delivers on expectations!
Ask about this home
A HOMEH agent will answer your questions about this home.
Around this home
Daily convenience, out of 100, from the distances below
Schools nearby
School rating, out of 10.
Helpful calculators
Your HOMEH agent

"I would see it this week."