

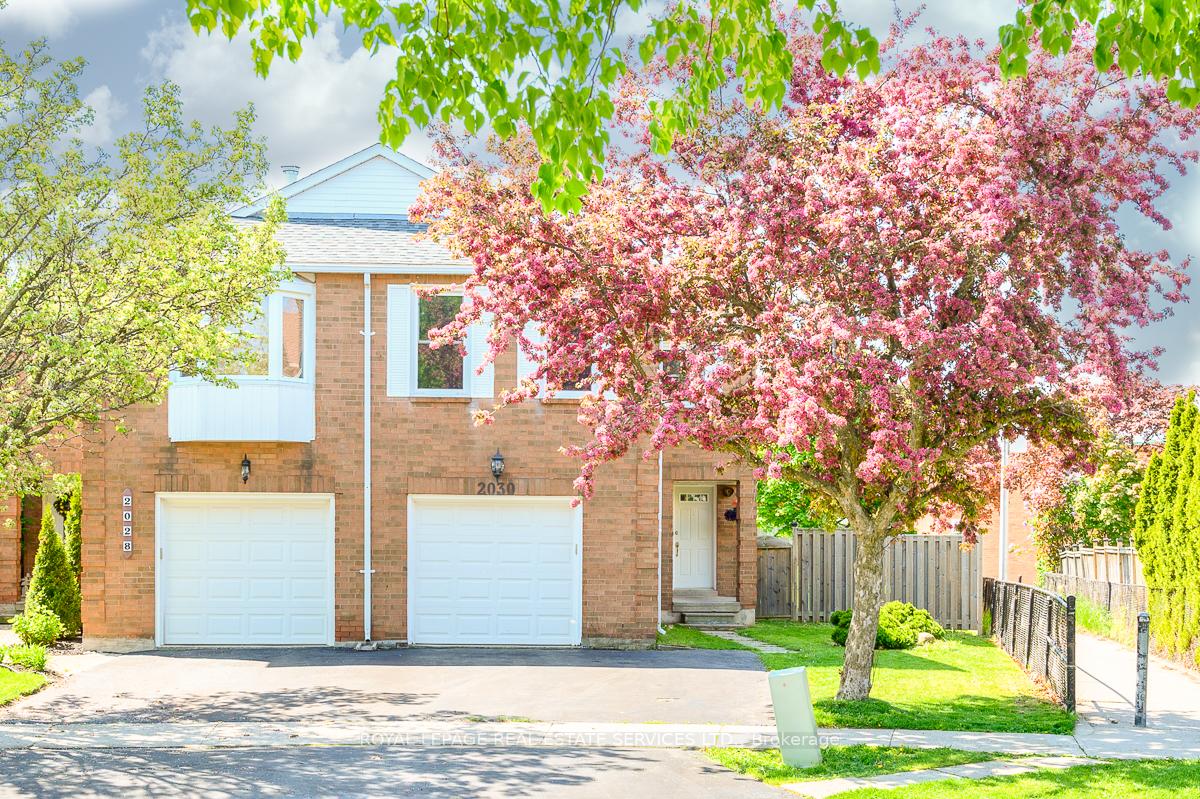
2030 Glenada Crescent
2030 Glenada Crescent
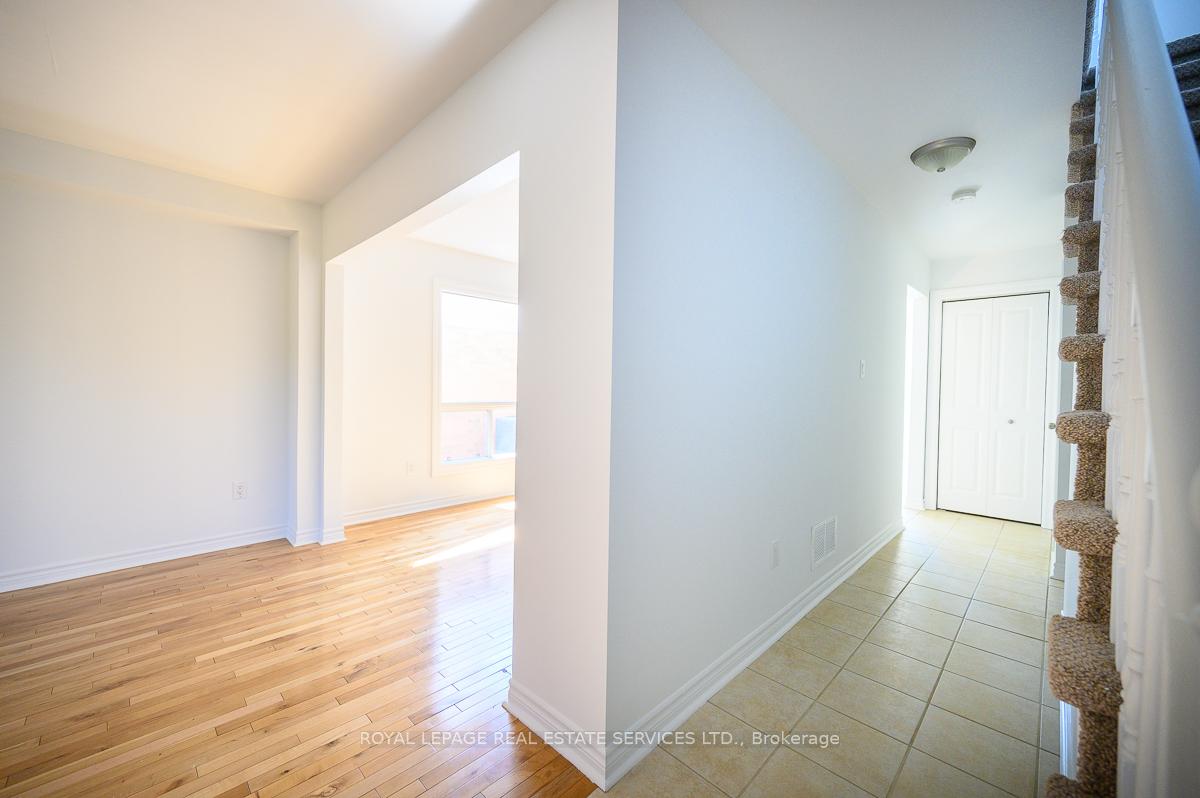 See all 35 photos
Property history
Facts and features
- BasementUnfinished
- Lot size24 × 130 ft
- Lease term12 months
- FurnishedUnfurnished
- Central air
The homeSemi-Detached, 2-storey, Age 31–50 years
- Type: Semi-Detached
- Style: 2-storey
- Age: 31–50 years
- Living space: 1,500–2,000 sq ft
- Basement: Unfinished
- Special designation: Other
InsideEnsuite, Rooms above ground 6, Bedrooms 3
- Laundry: Ensuite
- Rooms above ground: 6
- Bedrooms: 3
- Bathrooms: 3
- Kitchens: 1
- Family room: Yes
Outside and lotBrick, Asphalt shingle, Poured concrete
- Exterior: Brick
- Roof: Asphalt shingle
- Foundation: Poured concrete
- Size: 23.75 × 129.63 ft
Parking1 Garage, Built-in, Mutual
- Spaces: 1 Garage
- Garage: Built-in
- Driveway: Mutual
Heating, water and powerForced air, gas, Central air, Municipal water
- Heating: Forced air, gas
- Cooling: Central air
- Water: Municipal water
- Sewer: Municipal sewer
- Natural gas: Yes
- Hydro: Yes
- Cable: Yes
- Telephone: Yes
Rent and termsRent $3,350 a month, Entire property, Unfurnished
- Rent: $3,350 a month
- Space for rent: Entire property
- Furnished: Unfurnished
- Lease: 12 months
- Rent includes: Parking
- Deposit: Required
- Credit check: Required
- Employment letter: Required
- Rental application: Required
- References: Required
IncludedIncludes: all existing: stove, fridge, dishwasher, washer and dryer, all elfs, all window coverings
- Included: Includes: all existing: stove, fridge, dishwasher, washer and dryer, all elfs, all window coverings
NearbyGolf, public transit, school
- Close to: Golf, public transit, school
Listing detailsW12538090, Rented, Nov 12, 2025
- MLS® number: W12538090
- Status: Rented
- Listed on: Nov 12, 2025
- Days on market: 14
- Updated: Nov 26, 2025
- Possession: Immediate
- Occupied by: Tenant
- Listing brokerage: ROYAL LEPAGE REAL ESTATE SERVICES LTD.
About this home
2030 Glenada Crescent, Oakville (Wedgewood Creek), ON L6H 4M5
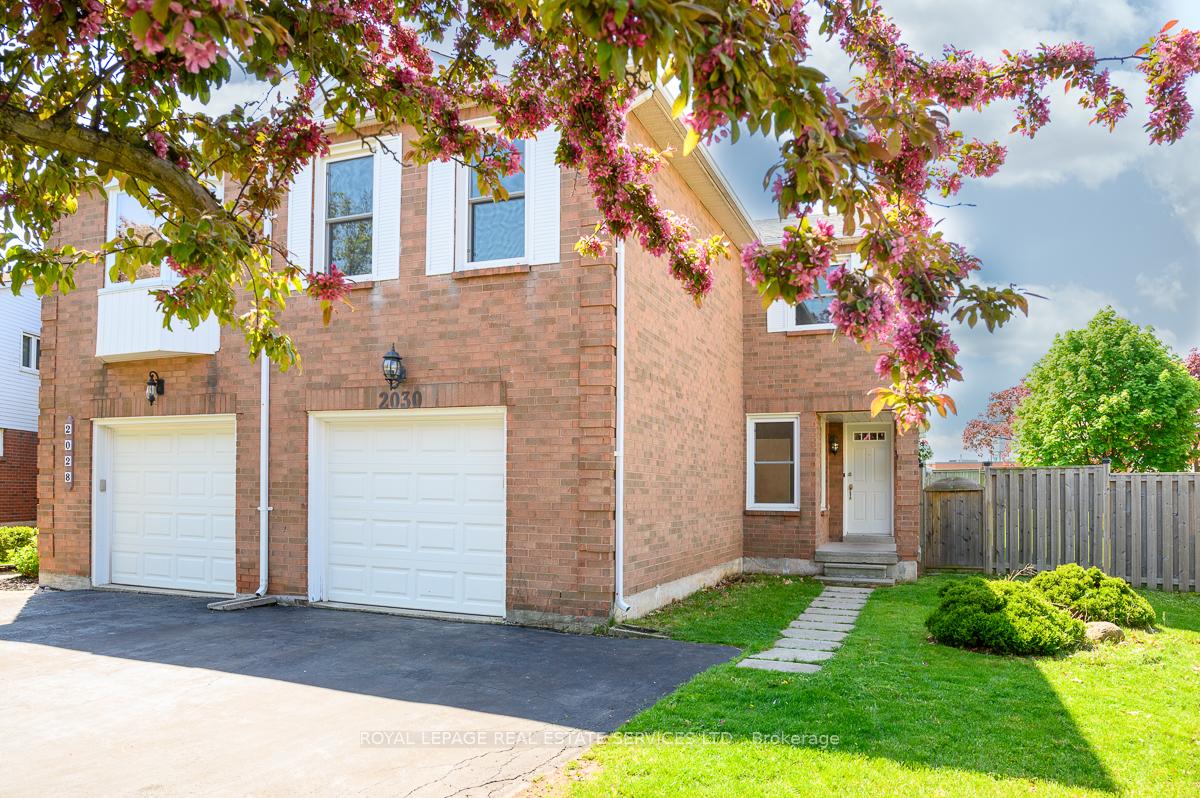
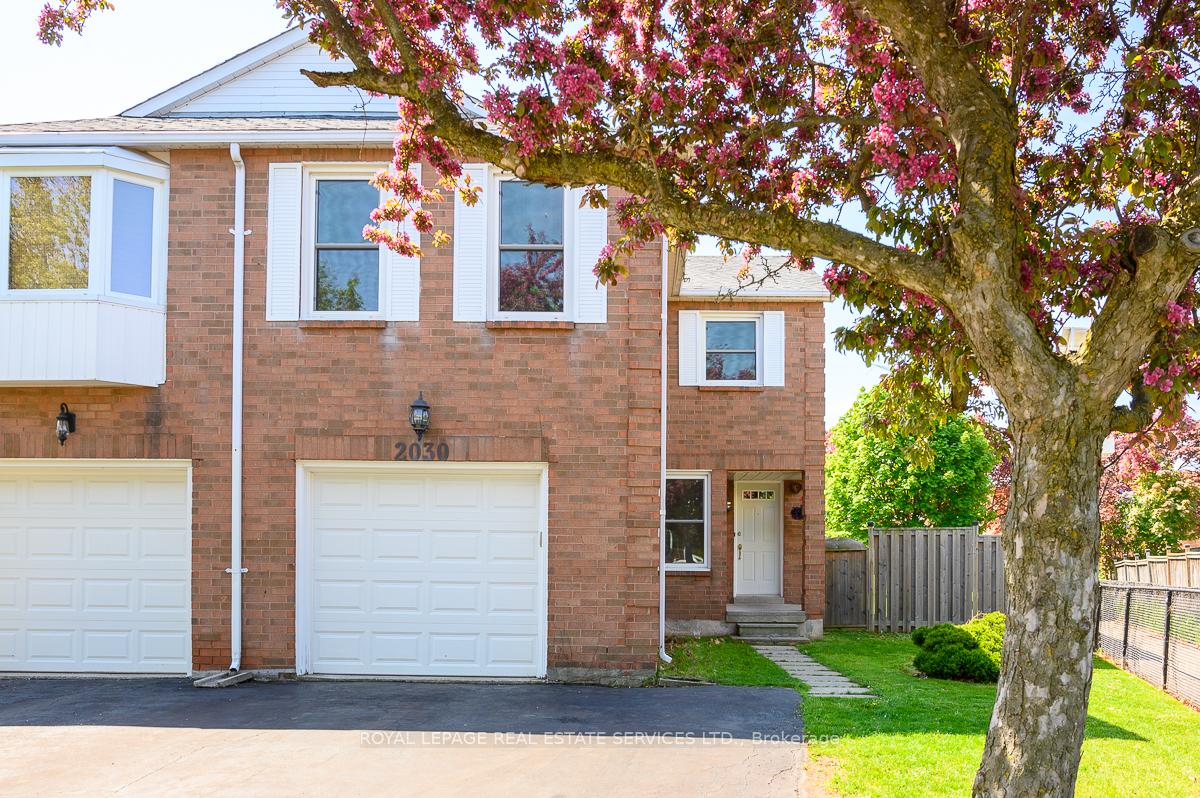
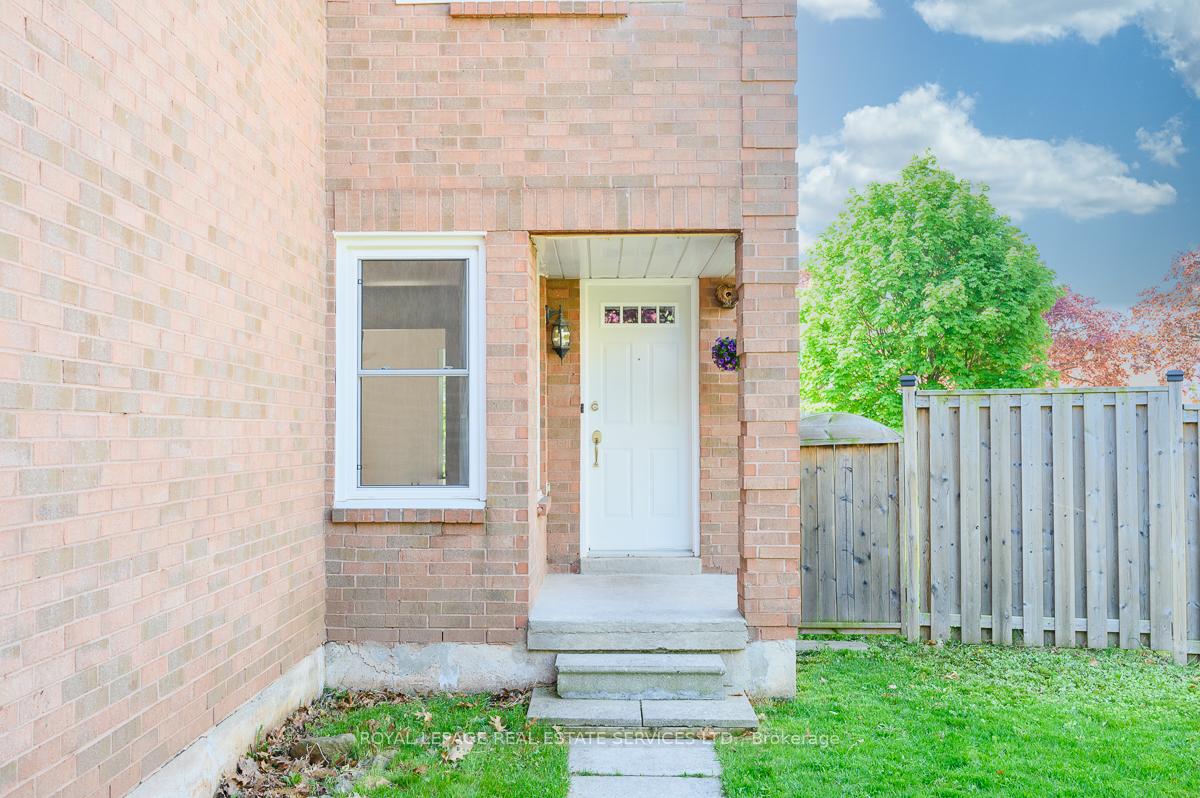
Discover this exceptional 1,516 sq. ft. semi-detached home in the desirable Wedgewood Creek neighbourhood, offering a perfect blend of space, privacy, and convenience. One of the property's standout features is its enormous, fully private backyard, complete with a large wooden deck. The home also offers three convenient parking spaces, providing plenty of room for family vehicles or guests. Inside, the bright and airy home has been recently painted, and its spacious main floor layout is flooded with natural light. This well-designed home offers three bedrooms and two full bathrooms, including a comfortable primary suite with its own private ensuite. The lower level adds valuable utility with a practical laundry area and ample extra storage. This home is situated in an unbeatable location. It is in the sought-after Iroquois Ridge High School district and is just steps away from parks, trails, the Iroquois Ridge Community Centre, and the Upper Middle Shopping Plaza. This is also a commuter's dream, with easy access to the QEW, 403, Uptown Core, the Park & Ride, and the outlet mall.
Ask about this home
A HOMEH agent will answer your questions about this home.
Around this home
Daily convenience, out of 100, from the distances below
Schools nearby
School rating, out of 10.
Helpful calculators
Your HOMEH agent

"I would see it this week."