

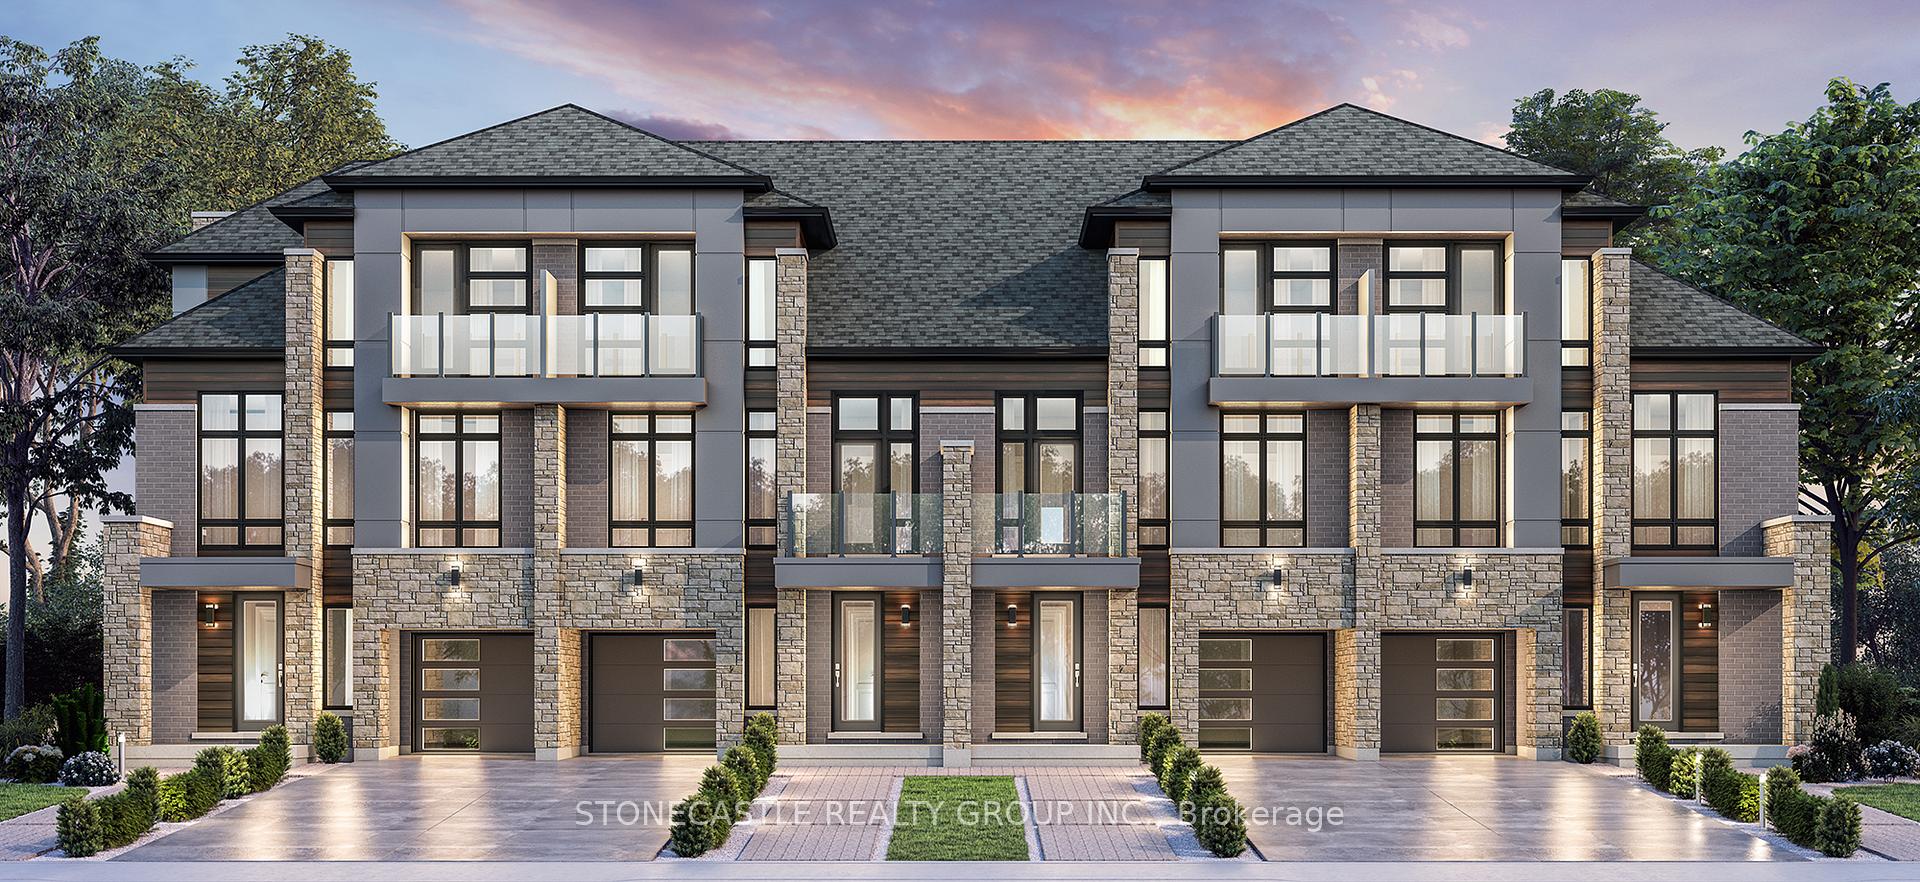
1300 Anthonia Trail
1300 Anthonia Trail
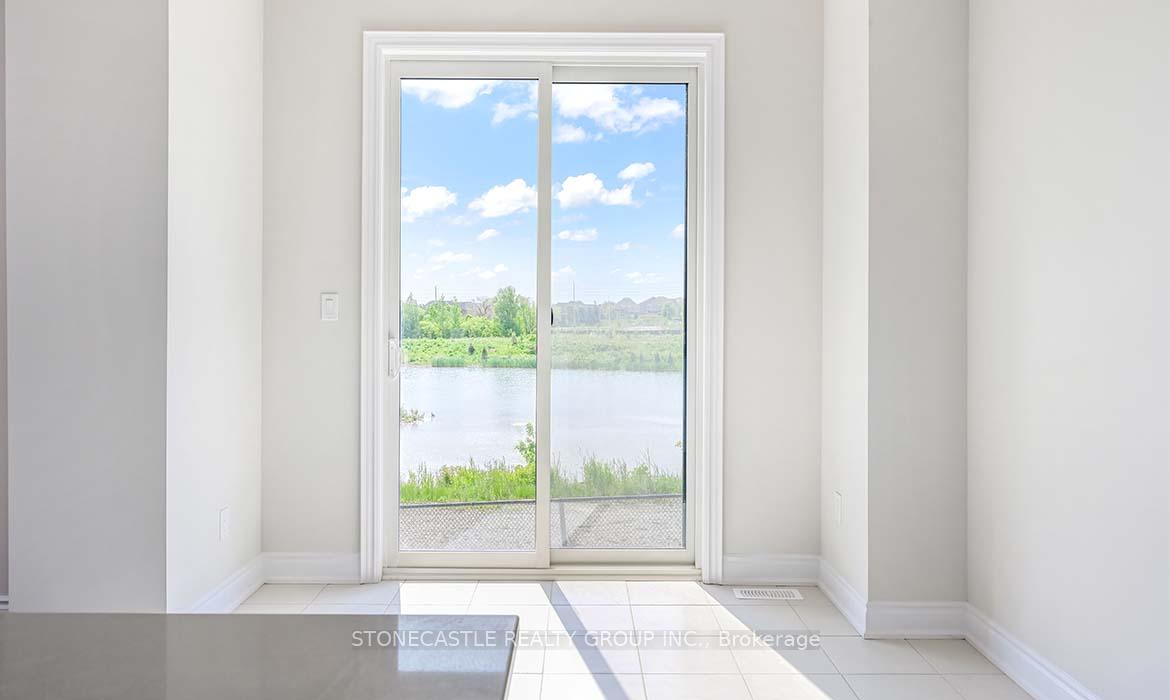
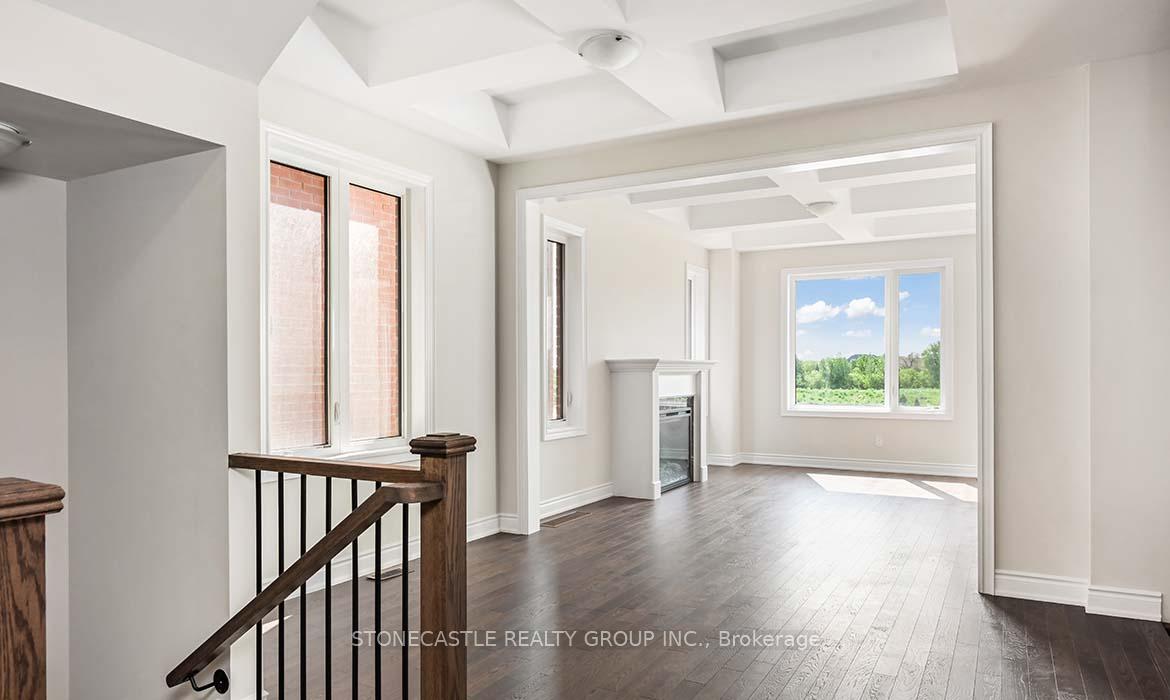
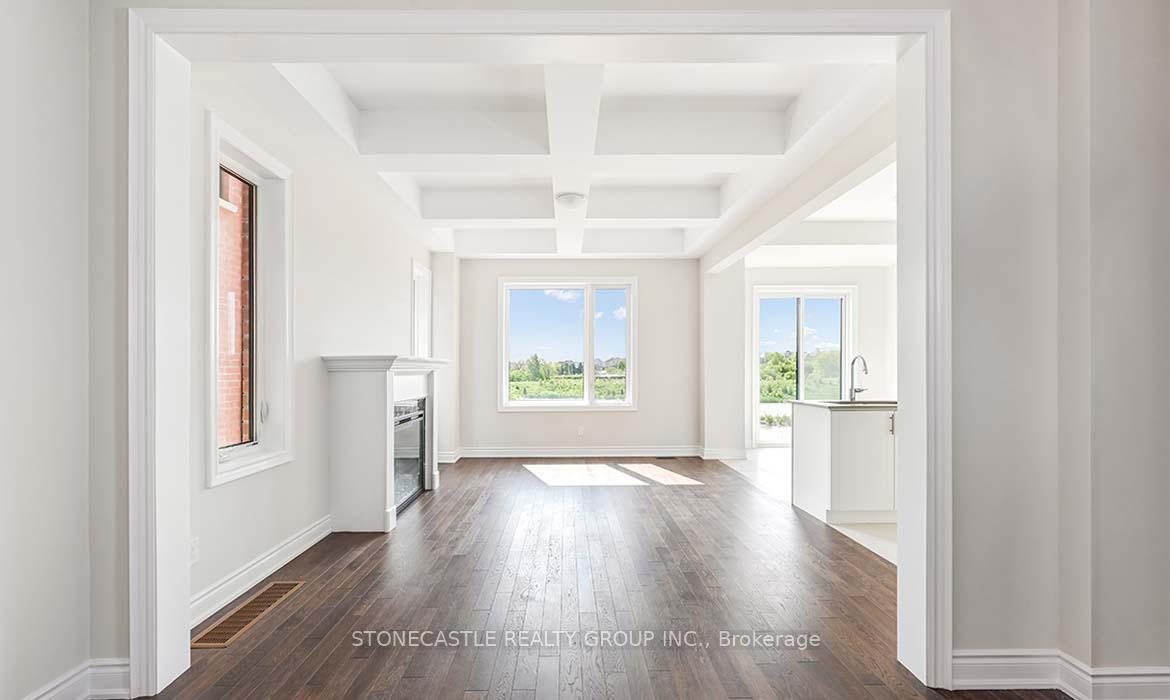
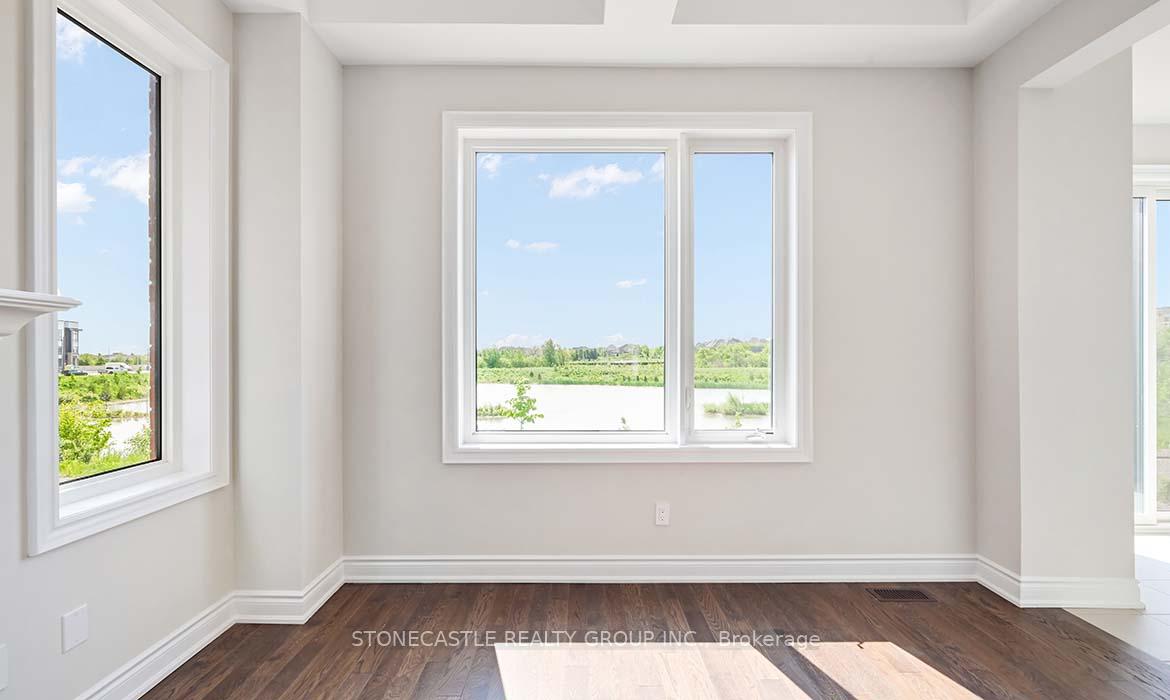 See all 34 photos
Property history
- $1,299,000TerminatedList: 2025-10-22|End: 2025-11-27|36 daysW12476980
- $1,499,999TerminatedList: 2025-09-15|End: 2025-10-22|37 daysW12403825
- $1,499,999TerminatedList: 2025-07-28|End: 2025-09-15|49 daysW12315878
- $1,499,999TerminatedList: 2025-04-16|End: 2025-07-28|103 daysW12086543
- $1,709,000TerminatedList: 2025-02-12|End: 2025-04-16|63 daysW11970198
Facts and features
- BasementFinished
- Price per sq ft~$400
- Water, sewerMunicipal
- HeatingForced air
The homeFreehold Townhouse, Other, 3,000–3,500 sq ft
- Type: Freehold Townhouse
- Style: Other
- Living space: 3,000–3,500 sq ft
- Basement: Finished
InsideOther, Rooms above ground 7, Bedrooms 4
- Features: Other
- Rooms above ground: 7
- Bedrooms: 4
- Bathrooms: 4
- Kitchens: 1
- Family room: Yes
Outside and lotBrick, Other, unknown, Foundation Not applicable
- Exterior: Brick
- Roof: Other, unknown
- Foundation: Not applicable
Parking1 Garage, Attached
- Spaces: 1 Garage
- Garage: Attached
Heating, water and powerForced air, gas, Municipal water, Municipal sewer
- Heating: Forced air, gas
- Water: Municipal water
- Sewer: Municipal sewer
Costs and taxesPlus HST, Hot water tank, heat recovery, drain water recovery
- HST: Plus HST
- Rental items: Hot water tank, heat recovery, drain water recovery
Listing detailsW12476980, Terminated, Oct 22, 2025
- MLS® number: W12476980
- Status: Terminated
- Listed on: Oct 22, 2025
- Days on market: 36
- Updated: Nov 27, 2025
- Possession: 30-59 days
- Occupied by: Vacant
- Listing brokerage: STONECASTLE REALTY GROUP INC.
About this home
1300 Anthonia Trail, Oakville (Joshua Meadows), ON L6H 7Y6
Elegant Freehold Townhomes in Oakville's Prestigious Joshua CreekExperience refined living in one of Oakville's most sought-after communities. These 3,103 sq. ft. move-in-ready freehold townhomes offer the rare combination of a private driveway, garage, and backyard in Joshua Creek. Step inside to discover 10-foot ceilings on the main floor and 9-foot ceilings upstairs, creating a bright and airy ambiance throughout. Each home features stained engineered oak flooring, an oak staircase with black metal pickets, and quartz countertops for a contemporary touch of sophistication. Designed with comfort and luxury in mind, these homes include finished basements, spa-inspired bathrooms, and gourmet kitchens perfect for modern living. The architecturally striking exteriors combine stone, brick, stucco, and metal roofing-showcasing superior craftsmanship and timeless style. Nestled amid natural beauty, top-rated schools, and everyday conveniences, these homes offer the perfect balance of elegance and ease. Welcome home to Joshua Creek.
Ask about this home
A HOMEH agent will answer your questions about this home.
Around this home
Daily convenience, out of 100, from the distances below
Schools nearby
School rating, out of 10.
Helpful calculators
Your HOMEH agent

"I would see it this week."