

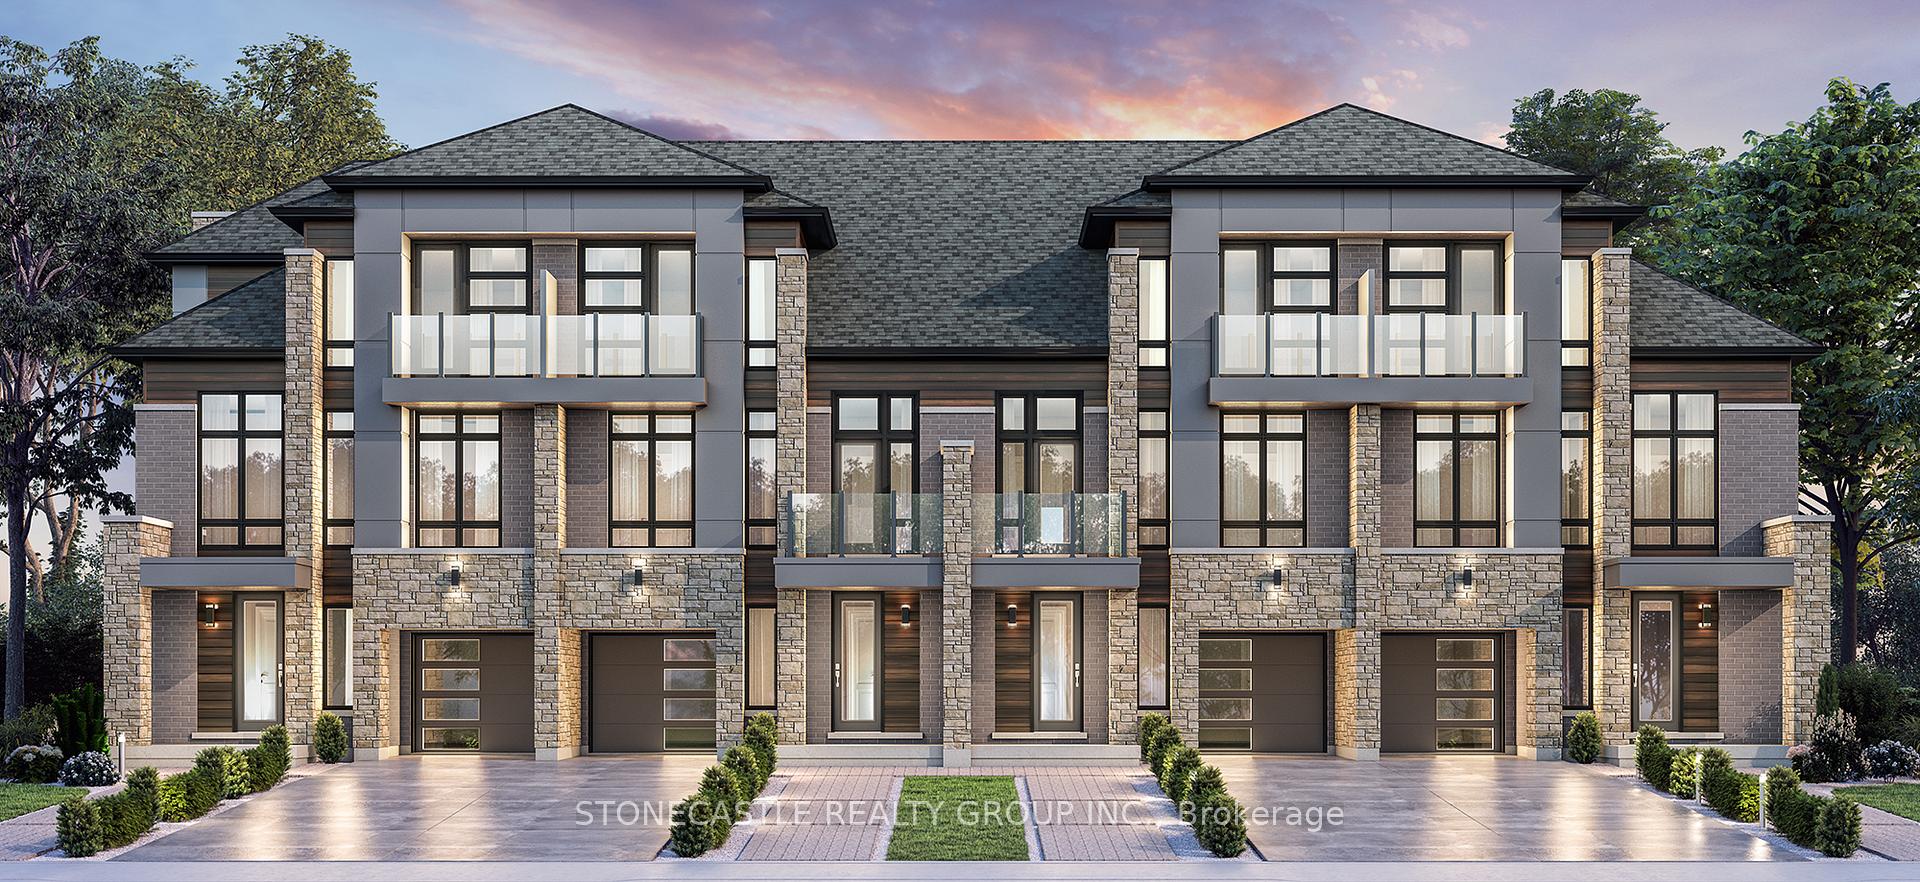
1300 Anthonia Trail
1300 Anthonia Trail
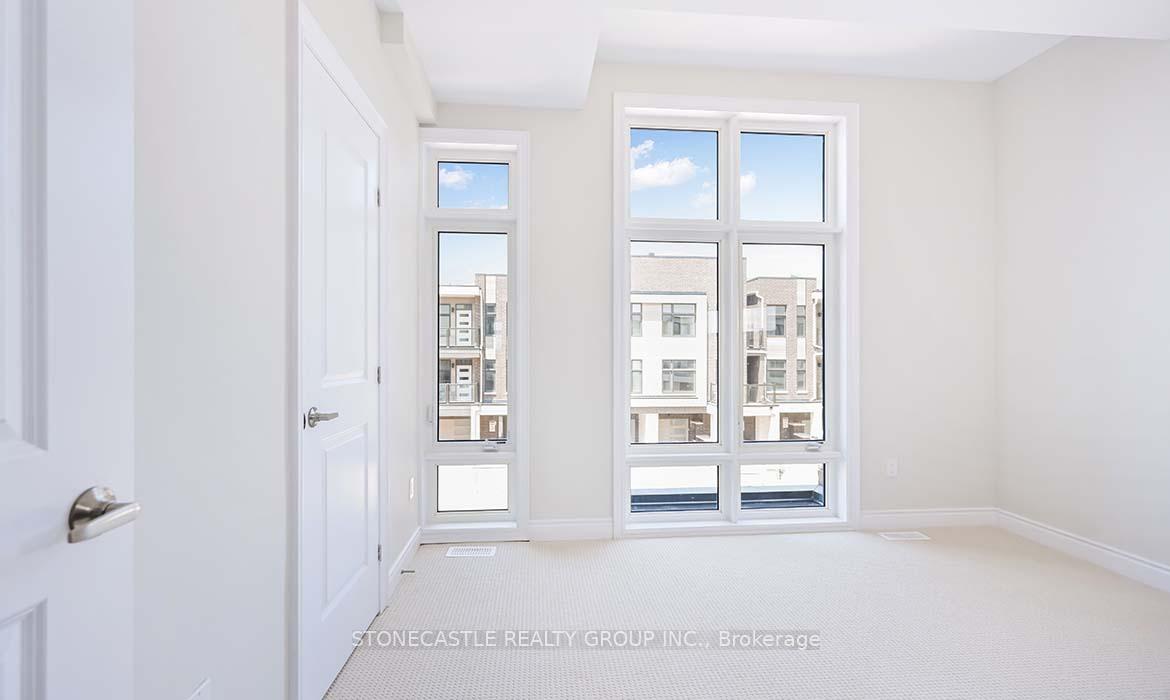
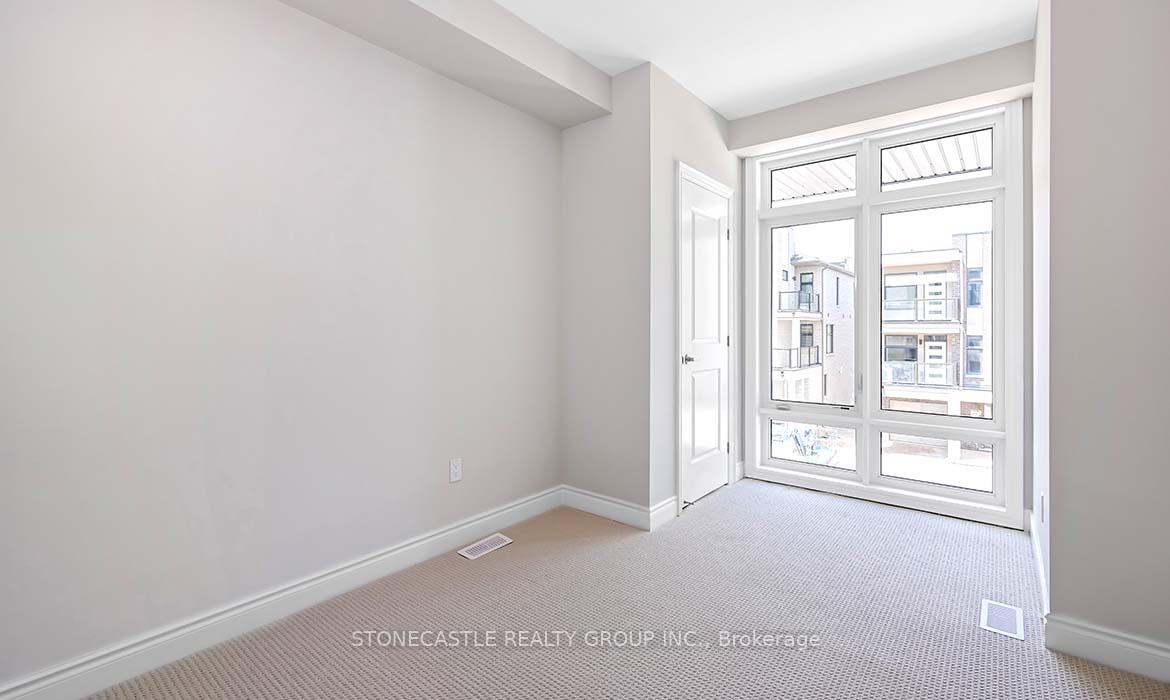
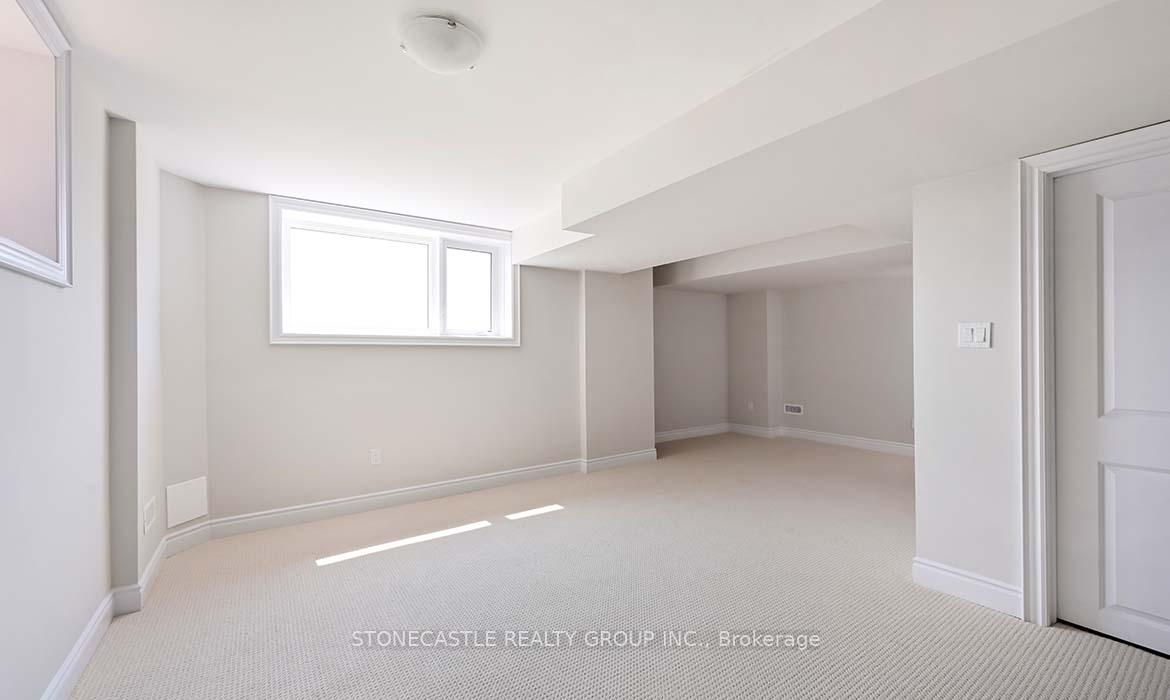
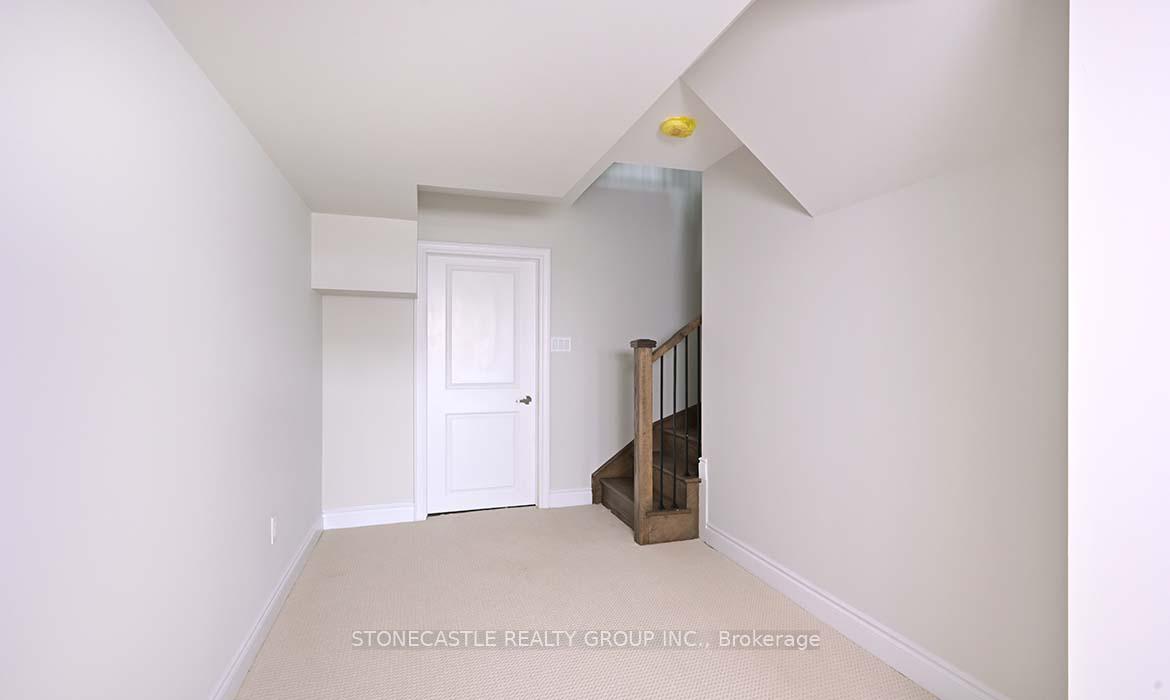 See all 19 photos
Property history
- $1,299,000TerminatedList: 2025-10-22|End: 2025-11-27|36 daysW12476980
- $1,499,999TerminatedList: 2025-09-15|End: 2025-10-22|37 daysW12403825
- $1,499,999TerminatedList: 2025-07-28|End: 2025-09-15|49 daysW12315878
- $1,499,999TerminatedList: 2025-04-16|End: 2025-07-28|103 daysW12086543
- $1,709,000TerminatedList: 2025-02-12|End: 2025-04-16|63 daysW11970198
Facts and features
- BasementFinished
- Price per sq ft~$462
- Water, sewerMunicipal
- HeatingForced air
- Central air
The homeFreehold Townhouse, Other, 3,000–3,500 sq ft
- Type: Freehold Townhouse
- Style: Other
- Living space: 3,000–3,500 sq ft
- Basement: Finished
InsideOther, Rooms above ground 7, Bedrooms 4
- Features: Other
- Rooms above ground: 7
- Bedrooms: 4
- Bathrooms: 4
- Kitchens: 1
- Family room: Yes
Outside and lotBrick, Other, unknown, Foundation Not applicable
- Exterior: Brick
- Roof: Other, unknown
- Foundation: Not applicable
Parking1 Garage, Attached
- Spaces: 1 Garage
- Garage: Attached
Heating, water and powerForced air, gas, Central air, Municipal water
- Heating: Forced air, gas
- Cooling: Central air
- Water: Municipal water
- Sewer: Municipal sewer
Costs and taxesPlus HST
- HST: Plus HST
Included in the sale**all appliances not included**
- Not included: **all appliances not included**
Listing detailsW12403825, Terminated, Sep 15, 2025
- MLS® number: W12403825
- Status: Terminated
- Listed on: Sep 15, 2025
- Days on market: 37
- Updated: Oct 22, 2025
- Possession: Flexible
- Occupied by: Vacant
- Listing brokerage: STONECASTLE REALTY GROUP INC.
About this home
1300 Anthonia Trail, Oakville (Joshua Meadows), ON L6H 7Y6
Located in the prestigious Oakville-Joshua Creek community. These beautifully crafted, move-in-ready homes offer the rare combination of a private driveway, garage, and backyard all within one of Oakvilles most sought-after neighborhoods. Each home offers between 2,900 and 3,100 sq. ft. of professionally finished living space, featuring timeless design, quality construction, and premium upgrades throughout. Property Highlights: Private Front Driveway, Single Garage, and Grass Backyard Lot Widths: 23 ft and 29 ft options available. Finished Living Space: Approx. 2,900 3,100 sq. ft. Full Basements4 spacious Bedrooms45 Bathroom per home. Tarion Warranty: Fully covered Status: Move-in ready Interior Features: Soaring 10 ft ceilings on the main floor, 9 ft ceilings on the second floor Hardwood flooring on the main level and upper landing Stained oak staircase with designer wrought iron pickets Gourmet kitchens with granite countertops, large center islands, and double undermount sinks Waffle ceilings, expansive windows, and a light-filled, open-concept layout Bedrooms & Bathrooms: Generously sized bedrooms, with walk-in closets Spa-inspired ensuites with freestanding tubs, dual vanities, and oversized glass shower. All homes feature 4 to 5 bathrooms, many with double sinks and upgraded finishes Additional Features: Convenient second-floor laundry Finished basements. Garage access directly into the home Usable balconies Select end units and walk-out lots available.
Ask about this home
A HOMEH agent will answer your questions about this home.
Around this home
Daily convenience, out of 100, from the distances below
Schools nearby
School rating, out of 10.
Helpful calculators
Your HOMEH agent

"I would see it this week."