

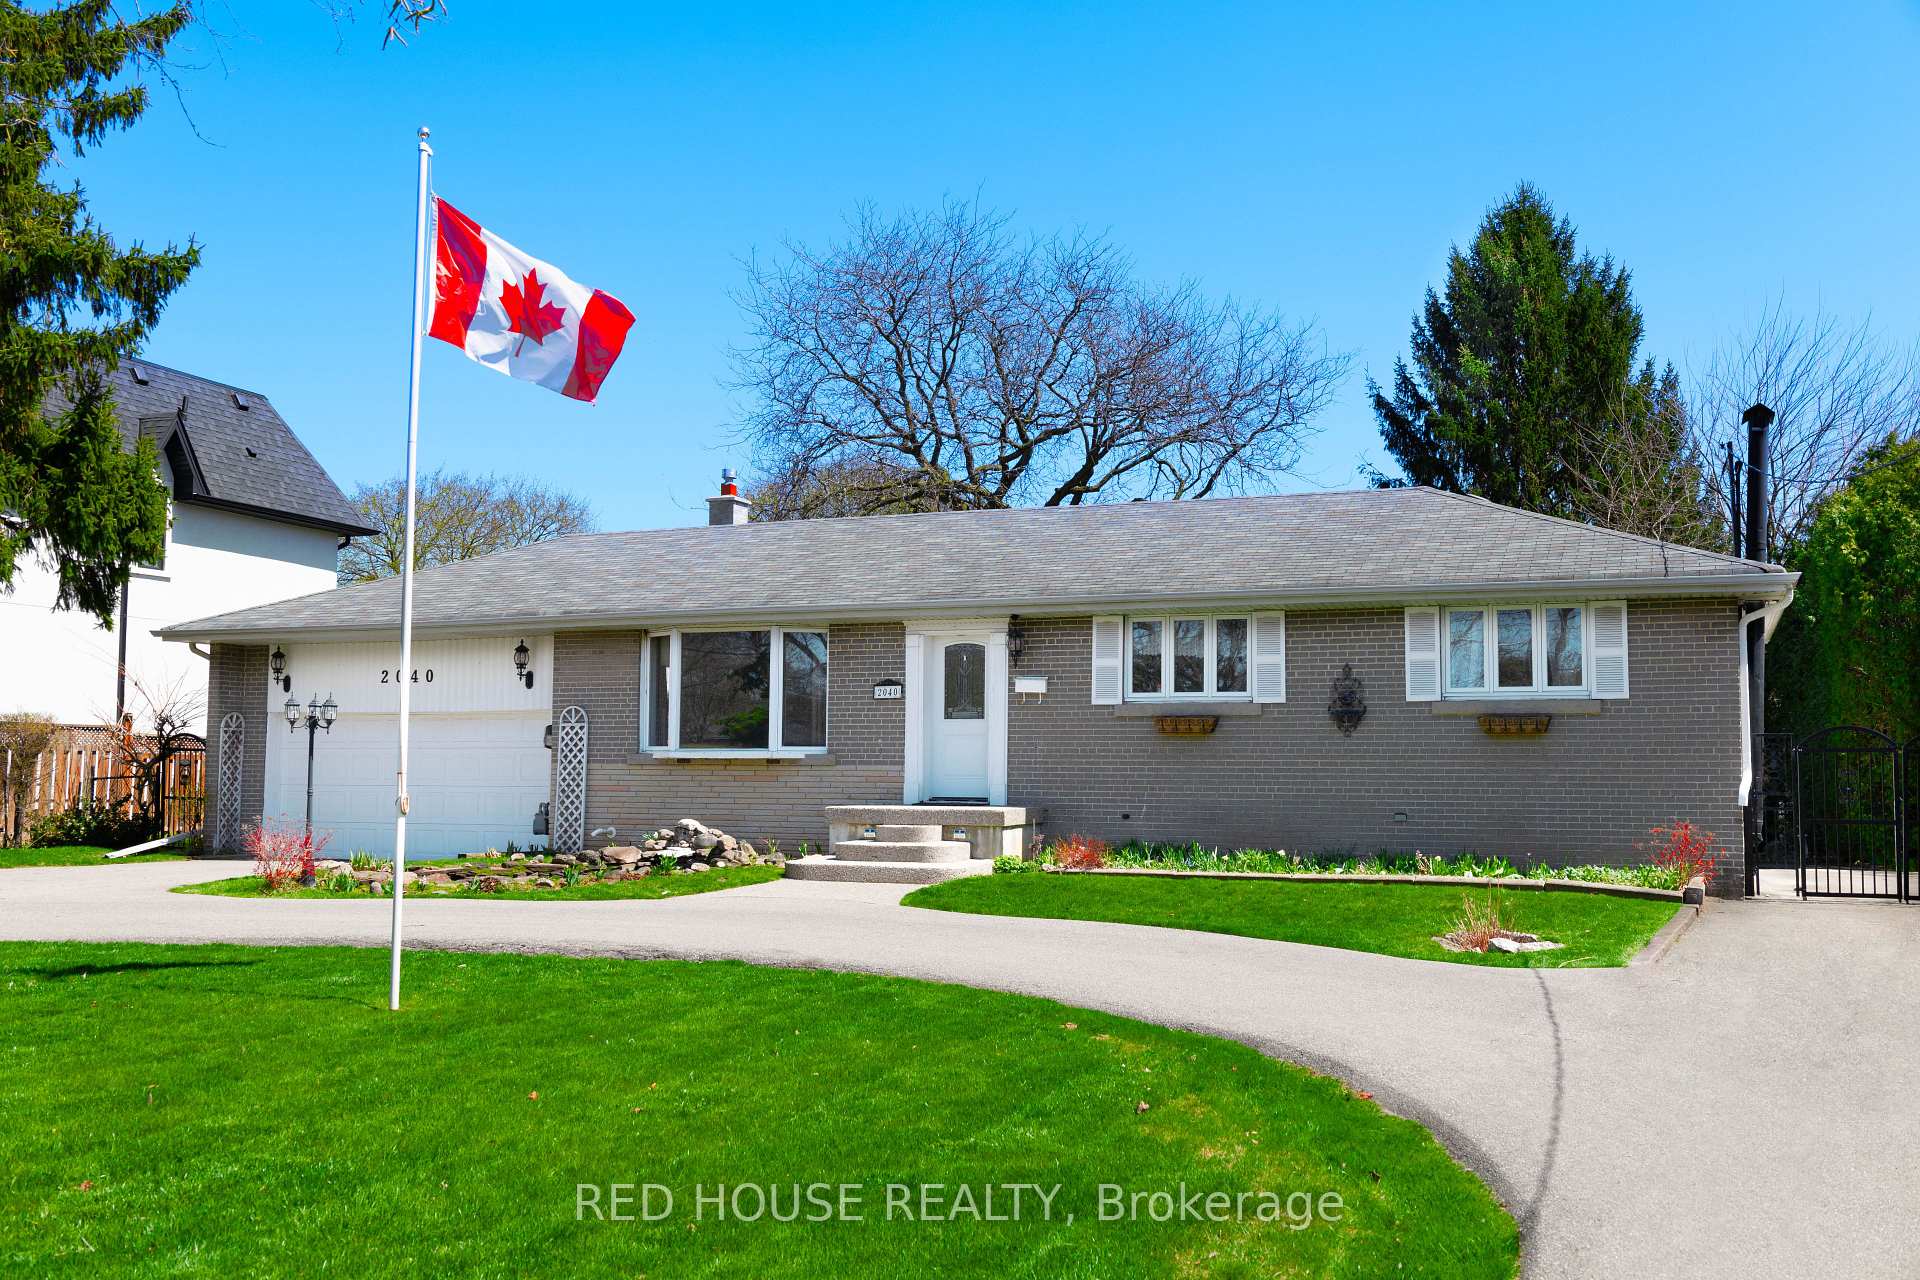
2040 Rebecca Street
2040 Rebecca Street
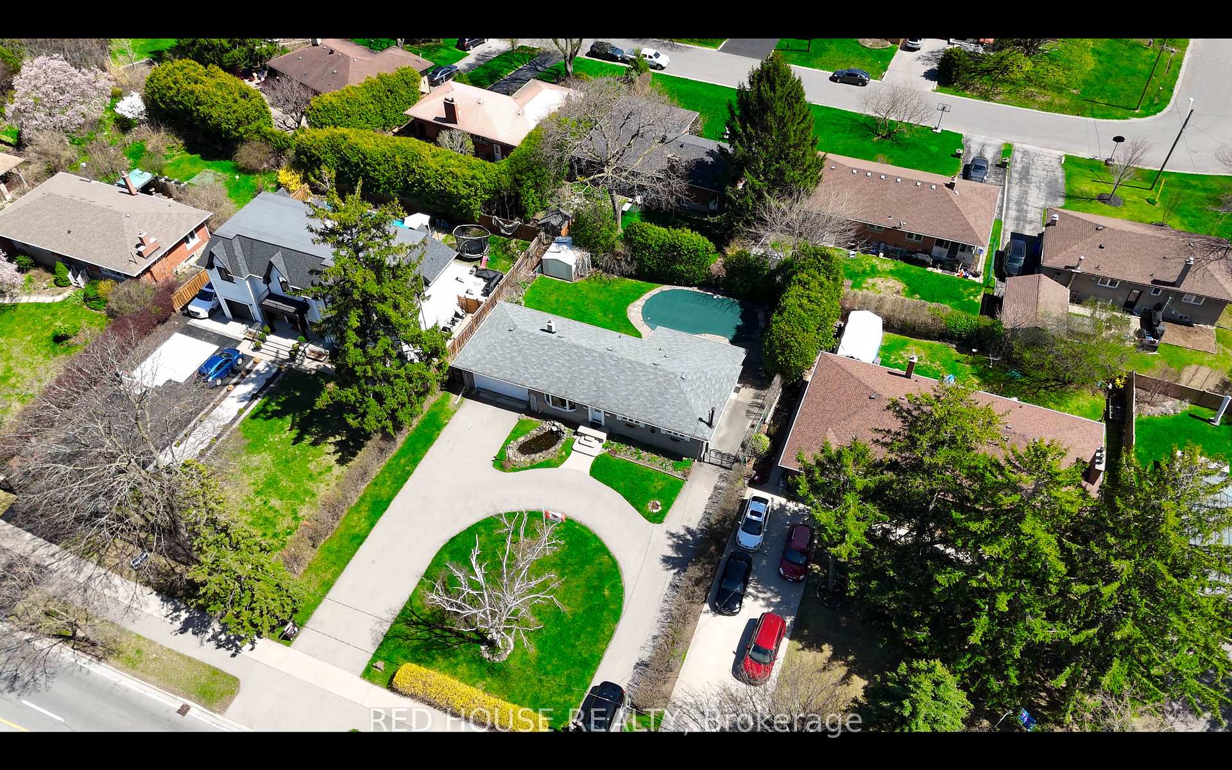
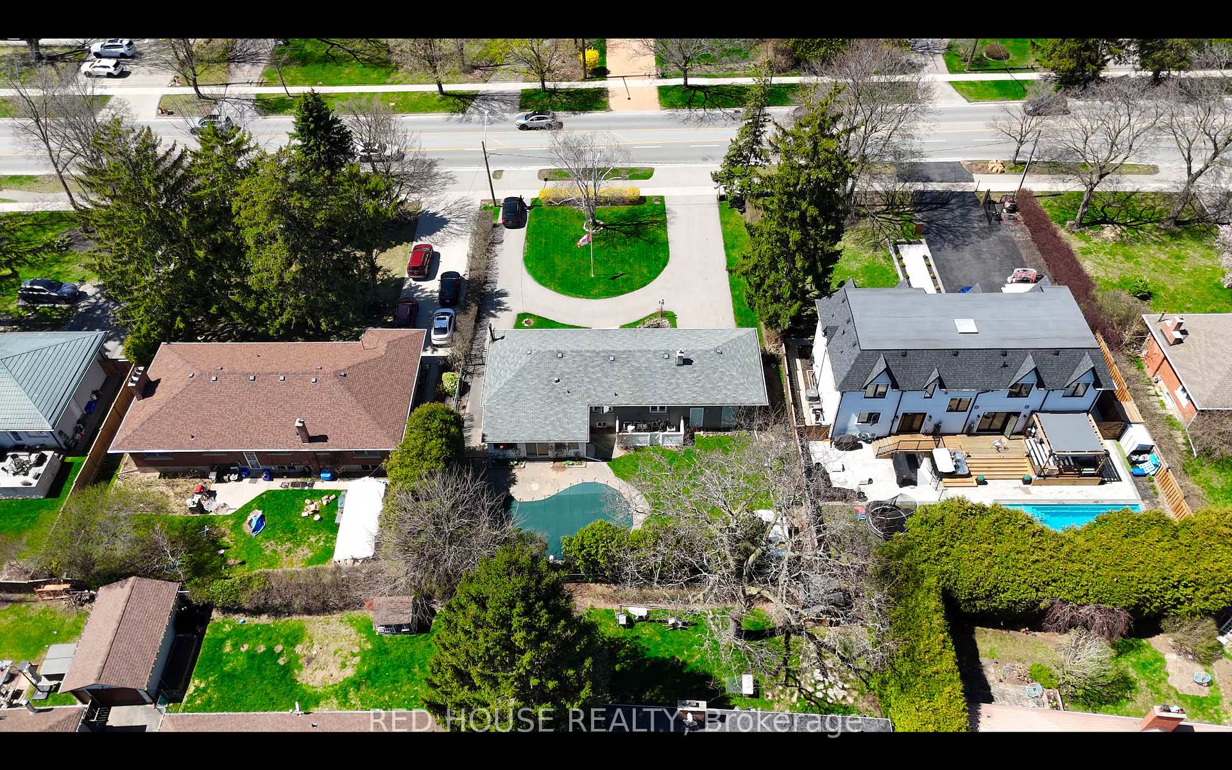
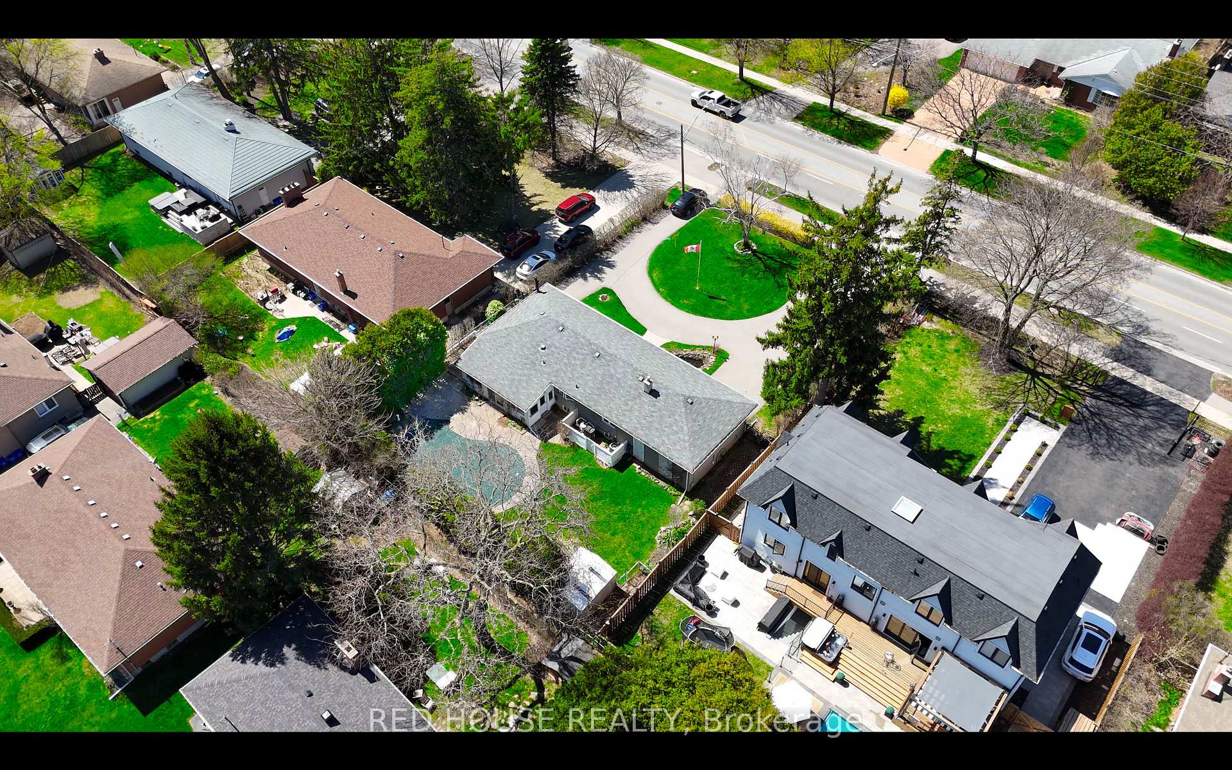
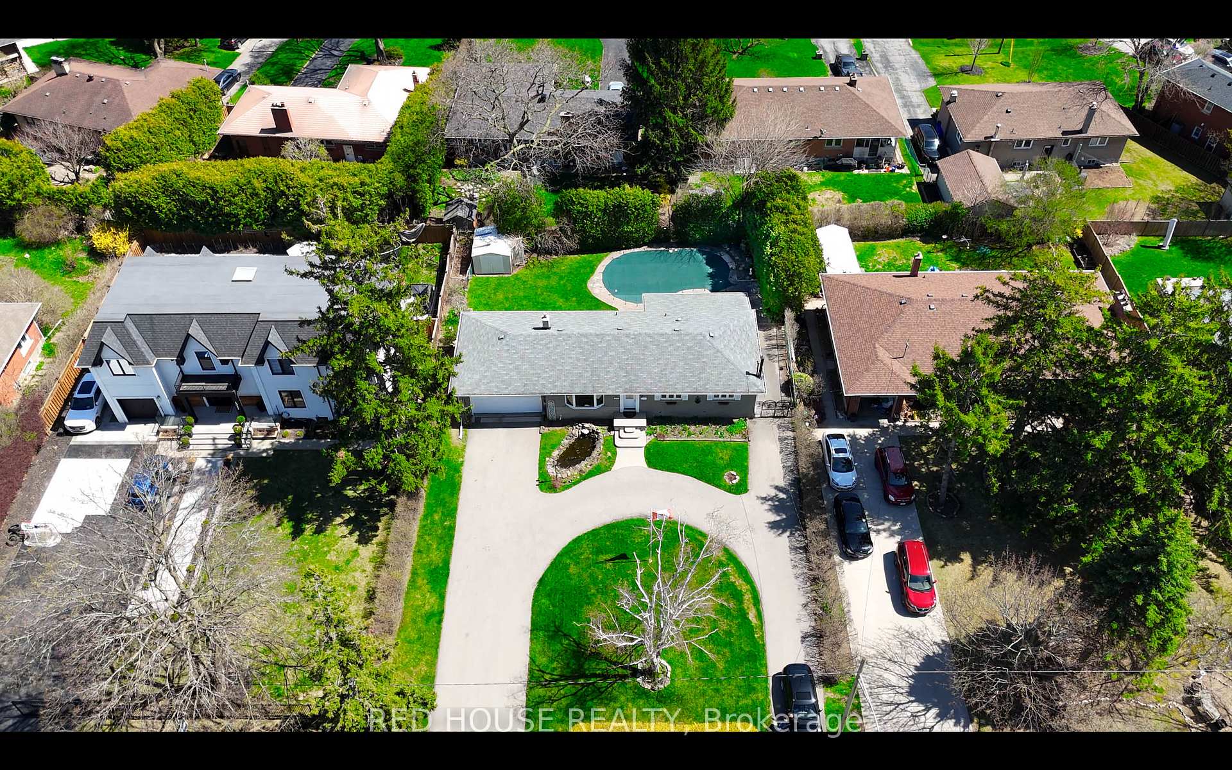 See all 26 photos
Property history
Facts and features
- BasementFinished
- Water, sewerMunicipal
- Lot shapeRectangular
- HeatingForced air
- Fireplace
- Central air
- Inground pool
The homeDetached, Bungalow, 1,100–1,500 sq ft
- Type: Detached
- Style: Bungalow
- Living space: 1,100–1,500 sq ft
- Basement: Finished, full
- View: Pond, pool
InsideFireplace Yes, natural gas, Lower level, Auto garage door remote, carpet free, primary bedroom - main floor, water heater
- Fireplace: Yes, natural gas
- Laundry: Lower level
- Features: Auto garage door remote, carpet free, primary bedroom - main floor, water heater
- Rooms above ground: 11
- Bedrooms: 3
- Bathrooms: 2
- Kitchens: 1
- Family room: Yes
Outside and lotBrick, Asphalt shingle, Concrete block
- Exterior: Brick
- Roof: Asphalt shingle
- Foundation: Concrete block
- Pool: Inground
- Features: Private pond
- Other structures: Garden shed
- Size: 85 × 132.5 ft
- Shape: Rectangular
- Zoning: Residential
Parking2 Garage, Attached
- Spaces: 2 Garage
- Garage: Attached
Heating, water and powerForced air, gas, Central air, Municipal water
- Heating: Forced air, gas
- Cooling: Central air
- Water: Municipal water
- Sewer: Municipal sewer
- Natural gas: Yes
- Hydro: Yes
- Cable: Available
- Telephone: Available
Costs and taxesTaxes $5,889 a year, HST No HST, Hwt
- Taxes, 2024: $5,889 a year
- HST: No HST
- Rental items: Hwt
- Under contract: Hot water heater
Included in the saleSs fridge, stove, dishwasher, microwave, washer, dryer, pool heater (gas), pool equipment in shed, Not included None
- Included: Ss fridge, stove, dishwasher, microwave, washer, dryer, pool heater (gas), pool equipment in shed
- Not included: None
Listing detailsW12109098, Sold, Apr 28, 2025
- MLS® number: W12109098
- Status: Sold
- Listed on: Apr 28, 2025
- Days on market: 31
- Updated: May 29, 2025
- Possession: 2025-05-01 / Immediate
- Occupied by: Vacant
- Listing brokerage: RED HOUSE REALTY
About this home
2040 Rebecca Street, Oakville (Bronte), ON L6L 2A2
Nestled on a generous 85x132.5ft Lot this property offers endless potential. Whether you're looking to move in, renovate, or custom-build your dream home, large lots like this are rarely available in such a prestigious neighbourhood! This charming 3-bedroom, 2-bath home with a 2-car garage offers 2,546 sq. ft. of finished living space. The main floor is bathed in natural light and features an updated kitchen with stainless steel appliances and an updated bathroom with a Jacuzzi tub. The finished basement boasts a cozy gas fireplace and opens into a bright sunroom addition with vaulted ceilings, offering wonderful views of the sprawling backyard. Step outside to your private oasis, complete with a large patio, pool, and beautifully landscaped, fenced yard featuring raspberry bushes, a pear tree, and mature cedar trees. The large U-shaped driveway provides ample parking, while the backyard retreat is perfect for hosting gatherings or simply enjoying a peaceful day, soaking up sun by the pool. This unbeatable location places you within walking distance to the lakes and Coronation Park, while being close to top-rated schools, Appleby College, parks, shopping, and dining. Commuters will love the easy access to the highways and the nearby GO Station, ensuring seamless travel. Do not miss this incredible opportunity!
Ask about this home
A HOMEH agent will answer your questions about this home.
Around this home
Daily convenience, out of 100, from the distances below
Schools nearby
School rating, out of 10.
Helpful calculators
Your HOMEH agent

"I would see it this week."