

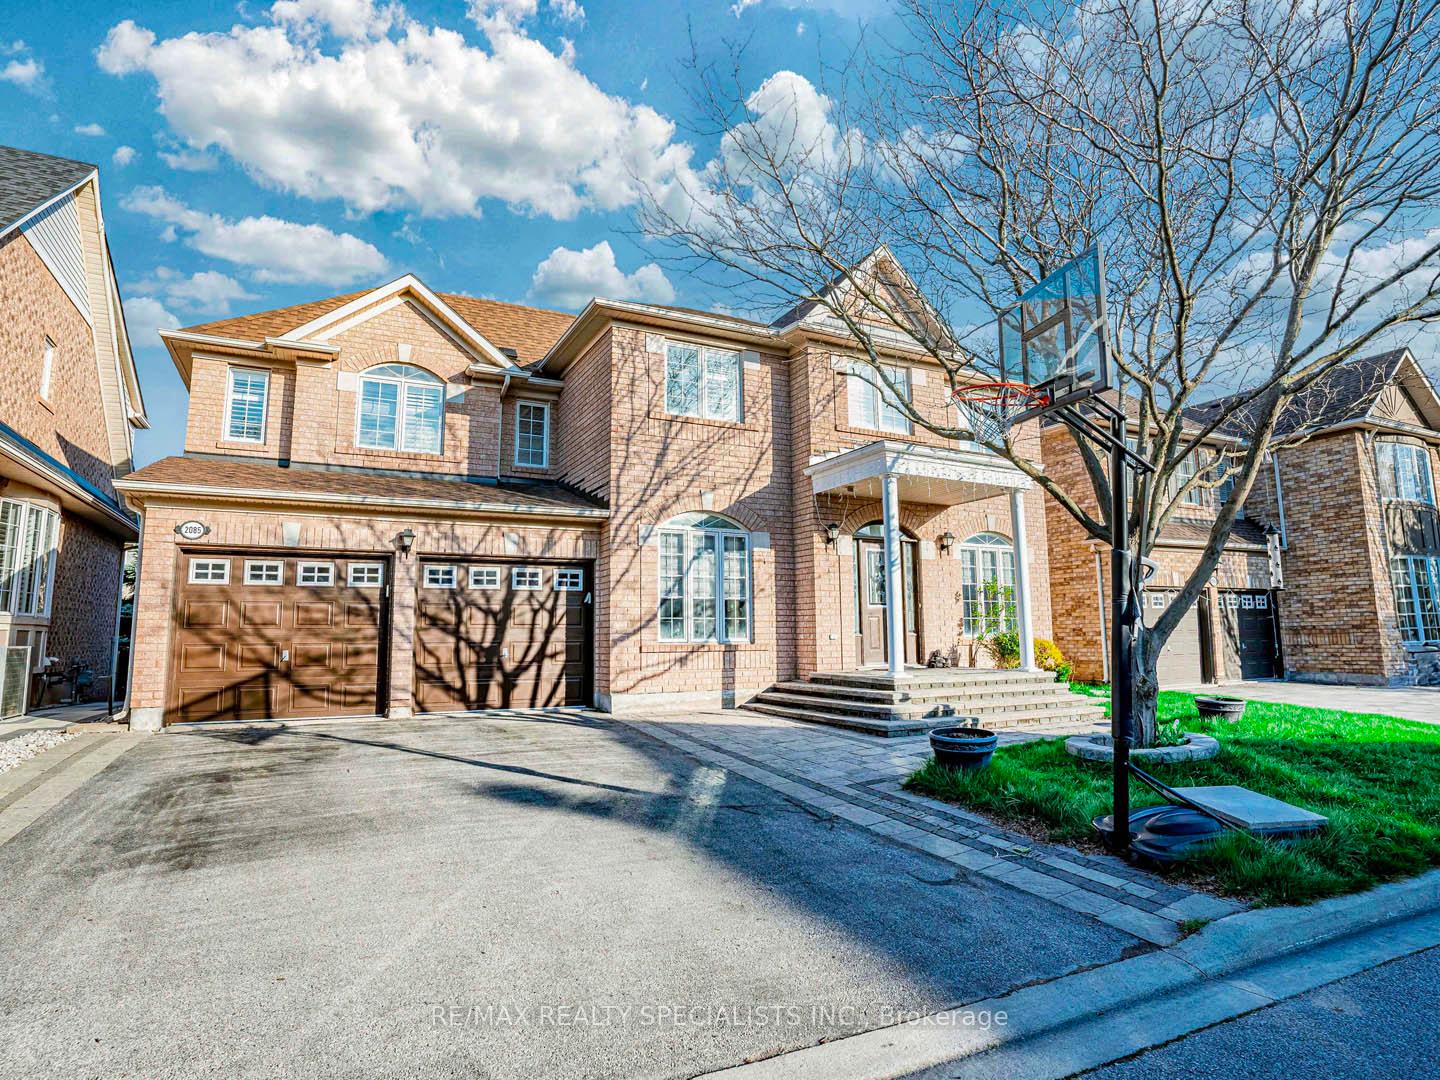
2085 Ashmore Drive
2085 Ashmore Drive
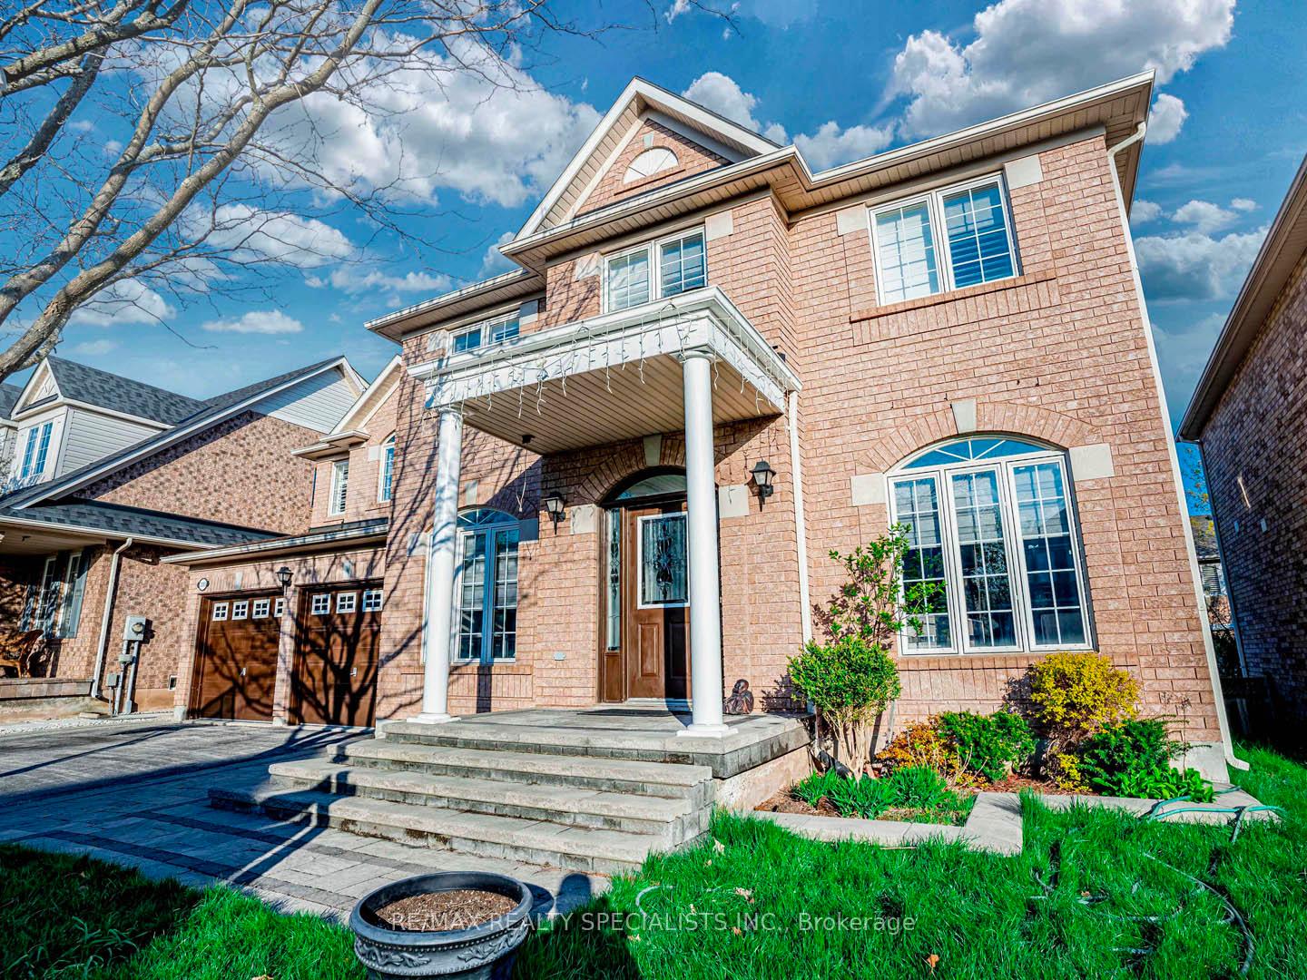
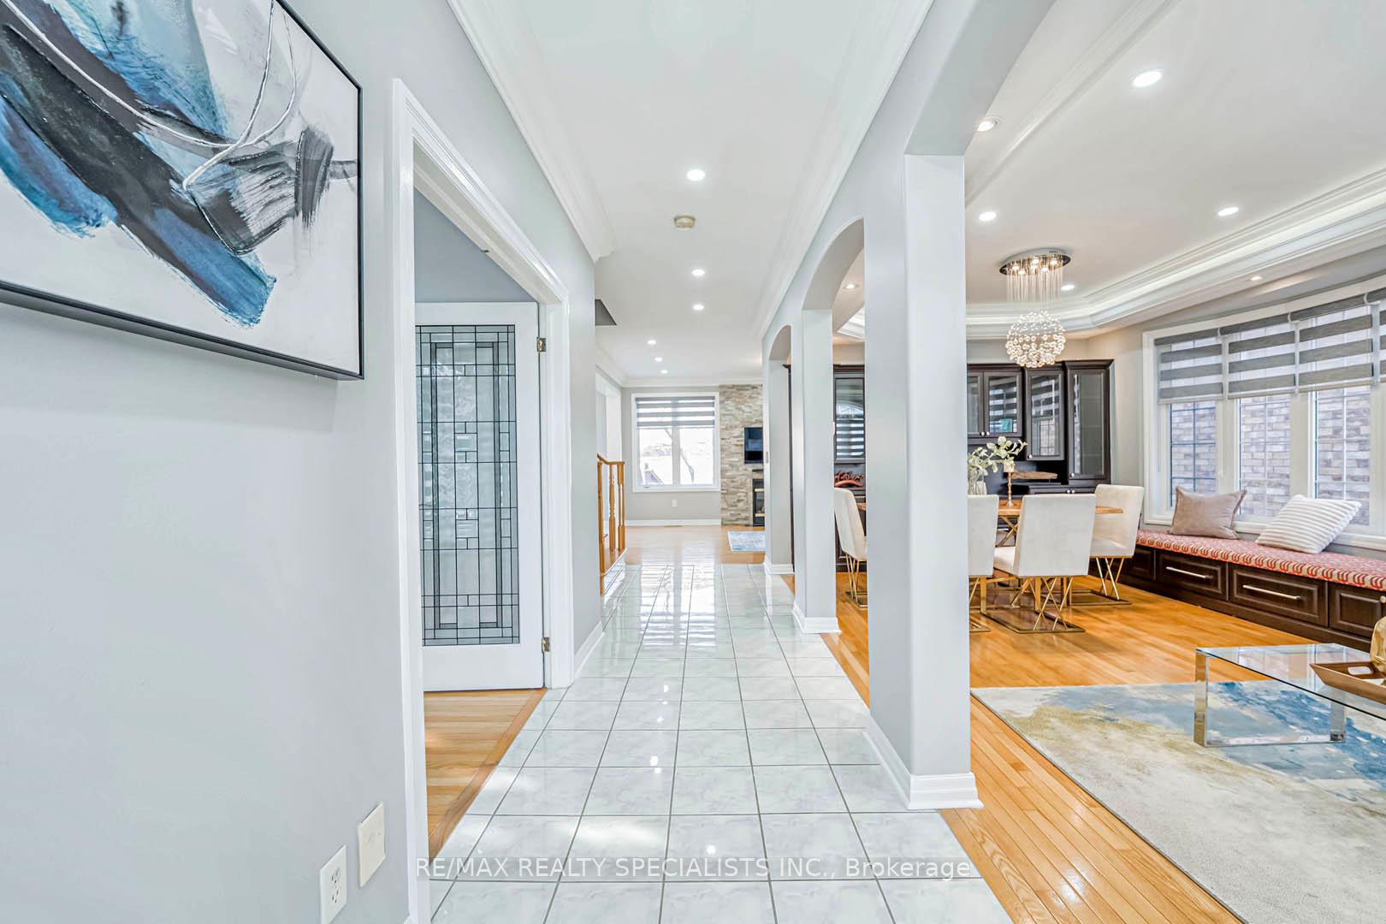
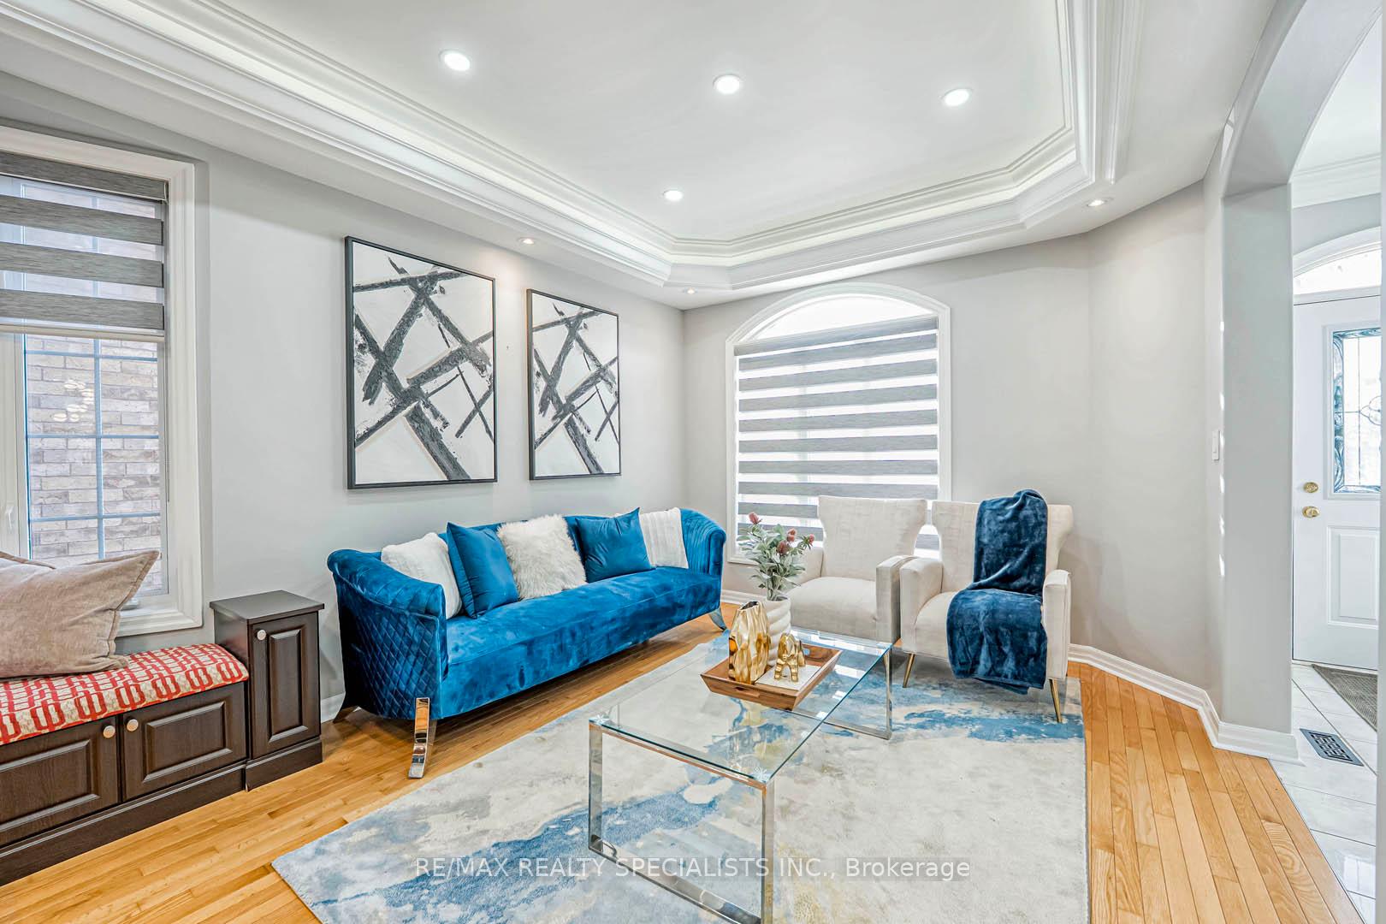
 See all 50 photos
Property history
- $1,799,800TerminatedList: 2025-03-12|End: 2025-05-29|78 daysW12015951
- $1,924,900TerminatedList: 2024-09-12|End: 2024-12-05|84 daysW9345384
Facts and features
- BasementFull
- Price per sq ft~$654
- Water, sewerMunicipal
- HeatingForced air
- Hardwood floors
- Fireplace
- Central air
The homeDetached, 2-storey, 2,500–3,000 sq ft
- Type: Detached
- Style: 2-storey
- Living space: 2,500–3,000 sq ft
- Basement: Full
InsideFireplace Yes, Hardwood, Ceramic, Broadloom, Main level
- Fireplace: Yes
- Flooring: Hardwood, Ceramic, Broadloom
- Laundry: Main level
- Features: Carpet free
- Rooms above ground: 10
- Bedrooms: 4
- Bathrooms: 4
- Kitchens: 1
- Family room: Yes
Outside and lotBrick, Asphalt shingle, Concrete
- Exterior: Brick
- Roof: Asphalt shingle
- Foundation: Concrete
- Size: 55.92 × 80.58 ft
- Zoning: RL6-301
Parking2 Garage, Built-in, Private
- Spaces: 2 Garage
- Garage: Built-in
- Driveway: Private
Heating, water and powerForced air, gas, Central air, Municipal water
- Heating: Forced air, gas
- Cooling: Central air
- Water: Municipal water
- Sewer: Municipal sewer
Costs and taxesTaxes $7,059 a year, HST included in the price
- Taxes, 2024: $7,059 a year
- HST: HST included in the price
Included in the saleS/s fridge, stove, dishwasher, front load washer, dryer, window coverings; all elf's, pot lights, custom made built-in hutch and bench in dining rm. bdrm 2 bdrm 3 custom made bed frame, cabinets, computer desk, central vacuum as is, garage opener remotes
- Included: S/s fridge, stove, dishwasher, front load washer, dryer, window coverings; all elf's, pot lights, custom made built-in hutch and bench in dining rm. bdrm 2 bdrm 3 custom made bed frame, cabinets, computer desk, central vacuum as is, garage opener remotes
NearbyFenced yard, public transit
- Close to: Fenced yard, public transit
Listing detailsW12015951, Terminated, Mar 12, 2025
- MLS® number: W12015951
- Status: Terminated
- Listed on: Mar 12, 2025
- Days on market: 78
- Updated: May 29, 2025
- Possession: Flexible
- Occupied by: Vacant
- Listing brokerage: RE/MAX REALTY SPECIALISTS INC.
About this home
2085 Ashmore Drive, Oakville (Westmount), ON L6M 4T2
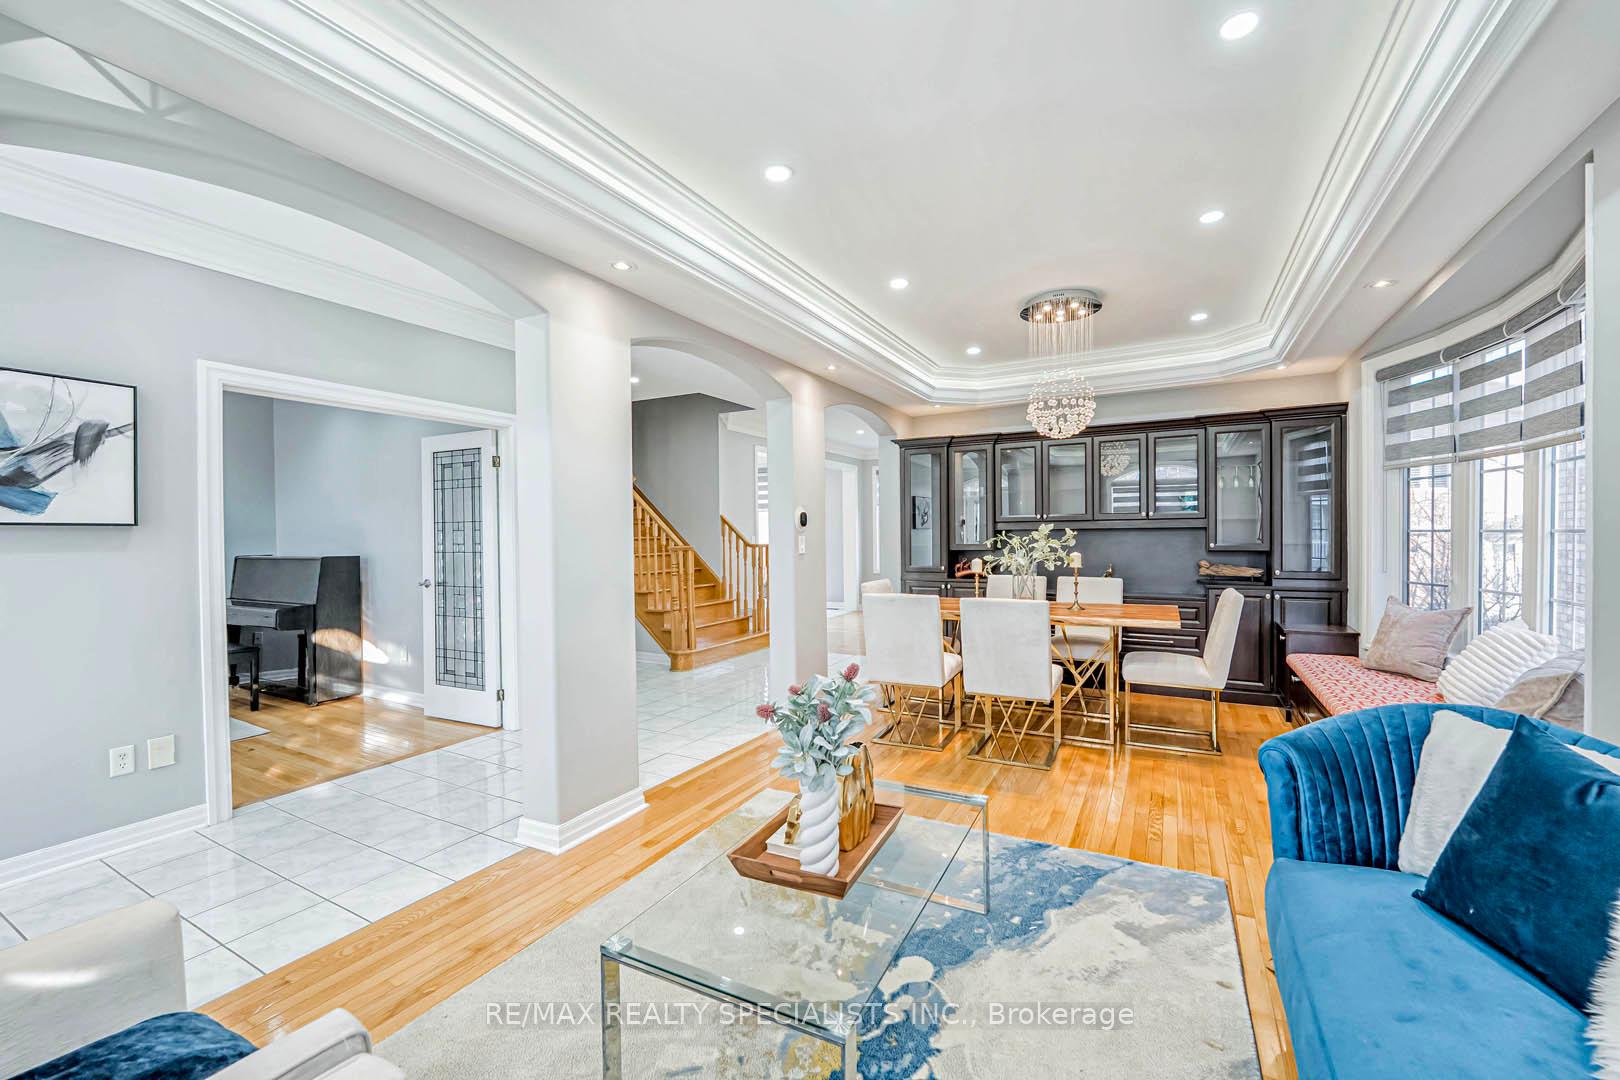
Highly Motivated Seller! Absolutely Gorgeous! Modern Layout, Loaded W/Quality Upgrades Located In Excellent Pocket Of West Oaks Trails. Shows To Perfection! Sun-Filled - Bright Home, Situated On A Wide 56Ft Lot, Hardwood Throughout, Main Floor offering Open Concept with 9' Ceilings, Living room flows into the dining room with a dramatic plaster of Paris crown molding ceiling & family room with a Gas Fireplace, Beautiful updated kitchen with white cabinetry, S/S Appliances, Large Island & Large Breakfast Area, Office/Den on the Main, Primary Bedroom with Fully remodeled 5pc Ensuite with frameless glass enclosure, Upgraded second bath and powder-room, 4 Spacious Bedroom + 3 1/2 Bathrooms, Unspoiled Above Ground Basement W/ Large Windows Can be Turn into Walk-Out with Few Steps; Upgrades: Custom made Built-In Dining room Hutch and bench in Dining Room. Bedroom 2 and Bedroom 3 custom made bed frame and cabinets. Pot Lights throughout the house including the bedrooms. New energy star Furnace and AC, Laundry, Roof, Landscaping, Patio, Kitchen, Basement & More! Steps To Highly Rated Schools, Parks, Plaza, Trails.
Ask about this home
A HOMEH agent will answer your questions about this home.
Around this home
Daily convenience, out of 100, from the distances below
Schools nearby
School rating, out of 10.
Helpful calculators
Your HOMEH agent

"I would see it this week."