

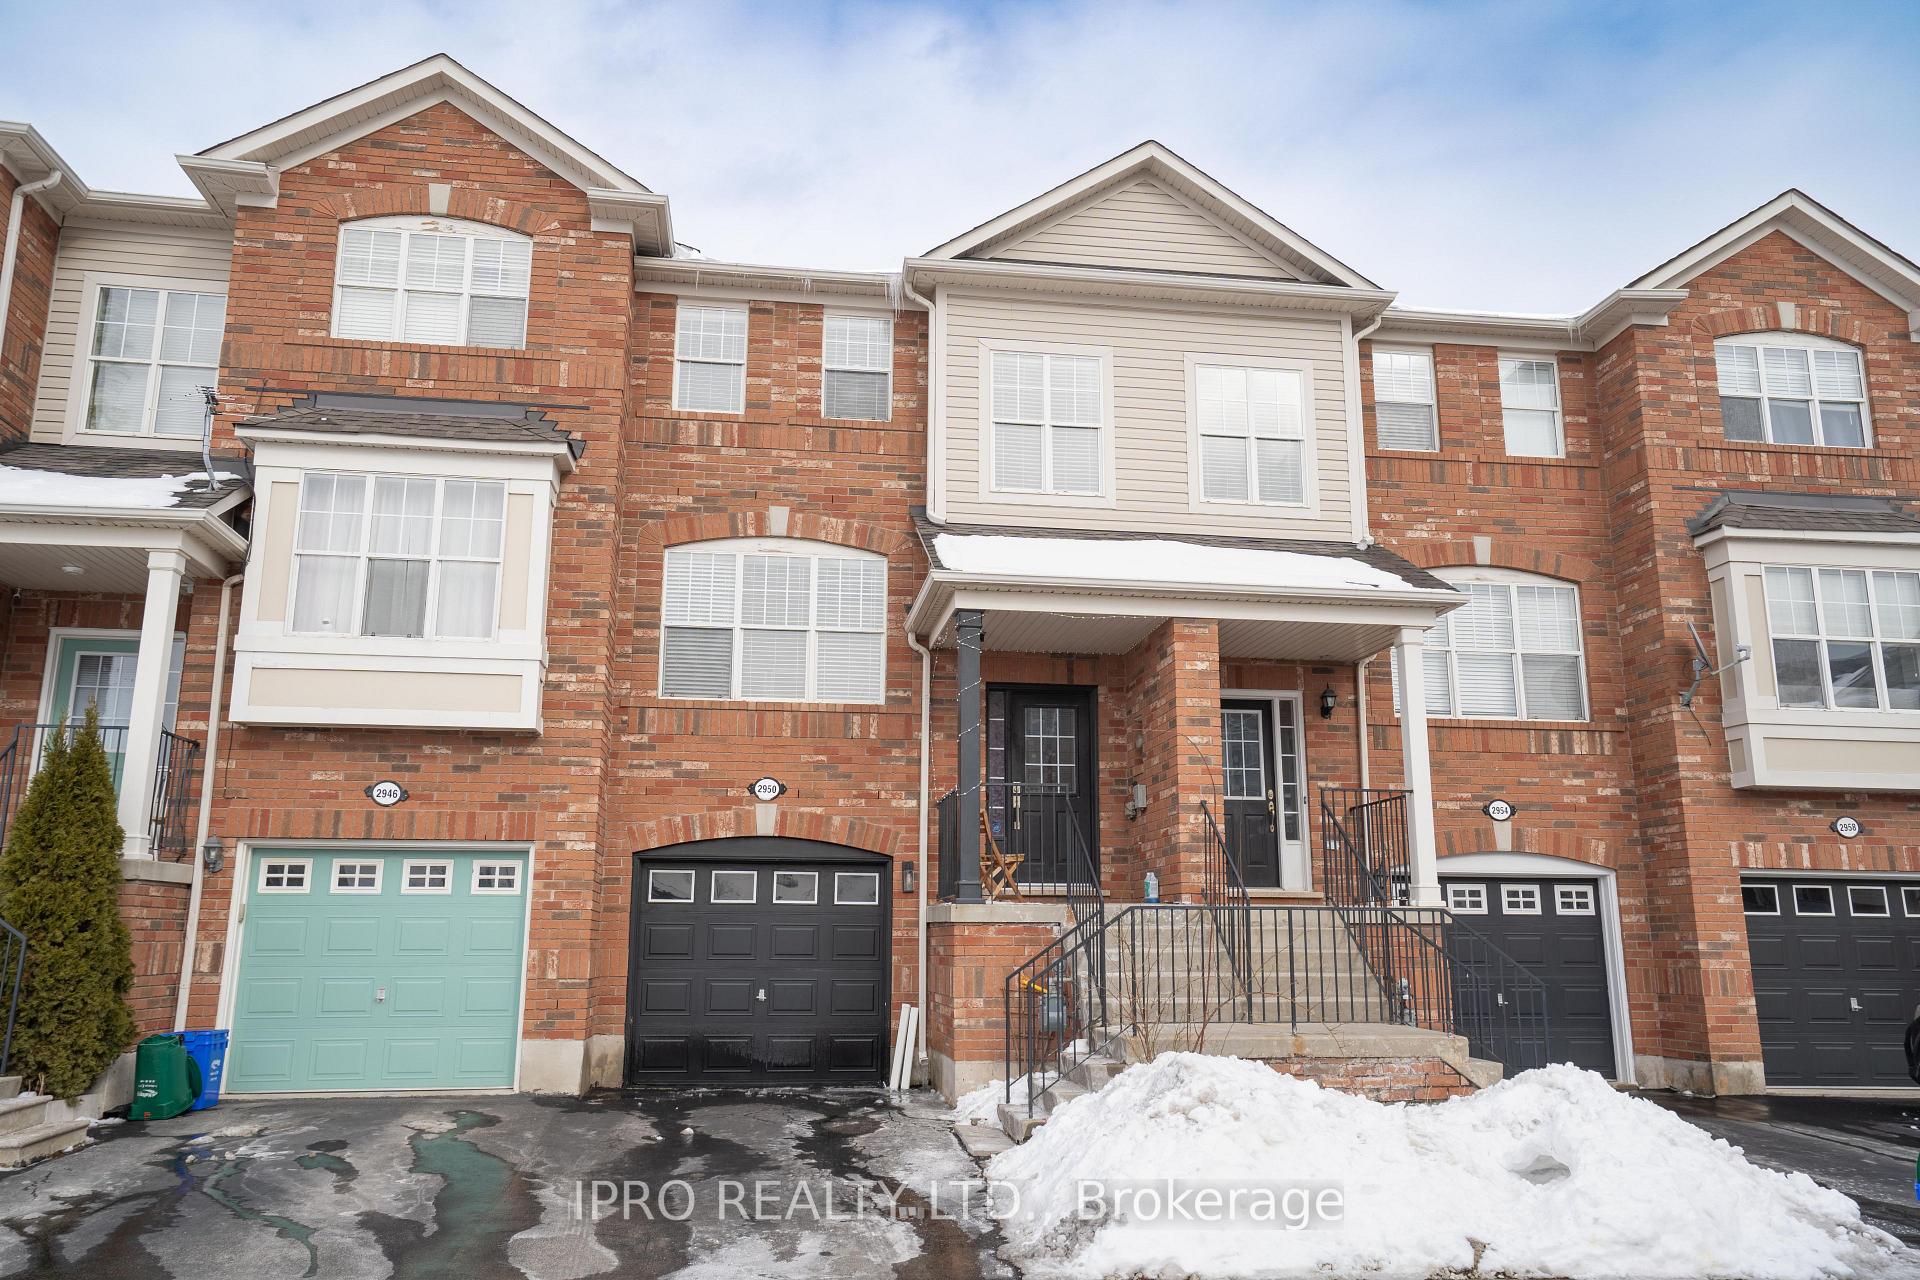
2950 Garnethill Way
2950 Garnethill Way
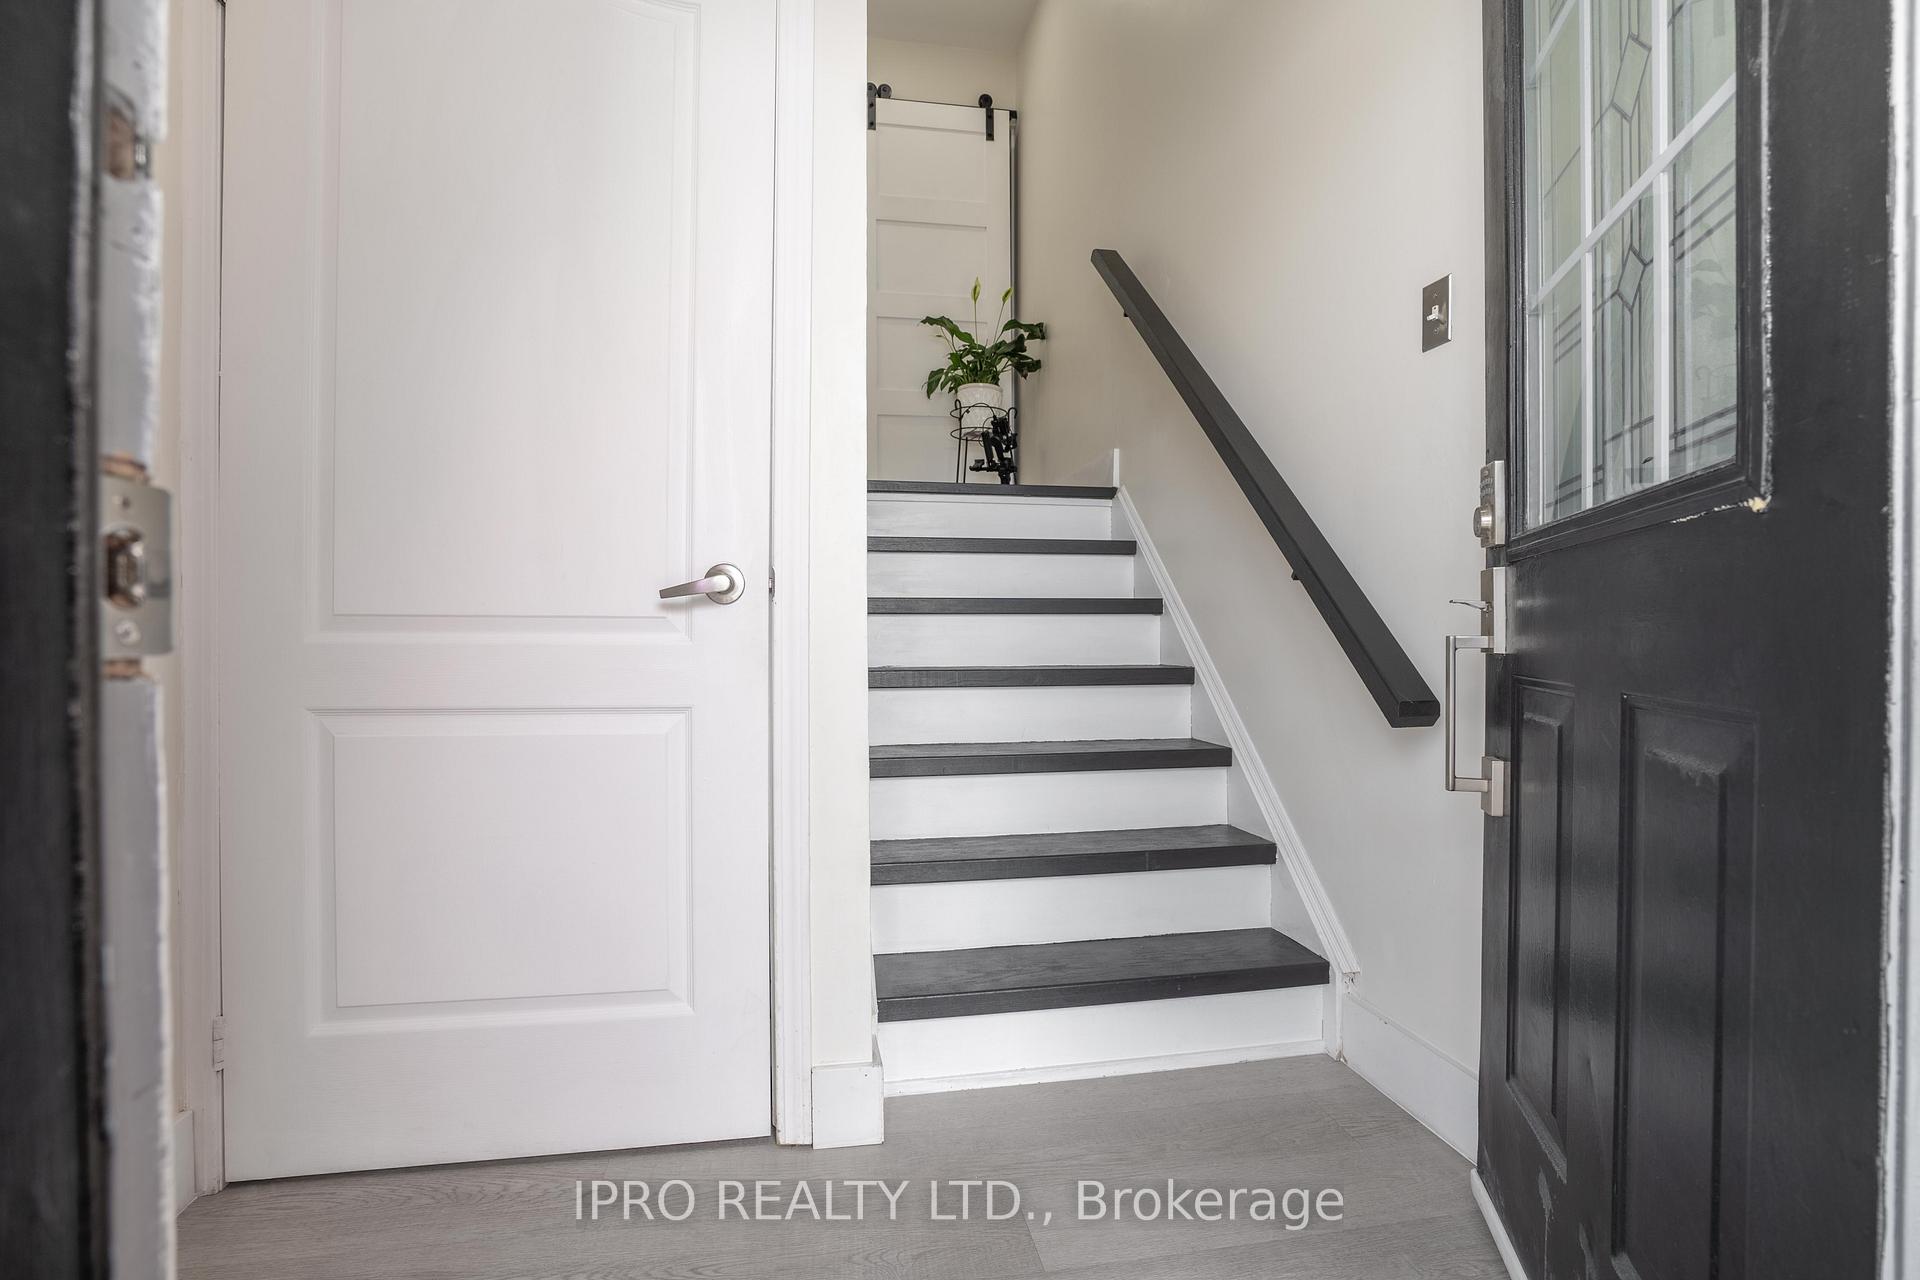 See all 31 photos
Property history
- $969,000SuspendedList: 2025-04-29|End: 2025-05-29|30 daysW12111597
- $984,999SuspendedList: 2025-02-20|End: 2025-04-29|68 daysW11980535
Facts and features
- BasementFinished
- Price per sq ft~$745
- Water, sewerMunicipal
- HeatingForced air
- Hardwood floors
- Central air
The homeFreehold Townhouse, 2-storey, 1,100–1,500 sq ft
- Type: Freehold Townhouse
- Style: 2-storey
- Living space: 1,100–1,500 sq ft
- Basement: Finished
InsideHardwood, Water heater, Rooms above ground 8
- Flooring: Hardwood
- Features: Water heater
- Rooms above ground: 8
- Bedrooms: 3
- Bathrooms: 3
- Kitchens: 1
- Family room: Yes
Outside and lotBrick, Asphalt shingle, Concrete
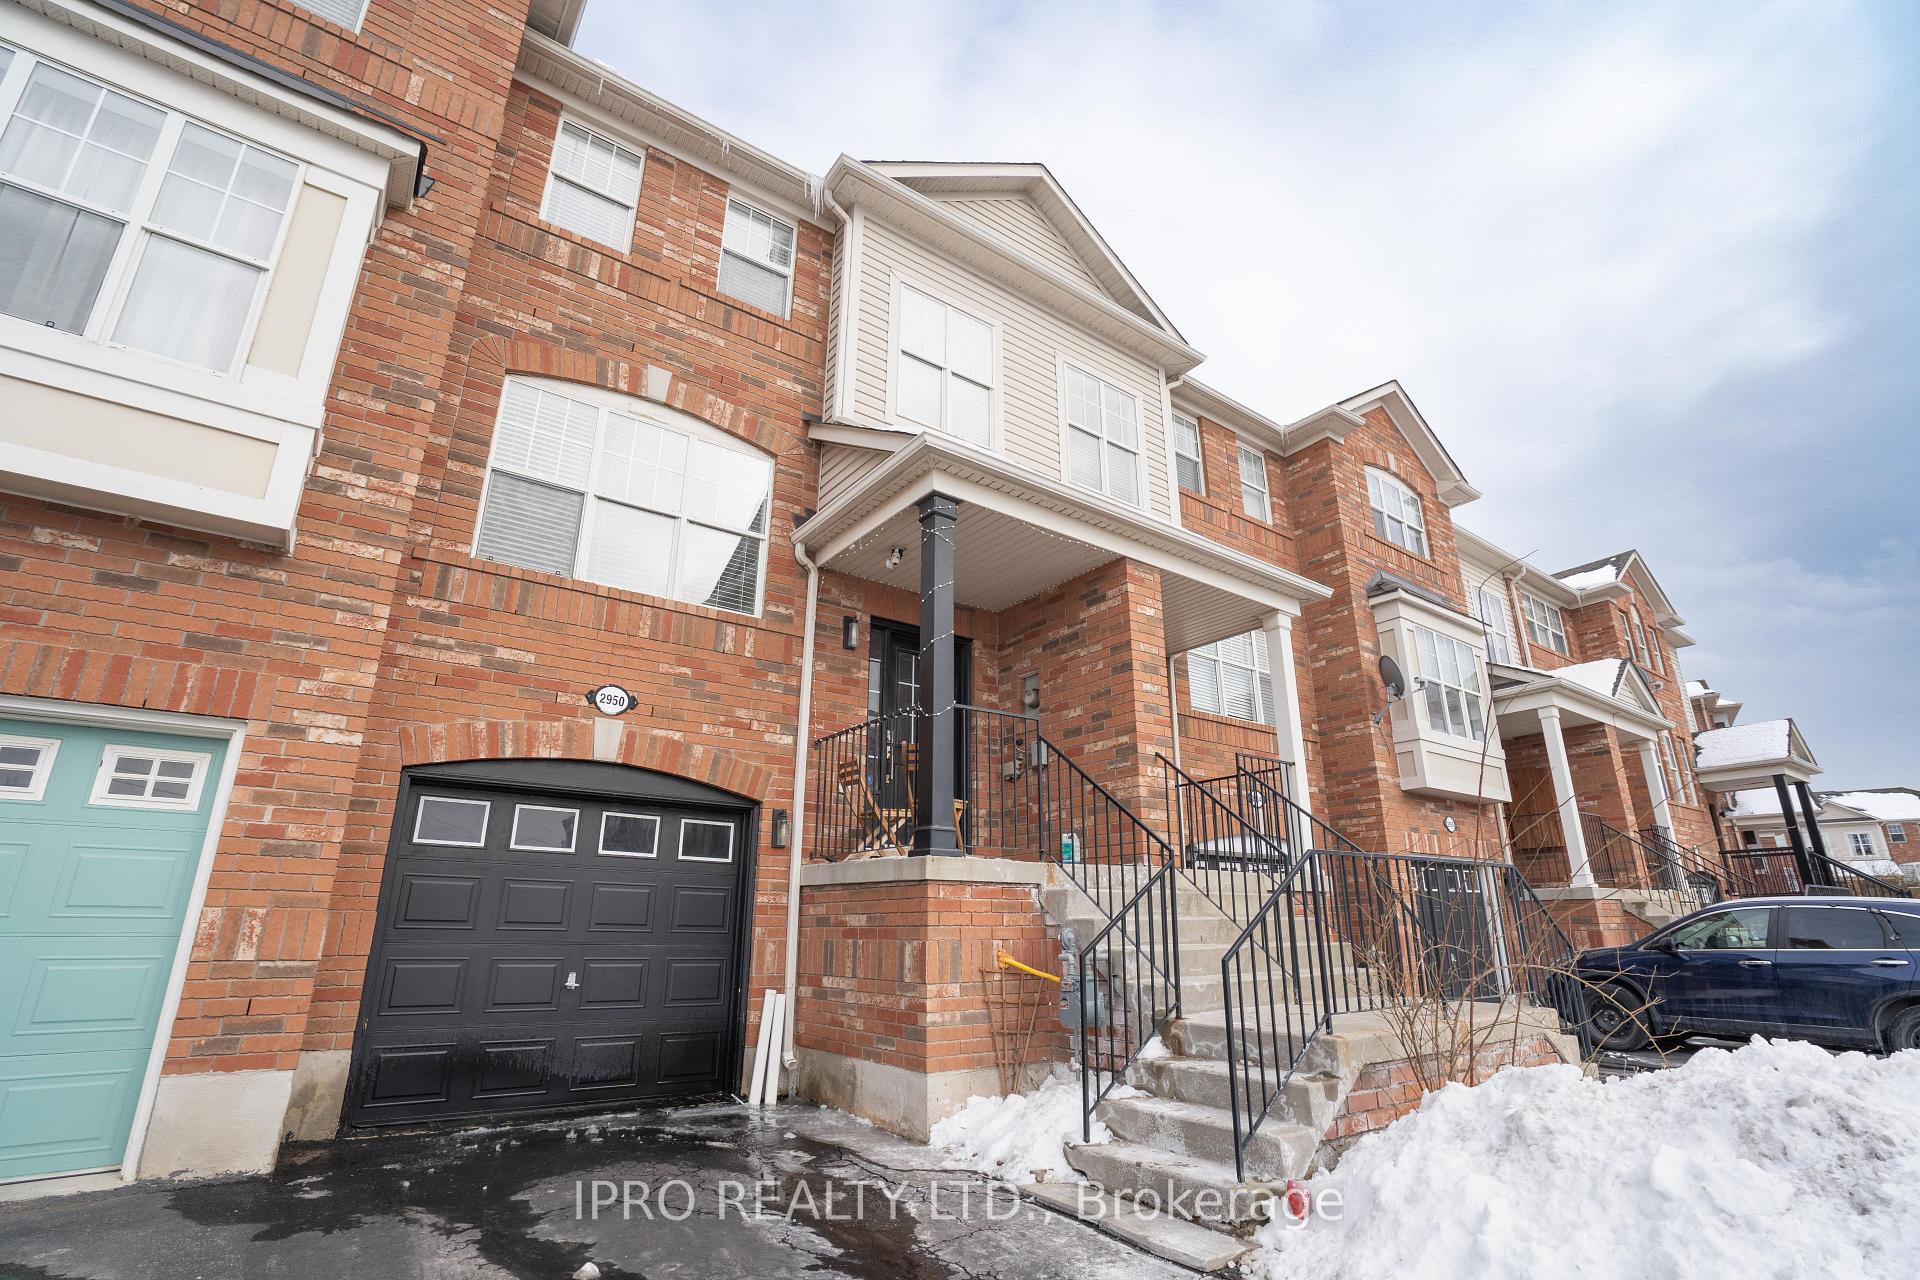
- Exterior: Brick
- Roof: Asphalt shingle
- Foundation: Concrete
- Size: 18.27 × 82.51 ft
Parking1 Garage, Built-in
- Spaces: 1 Garage
- Garage: Built-in
Heating, water and powerForced air, gas, Central air, Municipal water
- Heating: Forced air, gas
- Cooling: Central air
- Water: Municipal water
- Sewer: Municipal sewer
Costs and taxesTaxes $4,058 a year, HST included in the price, How water tank
- Taxes, 2024: $4,058 a year
- HST: HST included in the price
- Rental items: How water tank
Included in the saleWasher and dryer, stainless steel fridge, stove, dishwasher, range hood, all elf's, window coverings, two garage door remote
- Included: Washer and dryer, stainless steel fridge, stove, dishwasher, range hood, all elf's, window coverings, two garage door remote
Listing detailsW12111597, Suspended, Apr 29, 2025
- MLS® number: W12111597
- Status: Suspended
- Listed on: Apr 29, 2025
- Days on market: 30
- Updated: May 29, 2025
- Possession: 2025-06-30 / 30-59 days
- Occupied by: Owner
- Listing brokerage: IPRO REALTY LTD.
About this home
2950 Garnethill Way, Oakville (Westmount), ON L6M 5E9
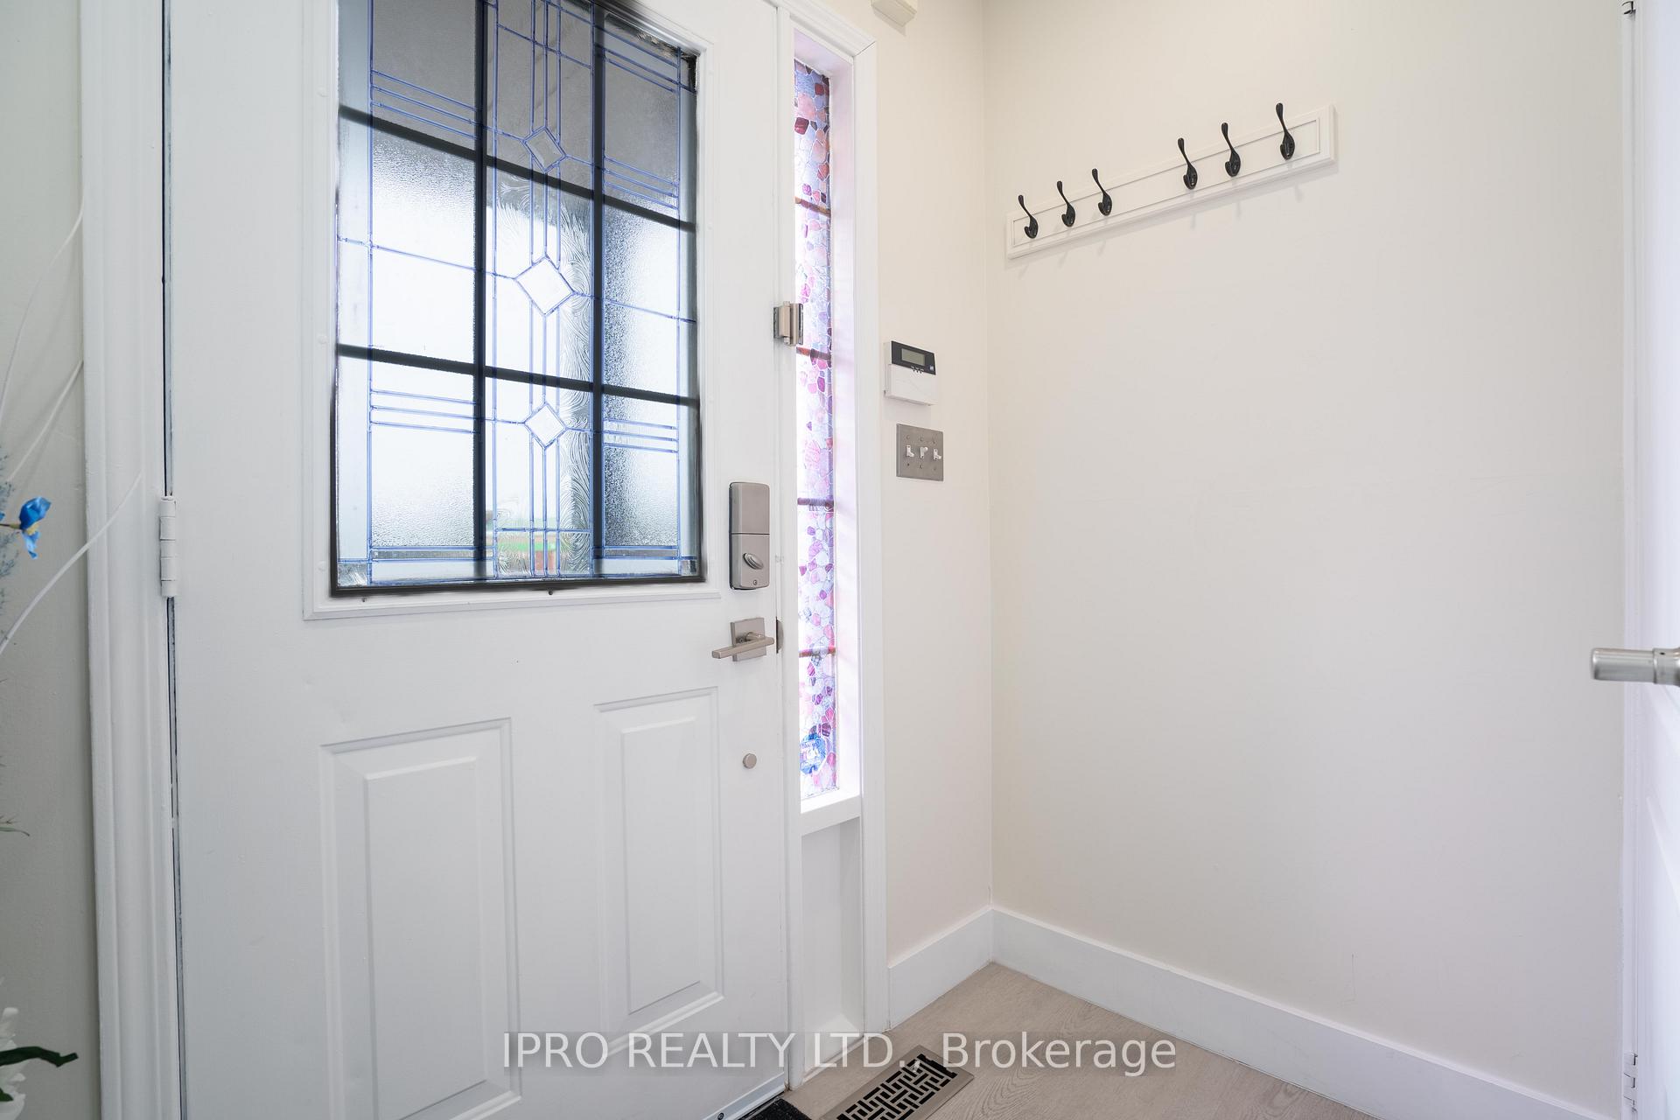
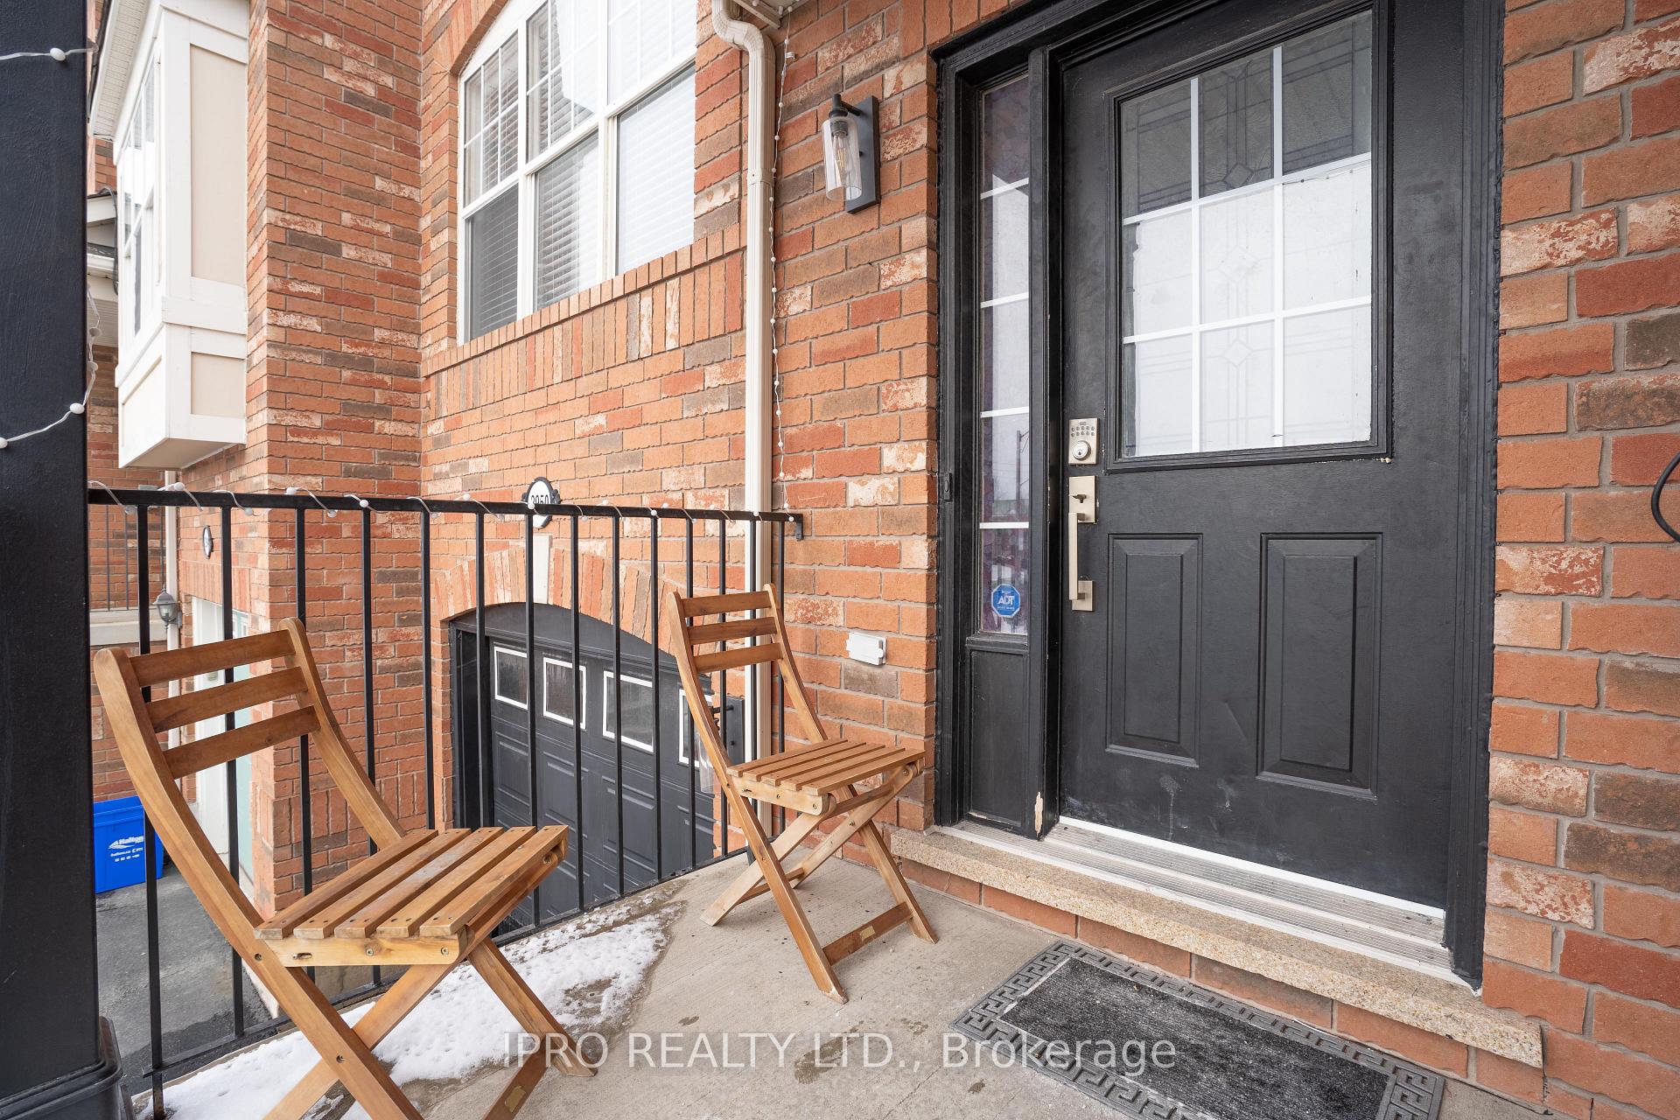
Experience the charm of this Mattamy Freehold Townhome in West Oak Trails, showcasing the exquisite Golden Holly model. This lovely 3-bedroom, 3-bathroom home spans three levels with 1564 square feet of living space. It features bright laminate floors on the main and hardwood floors on the second floor, luxurious granite countertops in the kitchen, and an array of upgrades too numerous to list. The home is equipped with high-end stainless steel appliances and includes a master suite with a 3-piece ensuite bathroom. There's also a spacious lower-level family room with a walk-out to a fully fenced yard and inviting 2024 interlock and deck patio, along with convenient garage access directly from the laundry room. This home radiates pride of ownership and is ready for you to call it your own.
Ask about this home
A HOMEH agent will answer your questions about this home.
Around this home
Daily convenience, out of 100, from the distances below
Schools nearby
School rating, out of 10.
Helpful calculators
Your HOMEH agent

"I would see it this week."