

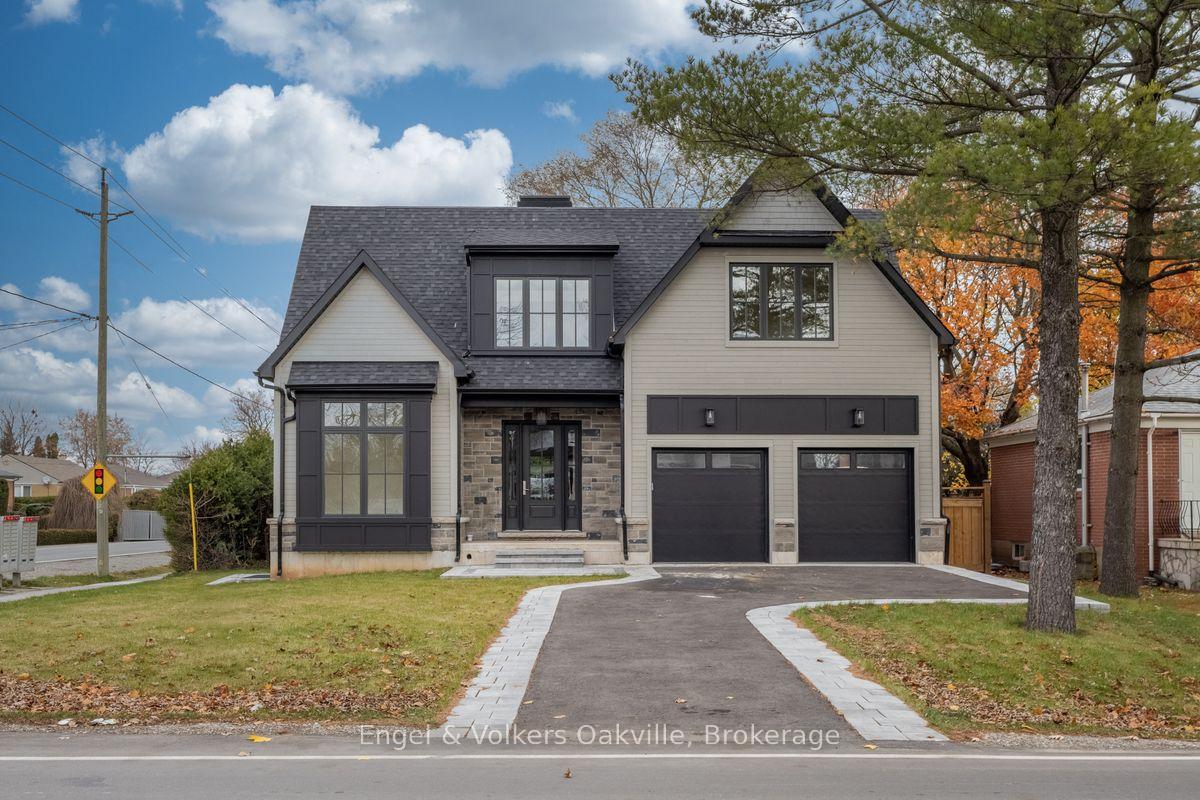
601 Maplehurst Avenue
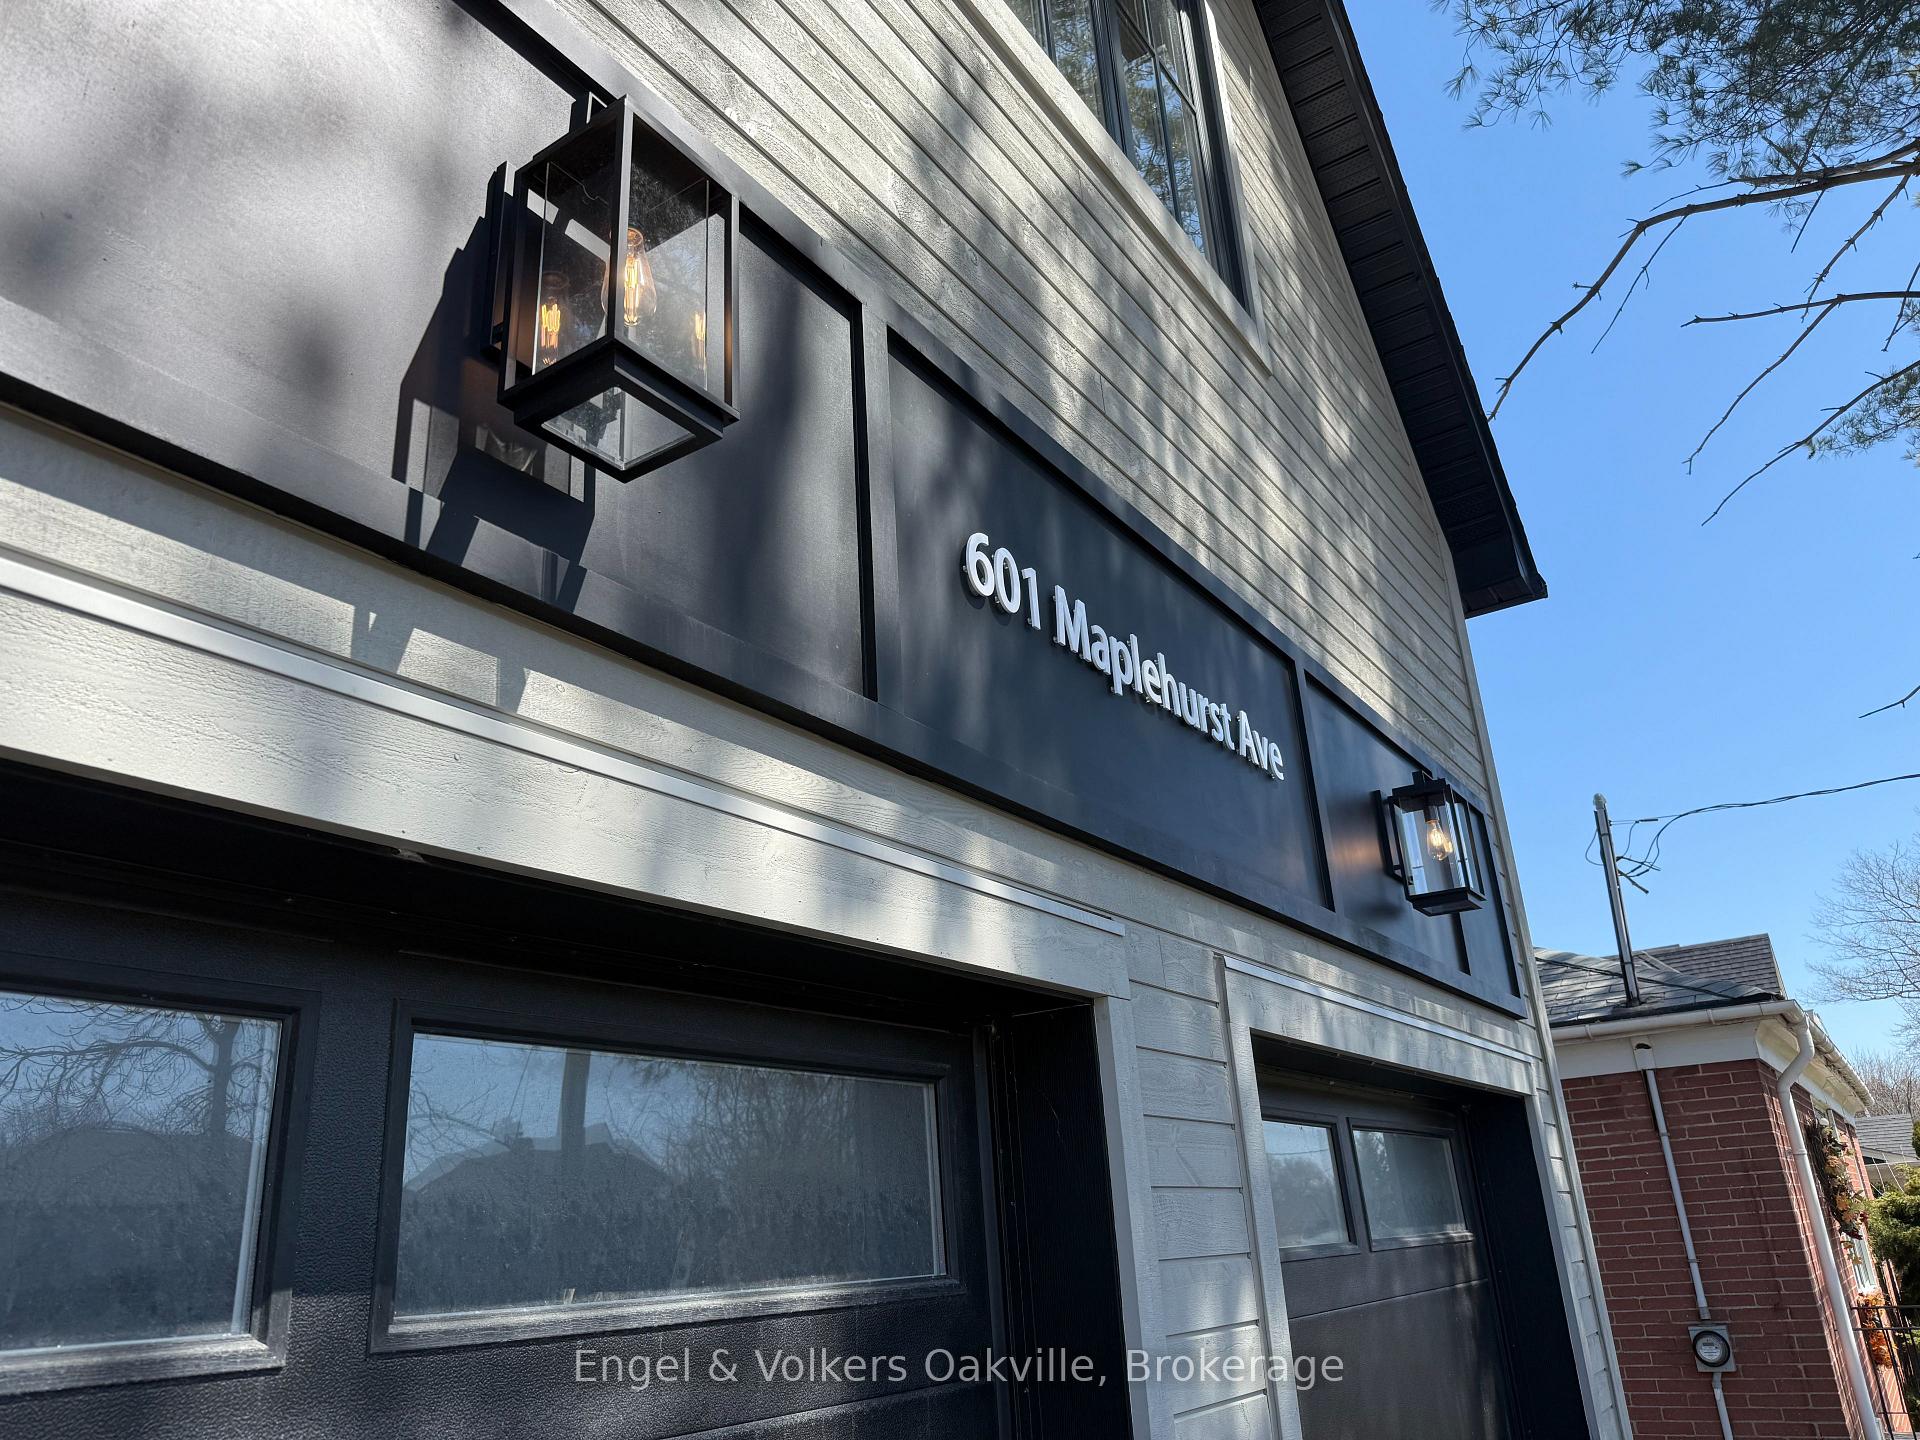
601 Maplehurst Avenue
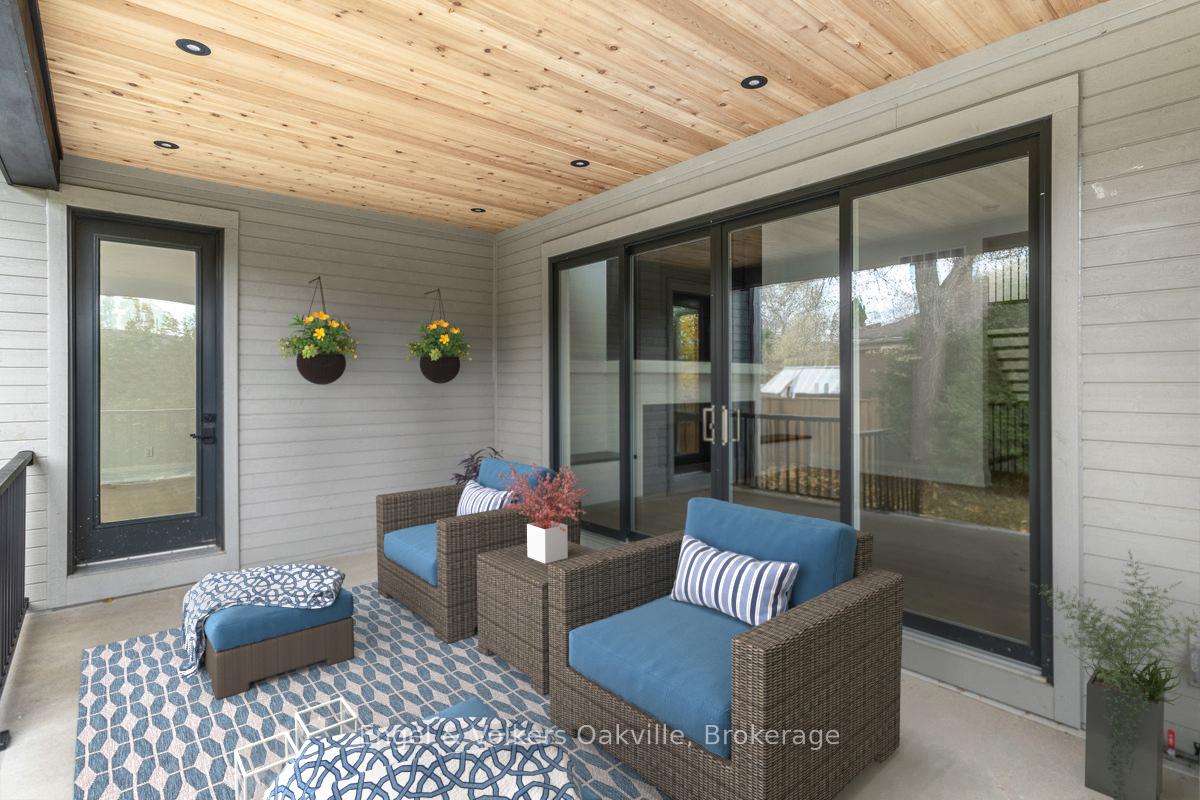 See all 41 photos
Property history
Facts and features
- BasementPart finished
- Age of homeNew
- Water, sewerMunicipal
- HeatingForced air
- Fireplace
- Central air
The homeDetached, 2-storey, New
- Type: Detached
- Style: 2-storey
- Age: New
- Living space: 3,500–5,000 sq ft
- Basement: Full, partially finished
InsideFireplace Yes, Air exchanger, Rooms above ground 9
- Fireplace: Yes
- Features: Air exchanger
- Rooms above ground: 9
- Rooms in the basement: 3
- Bedrooms: 4 + 1 in the basement
- Bathrooms: 6
- Kitchens: 1
- Family room: Yes
Outside and lotBrick, wood, Asphalt shingle, Poured concrete
- Exterior: Brick, wood
- Roof: Asphalt shingle
- Foundation: Poured concrete
- Size: 61.95 × 120.21 ft
- Zoning: RL3
Parking2 Garage, Attached, Private double
- Spaces: 2 Garage
- Garage: Attached
- Driveway: Private double
Heating, water and powerForced air, gas, Central air, Municipal water
- Heating: Forced air, gas
- Cooling: Central air
- Water: Municipal water
- Sewer: Municipal sewer
Costs and taxesTaxes $7,528 a year, HST included in the price
- Taxes, 2025: $7,528 a year
- HST: HST included in the price
NearbyFenced yard, marina, place of worship, school, public transit
- Close to: Fenced yard, marina, place of worship, school, public transit
Listing detailsW11993778, Sold, Feb 26, 2025
- MLS® number: W11993778
- Status: Sold
- Listed on: Feb 26, 2025
- Days on market: 92
- Updated: May 29, 2025
- Possession: Immediate
- Occupied by: Vacant
- Listing brokerage: Engel & Volkers Oakville
About this home
601 Maplehurst Avenue, Oakville (West), ON L6L 4Y8
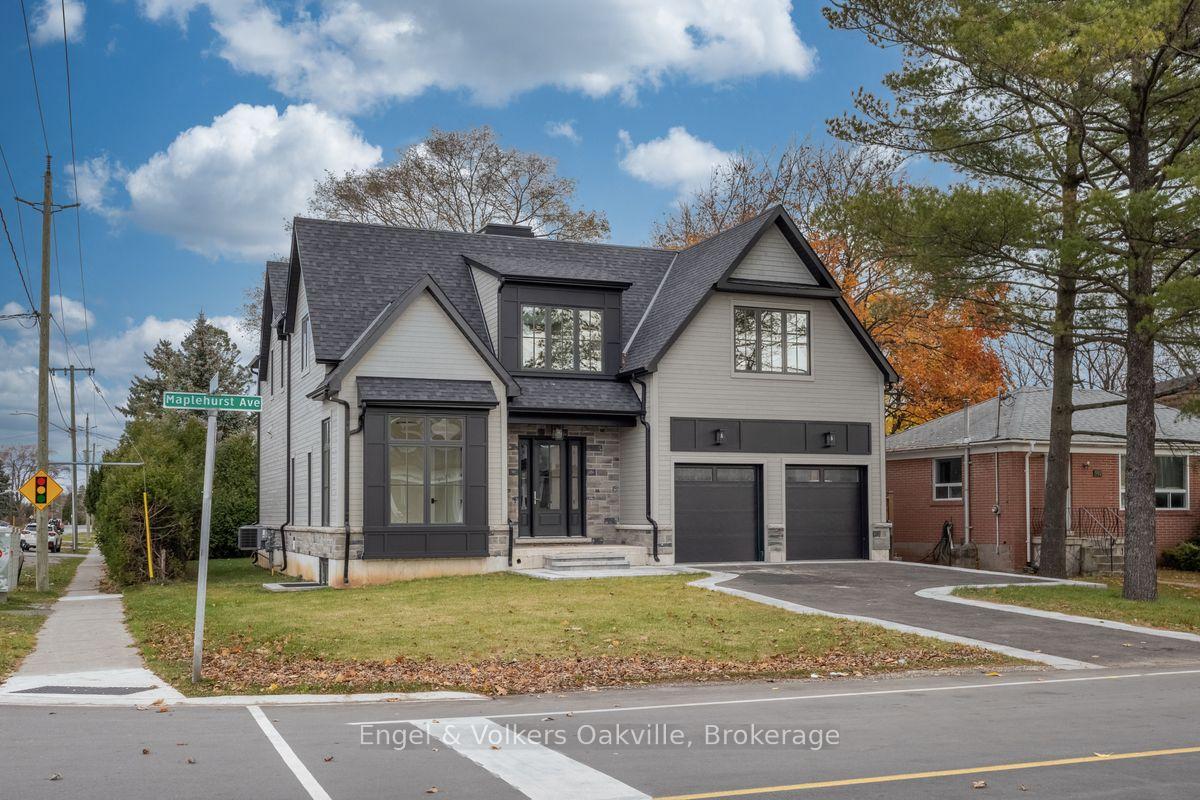
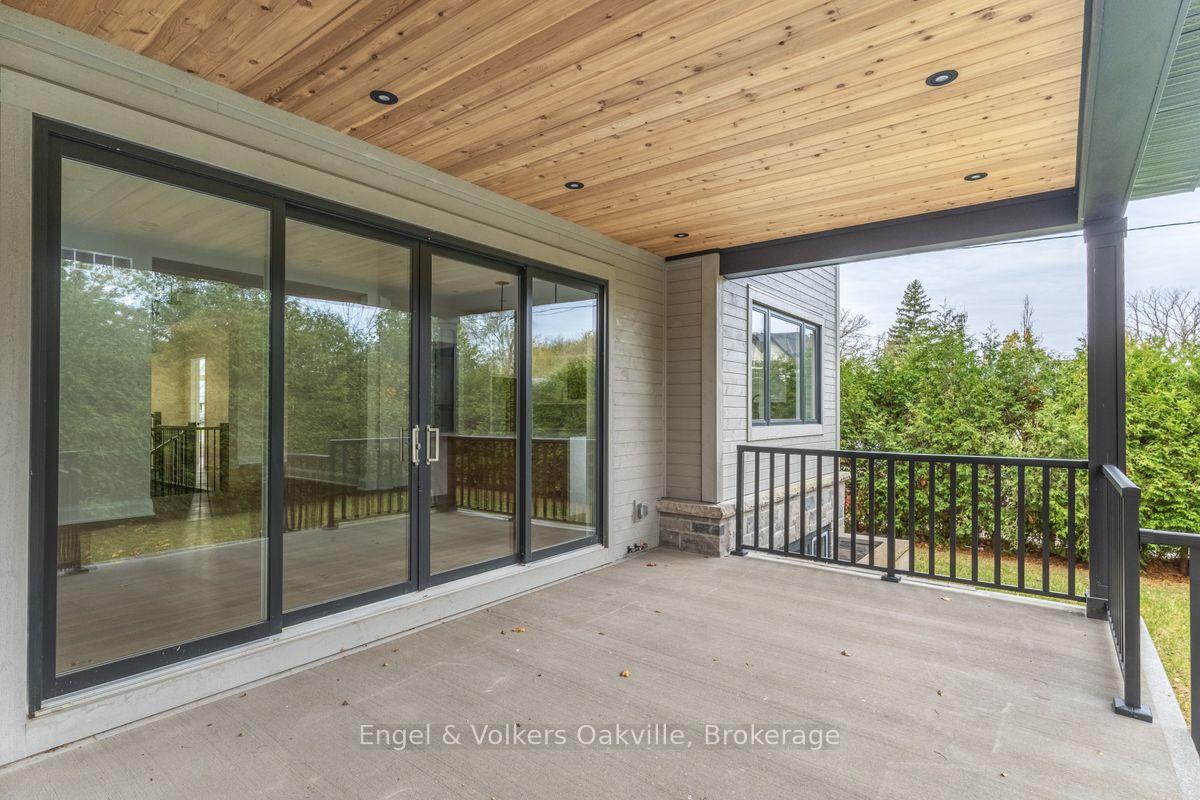
This bespoke residence promises unparalleled luxury and meticulous craftsmanship. Boasting approximately 5,200 sq ft of living space, this custom home promises exceptional attention to detail and exquisite finishes. The inviting main level beckons with a generously sized primary bedroom, expansive windows that flood the space with natural light, and a chef's kitchen that fulfills your long-held culinary aspirations. Featuring 5 bedrooms and 6 bathrooms, this masterpiece graces one of the most prestigious streets in West Oakville, located near parks, shopping, highways and public transport as well as top-rated schools. Follow your dream, Home!
Ask about this home
A HOMEH agent will answer your questions about this home.
Around this home
Daily convenience, out of 100, from the distances below
Schools nearby
School rating, out of 10.
Helpful calculators
Your HOMEH agent

"I would see it this week."