
 See all 50 photos
Property history

This home has sold. It is no longer available.
Property not available for sale or for rent.
Book a viewing
Ask HOMEH
About this home
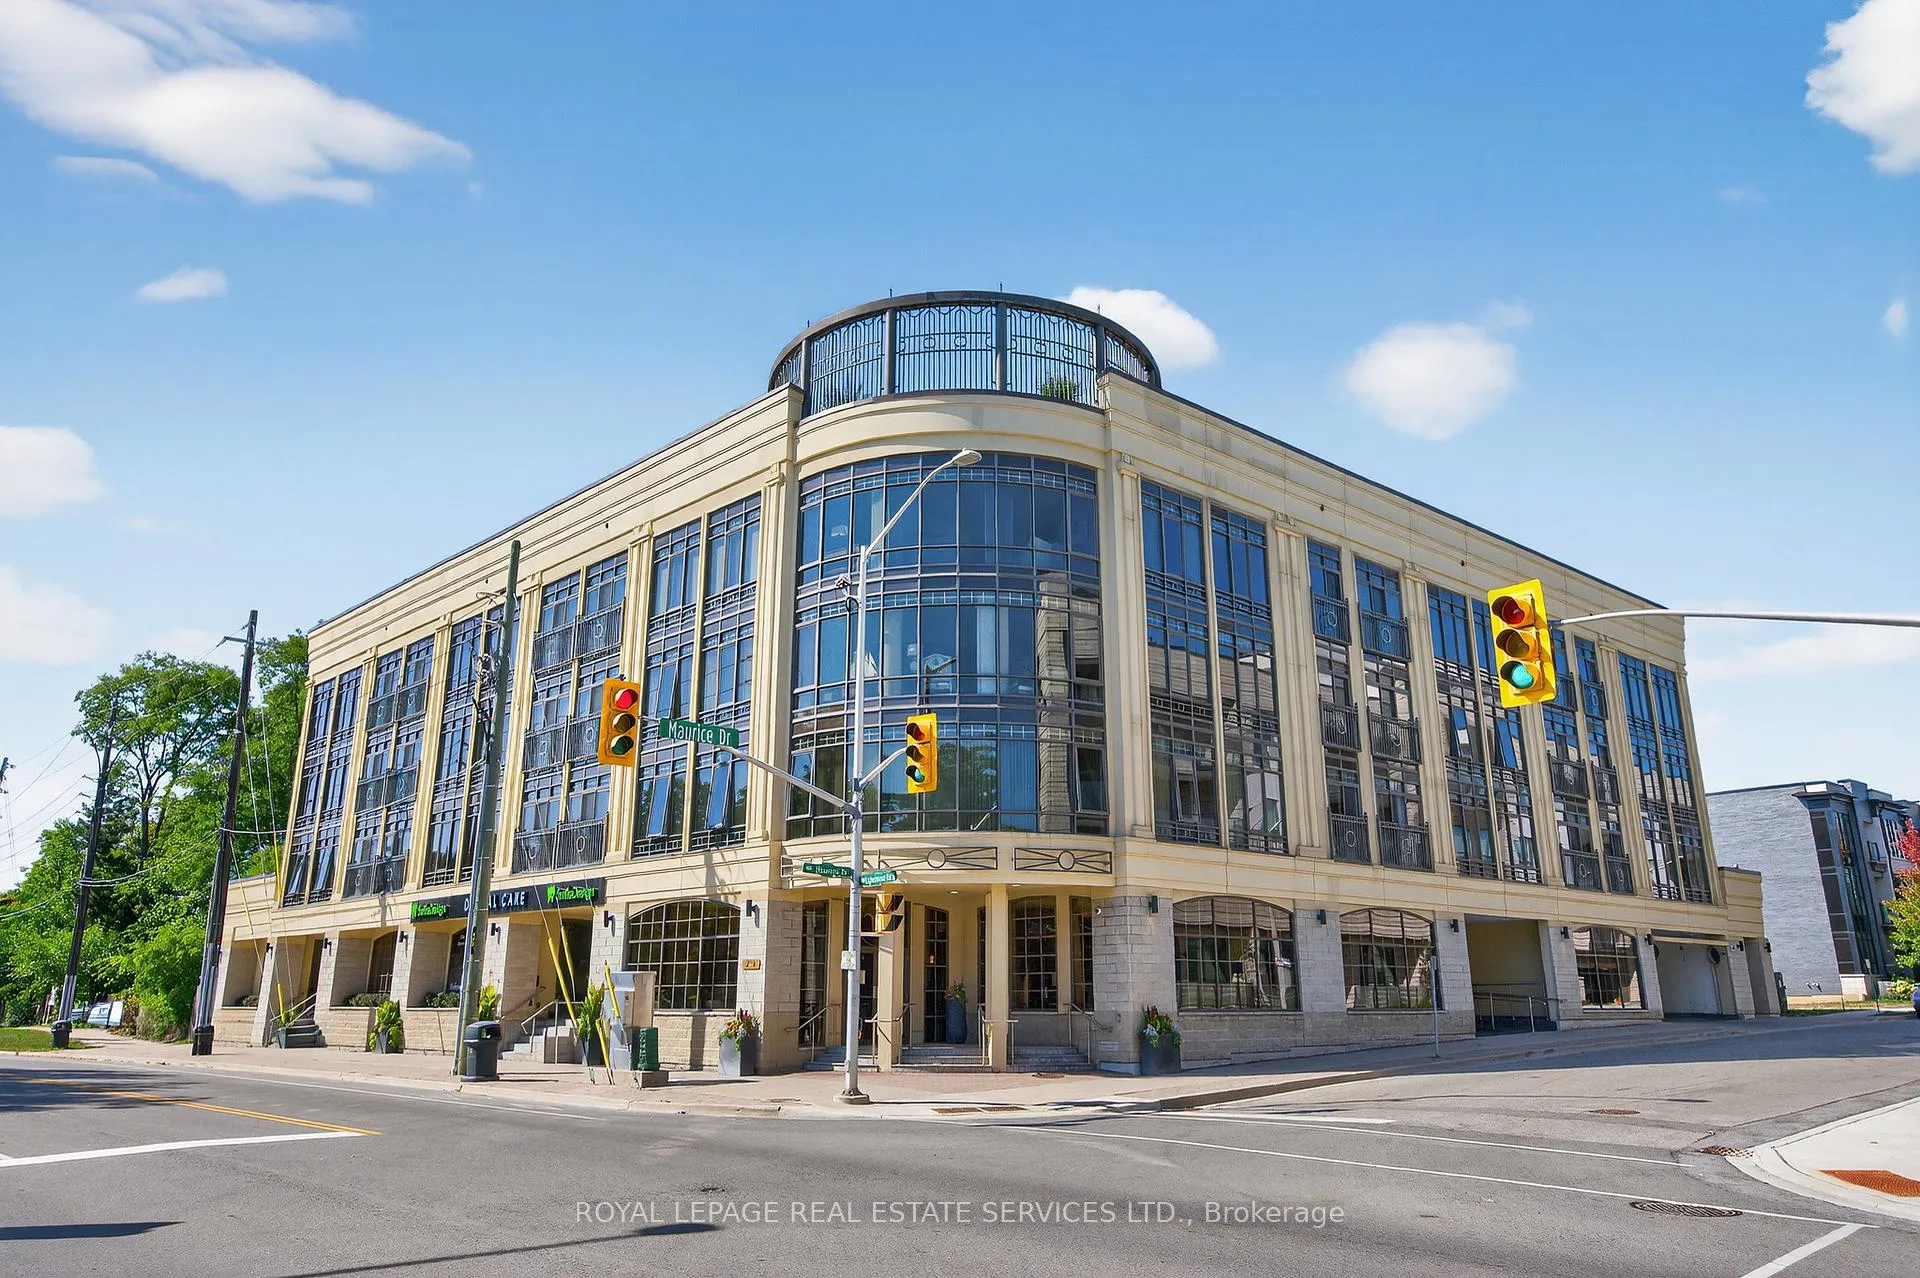
Unit 410, 205 Lakeshore Road W, Oakville
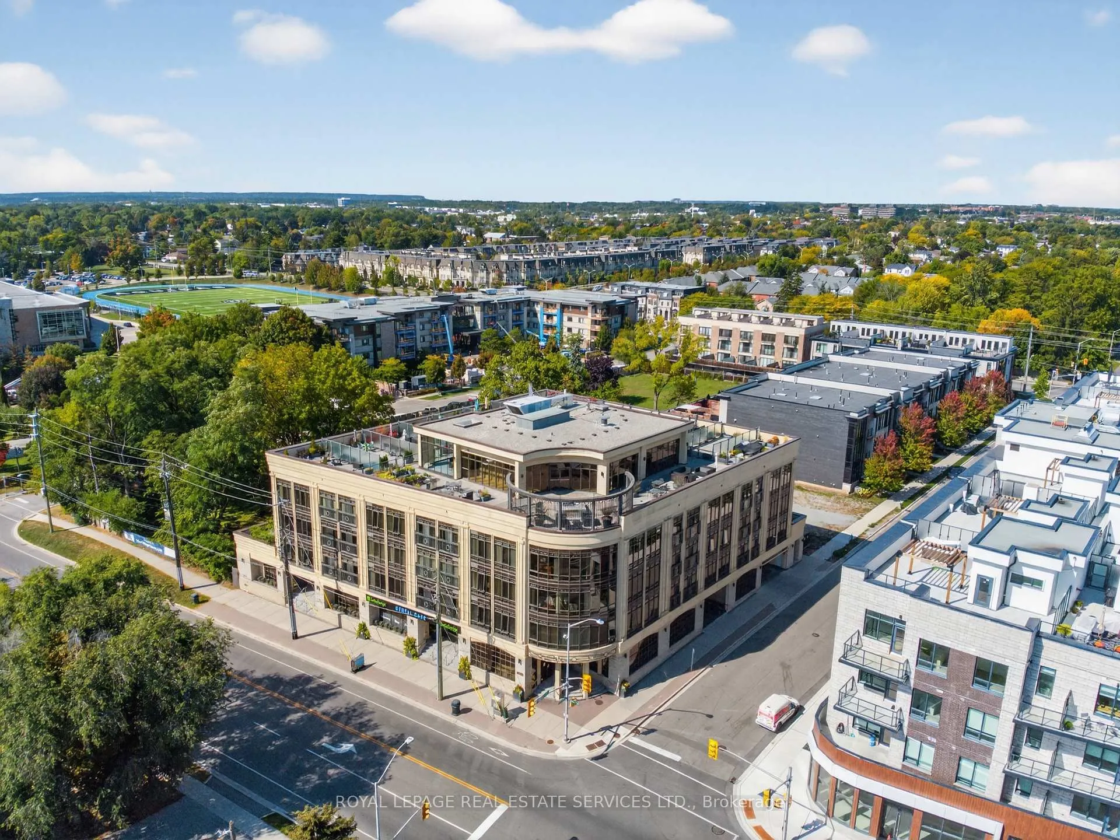
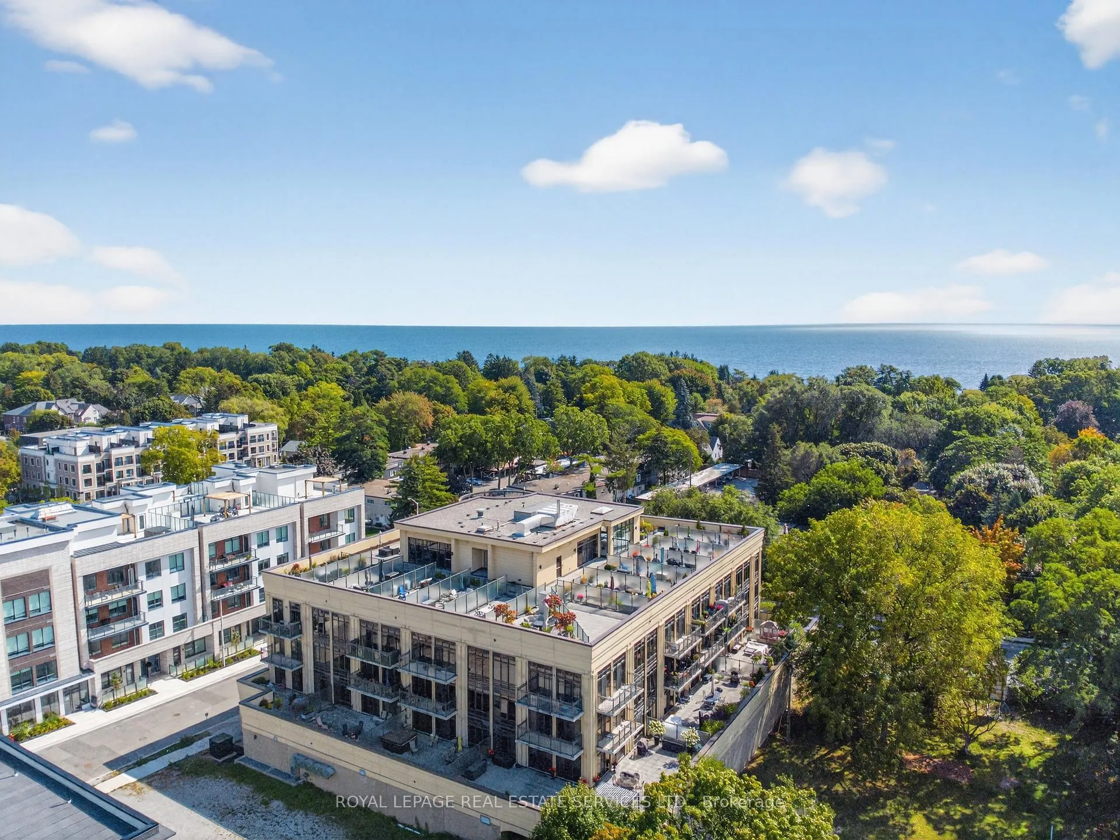
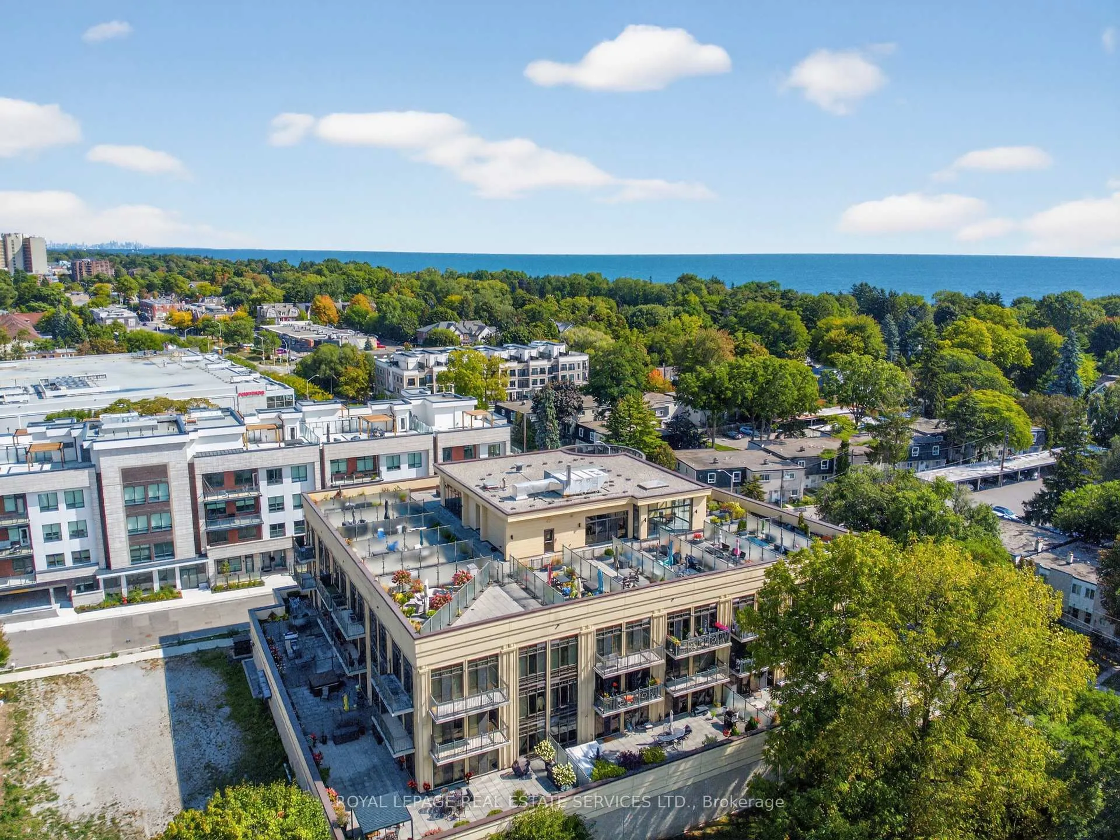
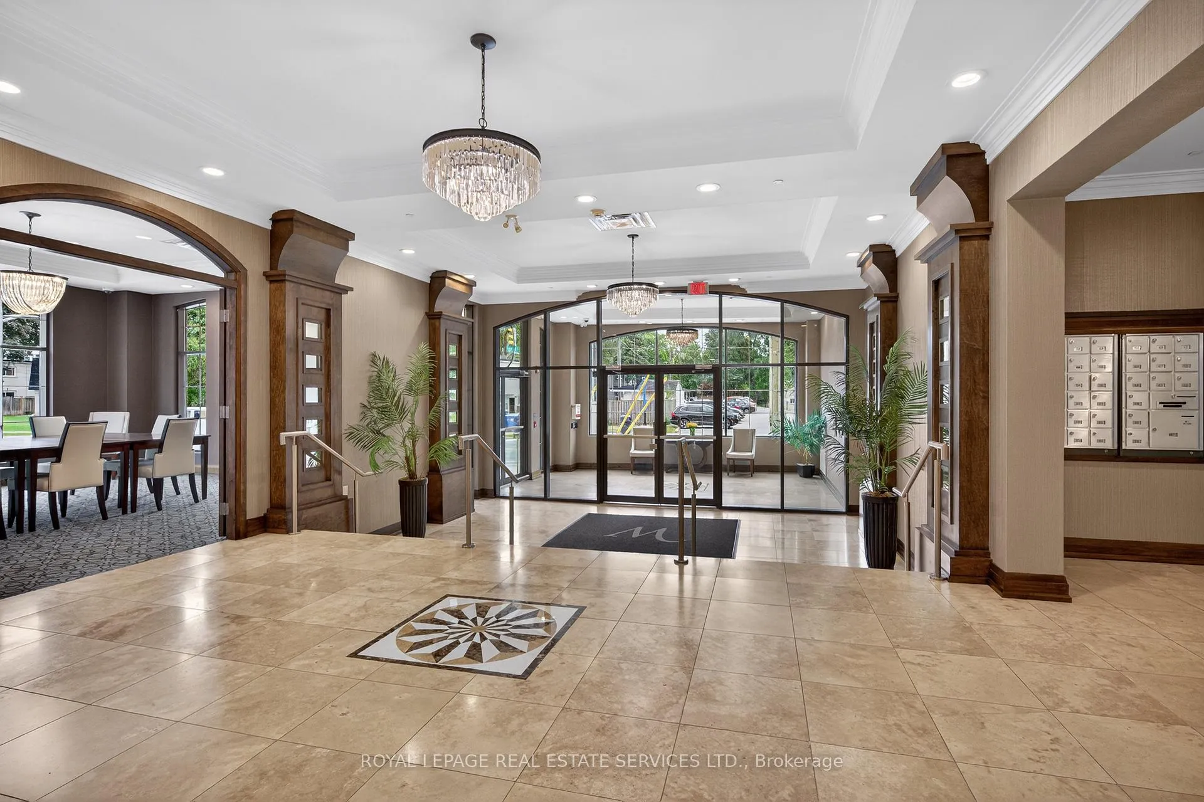
Luxury, location & carefree living converge in this exceptional showpiece at the coveted 'Windermere Manor'. This boutique, Art Deco-inspired building is truly remarkable, offering timeless elegance, modern sophistication & an exclusive lifestyle with only 33 residences. This stunning 2-bedroom, 2-bathroom luxury suite, 'Thornton' model, spans 1,205 square feet of designed living space, ideal for both entertaining & everyday comfort. The chic open-concept layout features floor-to-ceiling windows, pot lights, custom blinds, designer lighting & ample storage, creating a bright & refined atmosphere. A welcoming foyer leads to the well-appointed kitchen with granite countertops, stylish backsplash, under-cabinet lighting, stainless steel appliances, pull-out cabinetry & a breakfast bar with pendant lighting. The dining area overlooks the living room, highlighted by a tray ceiling & expansive window. The spacious primary suite offers a walk-in closet & a spa-inspired four-piece ensuite with walk-in shower. Split bedrooms ensure privacy, while the second bedroom features a floor-to-ceiling window & generous closet. A three-piece bath, utility room & large in-suite laundry/storage room complete the suite. One owned underground parking space is included. A rare highlight is the private, oversized rooftop terrace for exclusive use-perfect for outdoor relaxation & entertaining, while also providing additional storage capacity. Enjoy access to the Windermere Club, a rooftop retreat with full kitchen & bar, billiards, fitness centre, sauna, BBQs & indoor/outdoor lounges. Includes a grand lobby, library, conference room, bike storage & visitor parking. Ideally located within walking distance to Lake Ontario, downtown Oakville, trails, parks, cafés, restaurants, shopping & amenities, with easy access to the GO Train & major highways. An exceptional offering of space, quality & luxury-this home truly has it all. VIEW THE 3D IGUIDE VIRTUAL TOUR FOR MORE PHOTOS, FLOOR PLAN & VIDEO
Facts & features
Book a viewing
Rooms
9 rooms · 2 bathrooms
- Living room14′5″ × 11′5″165 sq.ft.
- Dining room11′2″ × 7′9″86 sq.ft.
- Kitchen12′ × 11′2″134 sq.ft.
- Primary bedroom21′9″ × 10′4″226 sq.ft.
- Bathroom8′11″ × 8′5″75 sq.ft.
- Bedroom 212′7″ × 8′6″107 sq.ft.
- Bathroom9′4″ × 4′11″46 sq.ft.
- Laundry6′8″ × 3′6″23 sq.ft.
- Foyer9′8″ × 5′5″52 sq.ft.
Around this home
Schools nearby
School rating, out of 10.
Listing details
Helpful tools
Your HOMEH agent
"I would see it this week."
Ask HOMEH about this home
Price, neighbourhood, monthly cost. Ask anything.
HOMEH Intelligent Agent is an AI, not a licensed representative. Check anything important with your agent.