

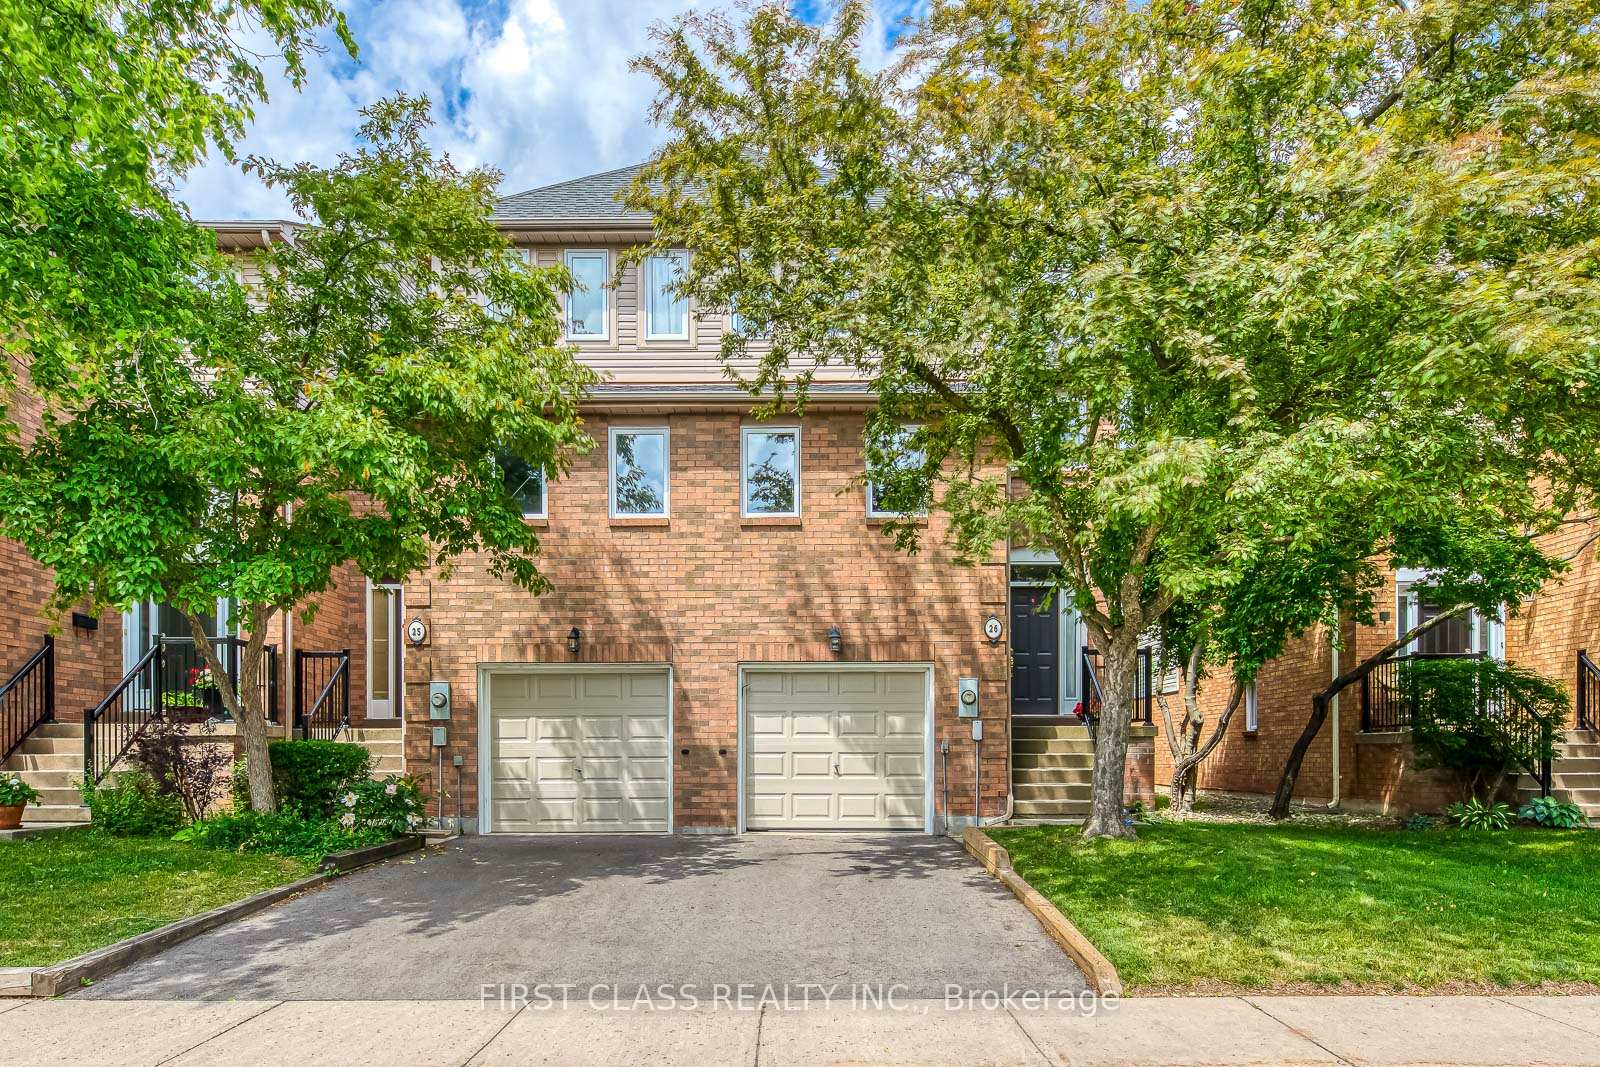
Unit 26, 2051 Merchants Gate
Unit 26, 2051 Merchants Gate
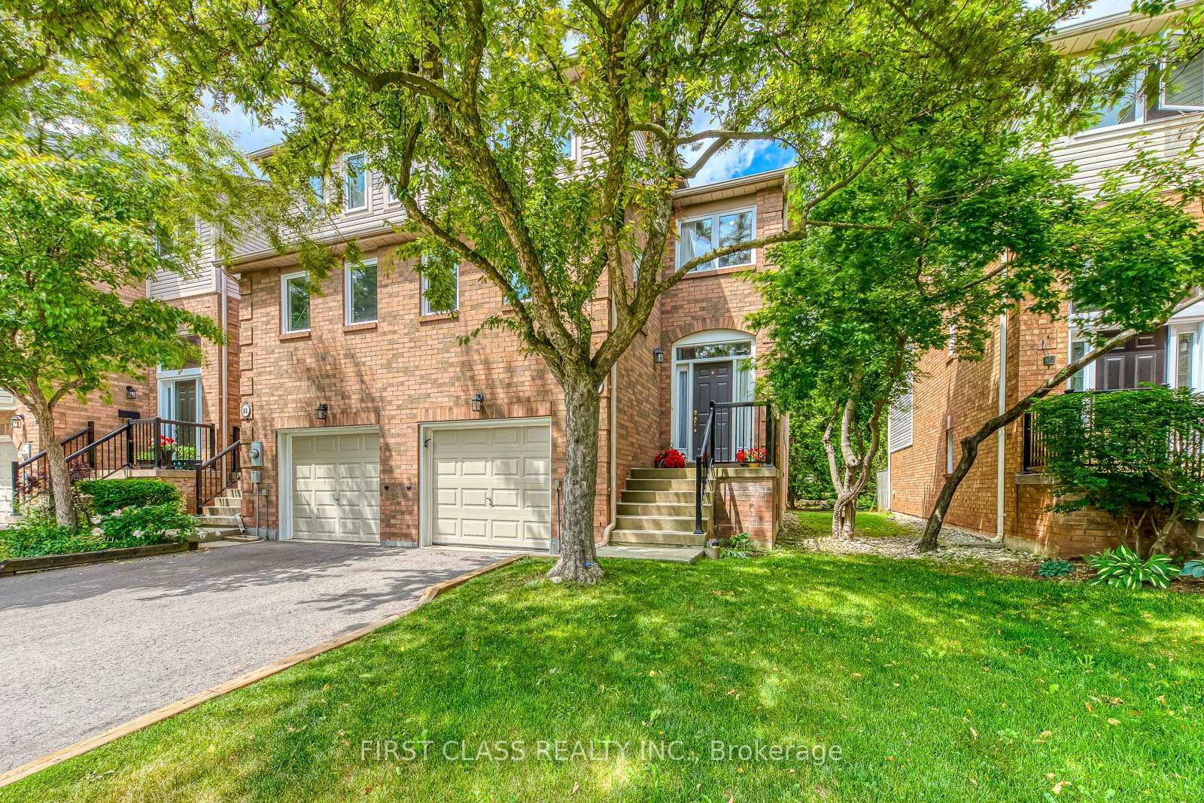
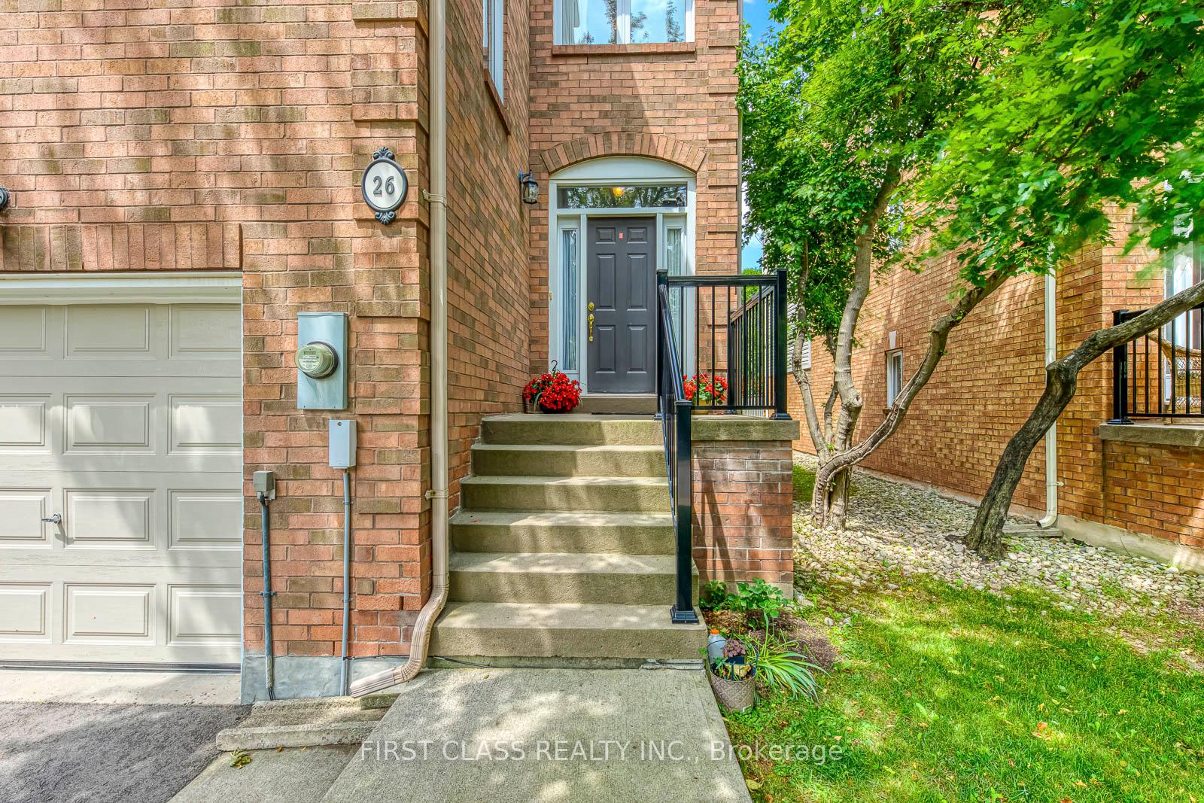
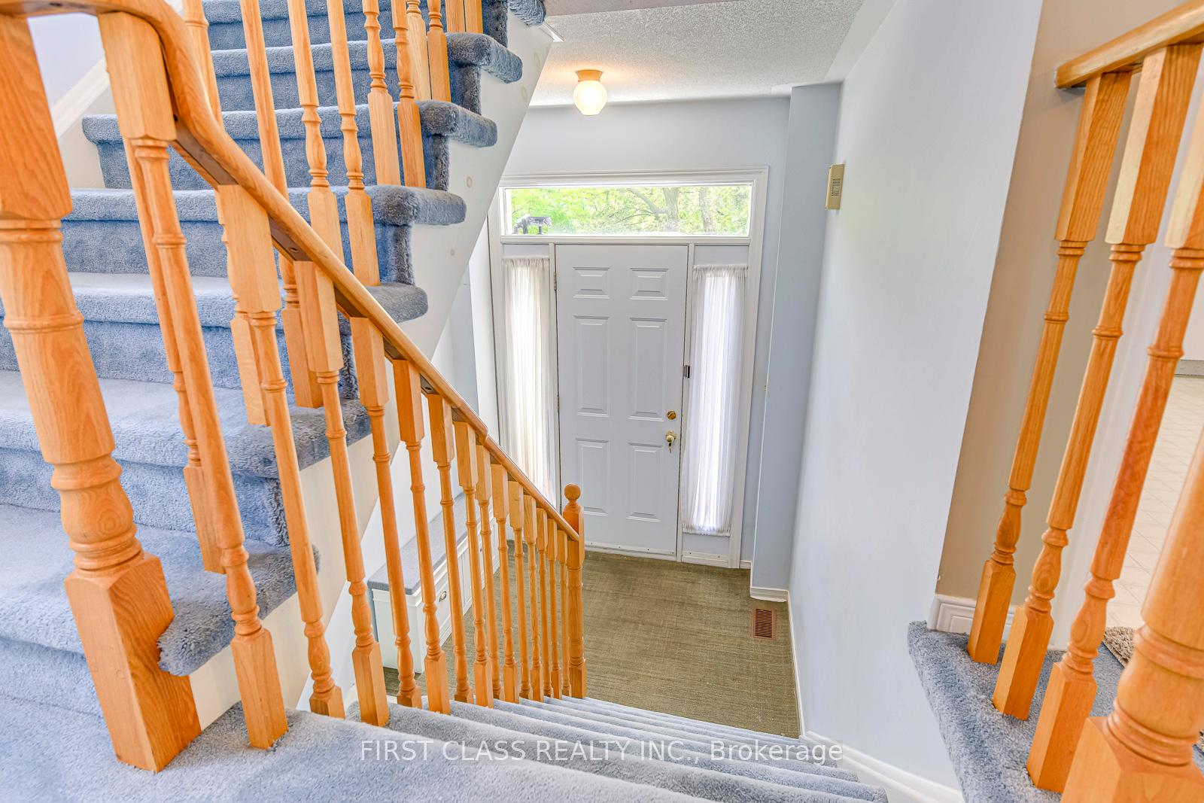
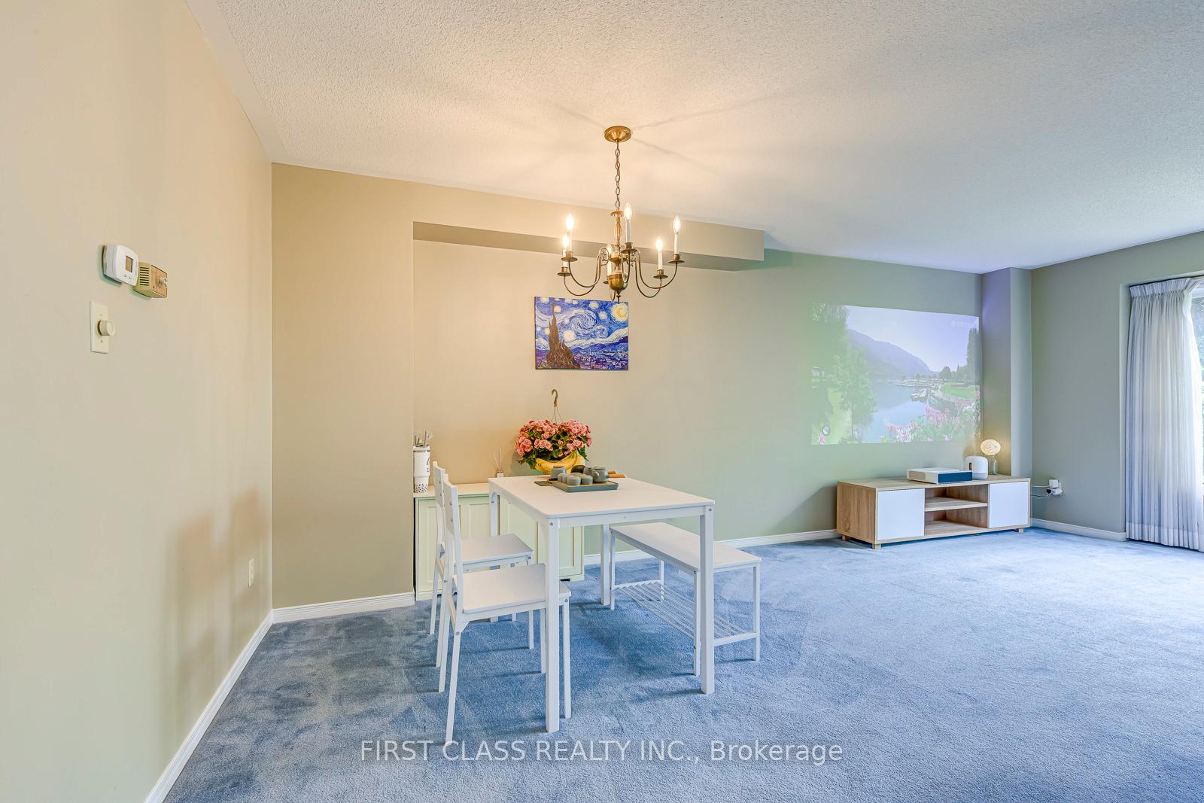 See all 40 photos
Property history
Facts and features
- BasementWalk-out
- LaundryOwn room
- Lease term12 months
- PetsAllowed
- Fireplace
- Central air
The homeCondo Townhouse, 3-storey, Age 31–50 years
- Type: Condo Townhouse
- Style: 3-storey
- Age: 31–50 years
- Living space: 2,000–2,249 sq ft
- Basement: Finished with walk-out, full
- Exposure: South West
InsideFireplace Yes, Laundry room, Rooms above ground 9
- Fireplace: Yes
- Laundry: Laundry room
- Rooms above ground: 9
- Rooms in the basement: 3
- Bedrooms: 3
- Bathrooms: 3
- Kitchens: 1
- Family room: Yes
OutsideBrick, Balcony None
- Exterior: Brick
- Balcony: None
Parking and locker2 Parking (1 garage + 1 drive), Attached, Parking type Owned
- Spaces: 2 Parking (1 garage + 1 drive)
- Garage: Attached
- Parking type: Owned
- Driveway: Private
- Locker: None
Building2051 Merchants Gate Townhomes, Storeys 2, Units 80
- Name: 2051 Merchants Gate Townhomes
- Storeys: 2
- Units: 80
- Registered: 1991
- Condo corporation: 233
- Pets: Allowed
Heating, water and powerForced air, gas, Central air
- Heating: Forced air, gas
- Cooling: Central air
Rent and termsRent $3,490 a month, Entire property, Unfurnished
- Rent: $3,490 a month
- Space for rent: Entire property
- Furnished: Unfurnished
- Lease: 12 months
- Paid: Monthly
- Deposit: Required
- Credit check: Required
- Employment letter: Required
- Rental application: Required
- References: Required
- Rental items: Hot water tank
IncludedFridge, stove, dishwasher, washer, dryer, window coverings, light fixtures, living room wall cabinet.
- Included: Fridge, stove, dishwasher, washer, dryer, window coverings, light fixtures, living room wall cabinet.
NearbyCul de sac/dead end, greenbelt/conservation, public transit, ravine, river/stream, wooded/treed
- Close to: Cul de sac/dead end, greenbelt/conservation, public transit, ravine, river/stream, wooded/treed
Listing detailsW12367570, Rented, Aug 27, 2025
- MLS® number: W12367570
- Status: Rented
- Listed on: Aug 27, 2025
- Days on market: 24
- Updated: Sep 20, 2025
- Possession: 2025-09-01 / Flexible
- Occupied by: Owner
- Listing brokerage: FIRST CLASS REALTY INC.
About this home
Unit 26, 2051 Merchants Gate, Oakville (Glen Abbey), ON L6M 3H6
Great location! Well managed Glen Abbey Complex. Spacious 3 bedroom, 2.5 bath end-unit townhouse In the most prestigious community of Glen Abbey. This bright and open family home sits in a quiet enclave of towns facing a wooded greenspace. The main level features a large and sunny eat-in kitchen with ample cabinets and breakfast area. The dining room connects to the open-concept living room with picture windows overlooking the treed yard. The upper level features an open foyer and a large primary bedroom with double closets and a 4-piece ensuite bathroom, plus two additional bedrooms and another full bath. The ground-level basement provides a welcoming family room with a gas fireplace and walkout to the private patio and yard, as well as garage access, storage and a large. Recently Replaced Windows, Air Conditioner, the Garage Door and Engine, Range Hood. Steps to TOP RANK SCHOOL, Walking distance to Heritage Glen Public School / Abbey Park High School / Glen Abbey community center, close to park / trail & Great Hwy Access.
Ask about this home
A HOMEH agent will answer your questions about this home.
Know more about 2051 Merchants Gate Townhomes
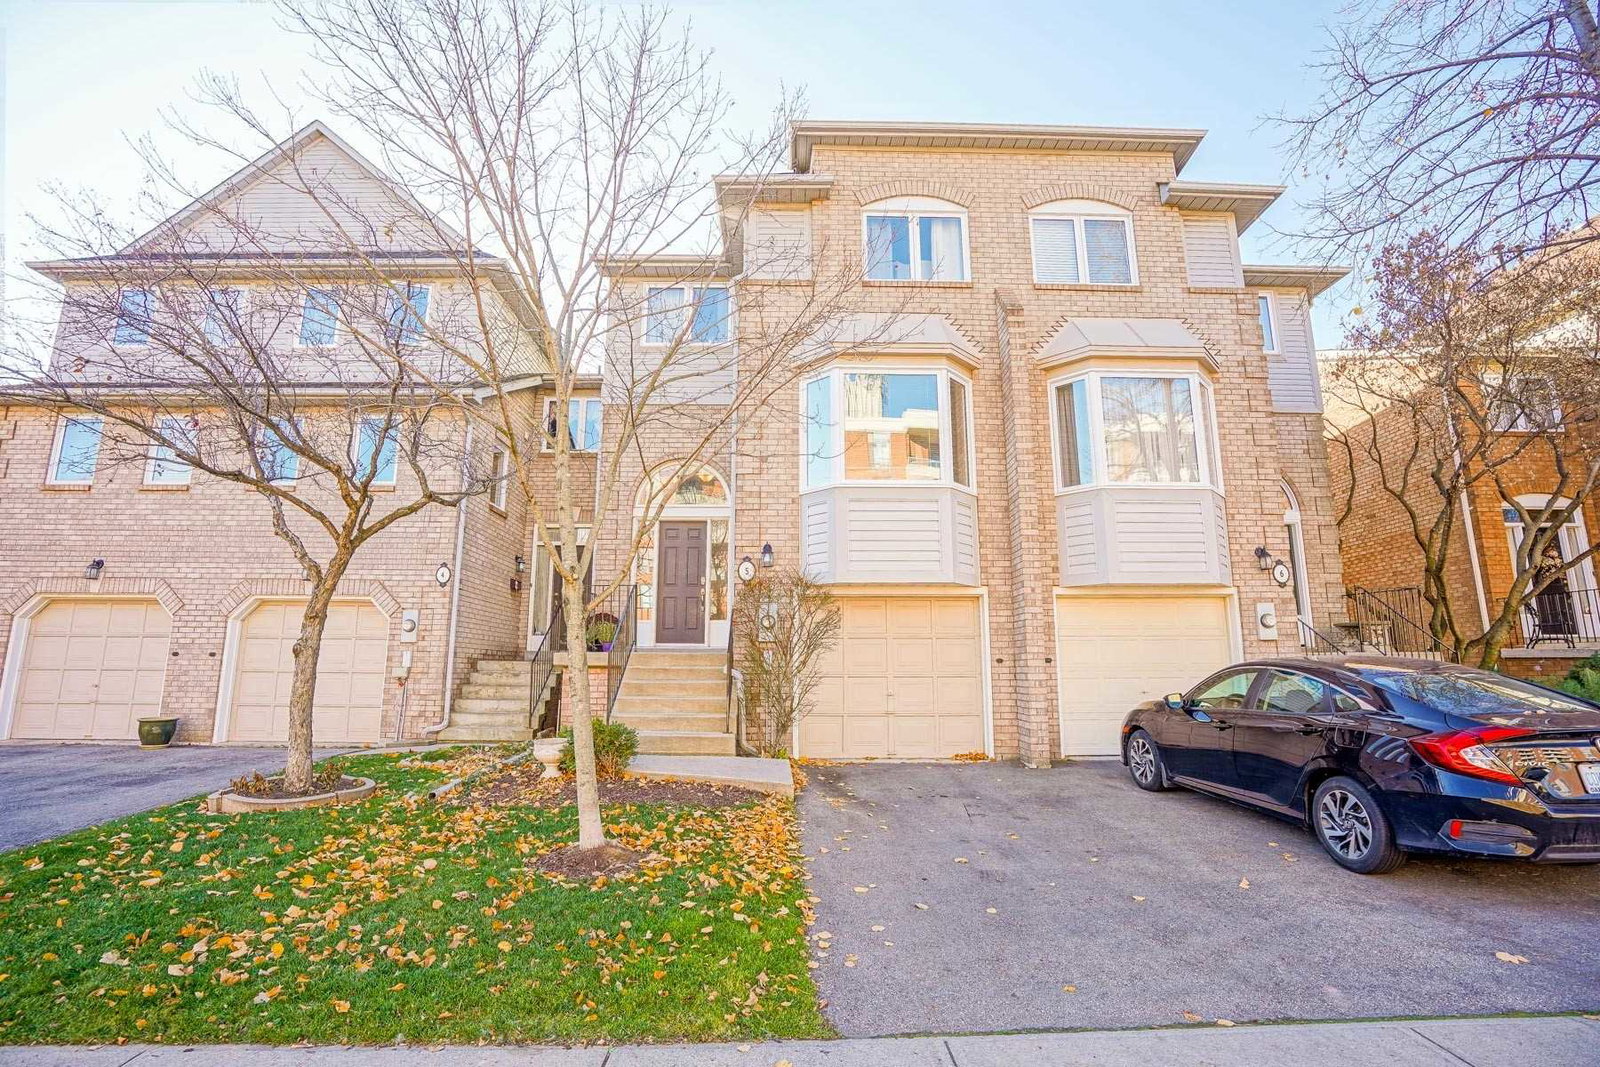
Condo building · 2051 Merchants Gate
2051 Merchants Gate Townhomes is a 2-storey condo with 80 suites, built in 1991 by Unknown. No units are on the market here right now.
- 2storeys
- 80suites
- 1991built
No similar units for rent in 2051 Merchants Gate Townhomes right now.
Around this home
Daily convenience, out of 100, from the distances below
Schools nearby
School rating, out of 10.
Helpful calculators
Your HOMEH agent

"I would see it this week."